


Property Listing
Description
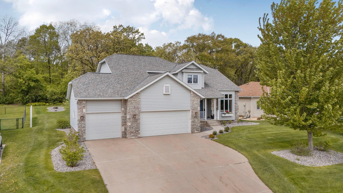
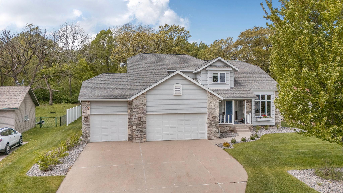
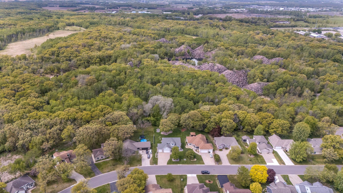
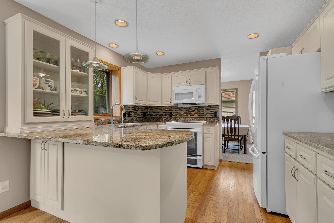
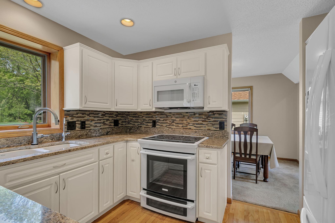
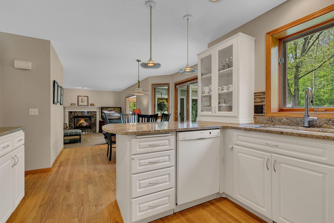
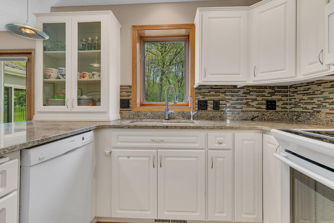
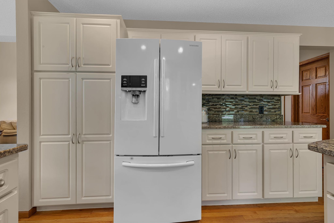
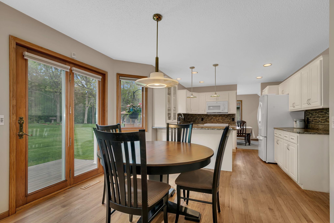
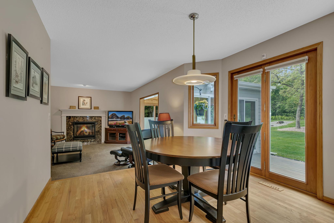
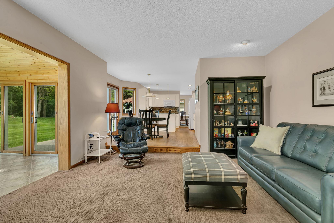
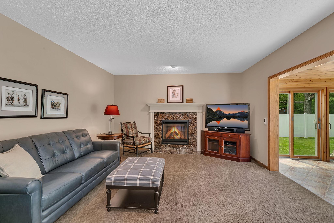
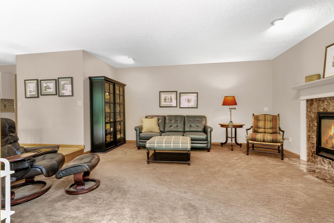
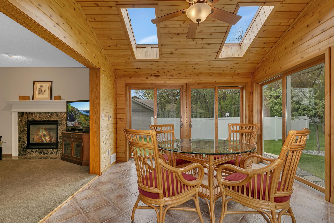
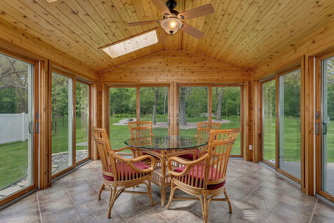
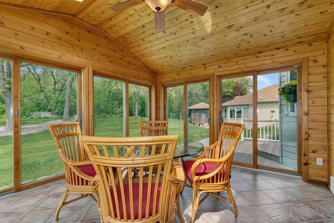
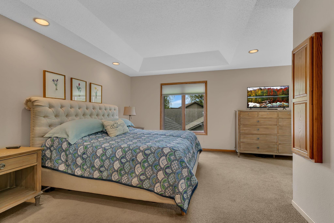
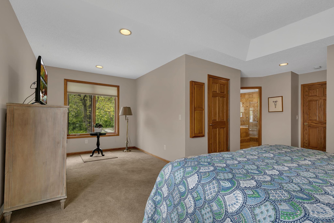
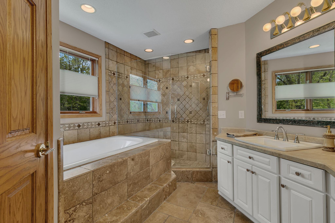
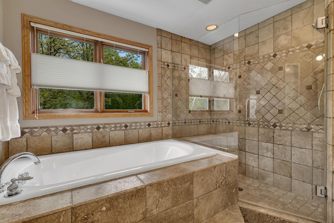
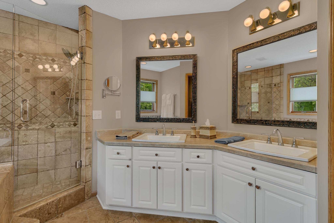
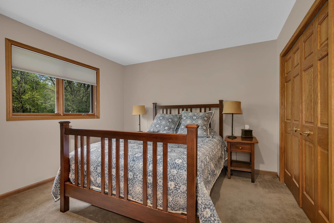
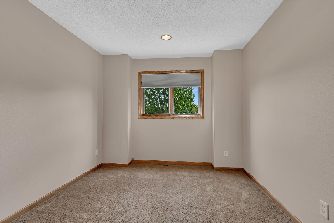
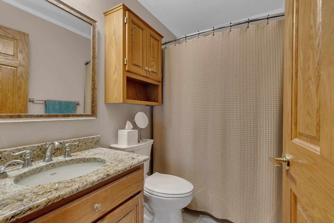
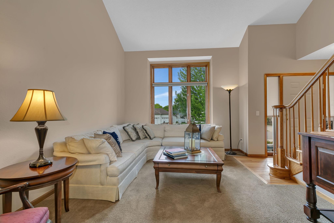
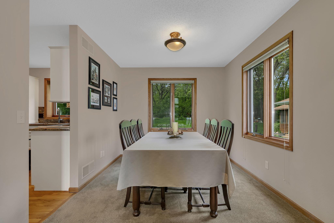
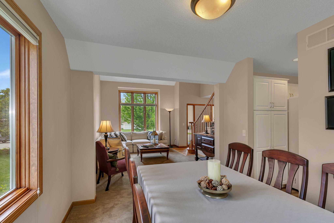
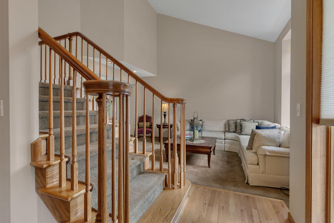
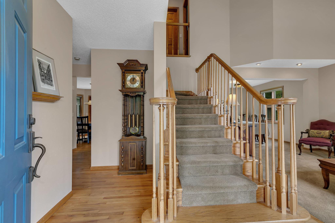
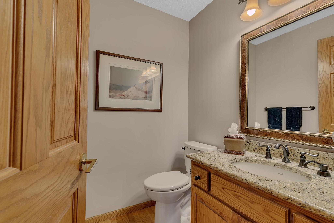
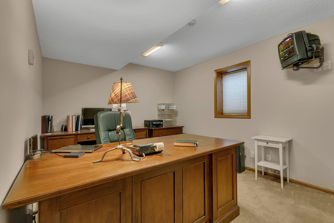
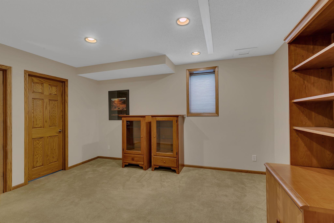
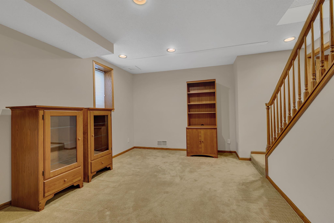
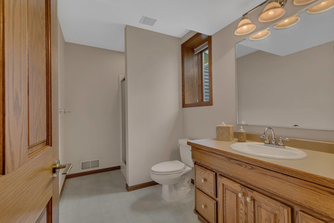
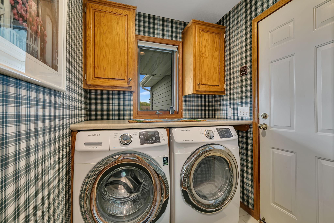
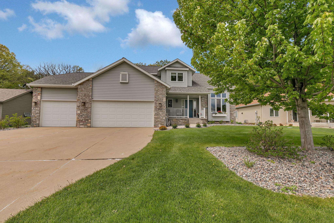
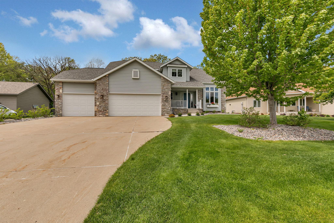
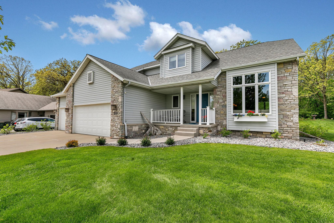
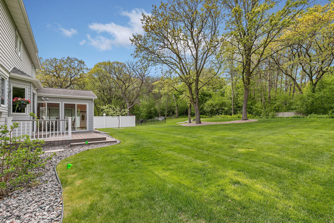
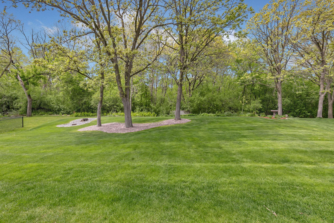
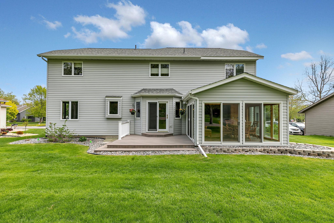
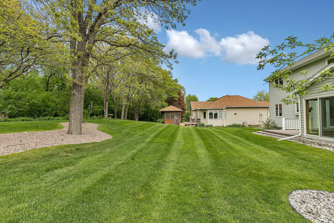
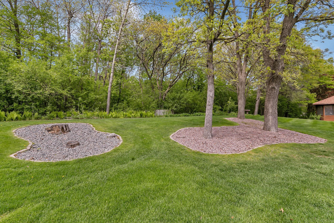
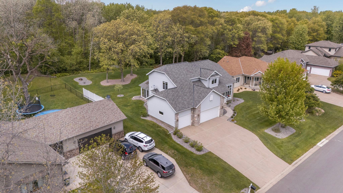
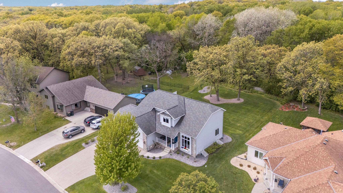
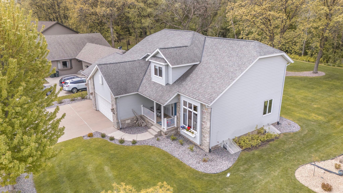
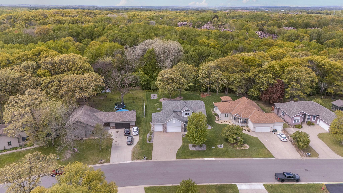
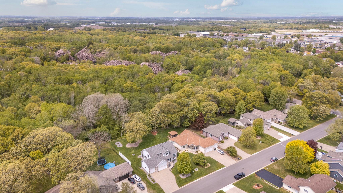
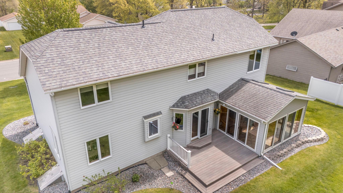
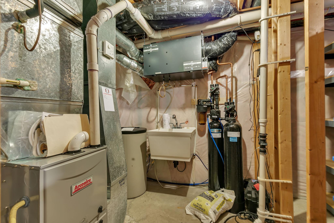
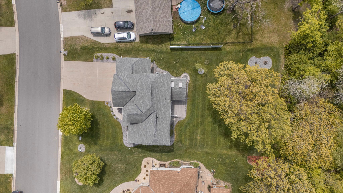
First time offered for sale! This custom built, one-owner executive two-story home, thoughtfully designed for both everyday comfort and elegant entertaining featuring 4 spacious bedrooms and 4 bathrooms, an expansive owner’s suite large enough for a sitting area and including an updated ensuite bath highlighted by a tile walk in shower, separate tub and dual vanities. This beautifully maintained residence offers generous living spaces filled with natural light and timeless appeal. The inviting sunroom provides the perfect place to relax year-round with in-floor heating while enjoying peaceful views of the surrounding landscape and wildlife that wanders through from Quarry Park directly behind the home. The vaulted living room and attached dining room are perfect for entertaining indoors and the back deck and peaceful backyard for entertaining outdoors. The kitchen and eat in dining area have hardwood floors and have been updated with white cabinets and granite countertops for modern appeal. The home’s functional layout combines classic style with modern convenience, making it ideal for families, professionals, or anyone seeking space to grow. Recent mechanical updates include a newer furnace, air exchanger, boiler for in-floor heat, and a tankless water heater giving you peace of mind. Located near highly popular Quarry Park, The Ledge Amphitheater, and countless convenient shopping locations, outdoor recreation and scenic walking trails and endless entertainment options are just minutes away. This is a rare opportunity to own a meticulously cared-for home in an extremely desirable location.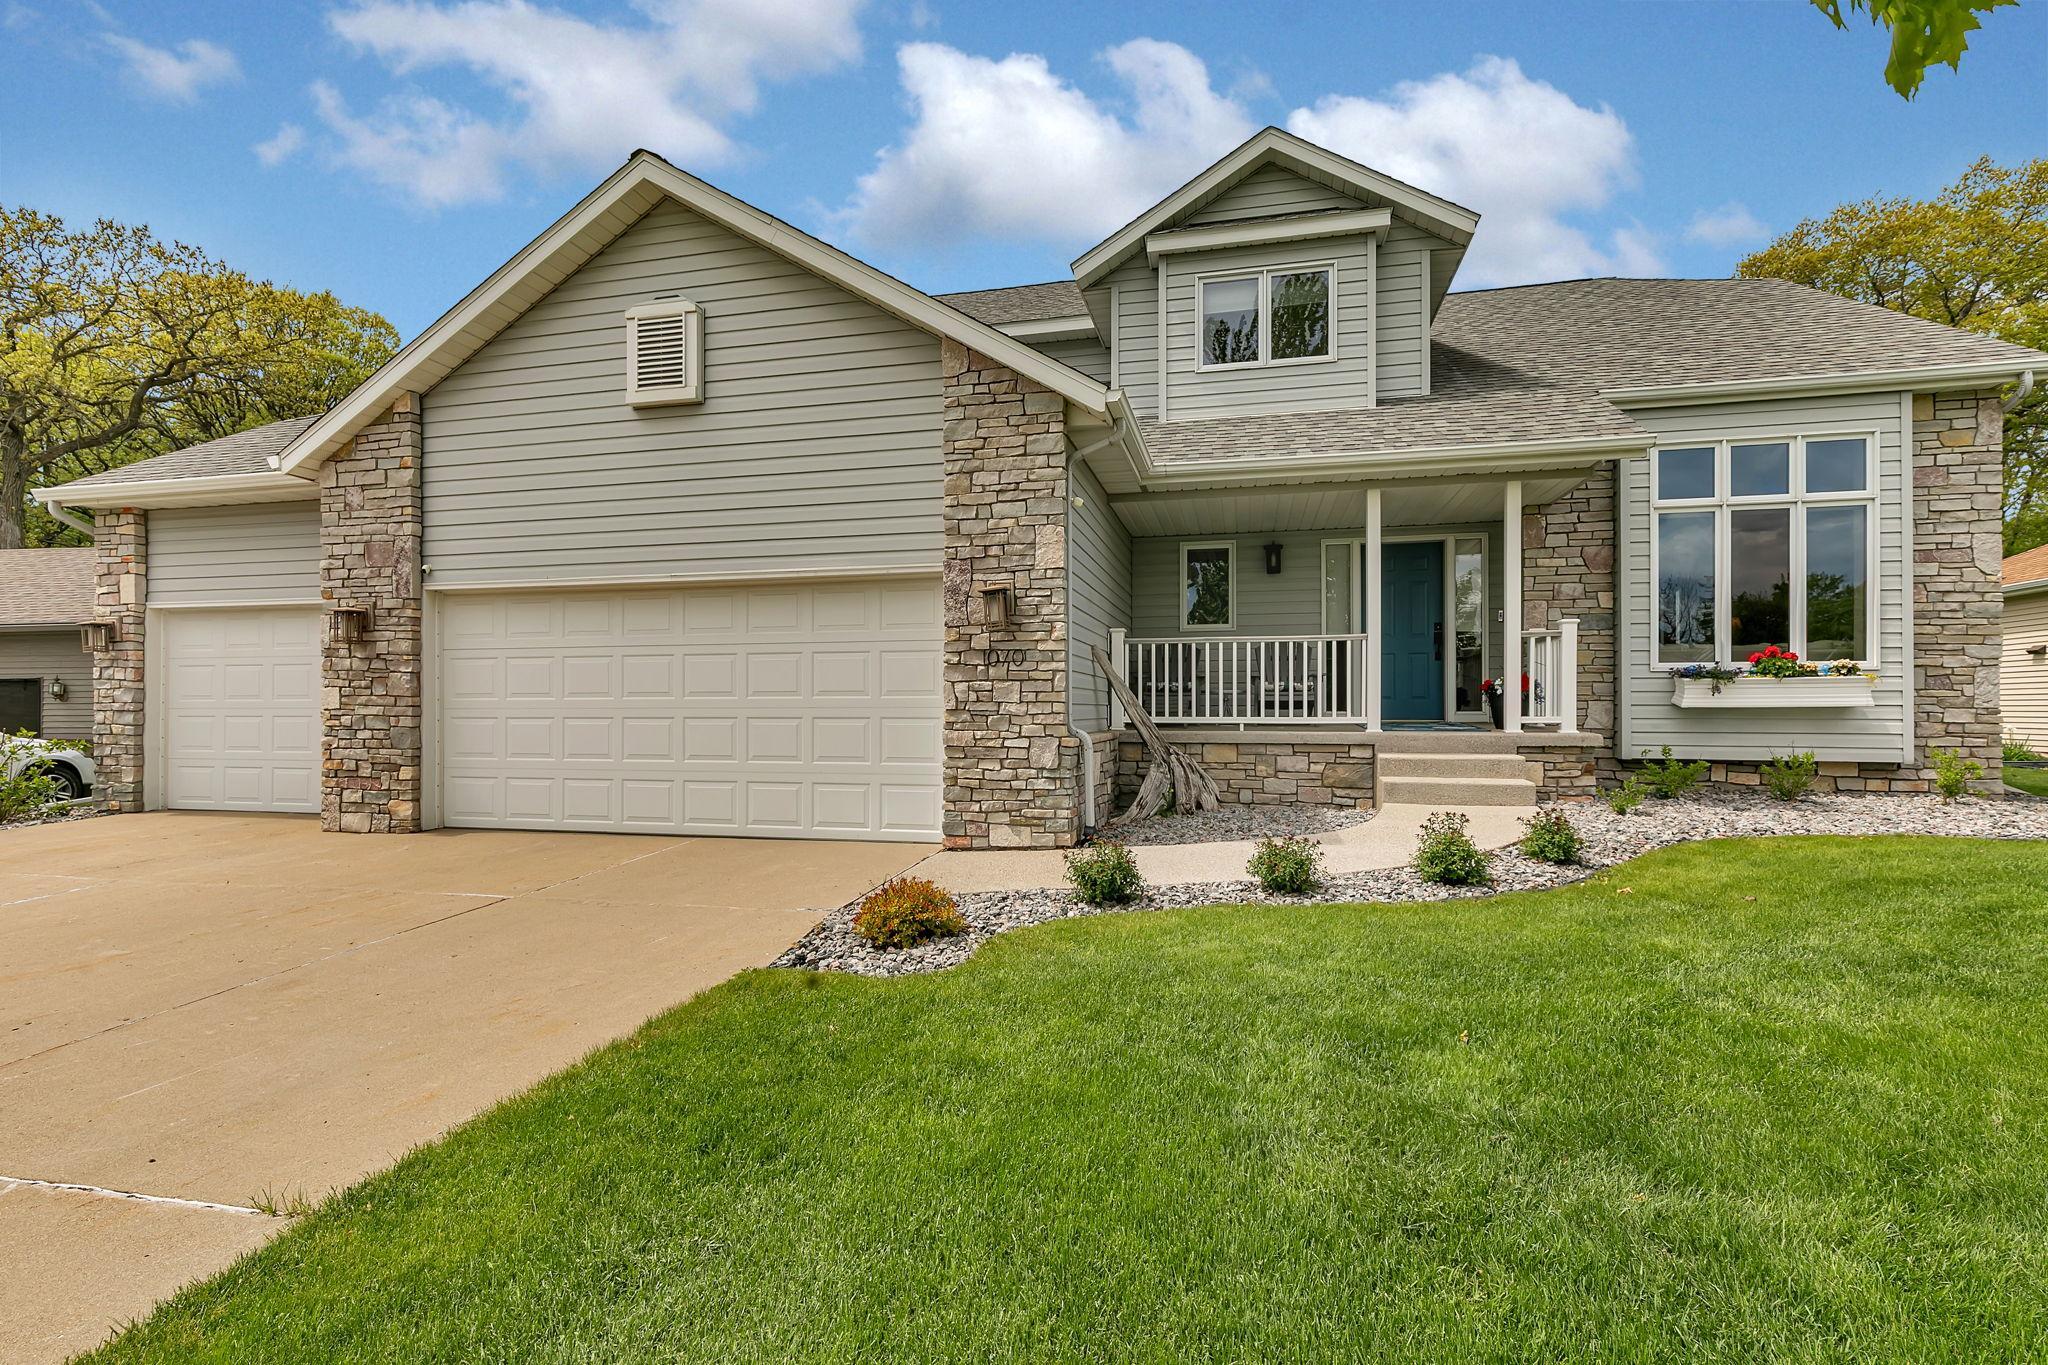
Property Information
Status: Active
Sub Type: ********
List Price: $465,000
MLS#: 7079296
Current Price: $465,000
Address: 1070 Sunwood Park Lane, Waite Park, MN 56387
City: Waite Park
State: MN
Postal Code: 56387
Geo Lat: 45.53541
Geo Lon: -94.229181
Subdivision: Sunwood Park 2
County: Stearns
Property Description
Year Built: 1993
Lot Size SqFt: 13503.6
Gen Tax: 6006
Specials Inst: 0
High School: St. Cloud
Square Ft. Source:
Above Grade Finished Area:
Below Grade Finished Area:
Below Grade Unfinished Area:
Total SqFt.: 3425
Style: Array
Total Bedrooms: 4
Total Bathrooms: 4
Total Full Baths: 2
Garage Type:
Garage Stalls: 3
Waterfront:
Property Features
Exterior:
Roof:
Foundation:
Lot Feat/Fld Plain: Array
Interior Amenities:
Inclusions: ********
Exterior Amenities:
Heat System:
Air Conditioning:
Utilities: