


Property Listing
Description
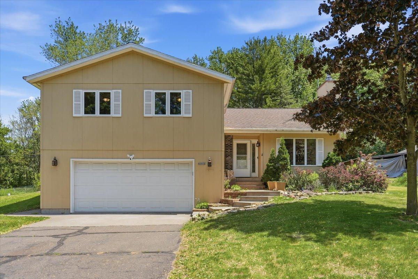
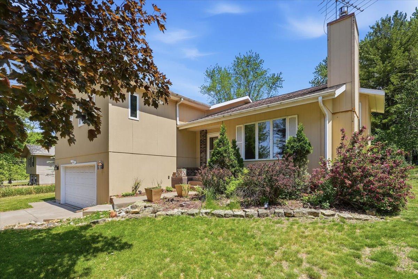
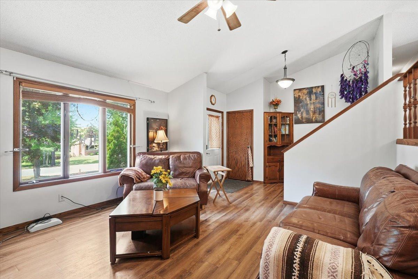
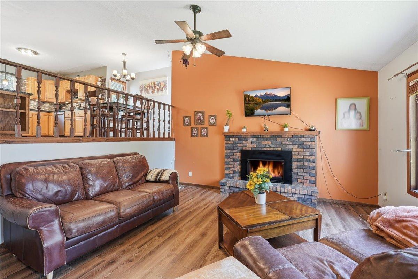
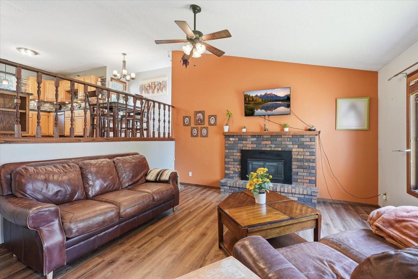
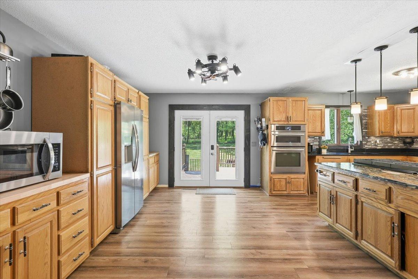
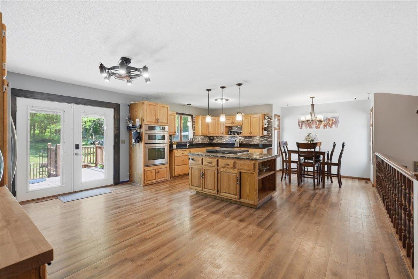
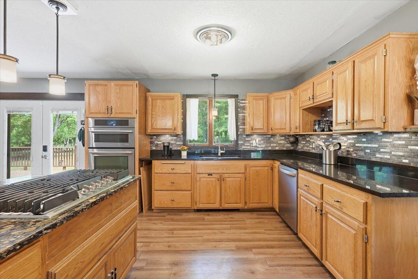
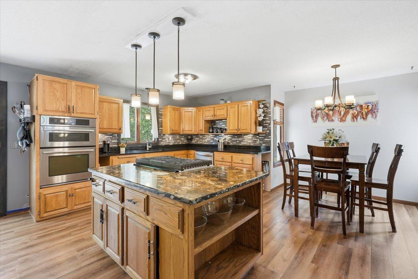
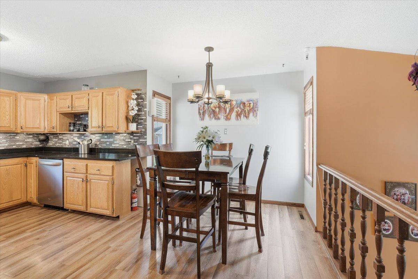
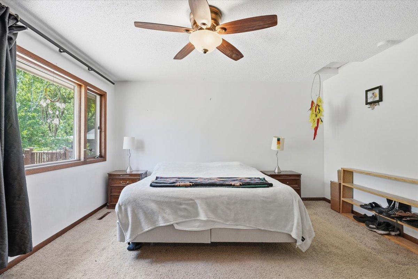
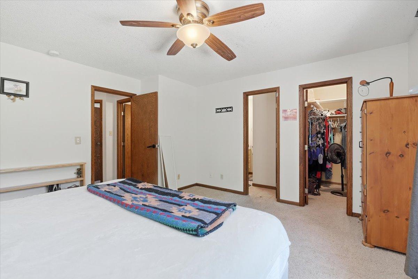
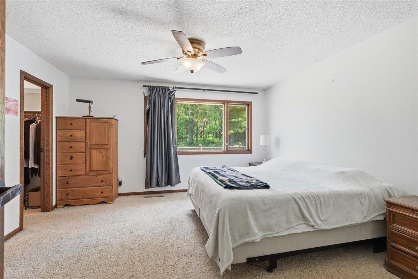
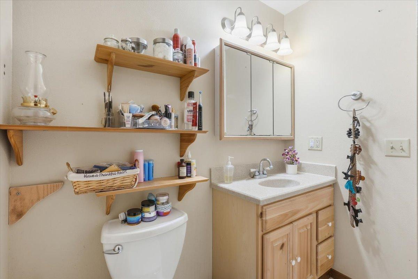
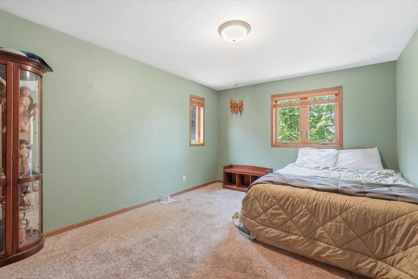
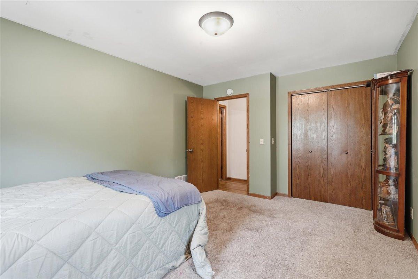
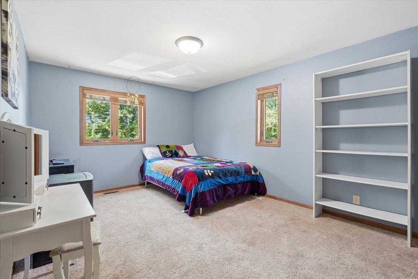
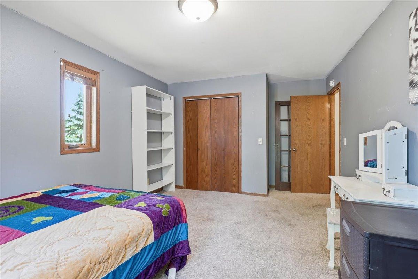
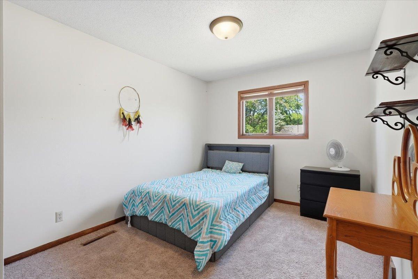
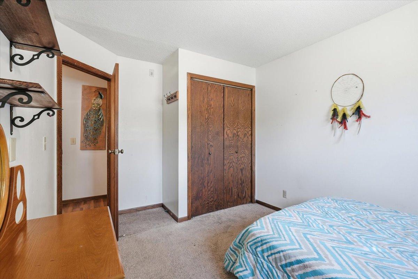
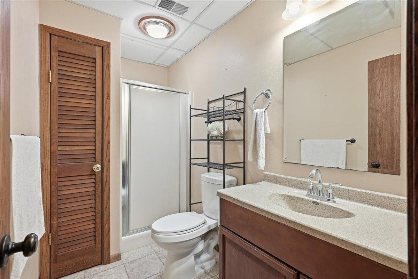
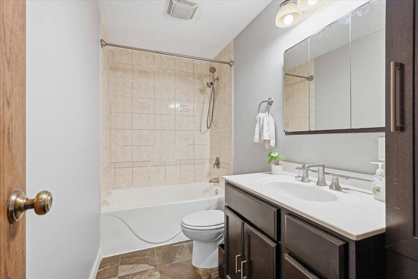
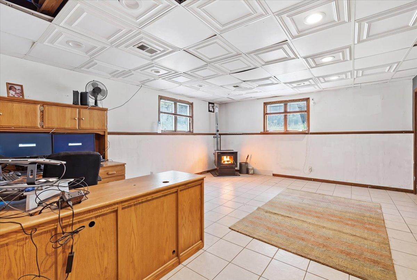
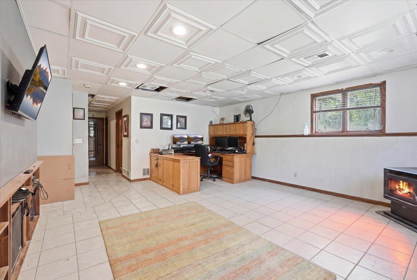
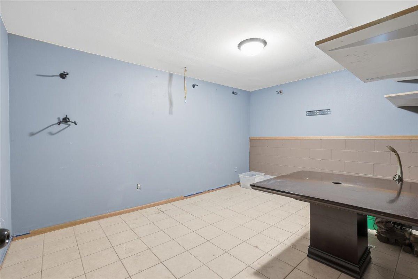
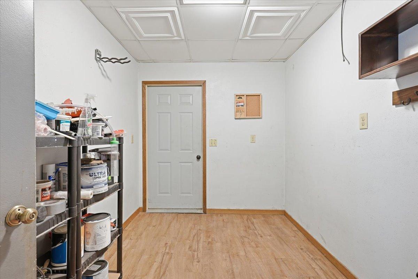
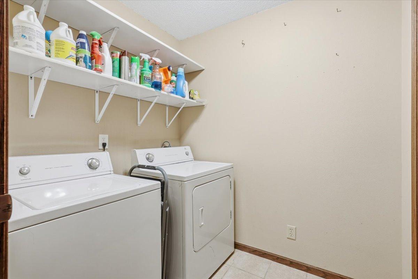
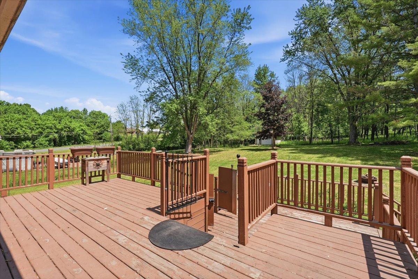
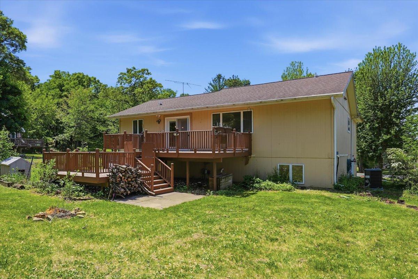
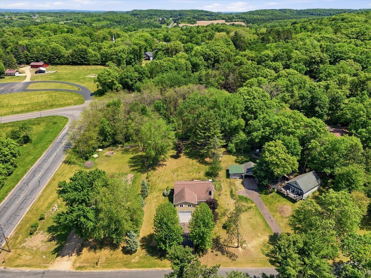
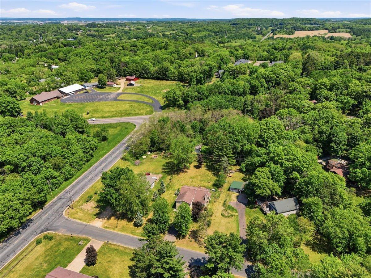
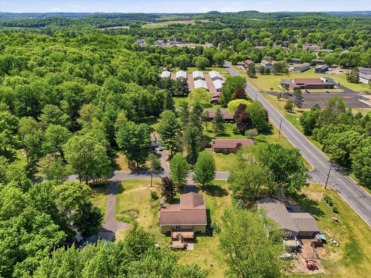
This large, open-concept 5-bedroom, 3-bathroom home offers a practical and comfortable layout designed for everyday living. The main floor features four bedrooms all on one level, served by a full common bathroom, full laundry room with storage, and a private ¾ bath in the primary bedroom, which also includes a walk-in closet. The fifth bedroom is located in the basement, providing flexibility for a guest room, home office, or recreational space. The kitchen has been thoughtfully remodeled into a cook’s kitchen featuring granite and butcherblock countertops, abundant storage, treated whole home water system, and a new Frigidaire side by side refrigerator and 36”cooktop as of November 2023. With a new furnace installed in 2021, heating comfort throughout the home is well covered, showcasing a gas fireplace in the main living room, a pellet stove in the basement family room, and a pellet stove in the attached 2-car garage keeping the entire property warm and functional through Wisconsin winters. Enjoy the summer months in the cool with the central air system installed in 2022. The property sits on a generous ½ wooded and ½ manicured aprox.1.5-acre lot with ample space for outdoor activities, gardening, or future projects with a third 1 car garage for even more storage. Entertain many or simply sit and admire the deer on the large upper or lower deck. Located close to downtown Menomonie, residents have convenient access to local dining, shopping, parks, schools, and community amenities. A spacious, well-appointed home like this is a rare find, offering practical updates, flexible living space, and features designed for year-round comfort. Without a contingency clause, move-in time can be minimal, so schedule your showing today.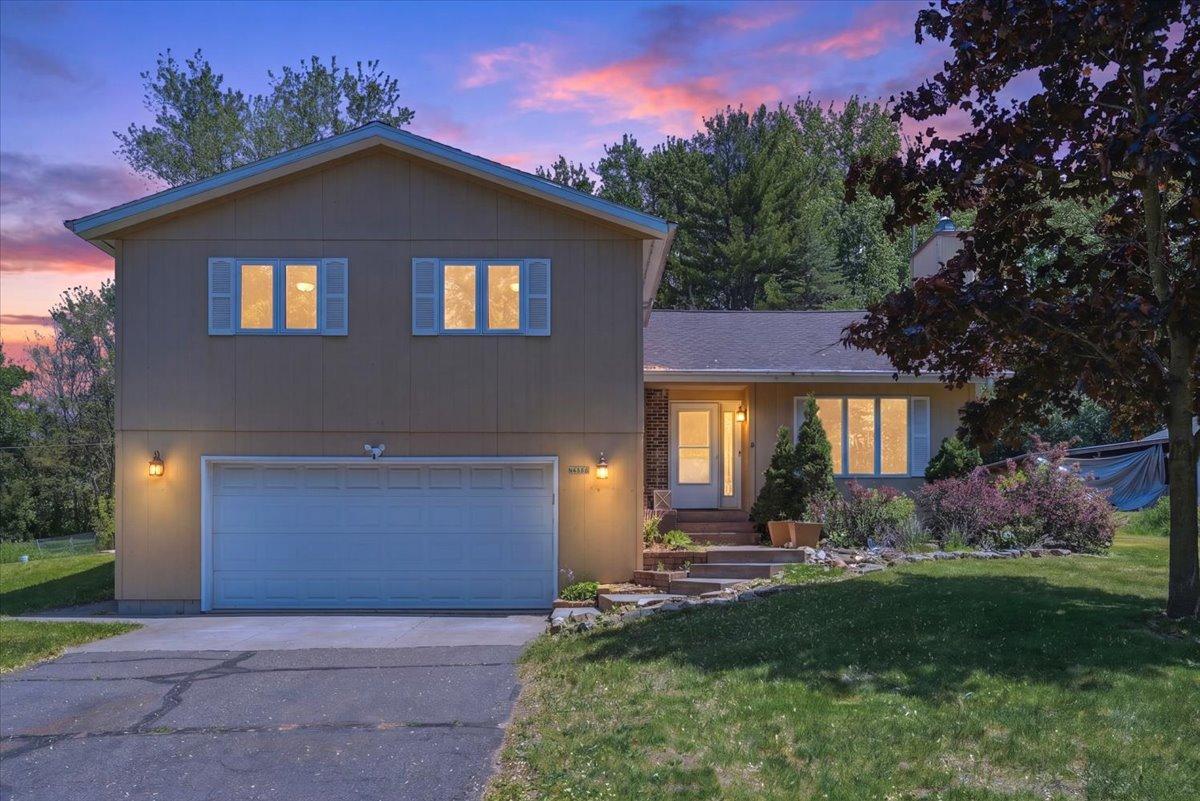
Property Information
Status: Active
Sub Type: ********
List Price: $370,000
MLS#: 7079294
Current Price: $370,000
Address: N4886 460th Street, Menomonie, WI 54751
City: Menomonie
State: WI
Postal Code: 54751
Geo Lat: 44.856891
Geo Lon: -91.930175
Subdivision: Woodland Terrace Add
County: Dunn
Property Description
Year Built: 1978
Lot Size SqFt: 64468.8
Gen Tax: 3762
Specials Inst: 0
High School: Menomonie Area
Square Ft. Source:
Above Grade Finished Area: 1692
Below Grade Finished Area: 850
Below Grade Unfinished Area:
Total SqFt.: 2727
Style: Array
Total Bedrooms: 5
Total Bathrooms: 3
Total Full Baths: 1
Garage Type:
Garage Stalls: 2
Waterfront:
Property Features
Exterior:
Roof:
Foundation:
Lot Feat/Fld Plain:
Interior Amenities:
Inclusions: ********
Exterior Amenities:
Heat System:
Air Conditioning:
Utilities: