


Property Listing
Description
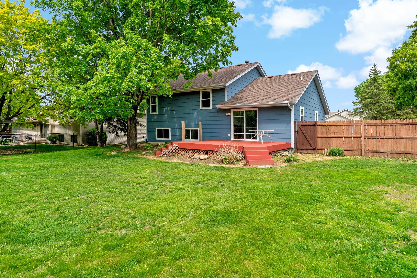
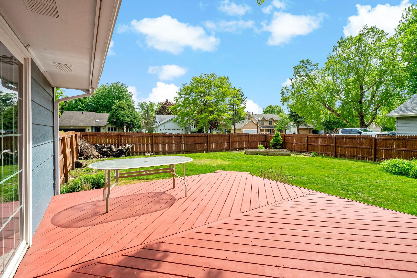
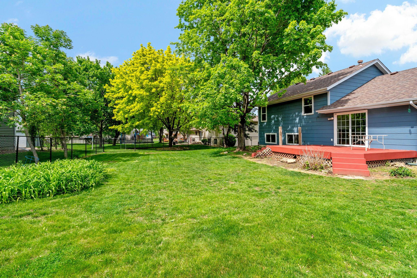
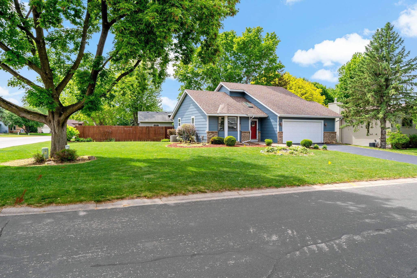
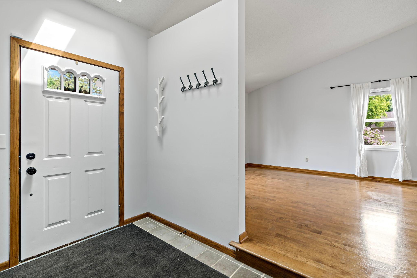
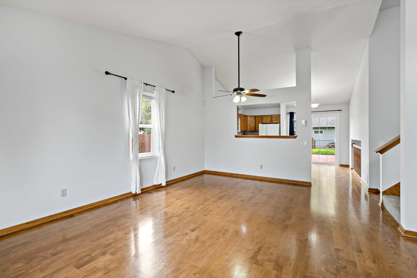
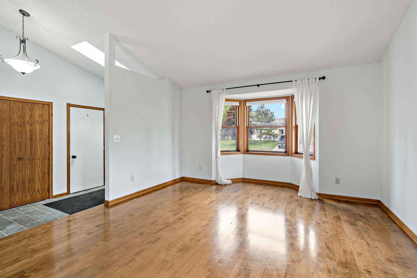
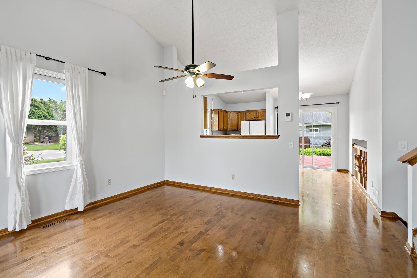
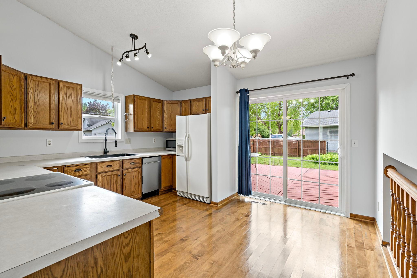
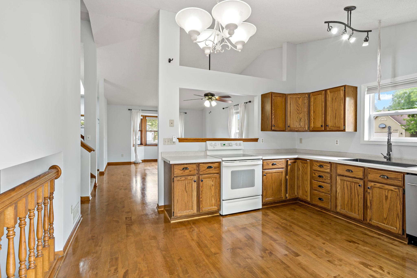
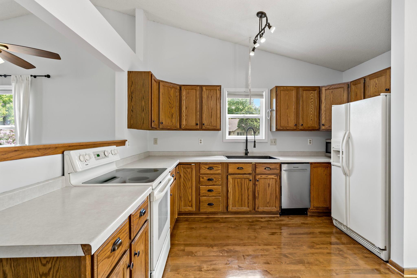
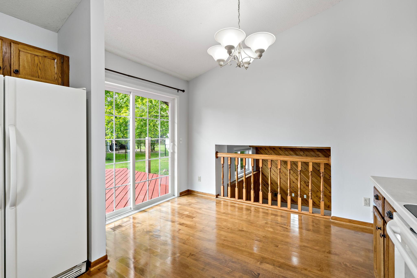
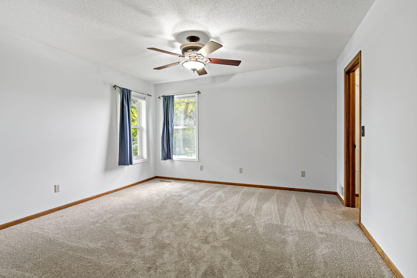
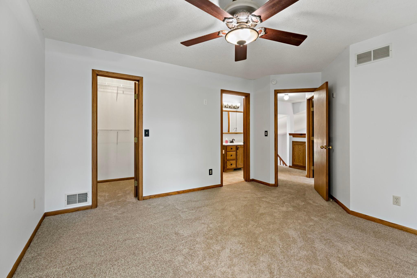
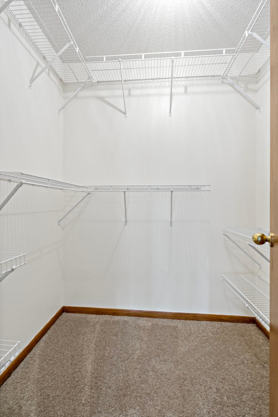
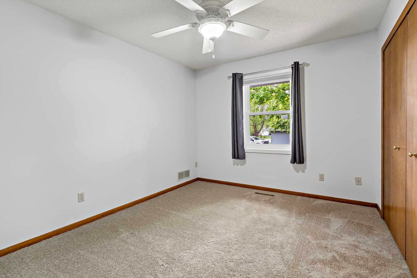
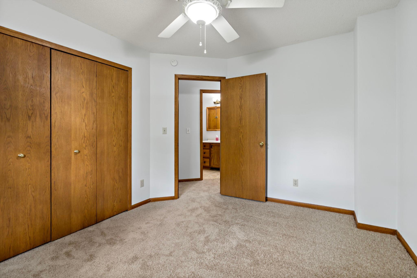
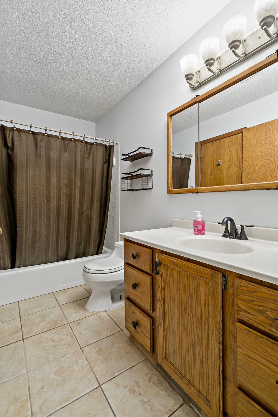
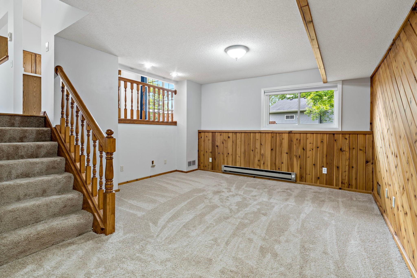
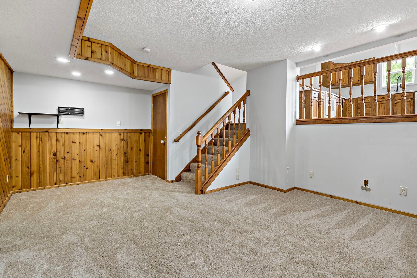
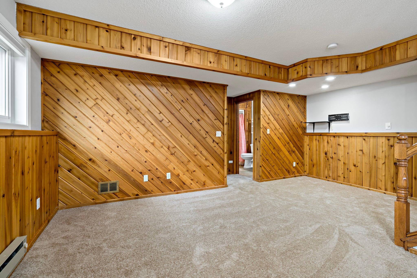
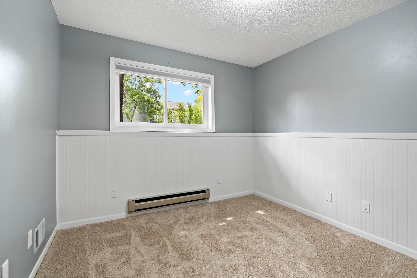
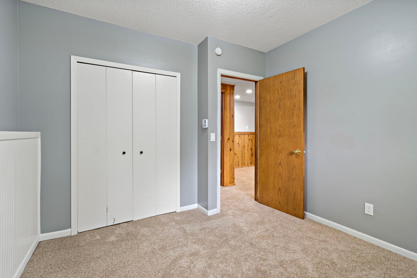
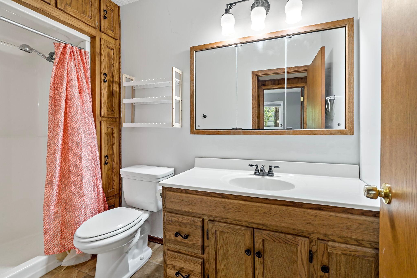
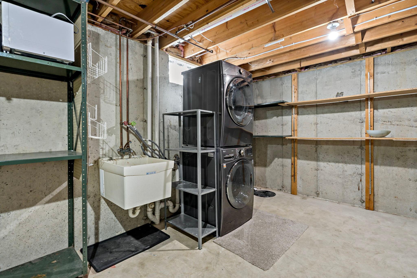
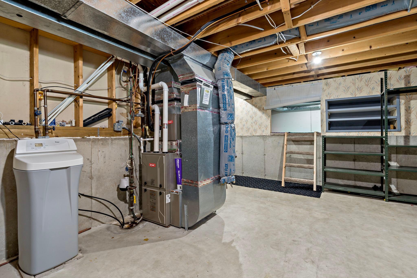
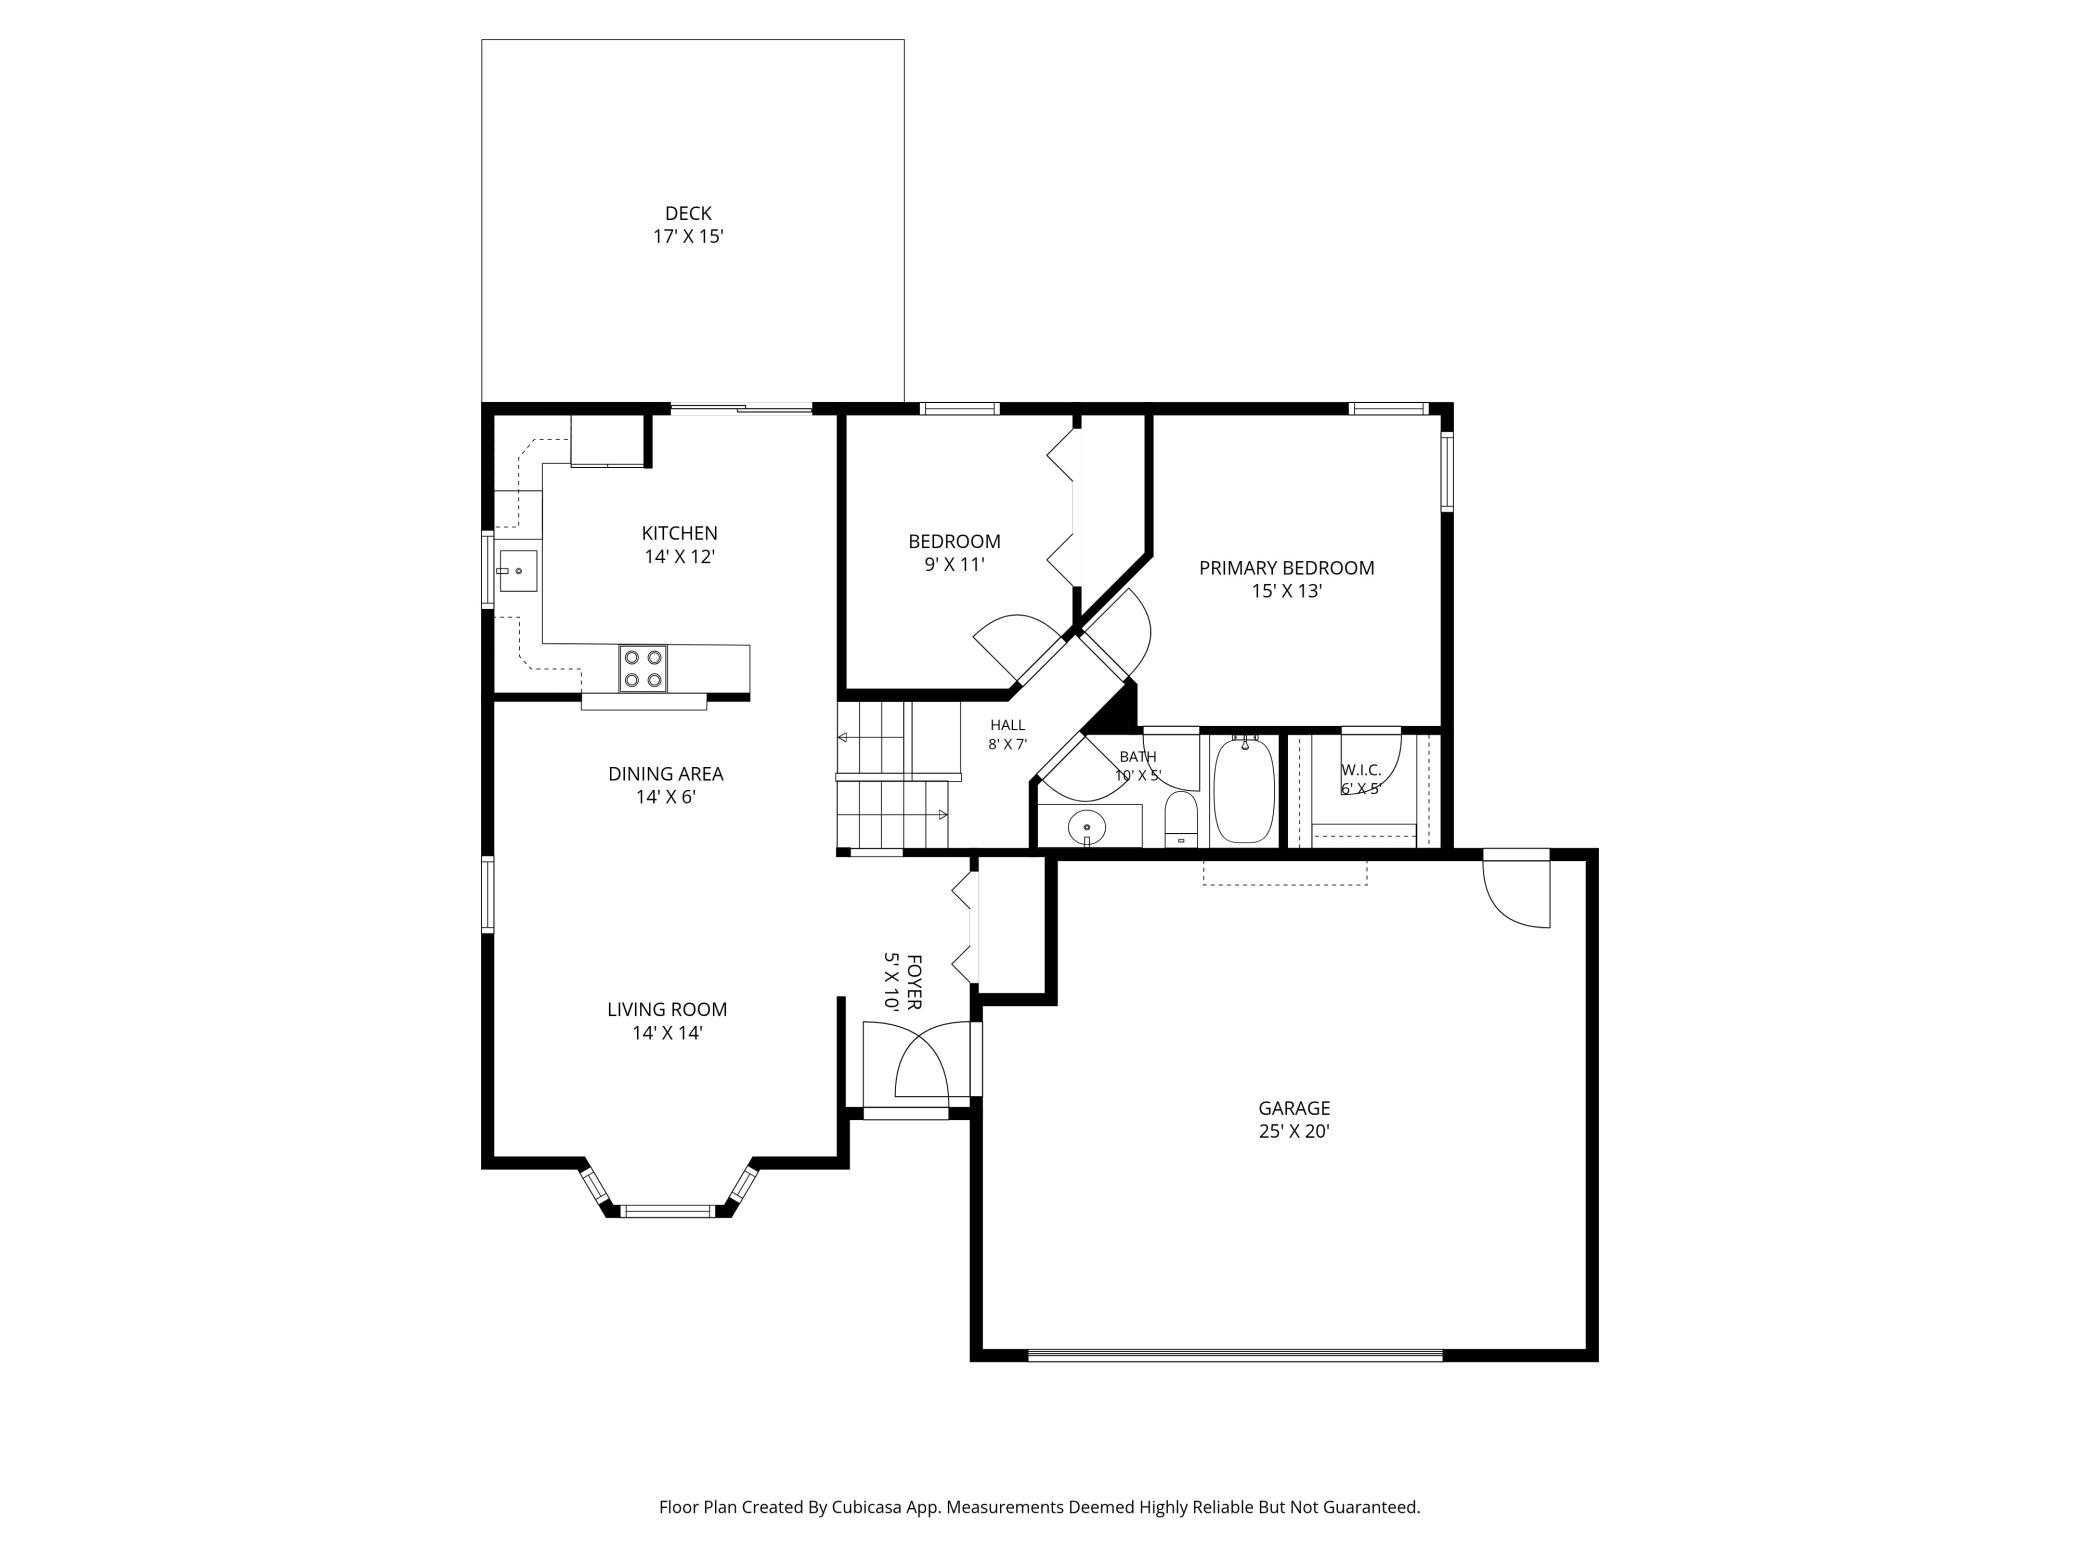
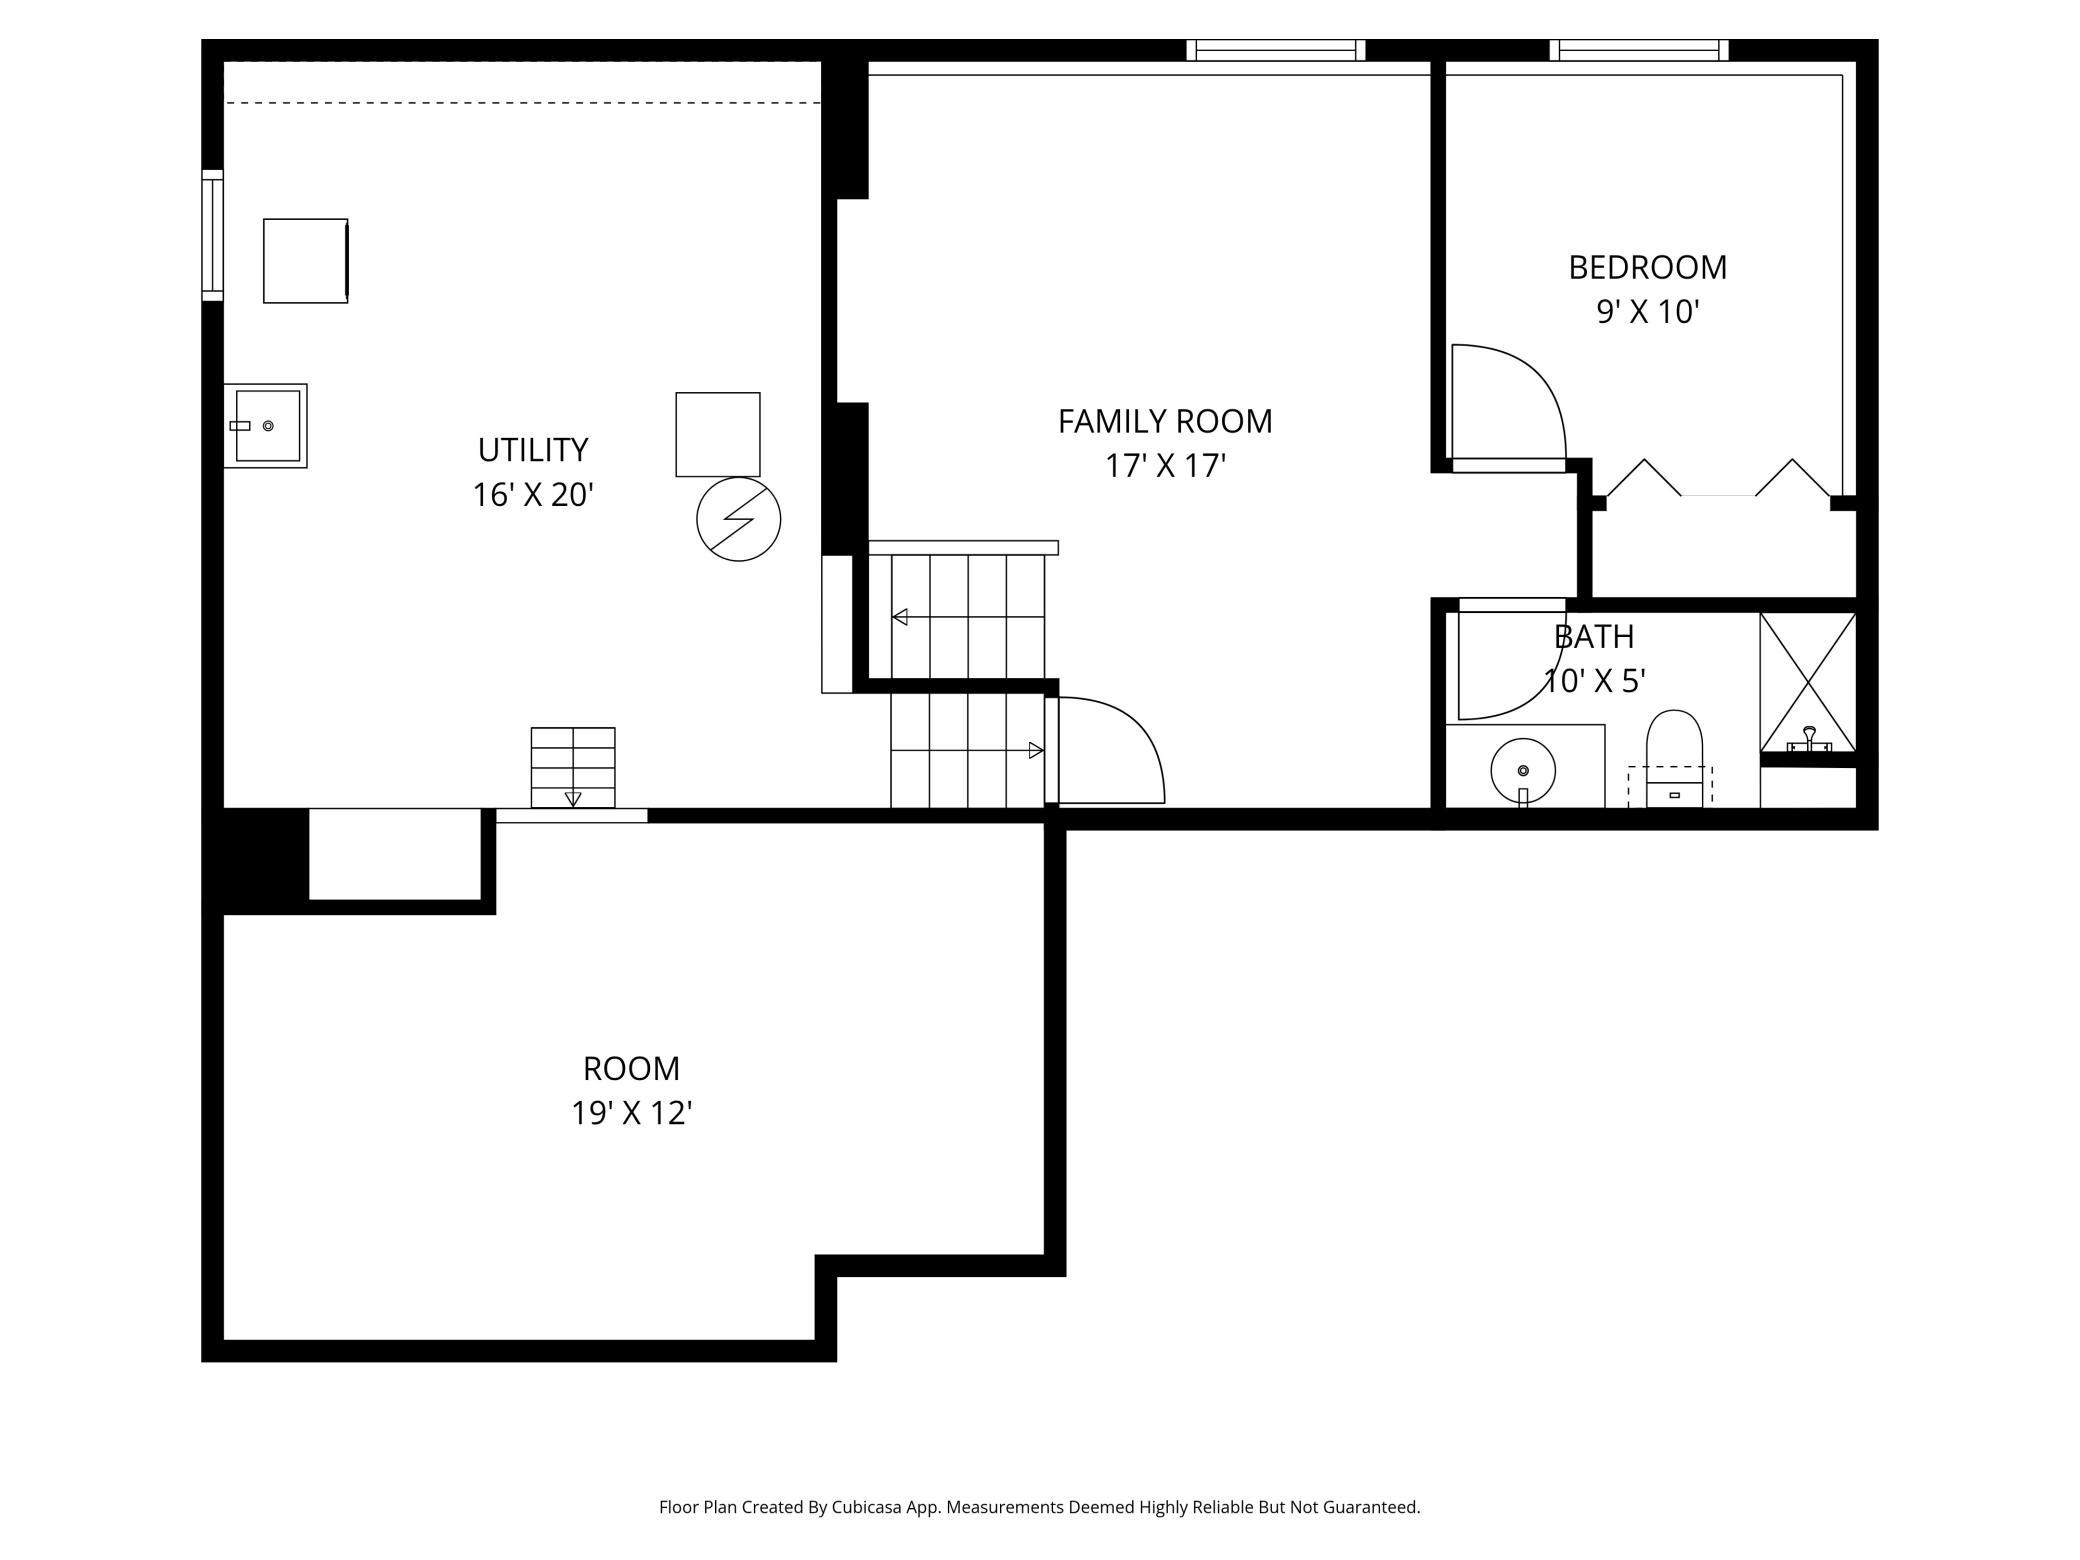
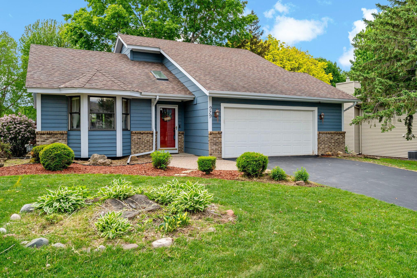
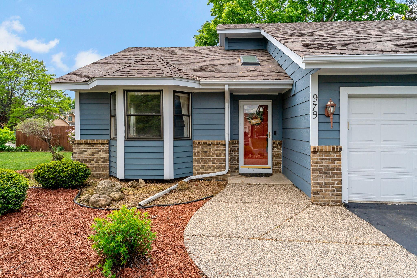
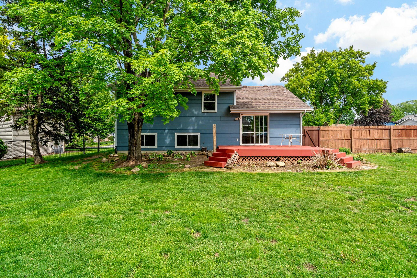
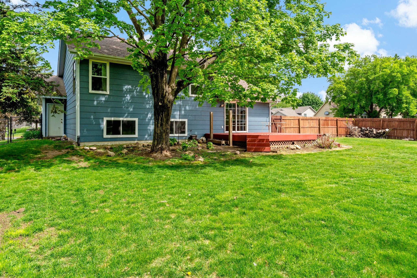
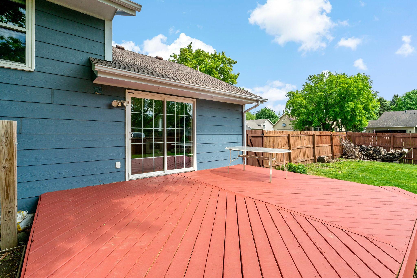
Welcome home to this truly move-in ready 4-level split located in the highly desirable Lexington Pointe neighborhood of Eagan! With fresh updates throughout, this home offers the perfect combination of style, comfort, and functionality. Recent improvements include brand-new carpet, fresh paint, a recently painted deck, and updated front landscaping that creates fantastic curb appeal from the moment you arrive. The spacious main level features a bright living room with soaring vaulted ceilings and an open pass-through to the kitchen, creating a welcoming and connected feel. The kitchen offers convenient eat-in dining space and a sliding door leading to the large deck—perfect for entertaining, grilling, or simply enjoying the outdoors. Upstairs you'll find two bedrooms and a full bathroom with convenient access from both the hallway and owner's suite. The owner's bedroom also features a walk-in closet, providing great storage and functionality. The lower level offers a spacious family room that opens nicely to the kitchen area, creating an ideal secondary living space. You'll also find an additional bedroom and a ¾ bathroom, along with abundant storage space in the unfinished lower level—perfect for seasonal items, hobbies, or keeping everything organized. Situated on a fantastic corner lot with privacy fencing and a fully fenced yard, this home offers both space and privacy outdoors. Located in an amazing Eagan location close to parks, shopping, dining, schools, and convenient commuting routes, this is one you won't want to miss!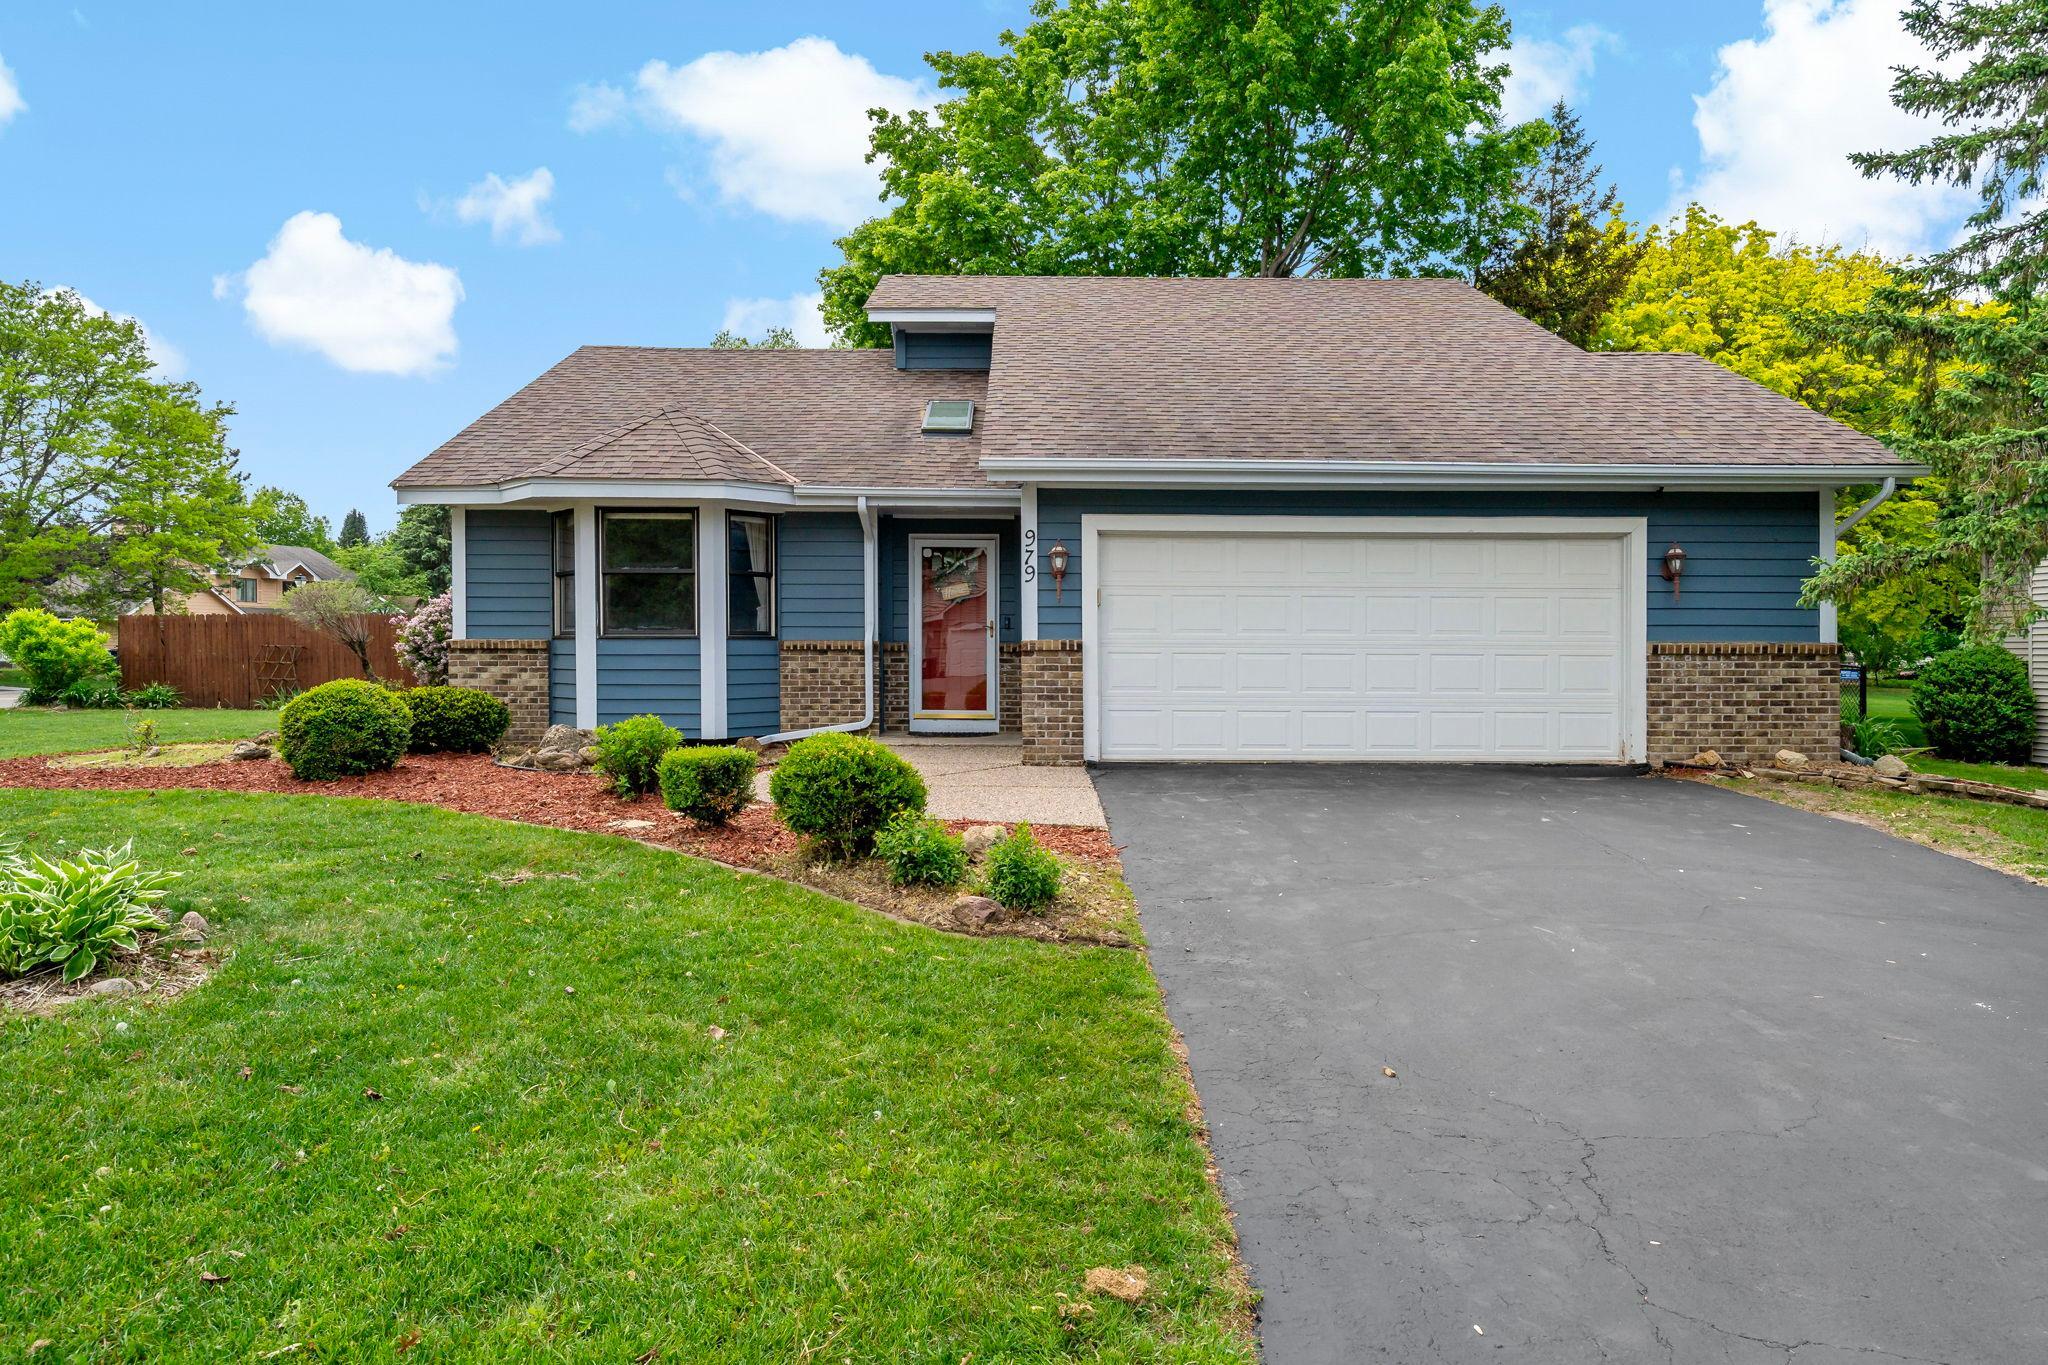
Property Information
Status: Active
Sub Type: ********
List Price: $400,000
MLS#: 7079181
Current Price: $400,000
Address: 979 Pointe Way, Eagan, MN 55123
City: Eagan
State: MN
Postal Code: 55123
Geo Lat: 44.799753
Geo Lon: -93.133364
Subdivision: Lexington Pointe
County: Dakota
Property Description
Year Built: 1989
Lot Size SqFt: 12196.8
Gen Tax: 3938
Specials Inst: 0
High School: Rosemount-Apple Valley-Eagan
Square Ft. Source:
Above Grade Finished Area:
Below Grade Finished Area:
Below Grade Unfinished Area:
Total SqFt.: 1782
Style: Array
Total Bedrooms: 3
Total Bathrooms: 2
Total Full Baths: 1
Garage Type:
Garage Stalls: 2
Waterfront:
Property Features
Exterior:
Roof:
Foundation:
Lot Feat/Fld Plain: Array
Interior Amenities:
Inclusions: ********
Exterior Amenities:
Heat System:
Air Conditioning:
Utilities: