


Property Listing
Description
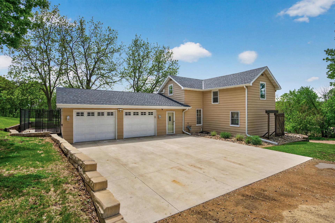
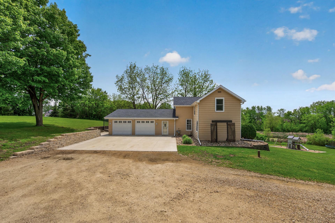
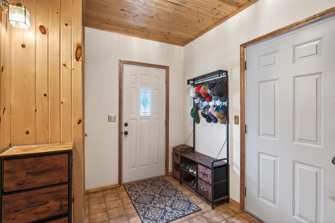
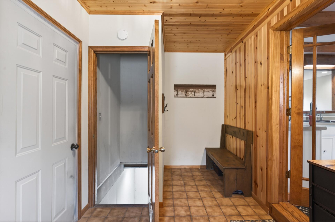
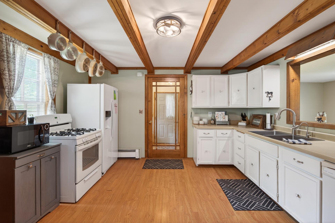
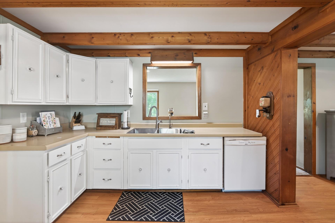
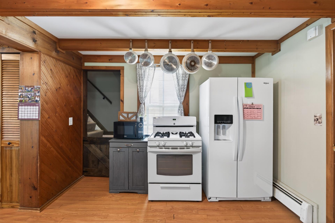
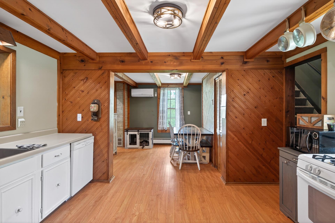
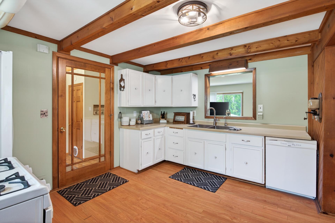
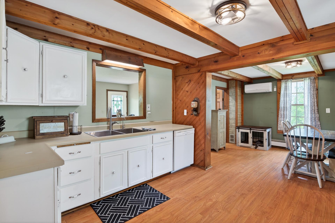
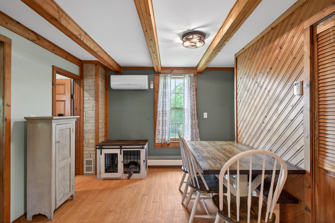
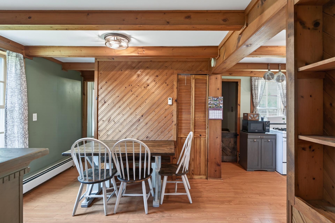
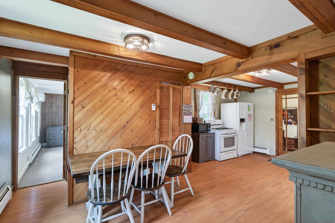
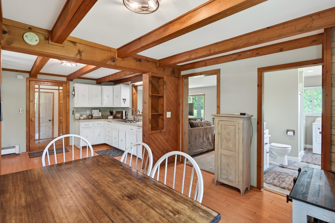
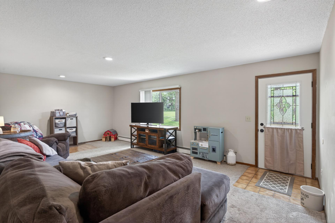
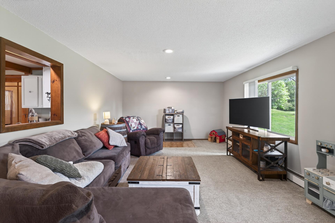
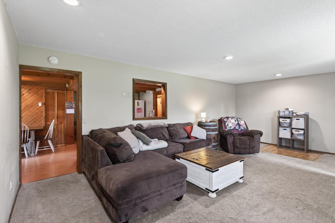
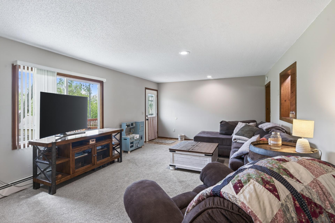
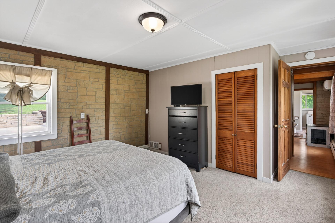
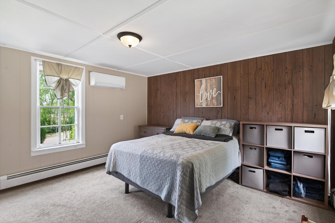
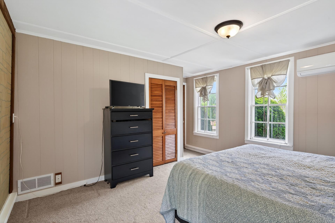
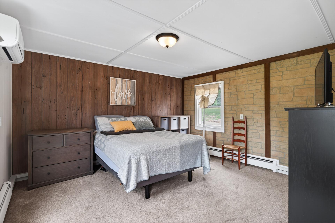
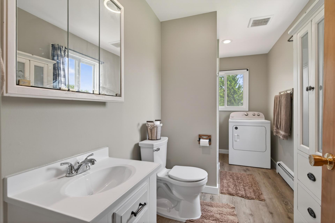
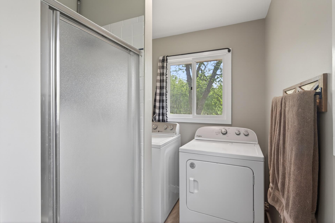
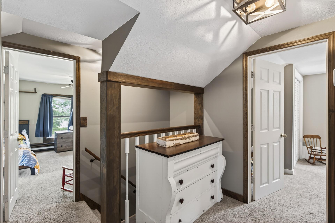
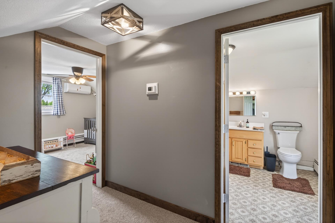
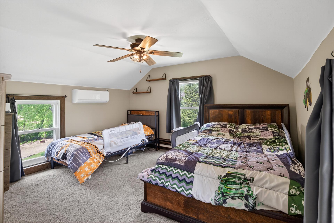
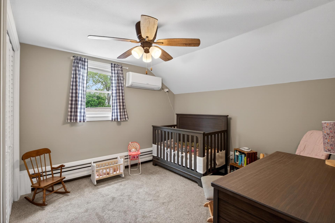
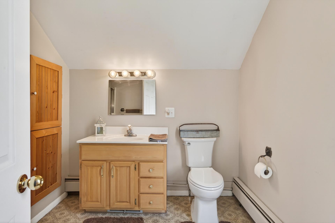
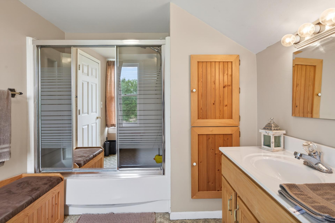
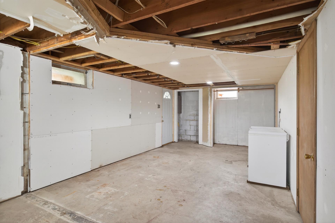
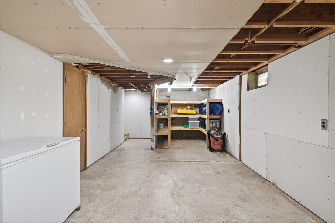
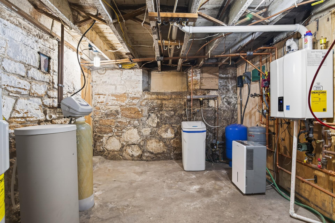
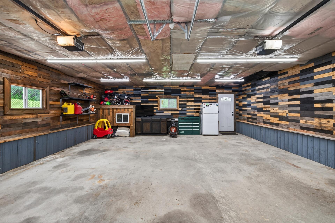
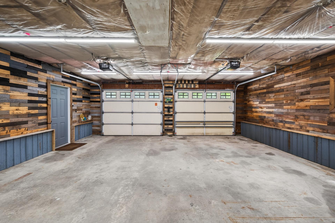
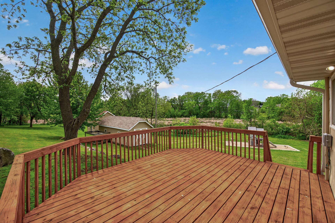
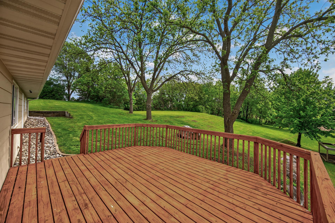
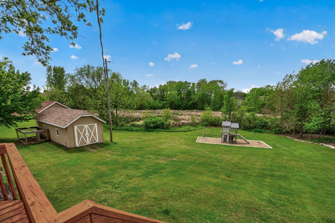
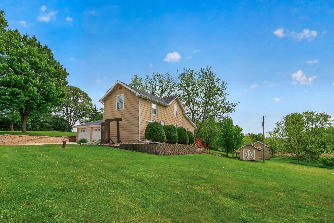
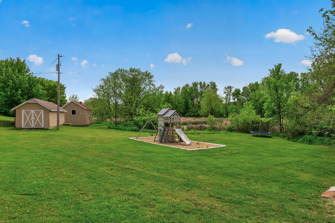
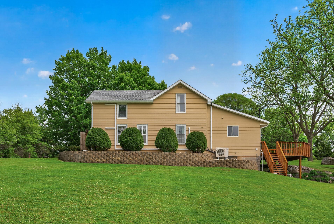
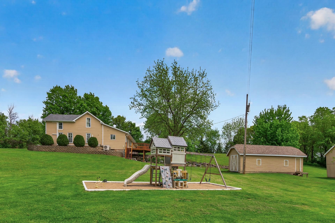
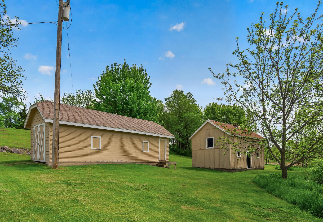
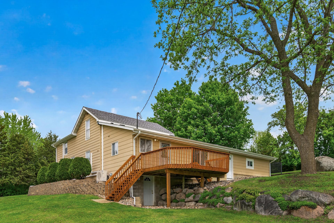
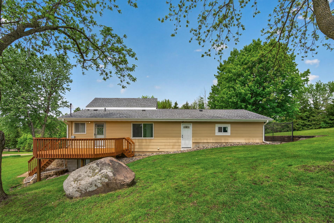
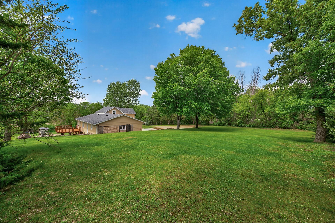
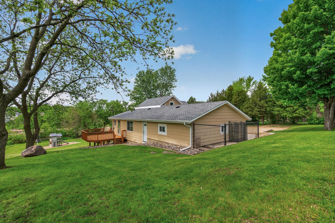
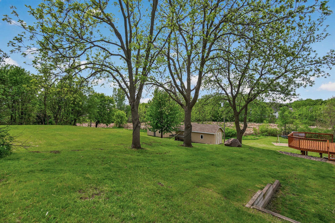
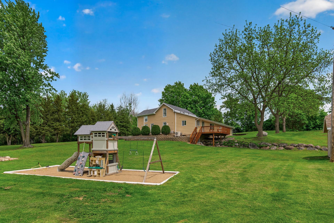
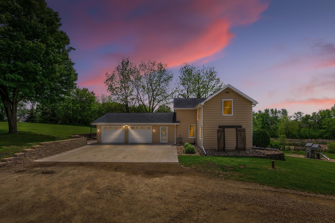
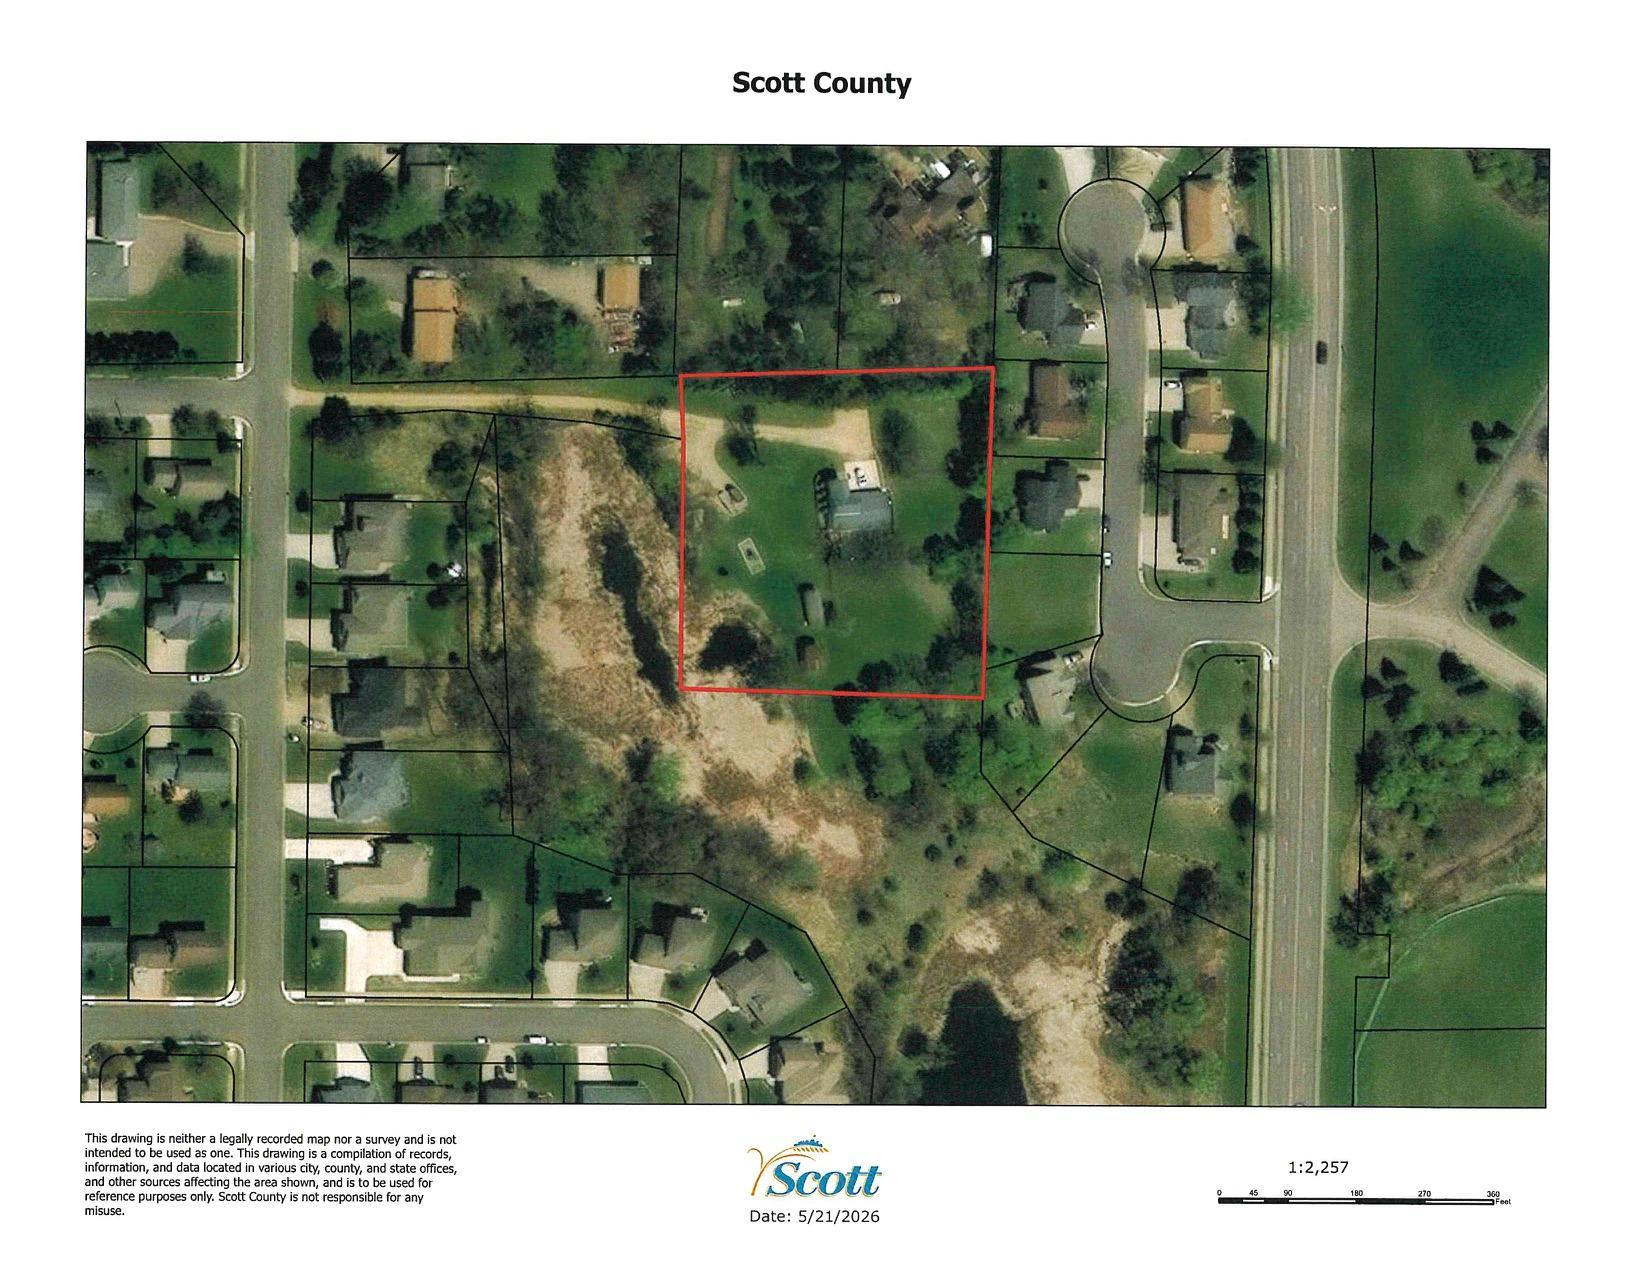
Charming farmhouse nestled on 2.25 scenic acres offering the perfect blend of peaceful country living and convenience to town. This inviting home features a cozy kitchen with pergo-style flooring, white cabinetry, walk-in pantry and beautiful wood beams. The informal dining room showcases beam ceiling and pergo-style flooring creating a warm farmhouse character throughout. The spacious family room offers beautiful natural light with windows overlooking the private backyard and walkout access to the deck which is perfect for relaxing or entertaining. The main level includes a convenient laundry, a 3/4 bathroom with new LVP flooring and tiled surround shower, plus a large & bright main floor primary bedroom. Don't miss the mudroom with tiled floors, perfect to leave the mess and shoes. The upper level features 2 nice sized bedrooms and a full bath. The unfinished walkout lower level is ready for your future finishing ideas and added living space. Outside you'll love the finished (attached) & insulated Oversized 2 car garage with added storage in the attic. The barn (16x24) is ideal for pets and storage. Plenty of space for your toys is found in the 12x33 shed - which is all set up and ready for your chickens. This wonderful, cared for home is surrounded by a beautiful private country setting. A rare opportunity to enjoy acreage, charm and functionality all in one property! Extra bonus: Newer roof, gutters, fascia & soffits (2024). New lighting in the kitchen & dining room. Deck was just stained. Metal & Fiberboard siding. This home is move-in ready!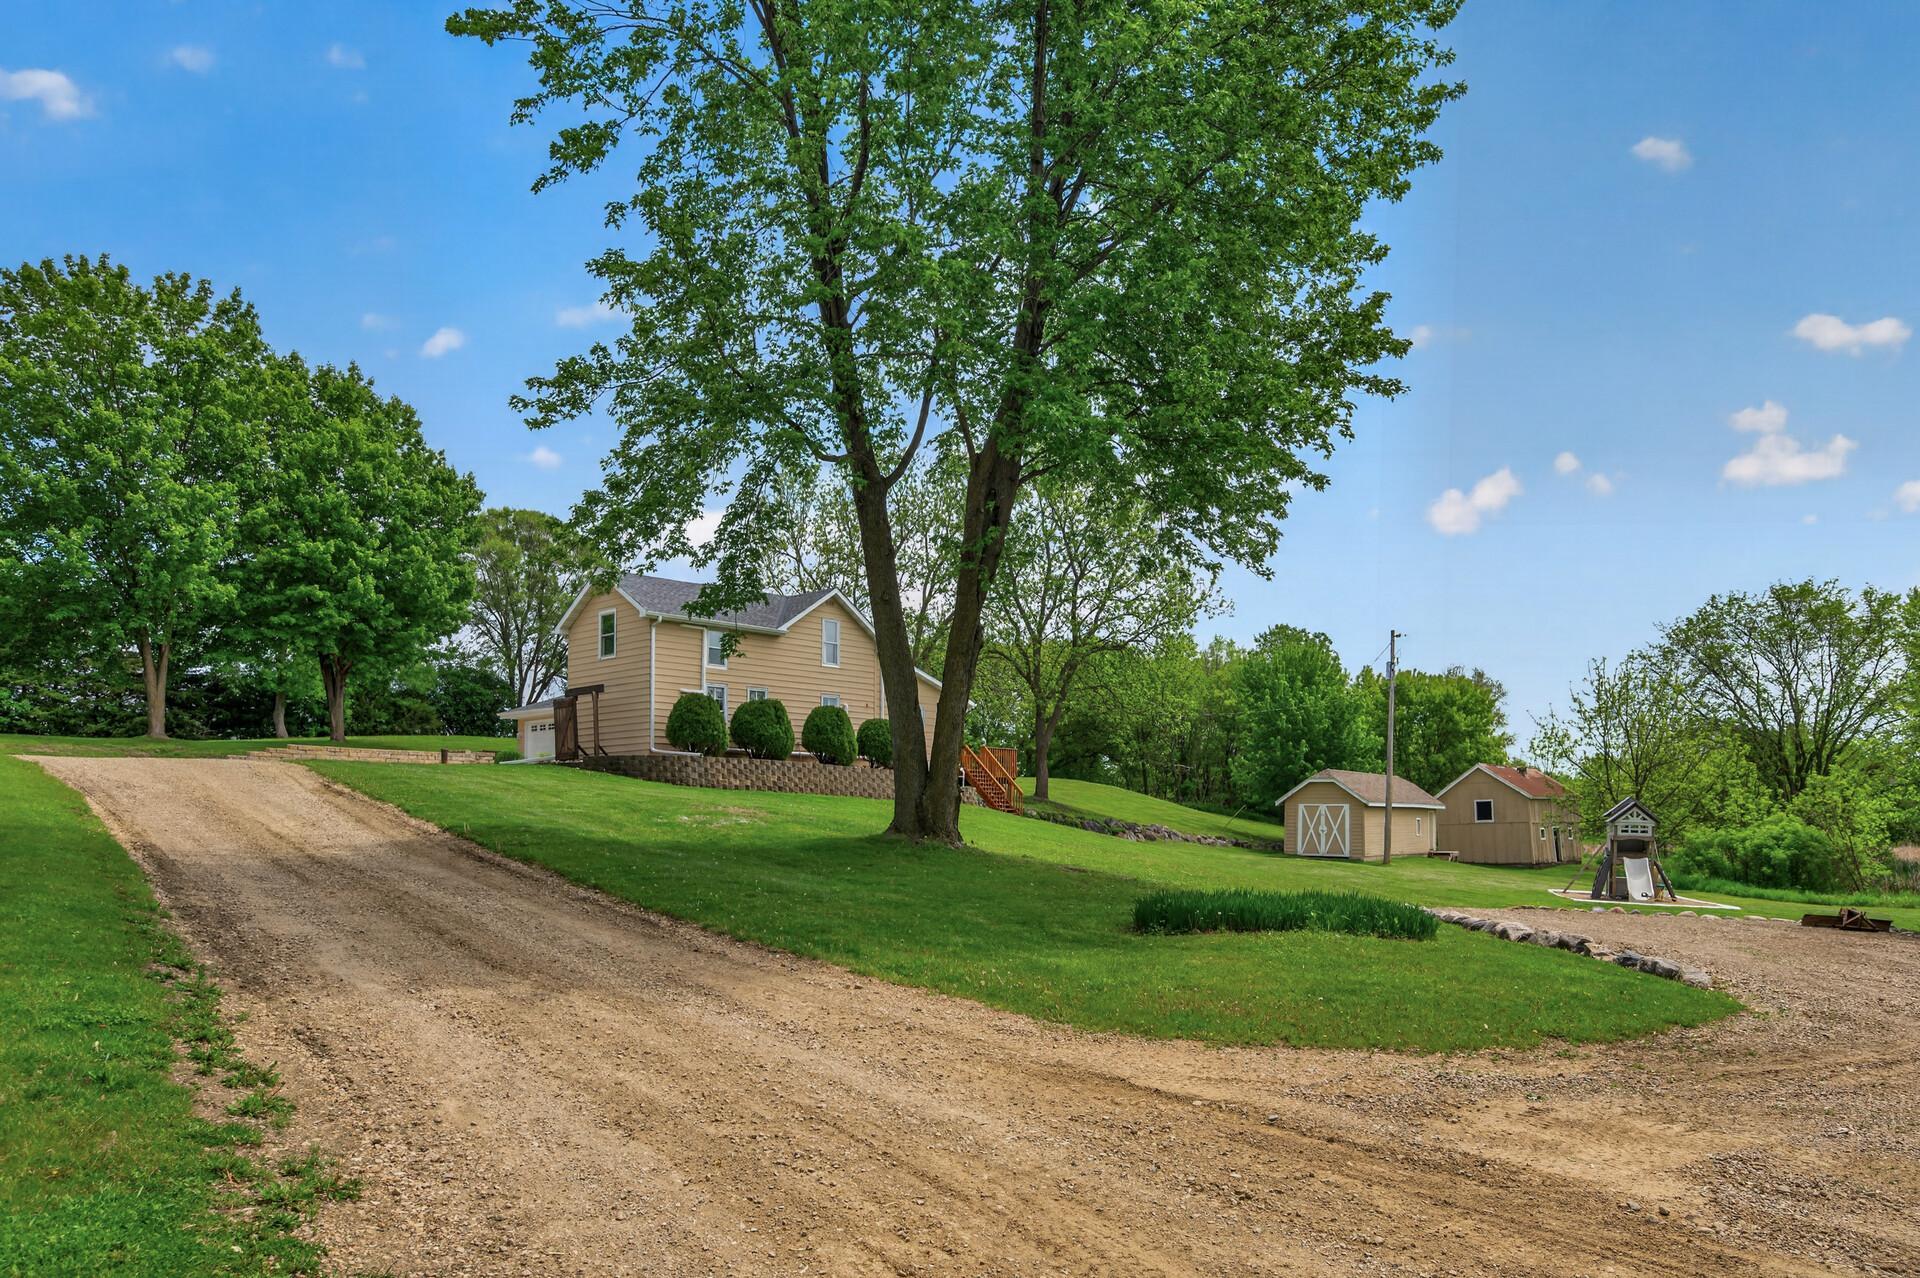
Property Information
Status: Active
Sub Type: ********
List Price: $419,900
MLS#: 7078595
Current Price: $419,900
Address: 109 Lydia Road, Jordan, MN 55352
City: Jordan
State: MN
Postal Code: 55352
Geo Lat: 44.665795
Geo Lon: -93.615015
Subdivision:
County: Scott
Property Description
Year Built: 1880
Lot Size SqFt: 98010
Gen Tax: 4148
Specials Inst: 0
High School: Jordan
Square Ft. Source:
Above Grade Finished Area:
Below Grade Finished Area:
Below Grade Unfinished Area:
Total SqFt.: 2540
Style: Array
Total Bedrooms: 3
Total Bathrooms: 2
Total Full Baths: 1
Garage Type:
Garage Stalls: 2
Waterfront:
Property Features
Exterior:
Roof:
Foundation:
Lot Feat/Fld Plain: Array
Interior Amenities:
Inclusions: ********
Exterior Amenities:
Heat System:
Air Conditioning:
Utilities: