


Property Listing
Description
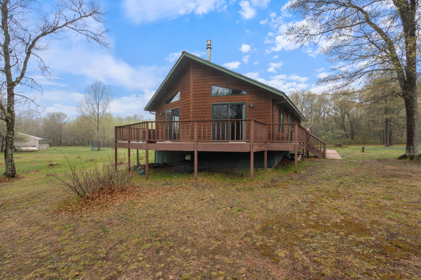
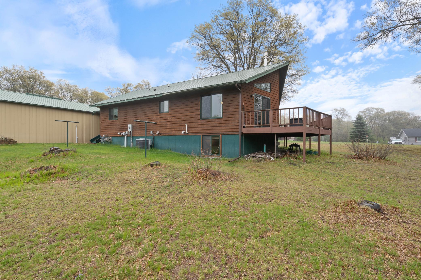
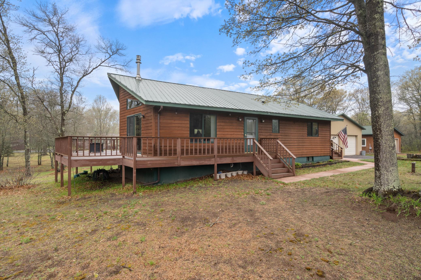
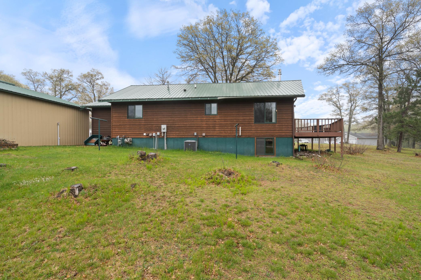
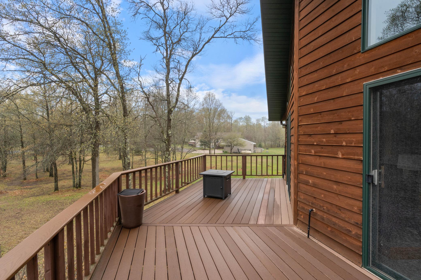
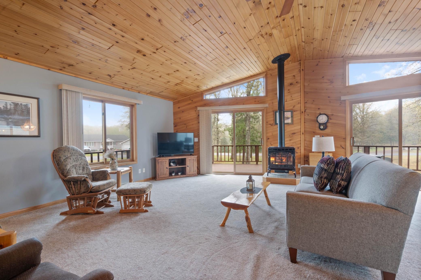
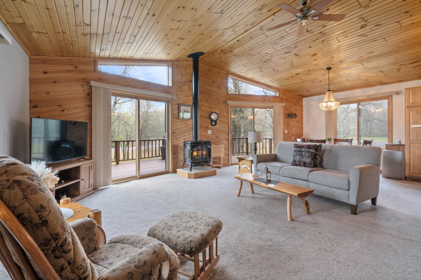
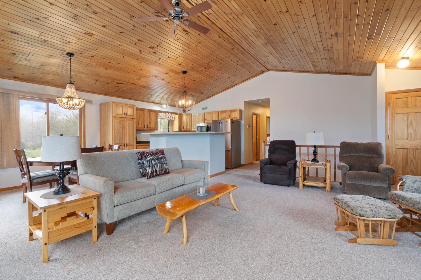
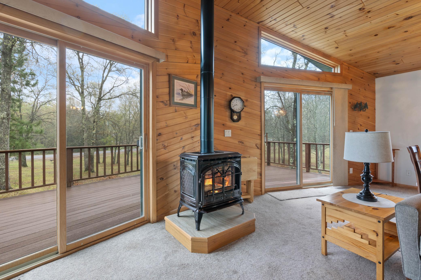
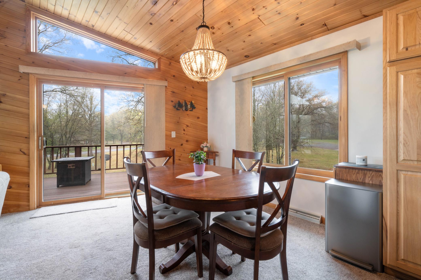
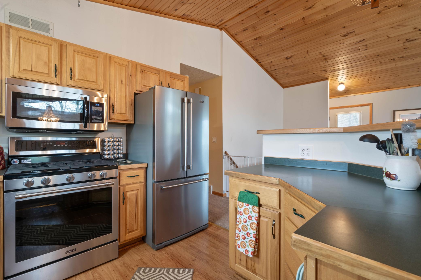
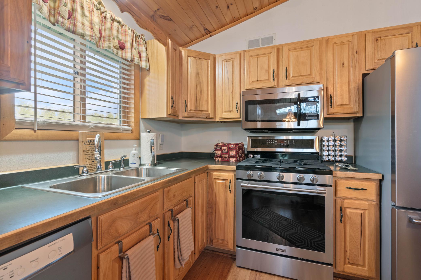
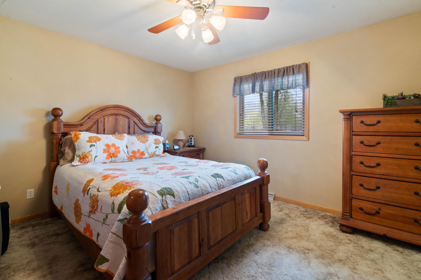
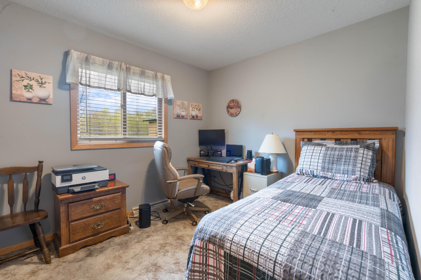
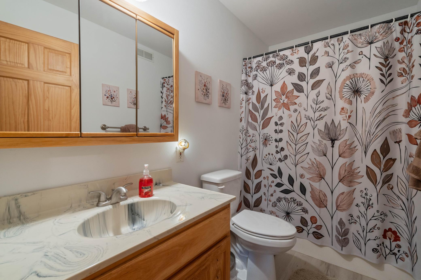
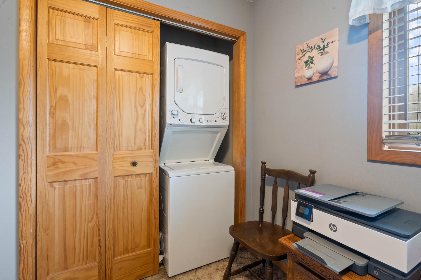
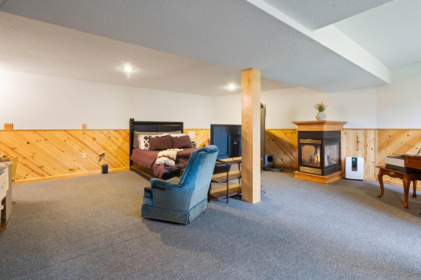
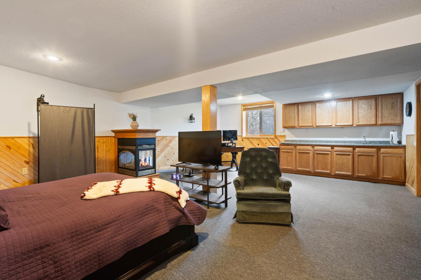
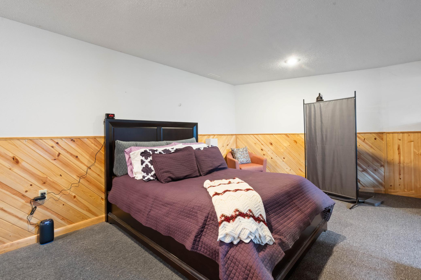
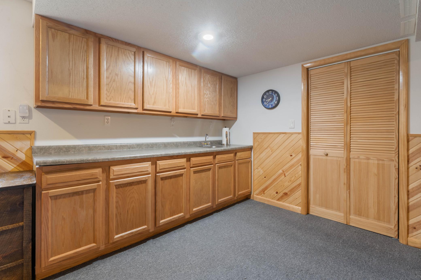
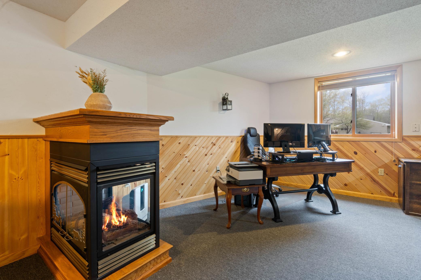
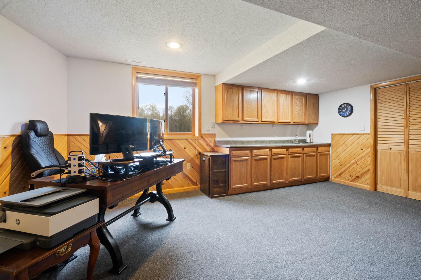
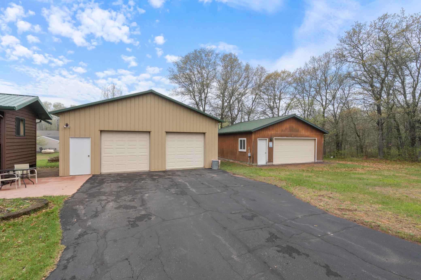
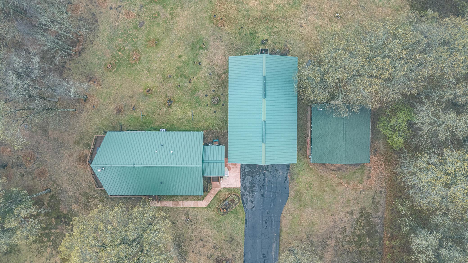
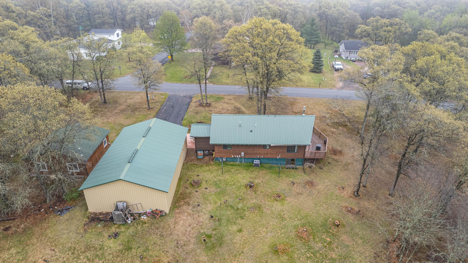
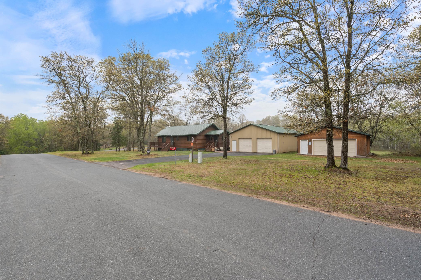
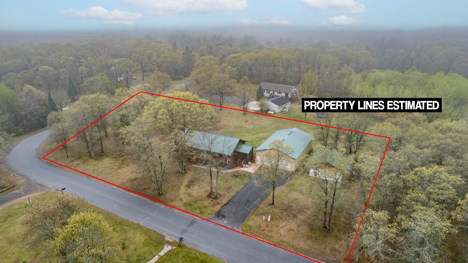
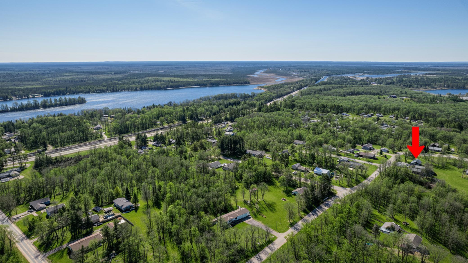
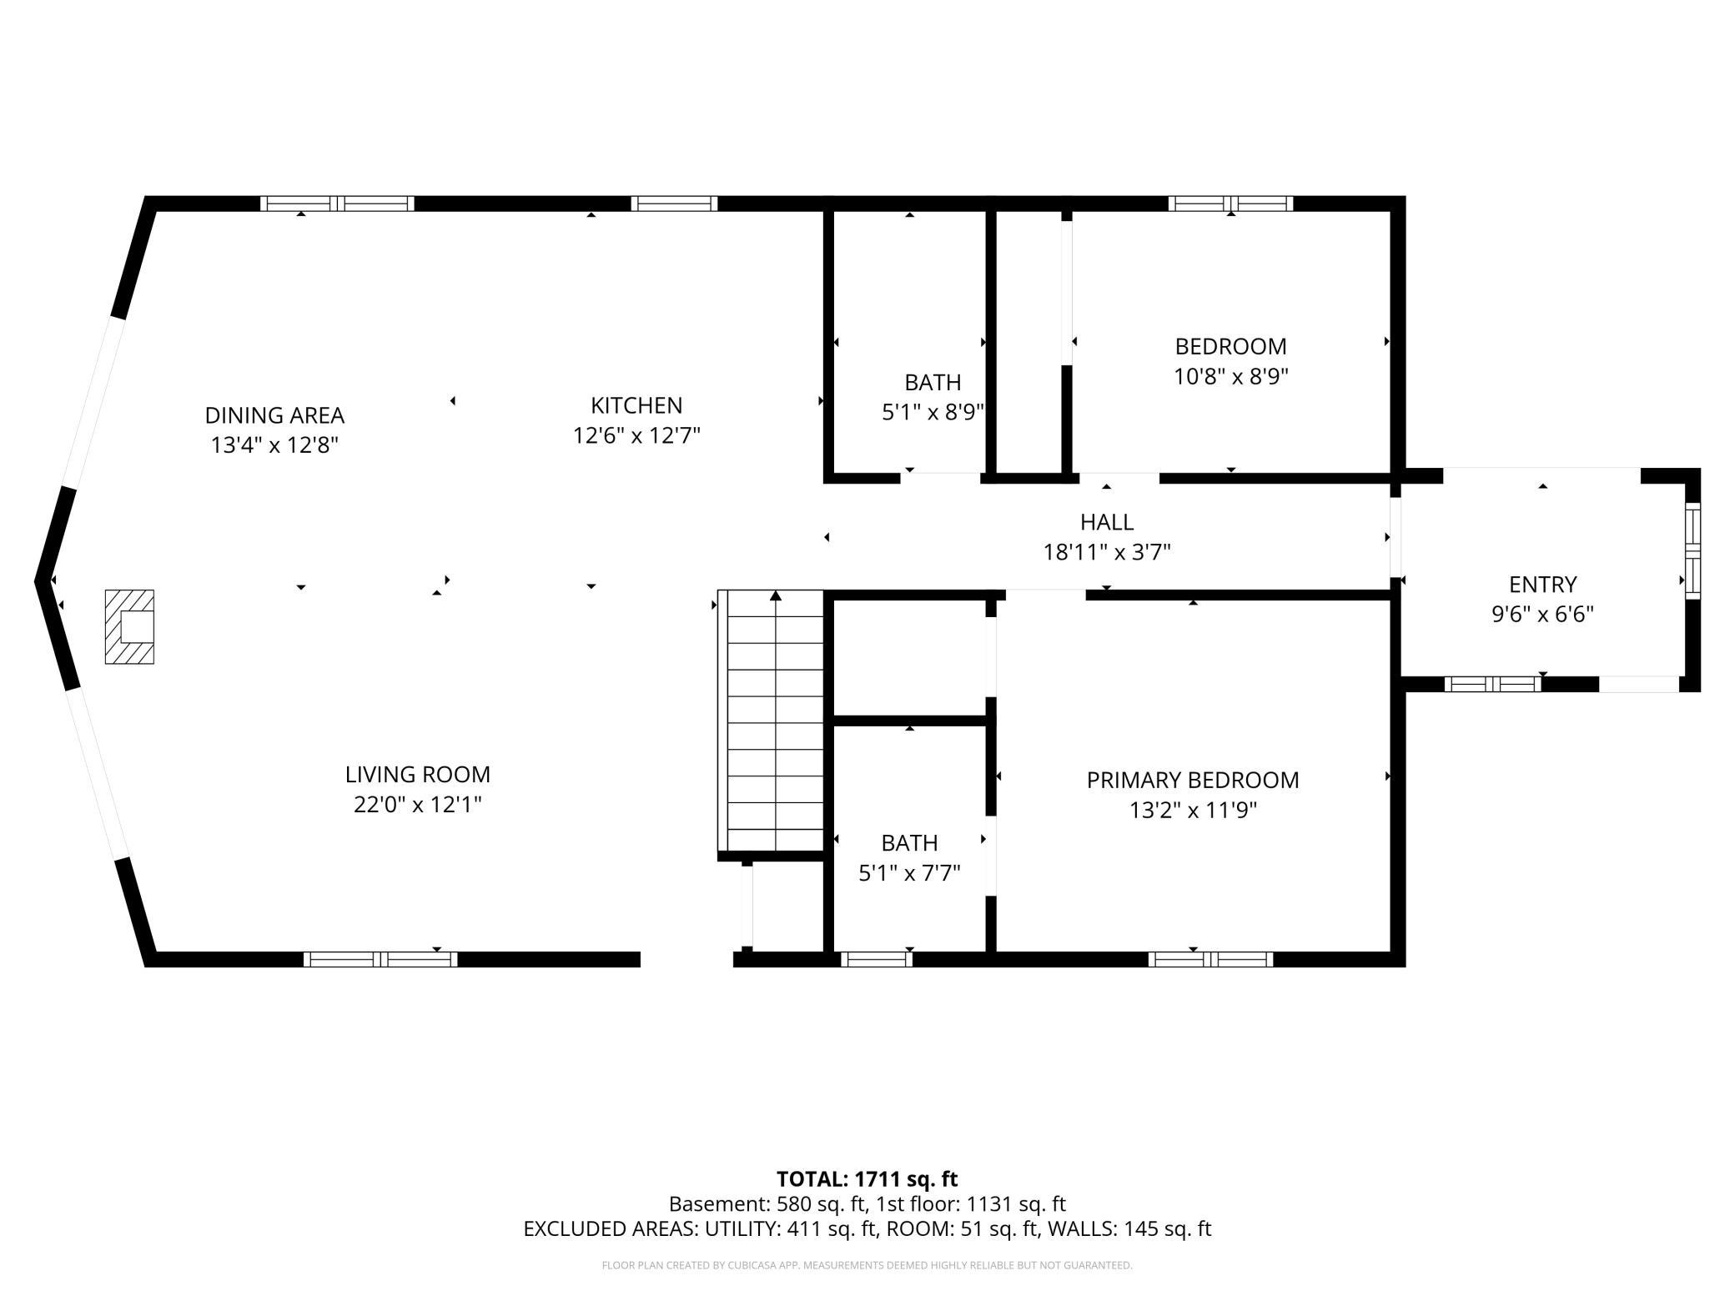
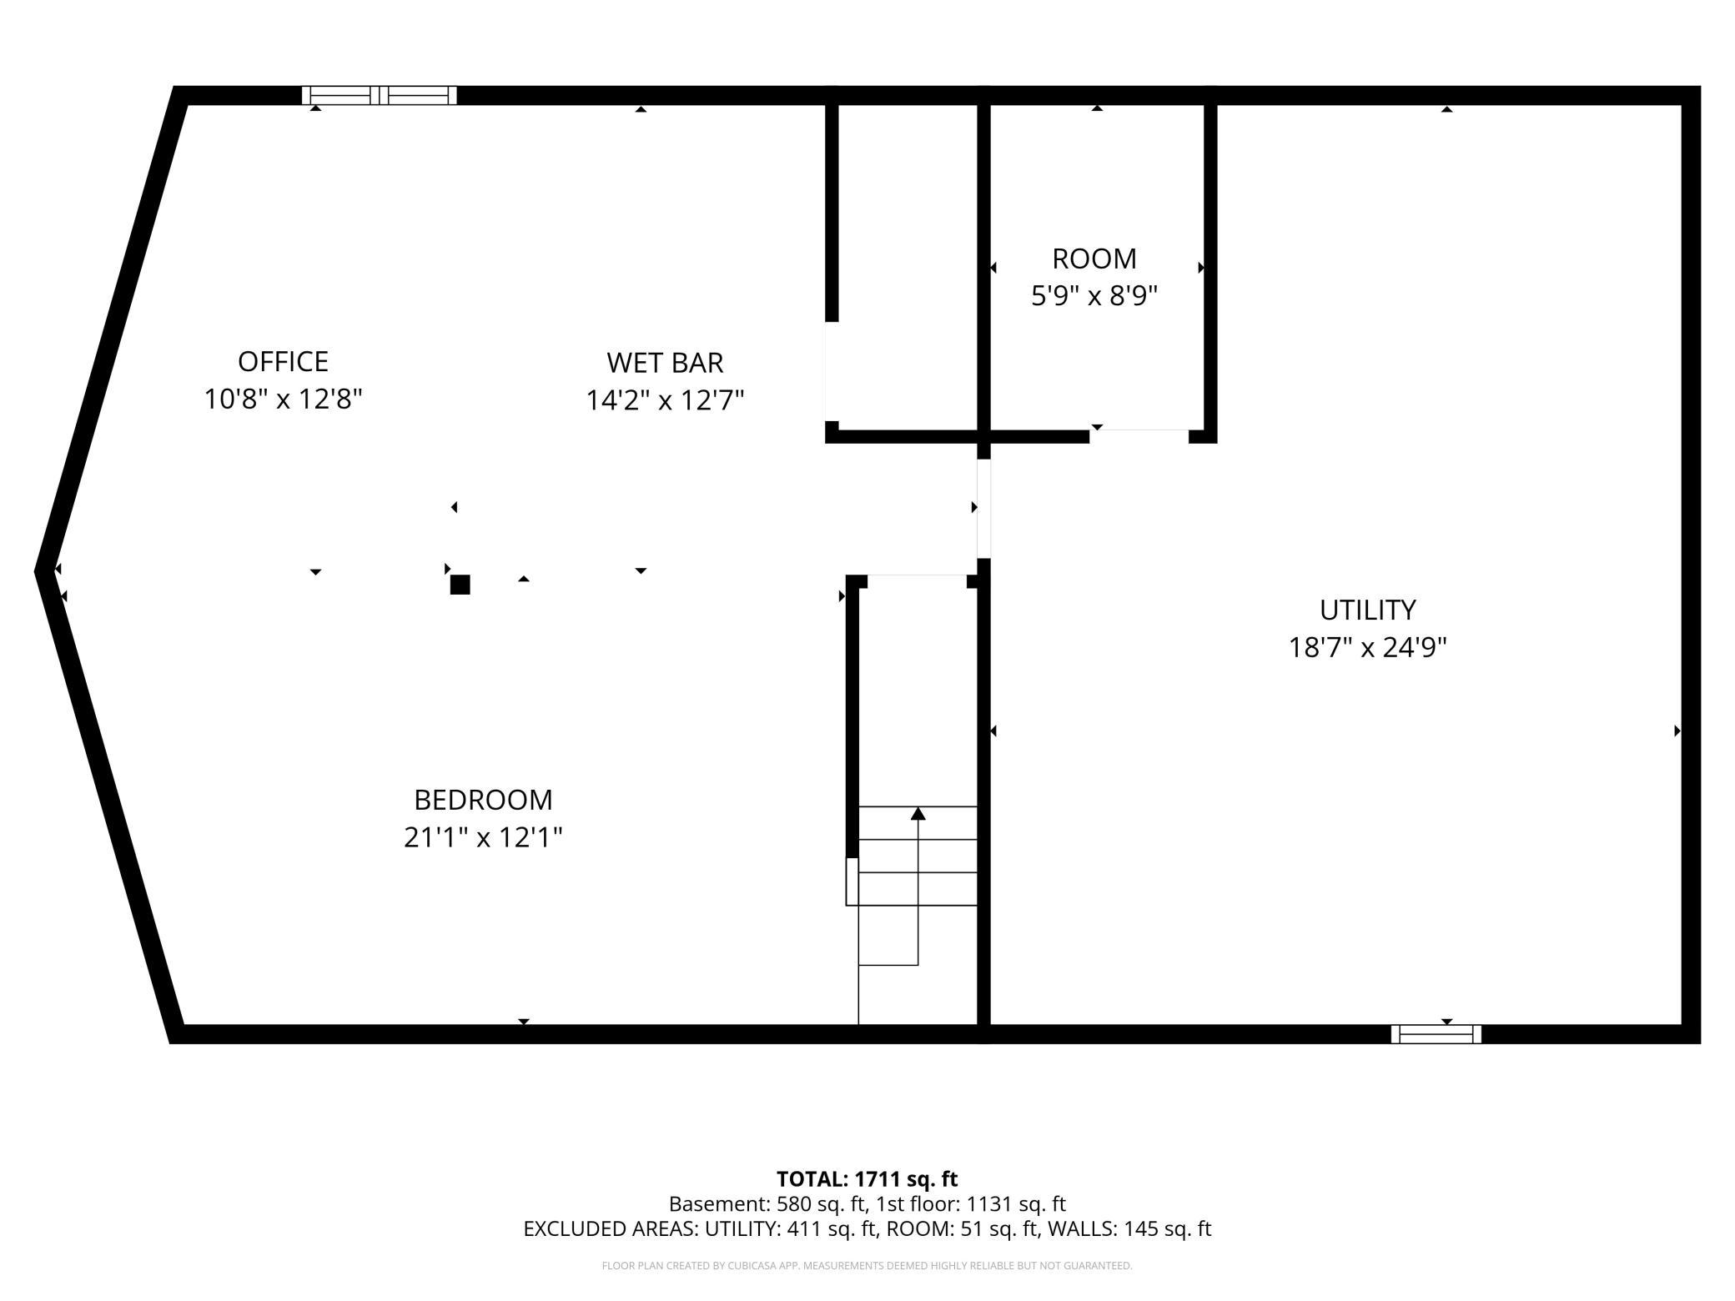
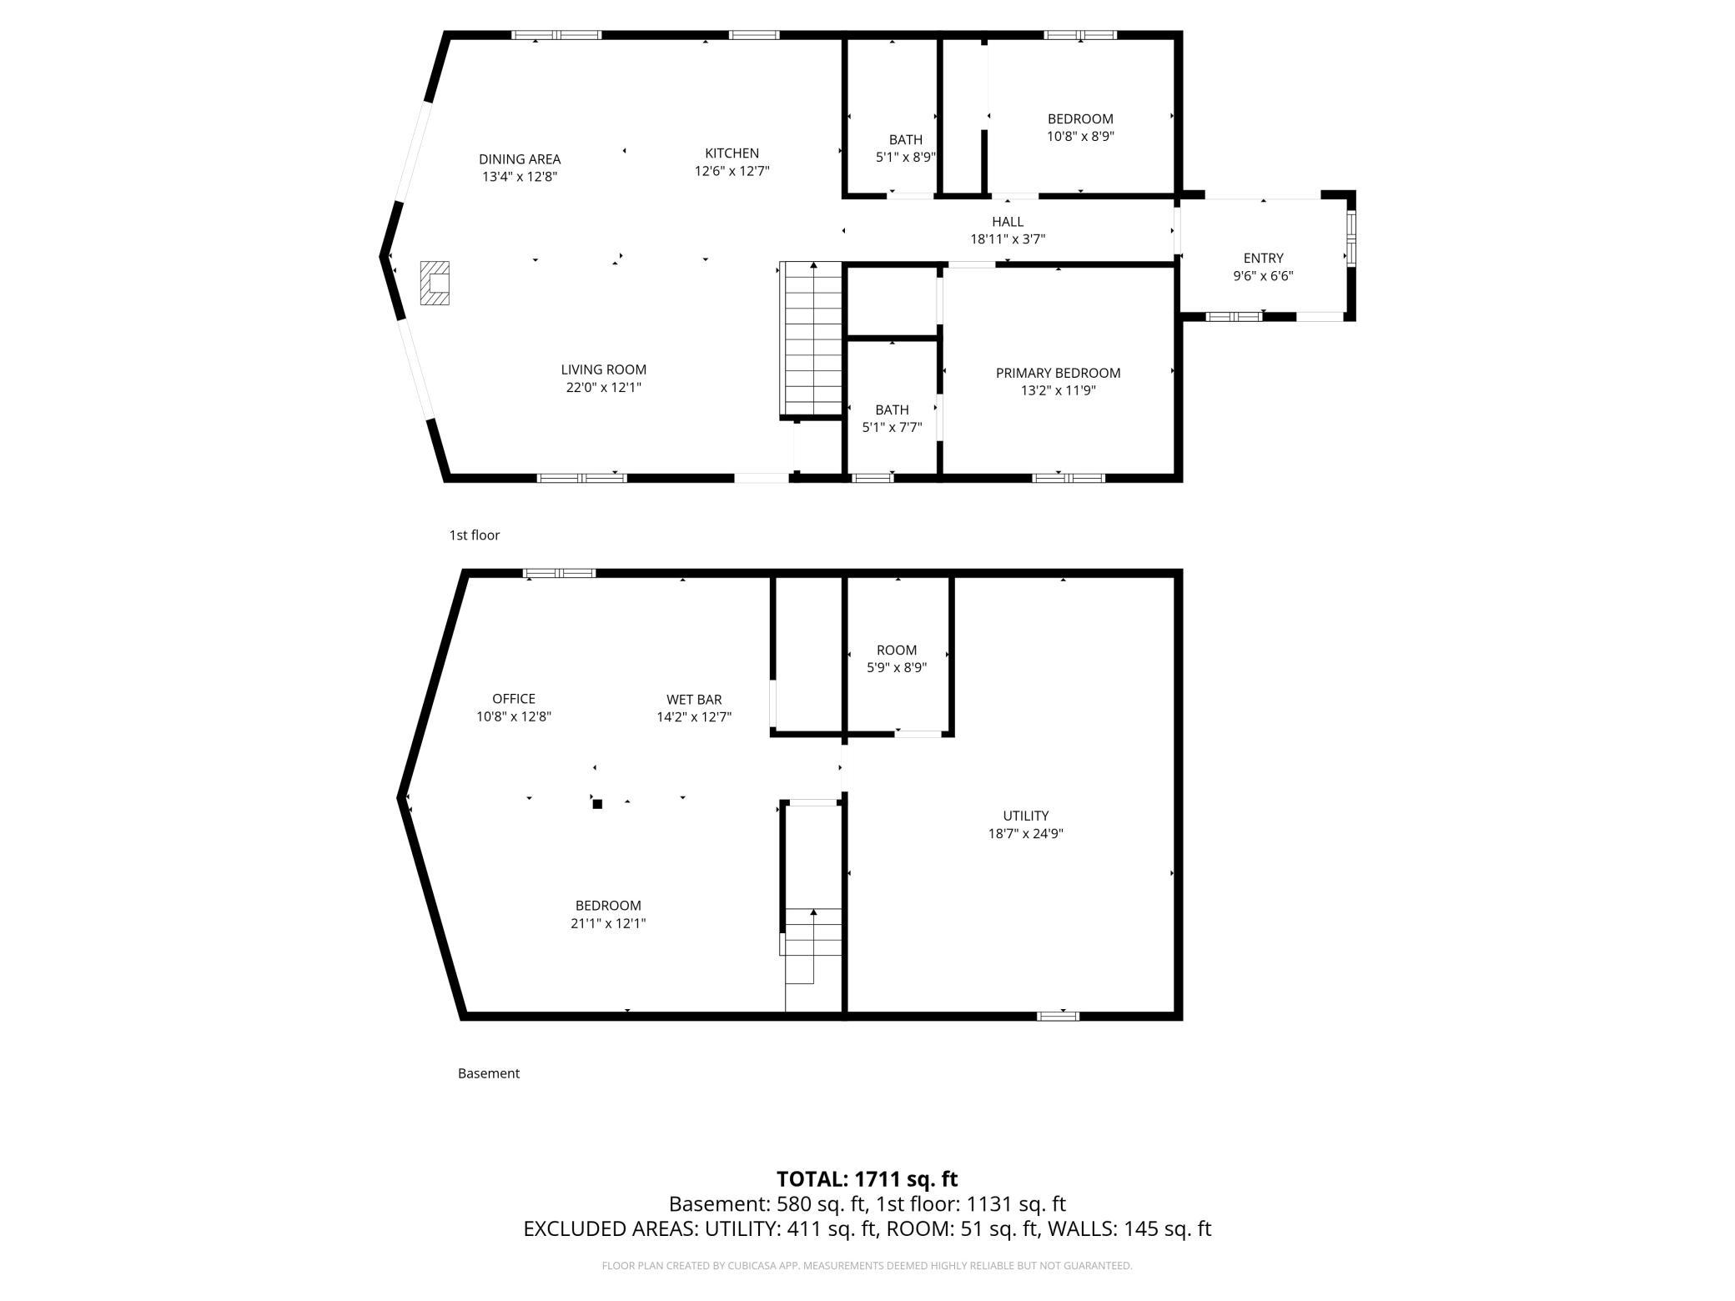
Welcome to this charming Solon Springs property offering the perfect blend of comfort, functionality, and peaceful country living. Beautifully maintained throughout, thishome features attractive cedar siding, a durable metal roof, and numerous updates that make it truly move-in ready. Step inside to an inviting open- concept layout where the kitchen, dining and living areas flow seamlessly together - ideal for entertaining or simply enjoying everyday life. The home offers two bedrooms with the potential to build out additional bathroom, bedrooms or a bedroom, den/office area in the lower level to fit your needs. Enjoy cozy evenings by either of the two fireplaces or step through one of the sliding glass doors onto your own private deck overlooking the serene setting. The lower-level family room adds even more living space and includes cabinets and a sink, creating endless possibilities for entertaining, hobbies, or guest space. Outside, you'll appreciate the incredible amount of garage and storage space, including a 25 x 25 insulated and heated garage, along with an impressive 38 x 40 pole building - perfect for toys, equipment, workshops, or additional storage. Nestled in a private setting surrounded by nature, this property offers the tranquility buyers are looking for while still providing comfort, space, and versatility. A rare opportunity to enjoy the best of Northwoods living in Beautiful Solon Springs.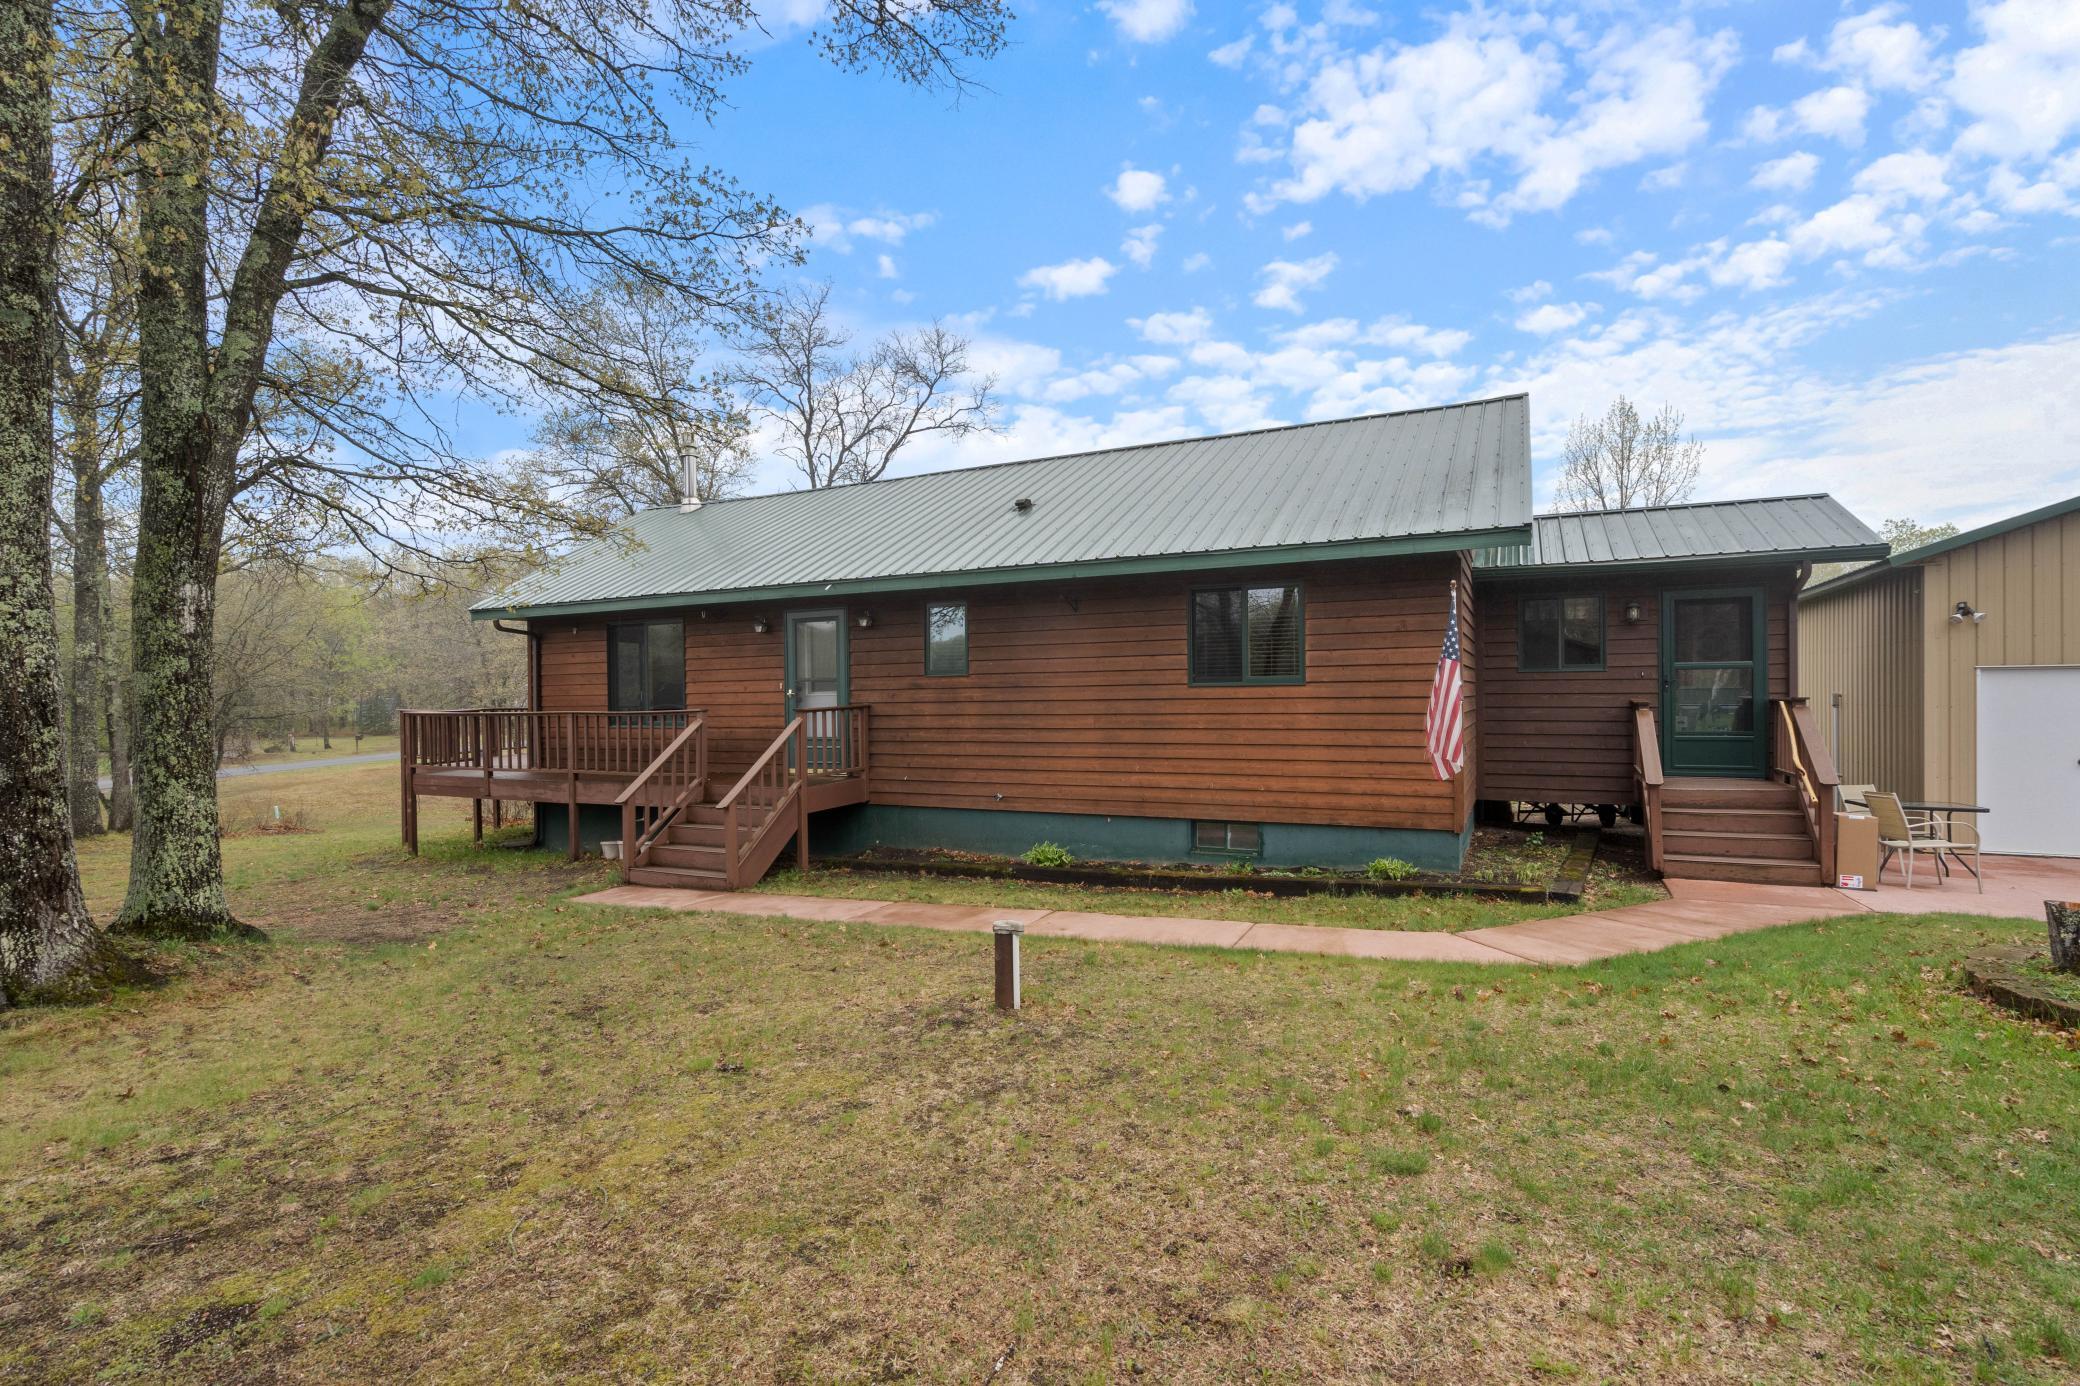
Property Information
Status: Active
Sub Type: ********
List Price: $350,000
MLS#: 7078540
Current Price: $350,000
Address: 11781 Oakhill Drive, Solon Springs, WI 54873
City: Solon Springs
State: WI
Postal Code: 54873
Geo Lat: 46.339007
Geo Lon: -91.825538
Subdivision: Pettits Add
County: Douglas
Property Description
Year Built: 2000
Lot Size SqFt: 46173.6
Gen Tax: 2556.36
Specials Inst: 0
High School: Solon Springs
Square Ft. Source:
Above Grade Finished Area: 1131
Below Grade Finished Area: 580
Below Grade Unfinished Area:
Total SqFt.: 1711
Style: Array
Total Bedrooms: 2
Total Bathrooms: 2
Total Full Baths: 1
Garage Type:
Garage Stalls: 6
Waterfront:
Property Features
Exterior:
Roof:
Foundation:
Lot Feat/Fld Plain:
Interior Amenities:
Inclusions: ********
Exterior Amenities:
Heat System:
Air Conditioning:
Utilities: