


Property Listing
Description
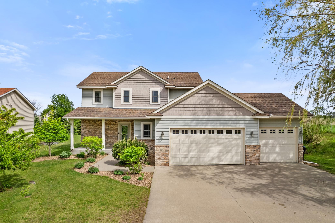
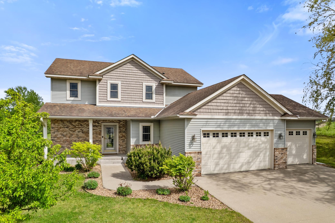
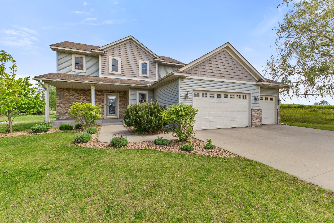
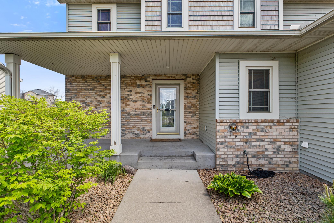
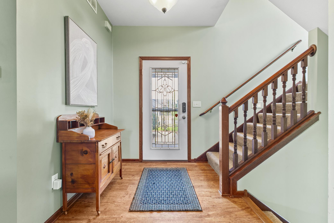
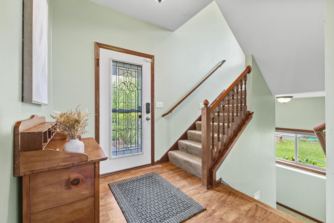
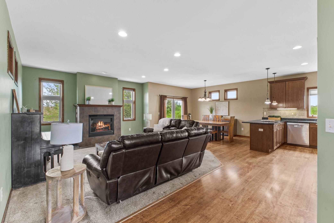
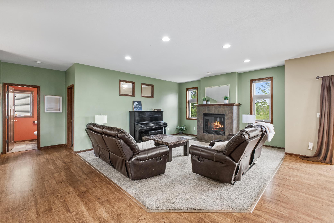
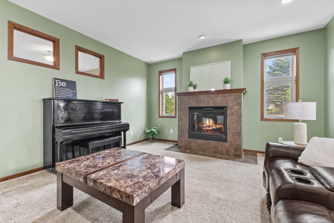
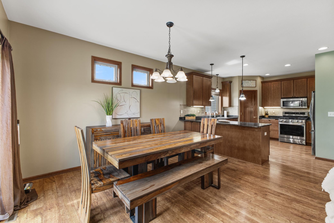
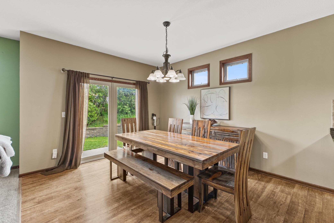
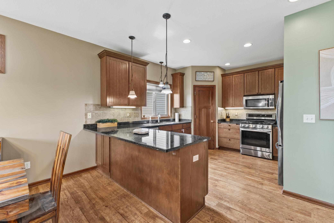
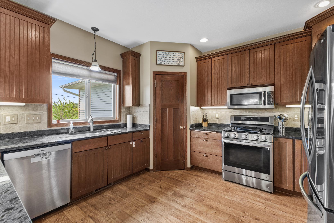
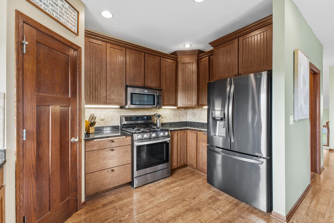
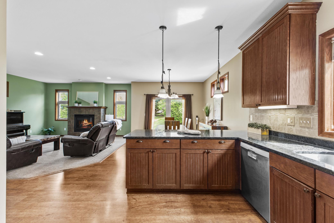
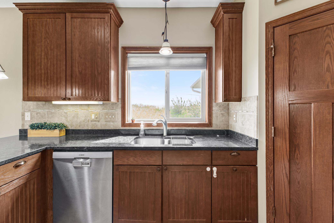
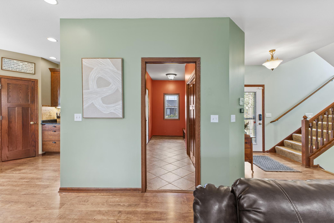
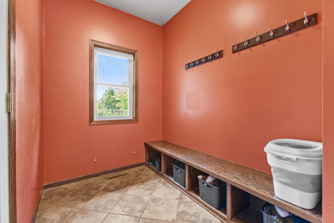
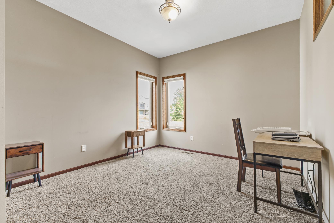
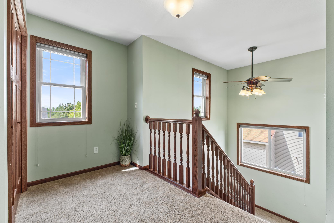
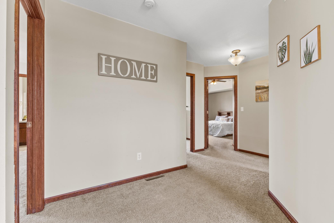
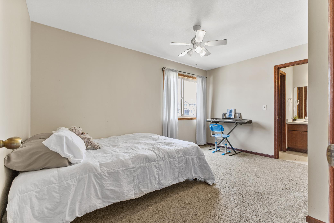
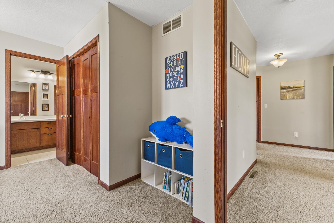
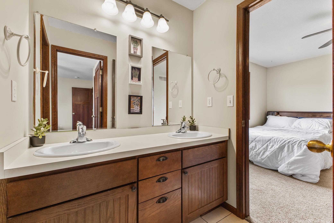
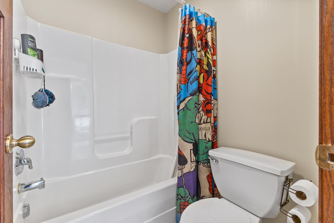
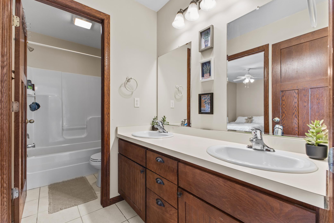
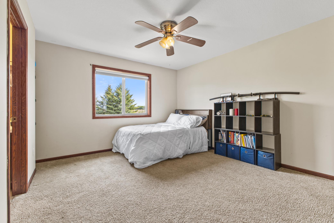
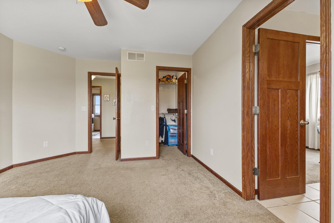
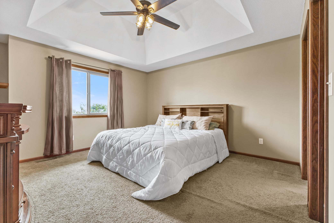
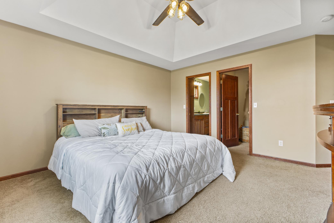
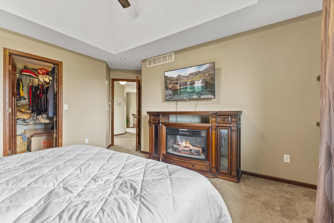
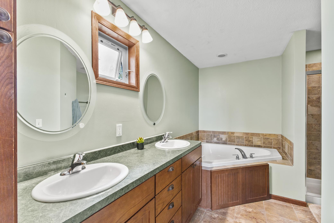
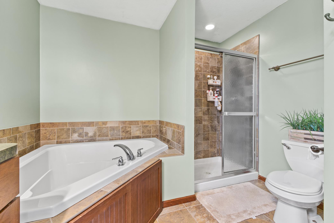
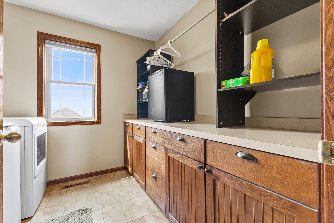
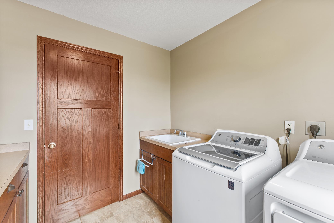
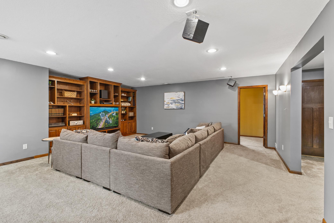
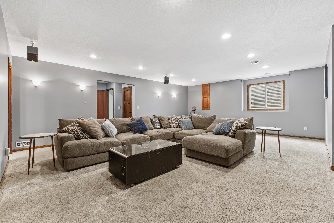
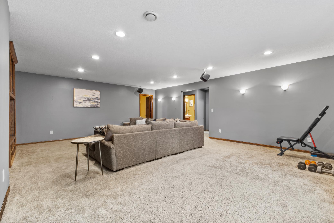
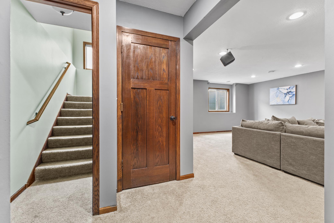
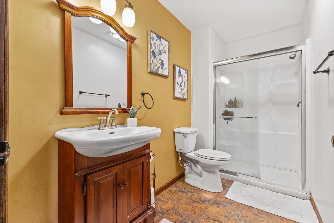
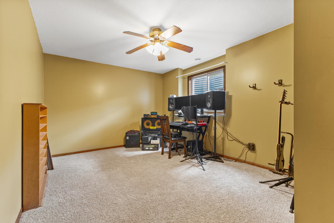
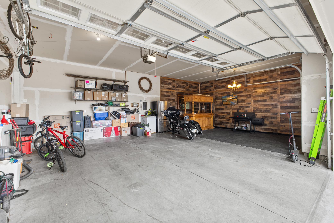
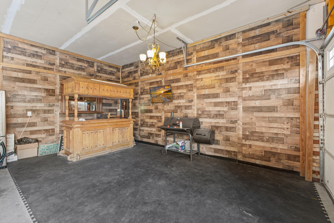
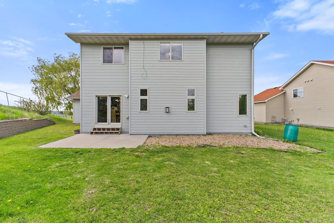
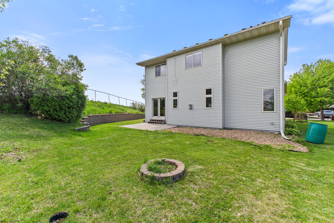
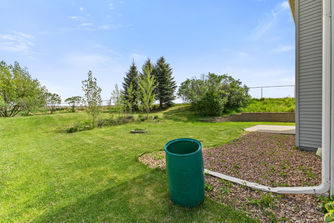
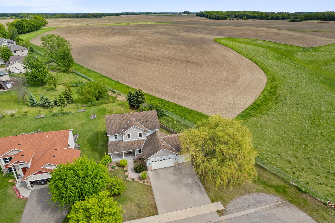
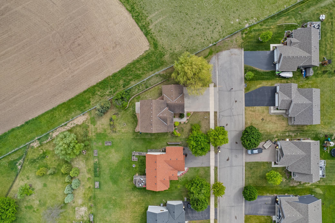
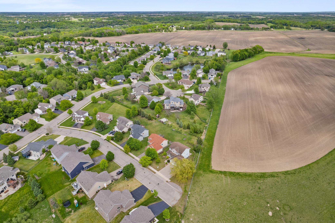
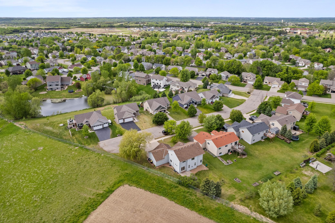
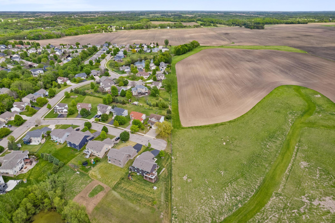
Tucked at the end of Jasmine and backed by open field with sunrises and sunsets that will genuinely stop you mid-sentence. This beautiful two-story gives you over 3,200 square feet of space to live, work, and entertain. Built in 2006 and move-in ready, it's the kind of home that was designed with real life in mind. The main floor flows with practical flooring and an open concept layout anchored by a gas fireplace in the great room. The kitchen is built for cooking and entertaining! It has granite counters, stainless appliances, a pantry, and a breakfast bar that naturally becomes the heartbeat of the home. A main floor bedroom gives you flexibility for guests, a home office, or a music room. Upstairs, the owner's suite is wonderful...walk-in closet, double sinks, soaking tub, and separate shower and views that people dream of. Two additional bedrooms and a small loft share the level, connected by a Jack & Jill bath, with laundry conveniently right there on the upper floor. The finished lower level adds a 5th bedroom, ¾ bath, built-ins, and a generous family room-perfect for movie nights, a home gym, a teen hangout, or all three. Outside, a covered front porch and rear patio frame a fully landscaped yard. The oversized 900 sq ft, 3-car garage handles everything else. End of street. Open views. Room to breathe. Jordan Schools.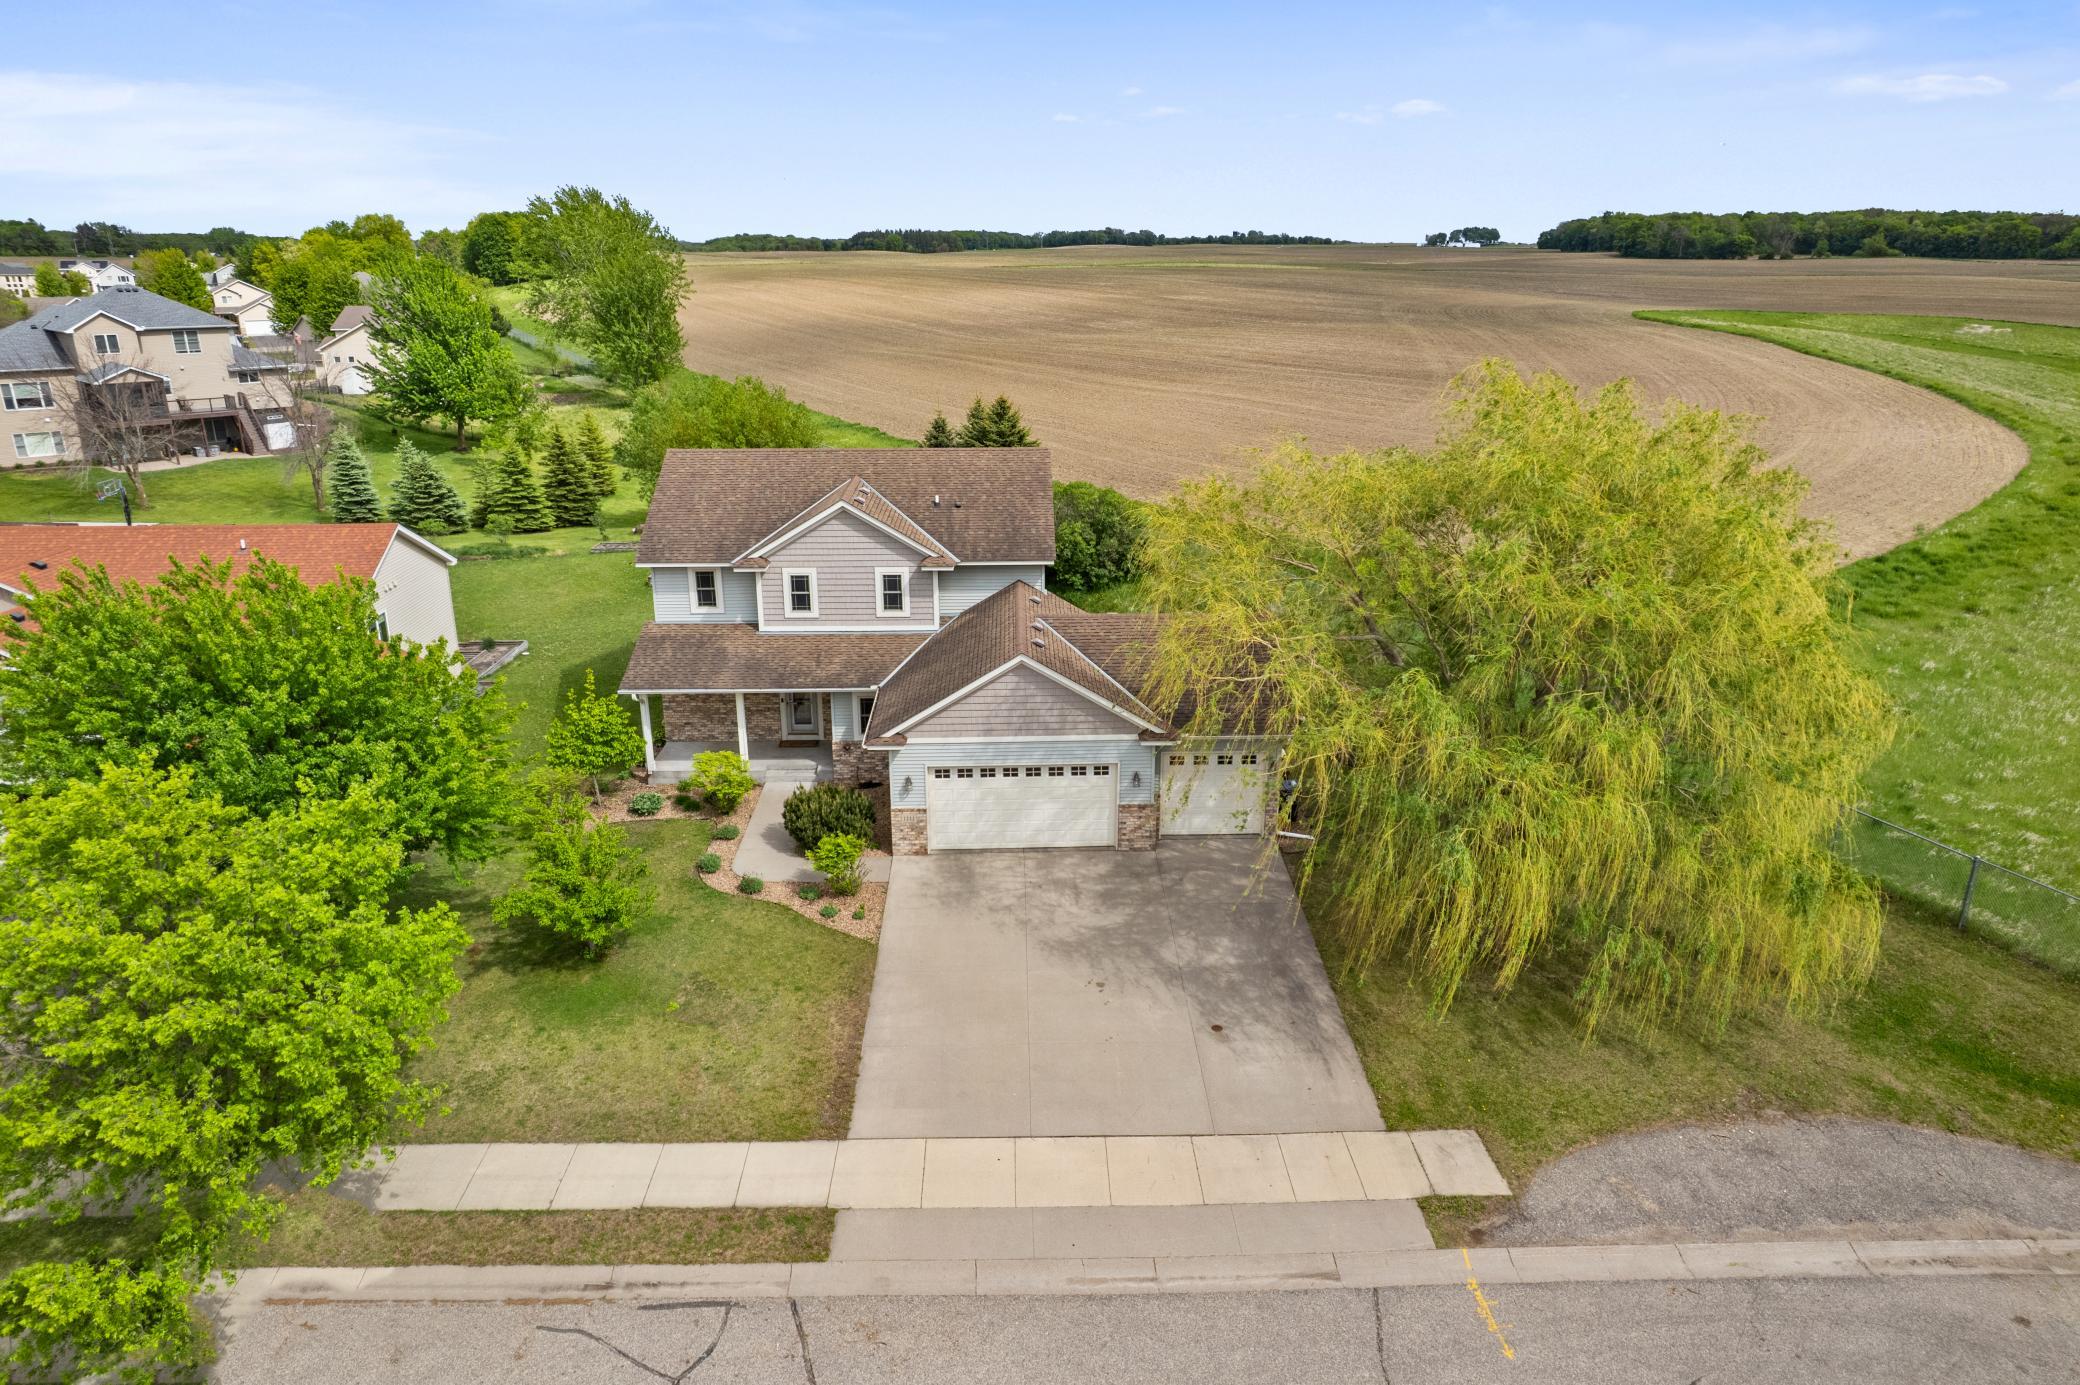
Property Information
Status: Active
Sub Type: ********
List Price: $485,000
MLS#: 7078305
Current Price: $485,000
Address: 1141 Jasmine Lane, Jordan, MN 55352
City: Jordan
State: MN
Postal Code: 55352
Geo Lat: 44.647081
Geo Lon: -93.639509
Subdivision: Arborview
County: Scott
Property Description
Year Built: 2006
Lot Size SqFt: 13068
Gen Tax: 5056
Specials Inst: 0
High School: Jordan
Square Ft. Source:
Above Grade Finished Area:
Below Grade Finished Area:
Below Grade Unfinished Area:
Total SqFt.: 3214
Style: Array
Total Bedrooms: 5
Total Bathrooms: 4
Total Full Baths: 2
Garage Type:
Garage Stalls: 3
Waterfront:
Property Features
Exterior:
Roof:
Foundation:
Lot Feat/Fld Plain:
Interior Amenities:
Inclusions: ********
Exterior Amenities:
Heat System:
Air Conditioning:
Utilities: