


Property Listing
Description
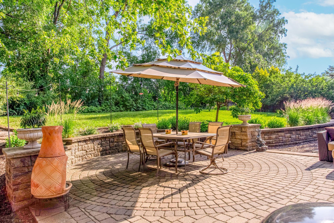
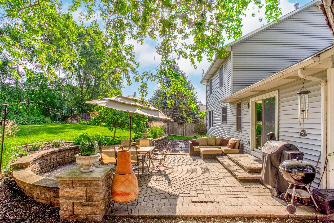
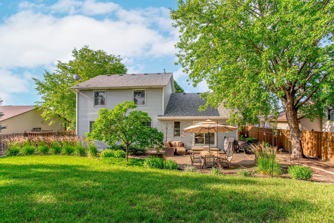
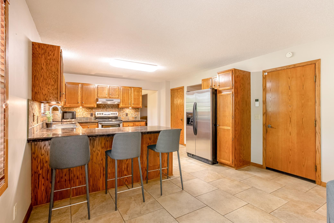
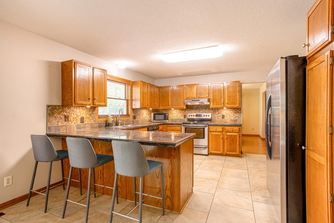
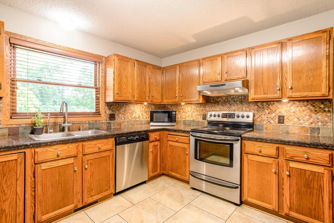
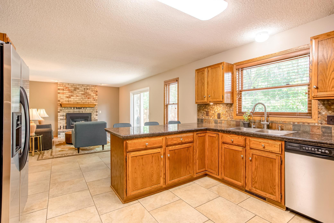
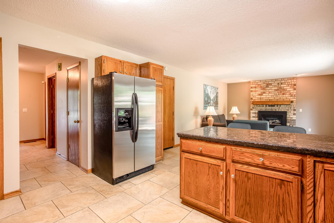
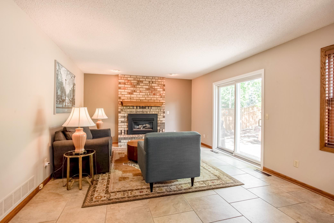
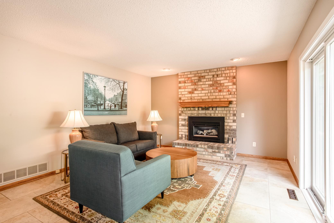
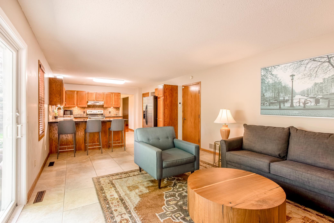
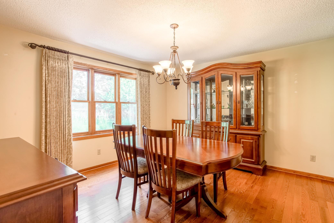
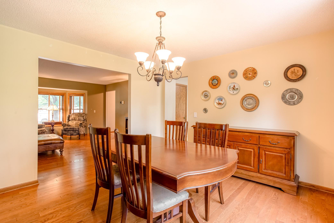
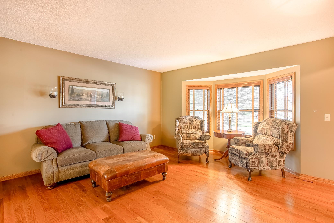
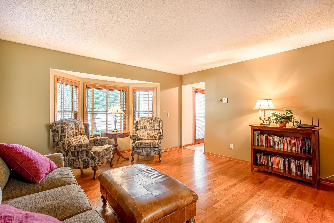
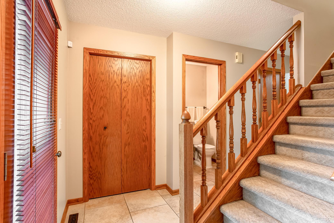
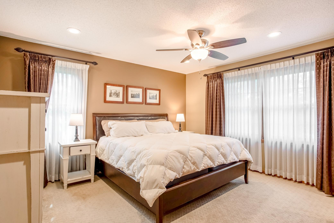
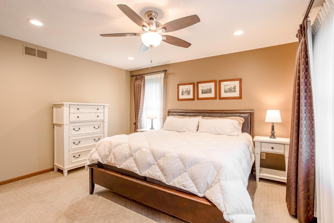
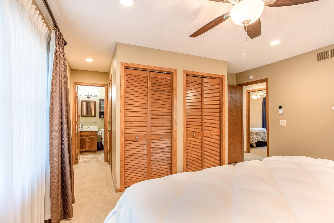
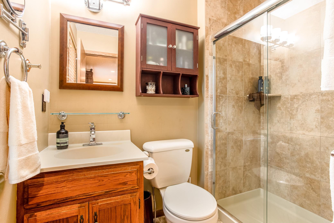
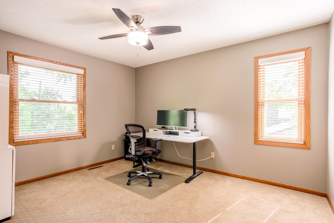
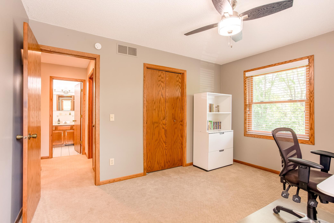
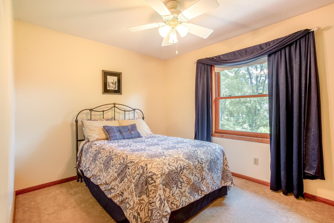
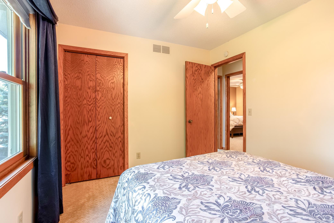
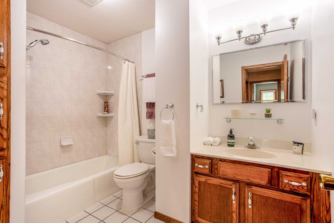
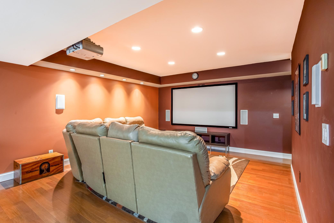
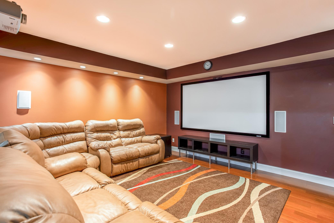
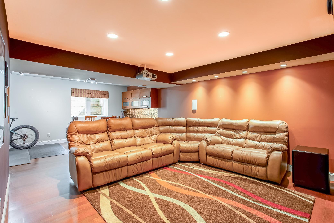
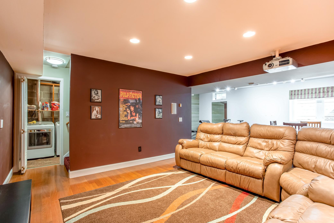
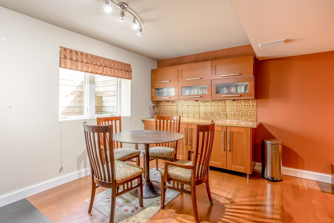
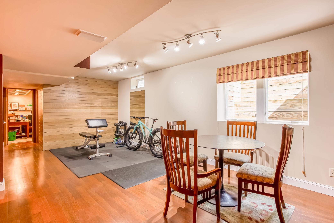
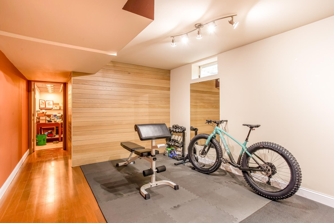
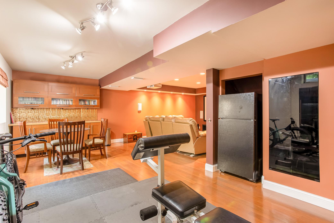
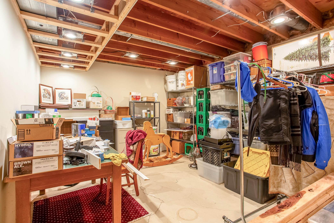
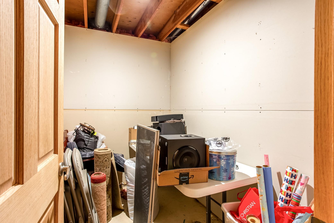
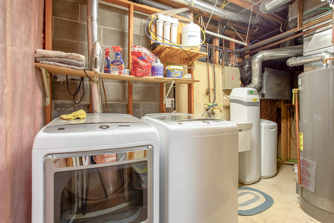
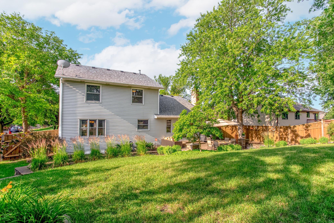
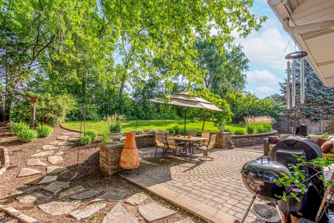
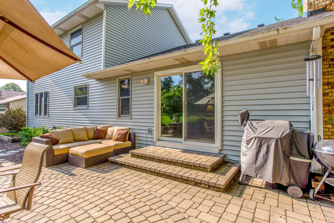
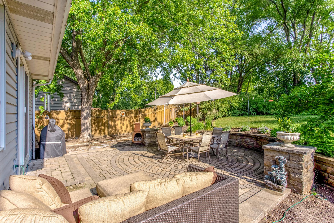
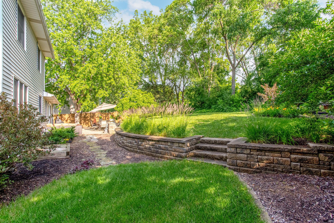
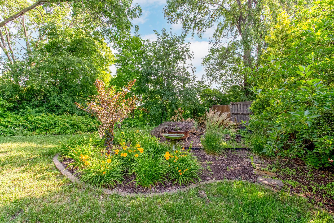
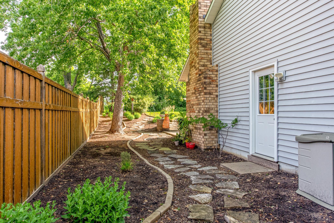
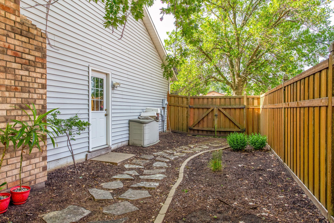
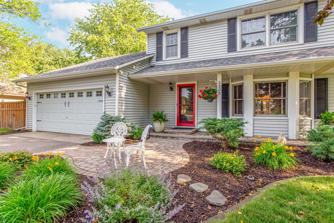
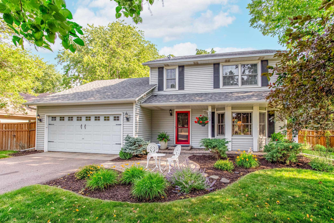
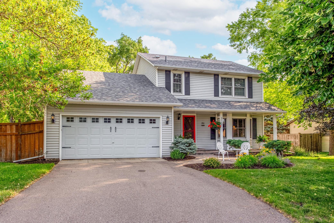
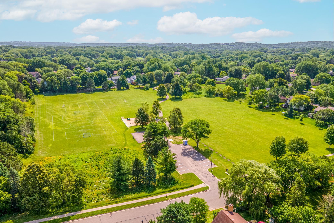
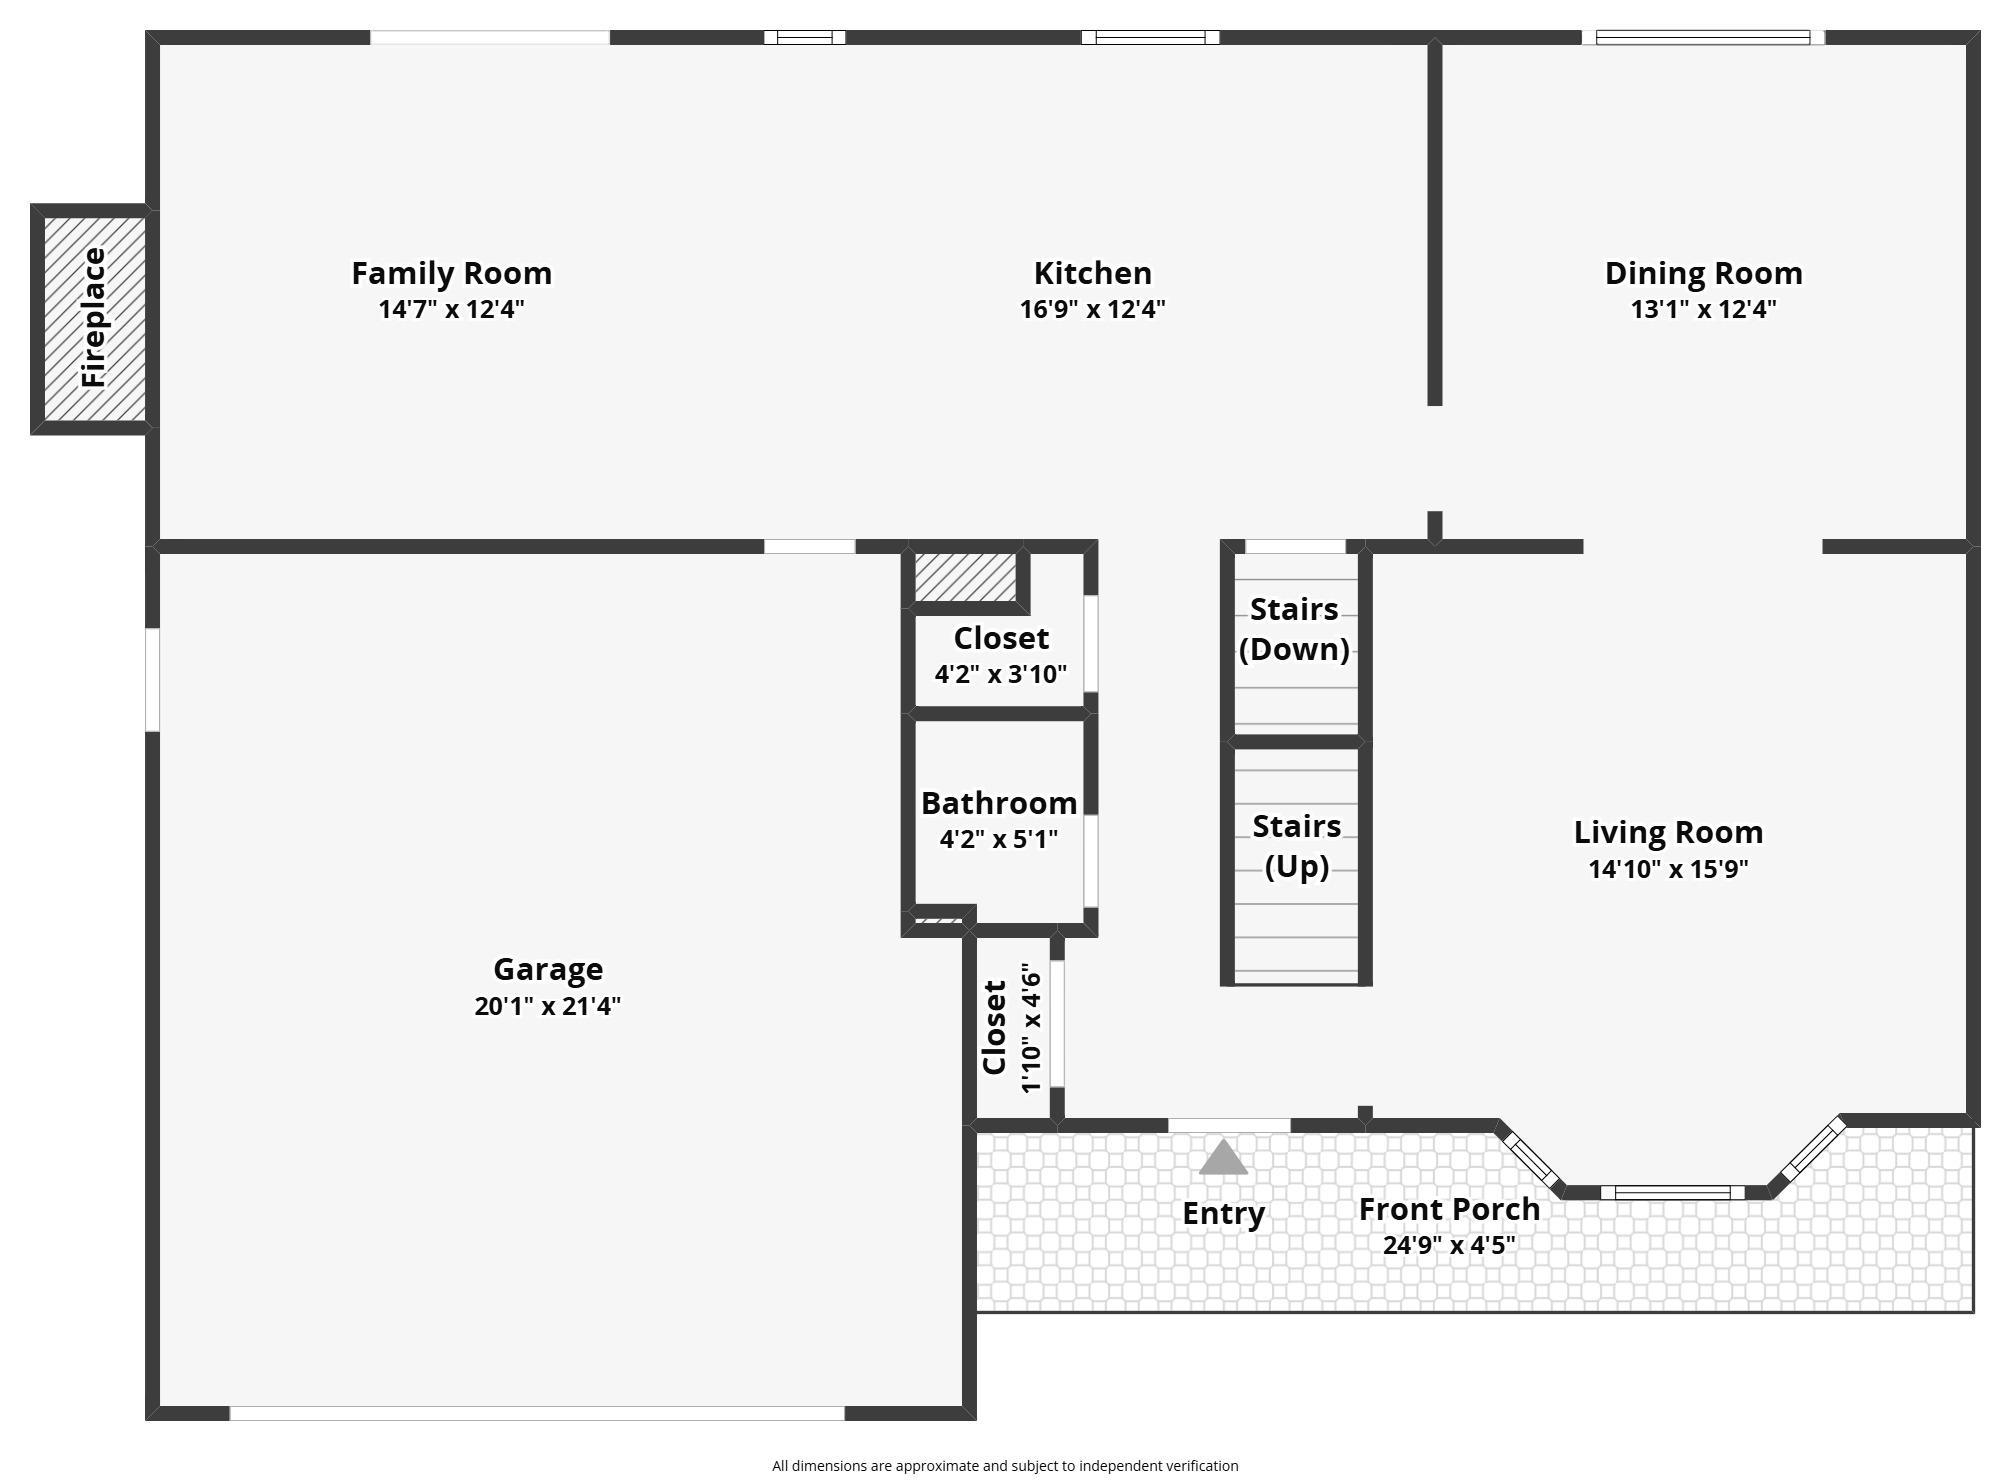
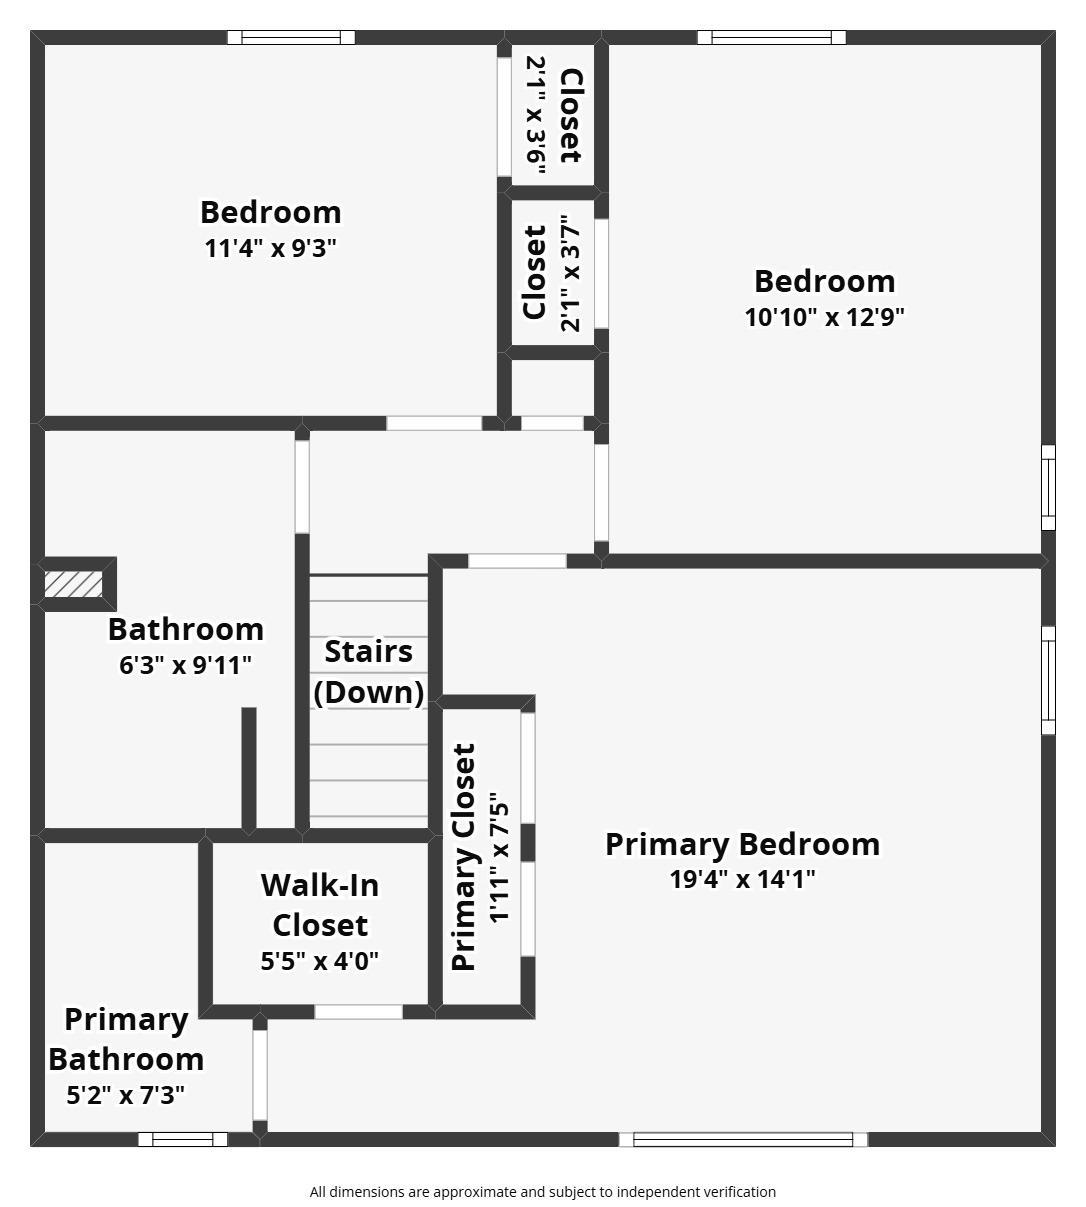
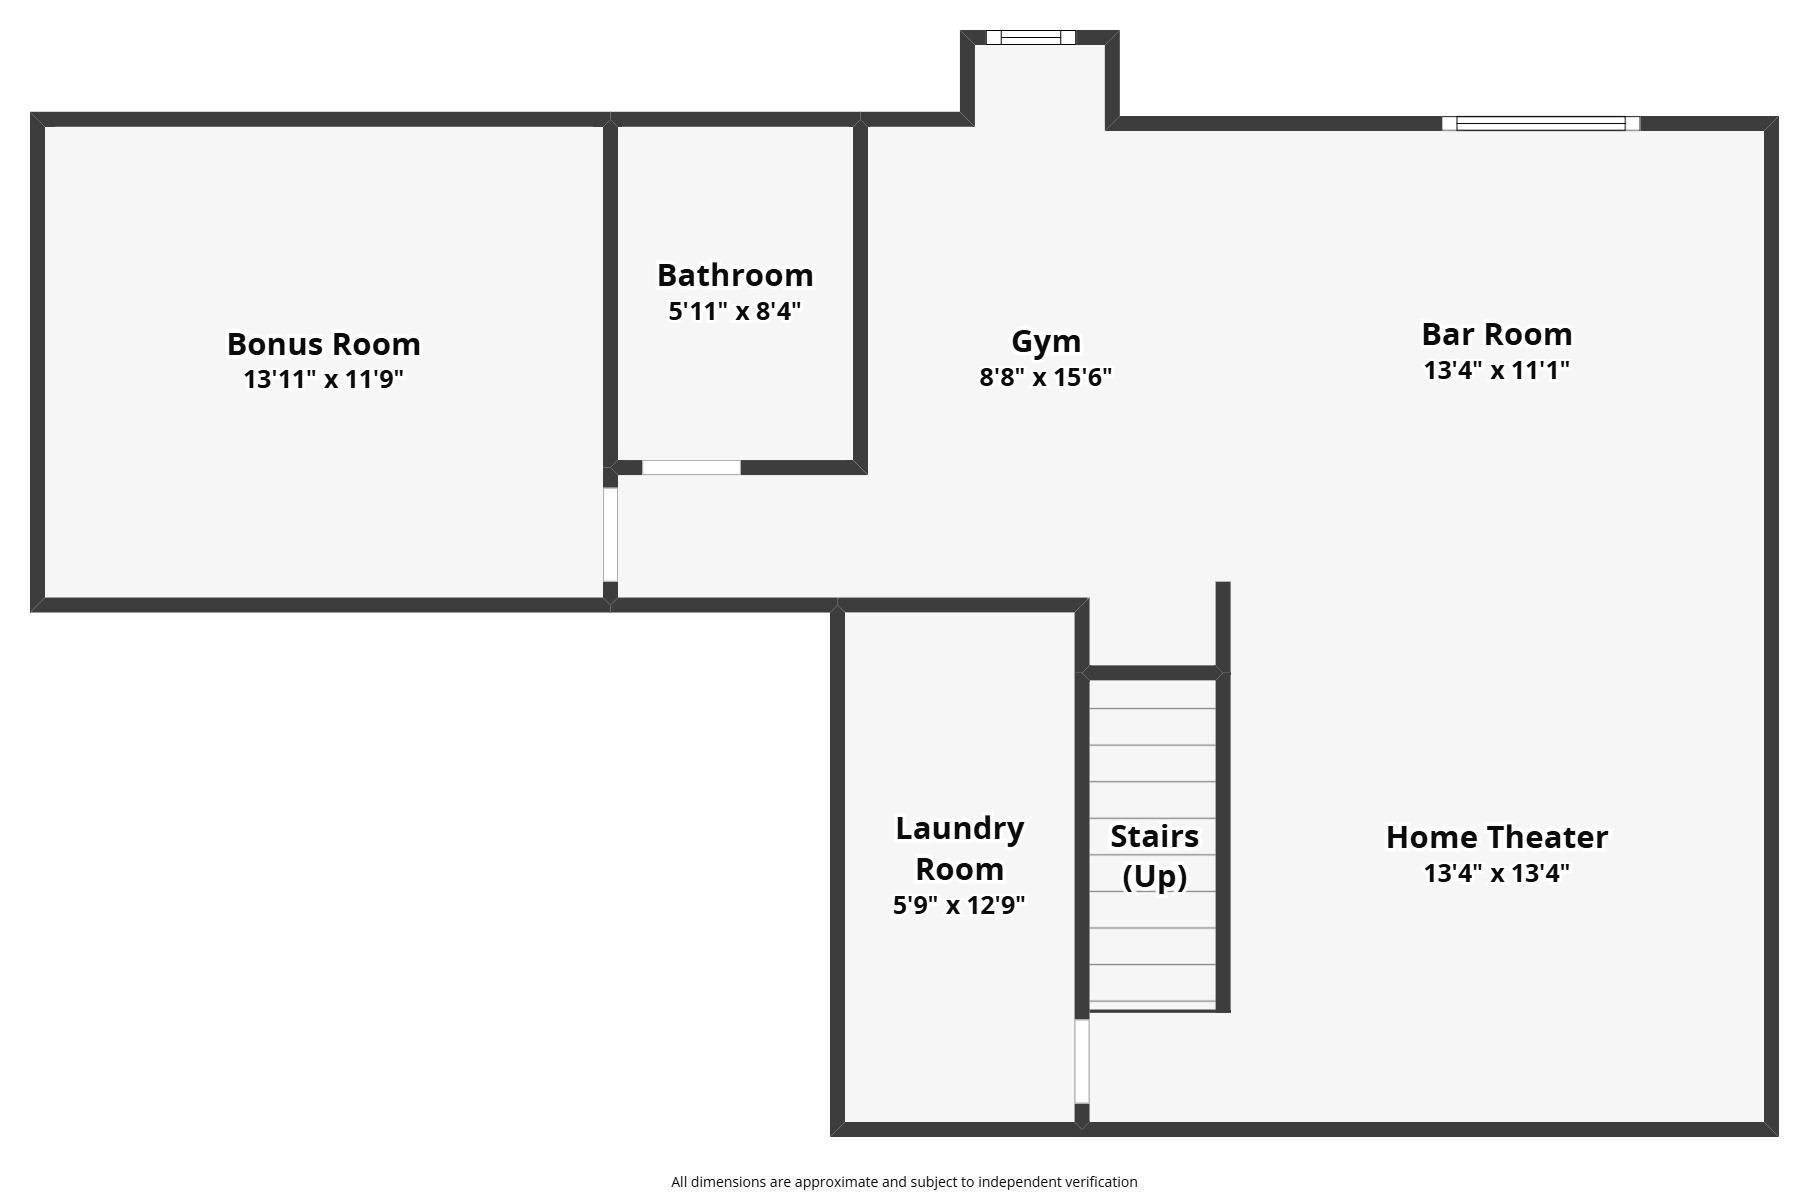
Located across the street from Highland View Park, this beautifully maintained home offers exceptional indoor-outdoor living with thoughtful updates throughout! Enjoy the fully fenced, private backyard complete with a custom paver patio, firepit, lush landscaping with retaining wall, vibrant perennials, and plenty of room to garden. Inside, the eat-in kitchen features granite countertops, stainless steel appliances, a custom tile backsplash, reverse osmosis water dispenser, and tile floors that flow into the spacious walkout family room highlighted by a brick gas-burning fireplace and sliding door to the patio. The formal dining room and living room sit nearby, offering gleaming oak hardwood flooring. Upstairs you'll find three spacious bedrooms enhanced by Anderson windows, including the primary suite with dual closets, a walk-in closet, and a private bathroom featuring a beautiful tile shower with sleek glass doors. Two additional bedrooms offer generous closet space and share a full bathroom with tile flooring and a shower/tub. The finished lower level is an entertainer's dream with a projection home theater with built-in surround sound, recreation space, fitness area, bar area, a bonus/storage room, and an unfinished rough-in bathroom offering future equity potential. Major updates include a new roof (2021), driveway (2021), water heater (2025), water softener (2020), newer furnace and A/C, plus an air-to-air exchanger, furnace humidifier, and insulated garage with overhead storage. A truly move-in-ready home in an outstanding location near parks, shopping, restaurants, schools, entertainment, and more!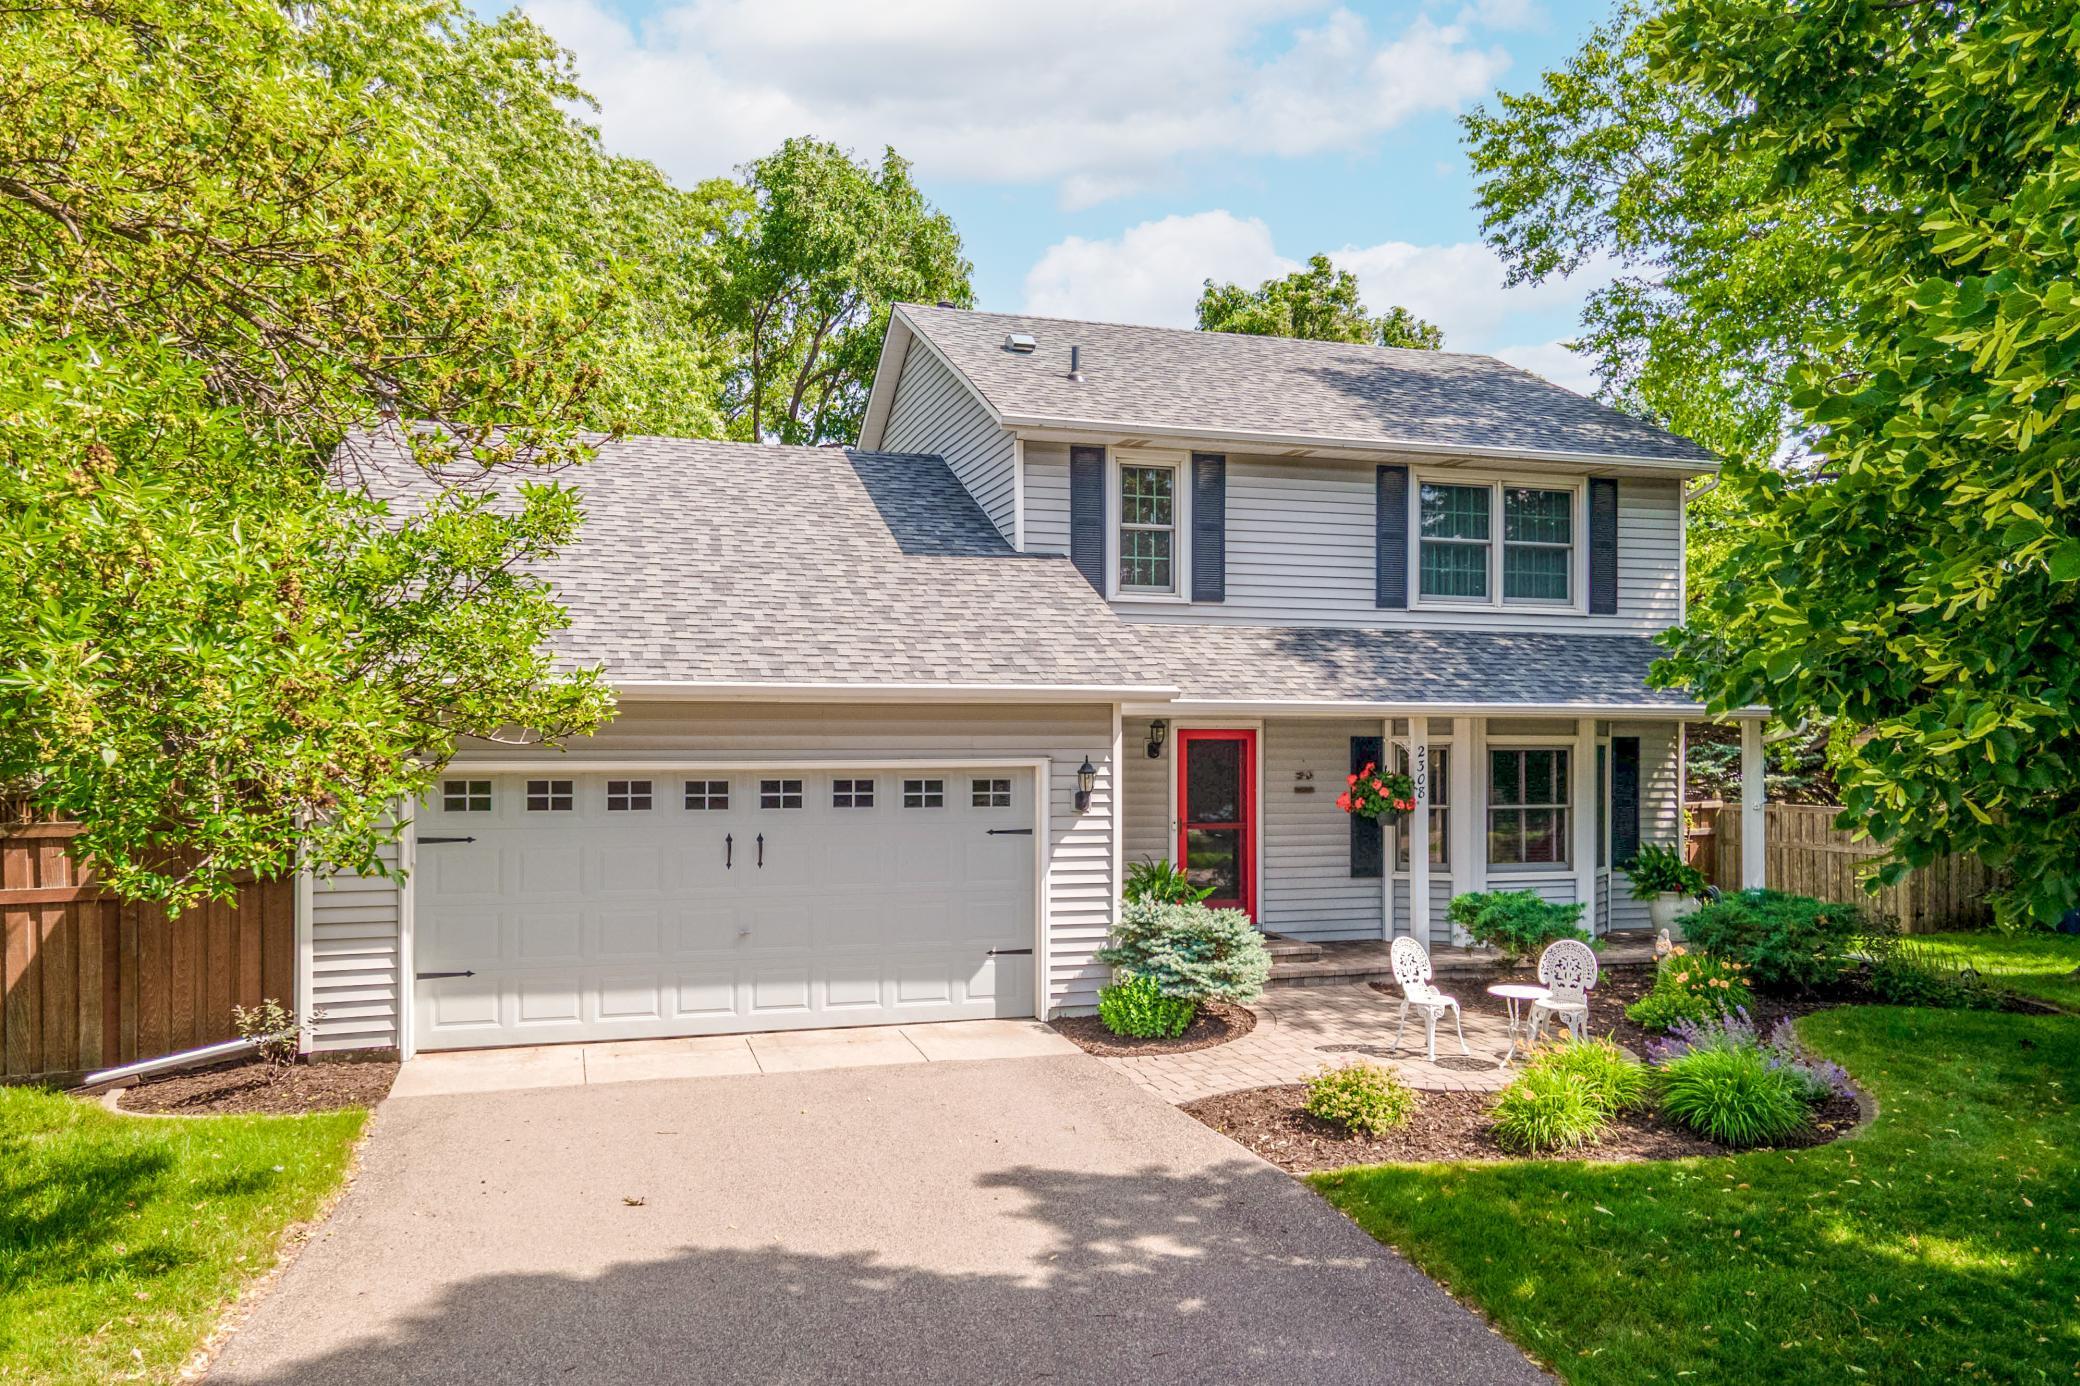
Property Information
Status: Active
Sub Type: ********
List Price: $435,000
MLS#: 7078066
Current Price: $435,000
Address: 2308 Horizon Place, Burnsville, MN 55337
City: Burnsville
State: MN
Postal Code: 55337
Geo Lat: 44.786496
Geo Lon: -93.243811
Subdivision: Horizon Heights East
County: Dakota
Property Description
Year Built: 1987
Lot Size SqFt: 11325.6
Gen Tax: 4178
Specials Inst: 0
High School: Burnsville-Eagan-Savage
Square Ft. Source:
Above Grade Finished Area: 1800
Below Grade Finished Area: 760
Below Grade Unfinished Area:
Total SqFt.: 2818
Style: Array
Total Bedrooms: 3
Total Bathrooms: 3
Total Full Baths: 1
Garage Type:
Garage Stalls: 2
Waterfront:
Property Features
Exterior:
Roof:
Foundation:
Lot Feat/Fld Plain: Array
Interior Amenities:
Inclusions: ********
Exterior Amenities:
Heat System:
Air Conditioning:
Utilities: