


Property Listing
Description
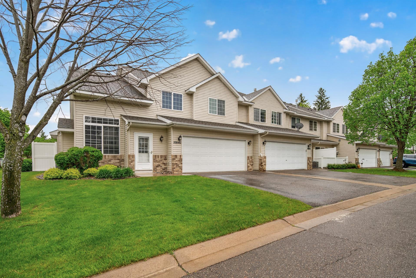
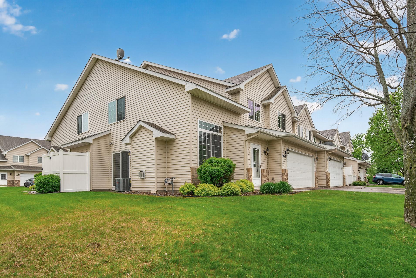
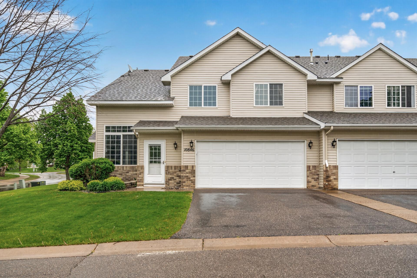
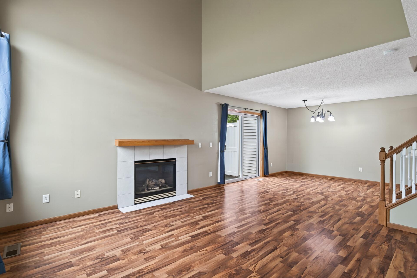
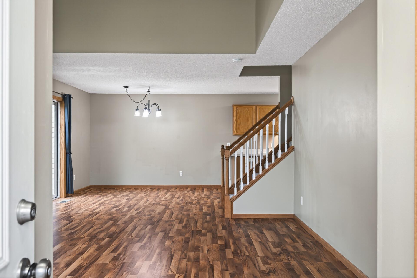
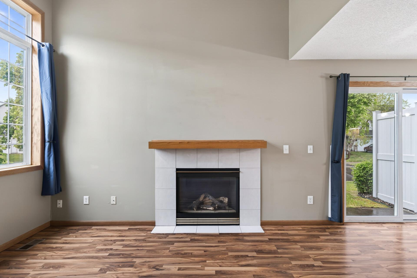
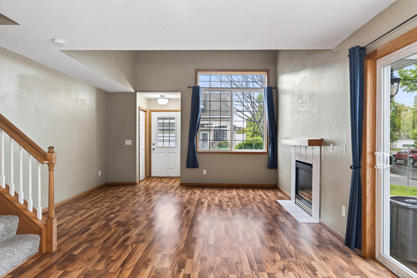
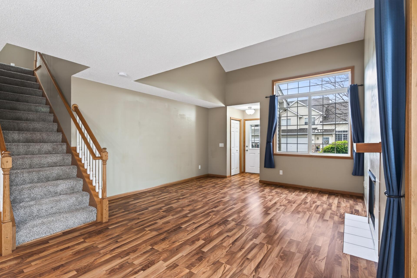
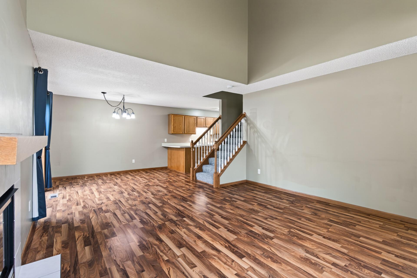
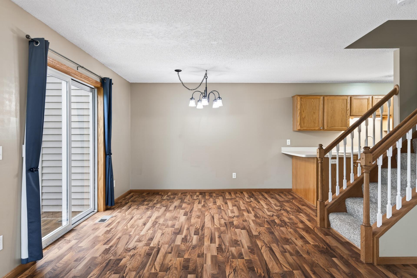
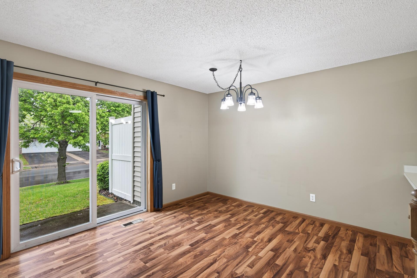
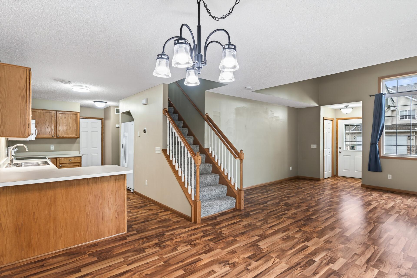
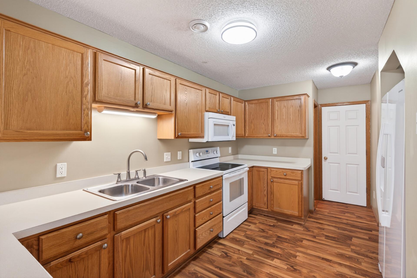
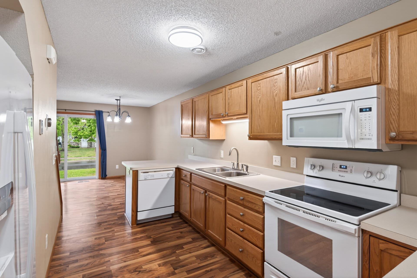
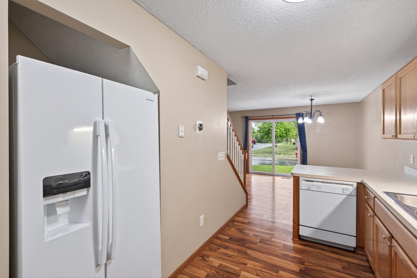
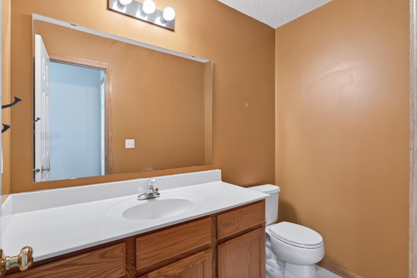
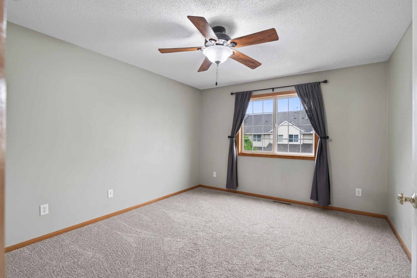
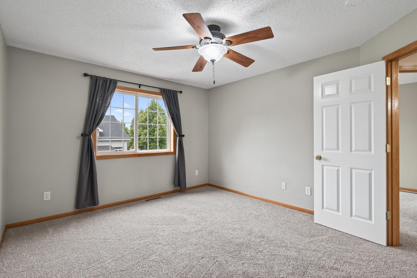
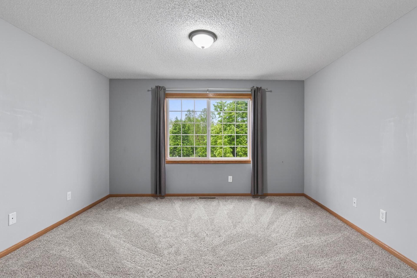
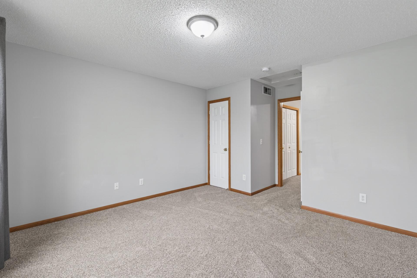
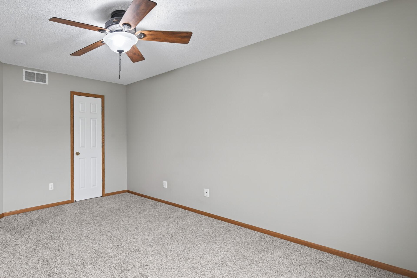
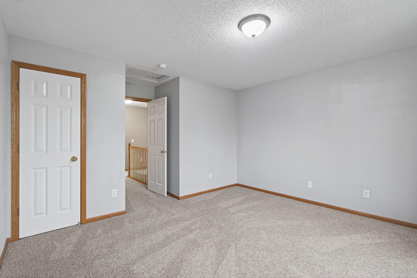
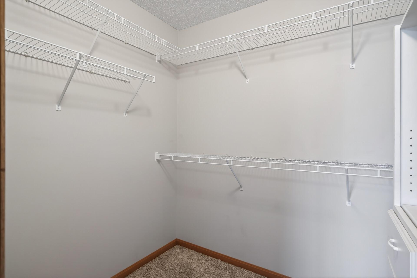
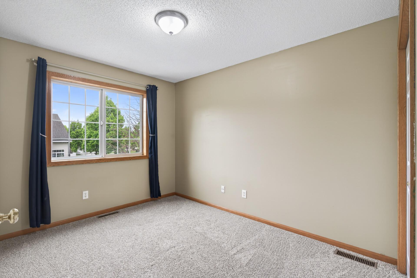
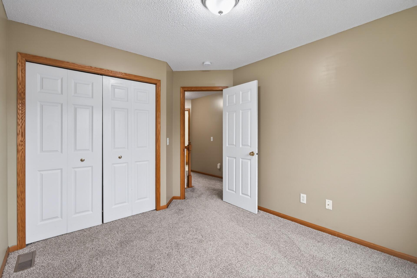
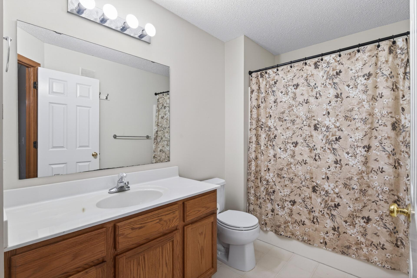
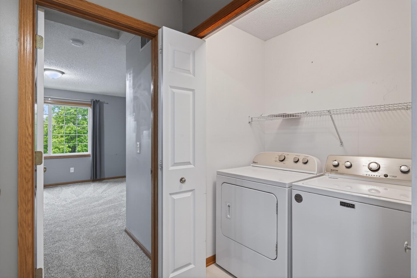
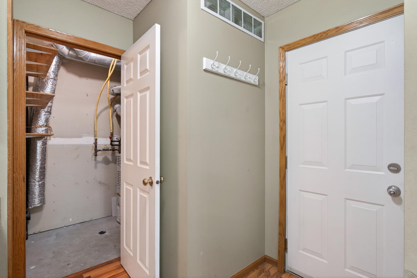
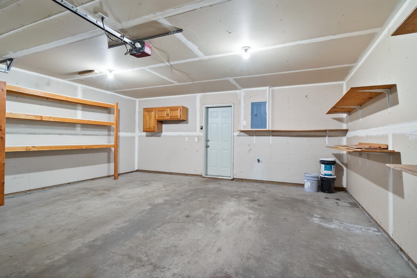
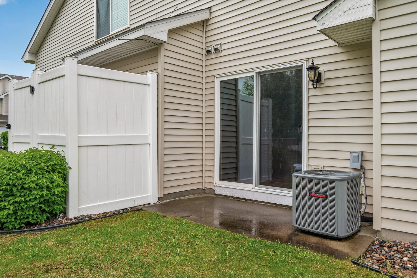
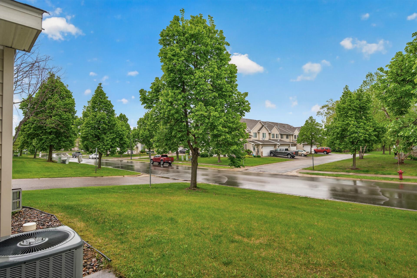
Welcome to this desirable 3-bedroom, 2-bathroom, 2-car garage end-unit townhome in the sought-after Trott Brook community. This well-maintained home offers a functional layout, excellent natural light, and a convenient location near parks, trails, recreation, shopping, dining, and major roadways. The main level features an open-concept living and dining area with vaulted ceilings, expansive windows, and durable luxury vinyl plank flooring throughout the main living spaces. The living room is anchored by a gas fireplace with tile surround and wood mantel, creating a comfortable central gathering space. The adjacent dining area walks out to a private patio, offering easy outdoor access. The kitchen includes oak cabinetry, a breakfast bar for casual seating, and efficient workspace. A well-sized half bath is also located on the main level. Upstairs, the home offers three bedrooms, convenient upper-level laundry, and a full bathroom. The spacious primary bedroom provides generous square footage and flexible furniture placement. Recent updates include brand-new carpet, updated flooring, and a new water heater, enhancing the move-in-ready appeal. Additional highlights include a 2-car attached insulated garage with built-in shelving and water access, plus nearby guest parking for added convenience. A strong opportunity for buyers seeking an end-unit townhome in Trott Brook with three bedrooms, attached garage, updated flooring, natural light, and convenient access to area amenities.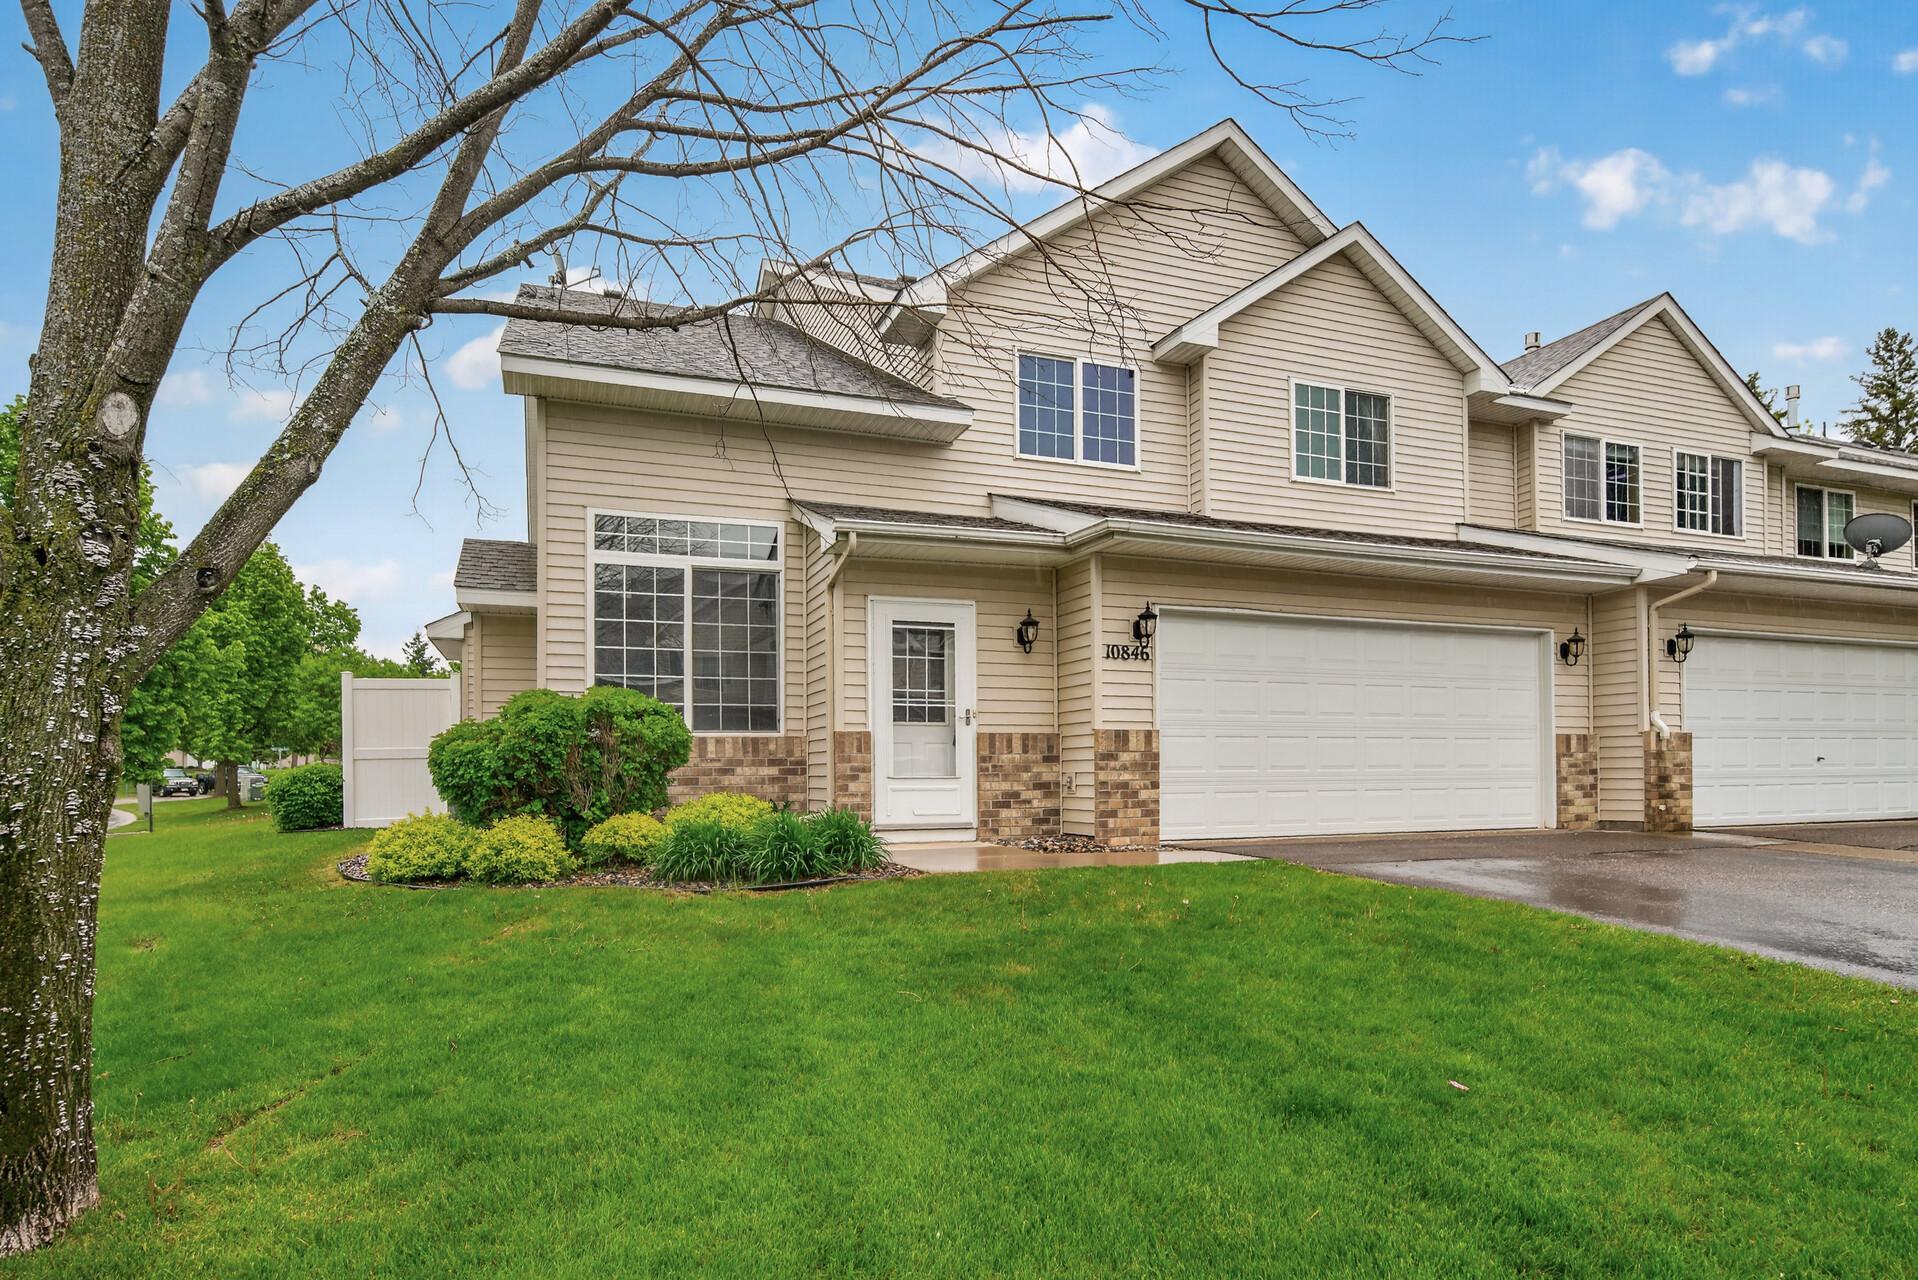
Property Information
Status: Active
Sub Type: ********
List Price: $245,000
MLS#: 7077804
Current Price: $245,000
Address: 10846 181st Lane NW, Elk River, MN 55330
City: Elk River
State: MN
Postal Code: 55330
Geo Lat: 45.300178
Geo Lon: -93.54262
Subdivision:
County: Sherburne
Property Description
Year Built: 2001
Lot Size SqFt:
Gen Tax: 3084
Specials Inst: 0
High School: Elk River
Square Ft. Source:
Above Grade Finished Area:
Below Grade Finished Area:
Below Grade Unfinished Area:
Total SqFt.: 1472
Style: Array
Total Bedrooms: 3
Total Bathrooms: 2
Total Full Baths: 1
Garage Type:
Garage Stalls: 2
Waterfront:
Property Features
Exterior:
Roof:
Foundation:
Lot Feat/Fld Plain: Array
Interior Amenities:
Inclusions: ********
Exterior Amenities:
Heat System:
Air Conditioning:
Utilities: