


Property Listing
Description
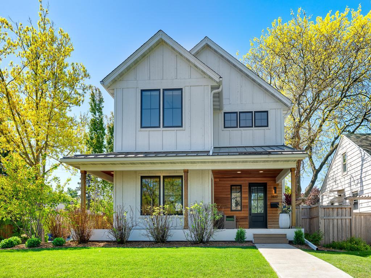
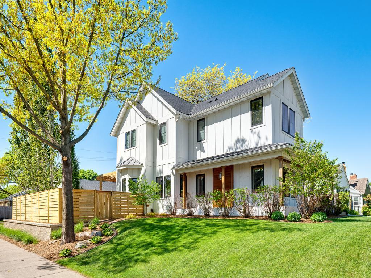
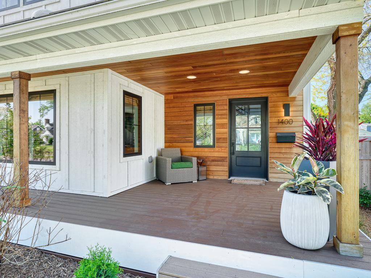
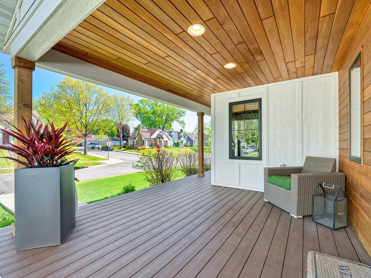
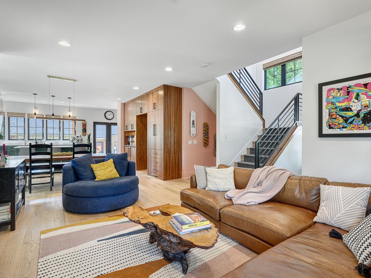
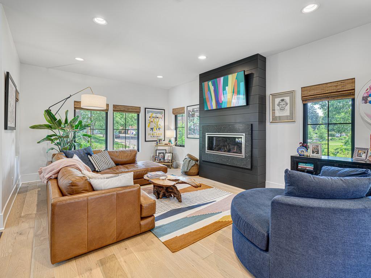
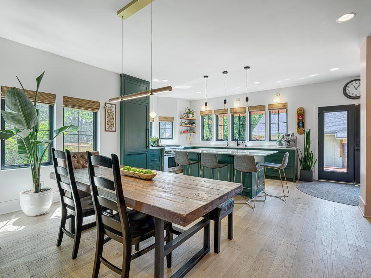
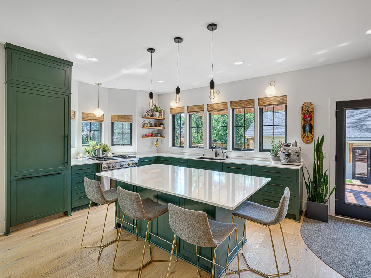
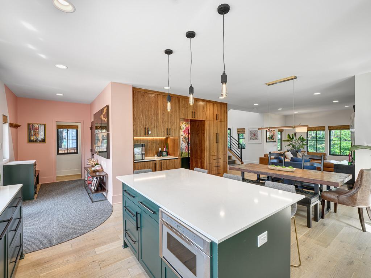
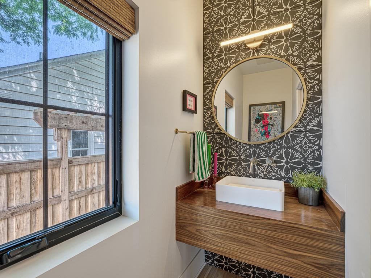
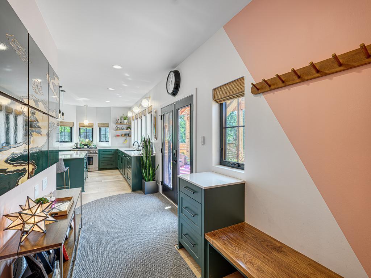
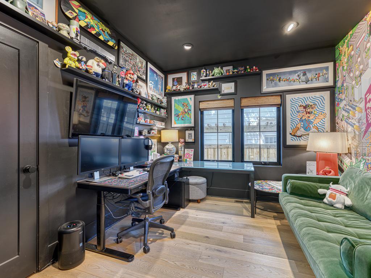
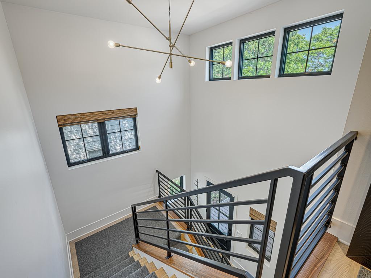
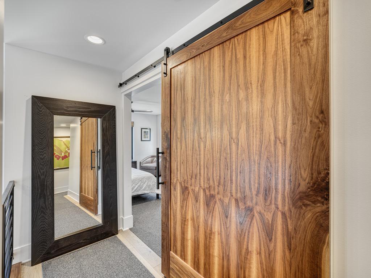
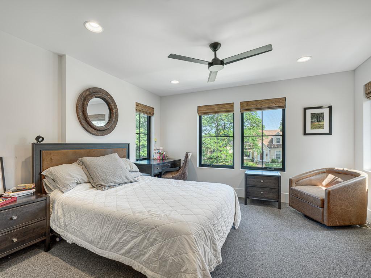
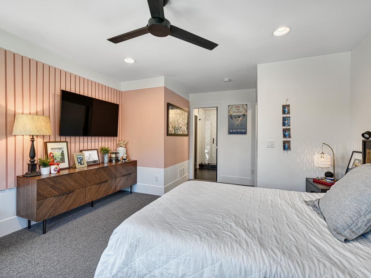
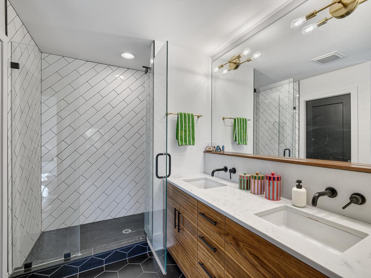
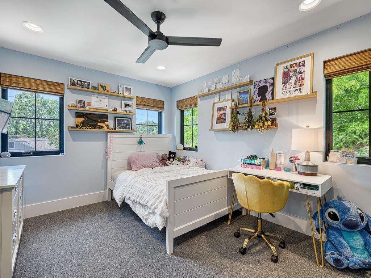
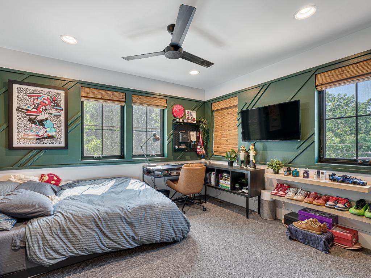
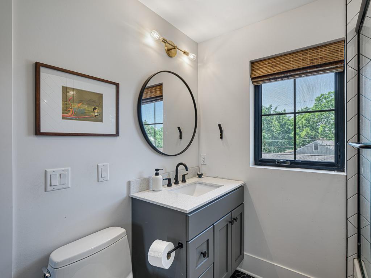
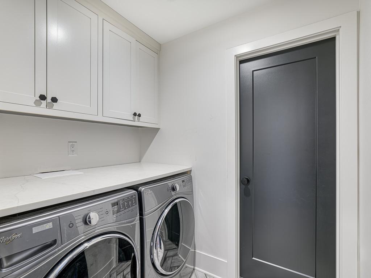
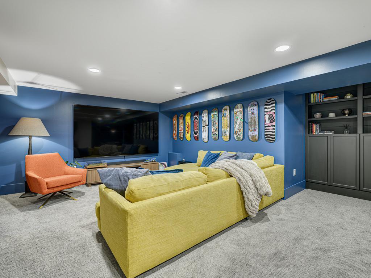
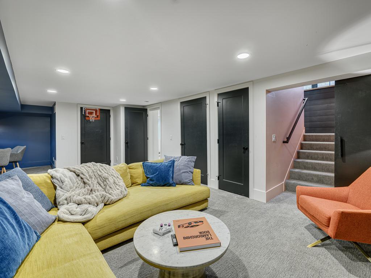
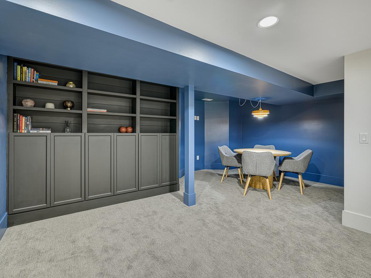
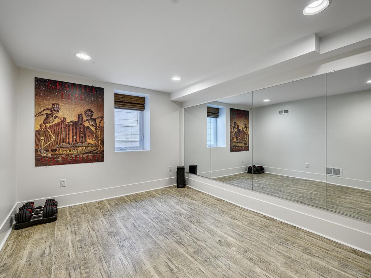
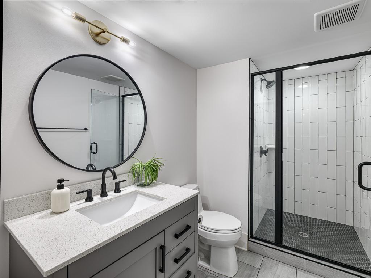
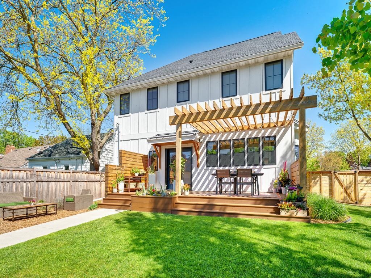
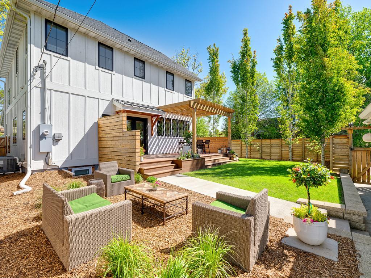
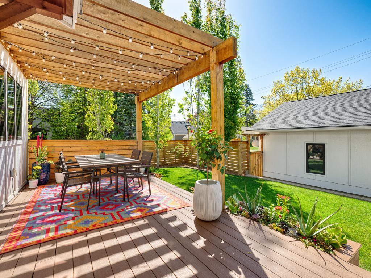
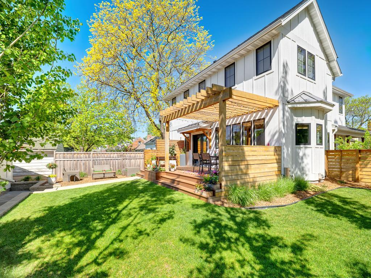
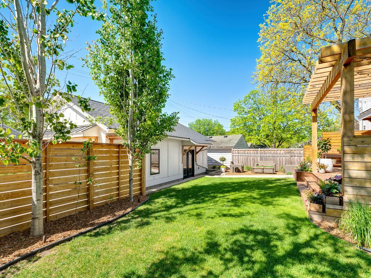
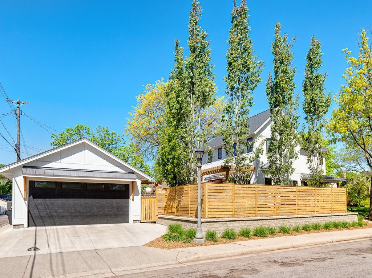
Exceptional custom-built Modern Farmhouse by acclaimed builder Jamie Eishens, perfectly positioned on an oversized corner lot in one of the most desirable neighborhoods in Highland Park. Built in 2018, this 4BR/4BA home lives like brand new and blends timeless architecture with elevated modern design. Sun-drenched open-concept spaces showcase oversized windows, wide-plank white oak hardwood floors, designer lighting, and striking walnut and enameled cabinetry throughout. The gourmet kitchen is a true showpiece with an oversized center island, sleek finishes, and seamless flow to the dining and living spaces. Incredible main-floor office with dramatic custom finishes could also function as a bedroom or flex space. Upstairs, the luxurious owner’s suite offers a spa-inspired bath, custom walk-in closet, and refined modern details. There are also two large bedrooms which share a modern jack and jill bathroom with heated floors. The finished lower level adds exceptional versatility with a spacious family room, workout/flex room/additional bedroom, and ¾ ceramic bathroom. Enjoy outdoor living on the maintenance-free deck with pergola overlooking the beautifully landscaped and fully fenced yard. Rare oversized heated 3-car garage, custom mudroom, stunning architectural staircase, and designer touches throughout complete this unforgettable home. Set up your showings quickly so you don’t miss your opportunity to call this home!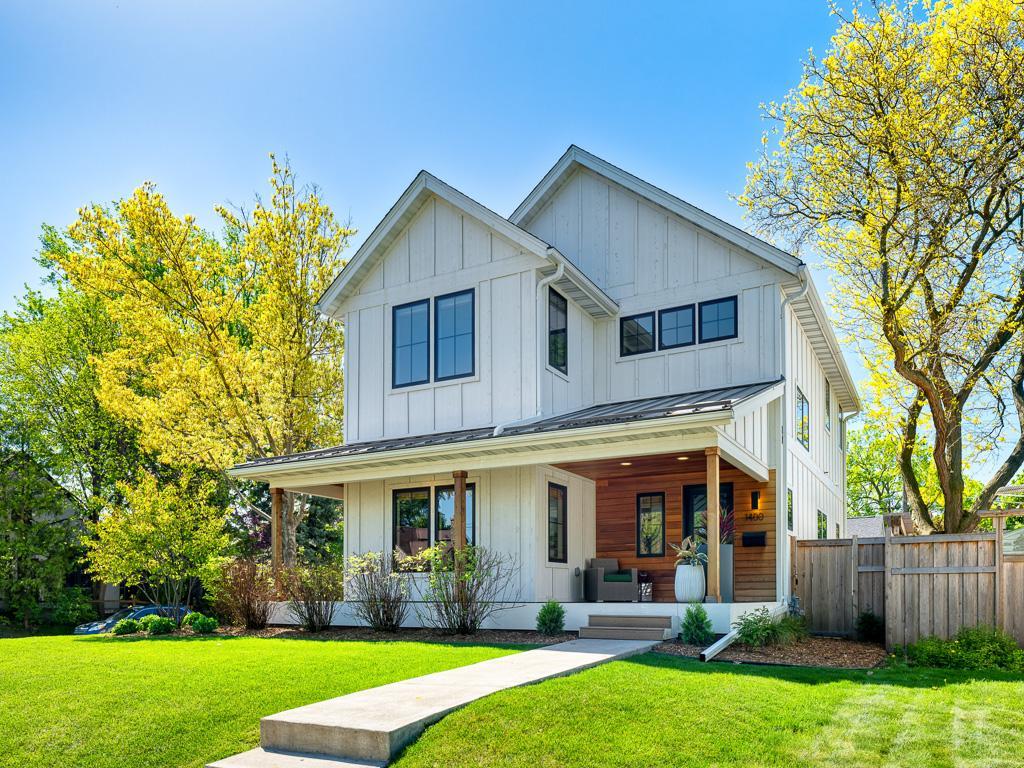
Property Information
Status: Active
Sub Type: ********
List Price: $1,175,000
MLS#: 7077746
Current Price: $1,175,000
Address: 1400 Bayard Avenue, Saint Paul, MN 55116
City: Saint Paul
State: MN
Postal Code: 55116
Geo Lat: 44.922187
Geo Lon: -93.159597
Subdivision: Sattlers Add
County: Ramsey
Property Description
Year Built: 2018
Lot Size SqFt: 6098.4
Gen Tax: 17392
Specials Inst: 216
High School: St. Paul
Square Ft. Source:
Above Grade Finished Area: 2100
Below Grade Finished Area: 947
Below Grade Unfinished Area:
Total SqFt.: 3150
Style: Array
Total Bedrooms: 4
Total Bathrooms: 4
Total Full Baths: 1
Garage Type:
Garage Stalls: 3
Waterfront:
Property Features
Exterior:
Roof:
Foundation:
Lot Feat/Fld Plain: Array
Interior Amenities:
Inclusions: ********
Exterior Amenities:
Heat System:
Air Conditioning:
Utilities: