


Property Listing
Description
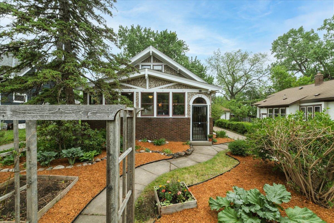
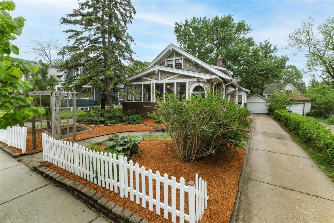
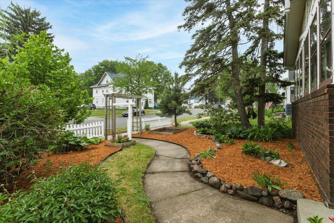
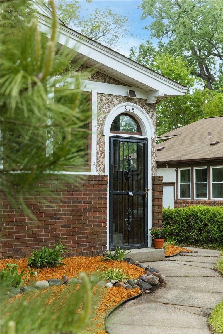
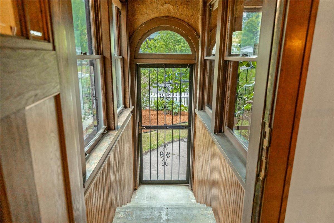
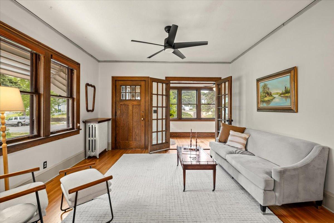
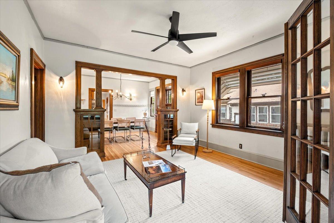
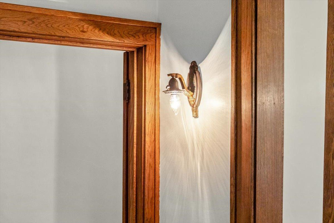
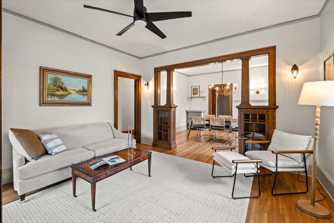
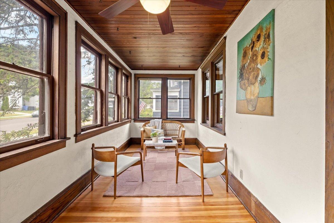
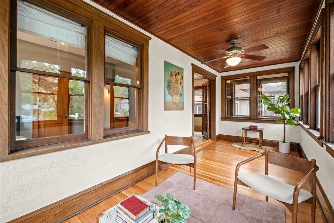
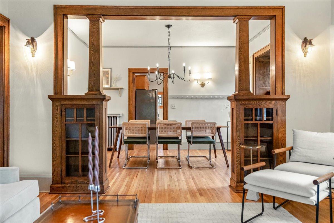
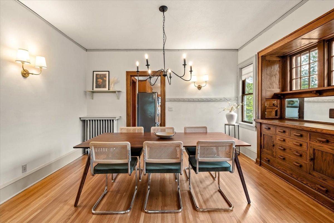
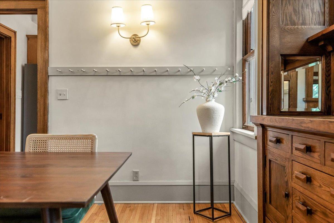
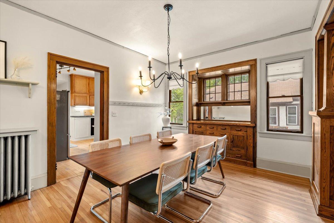
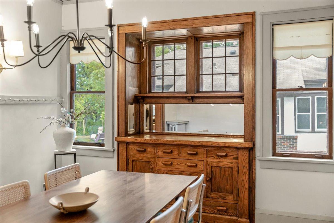
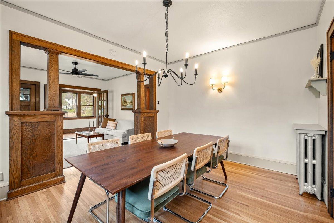
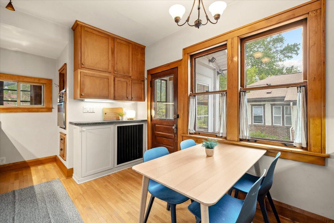
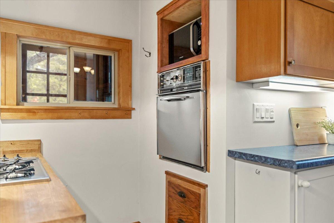
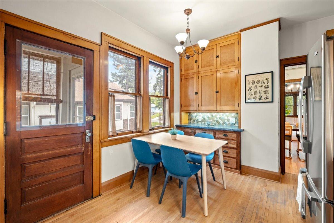
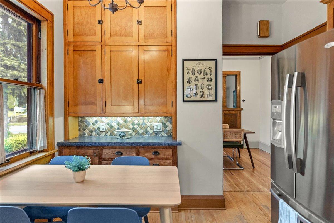
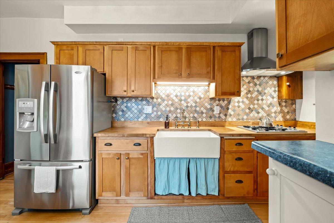
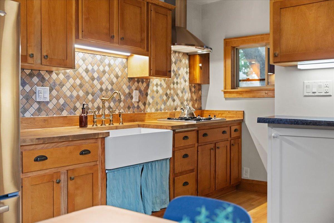
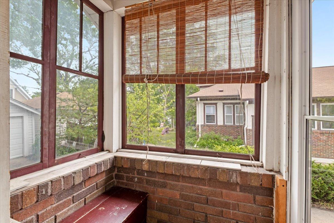
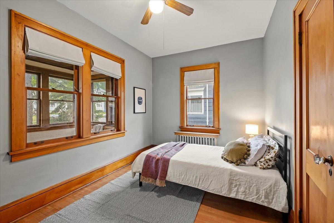
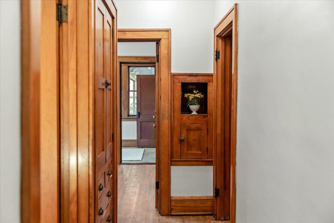
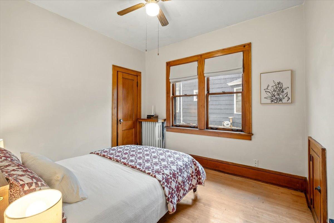
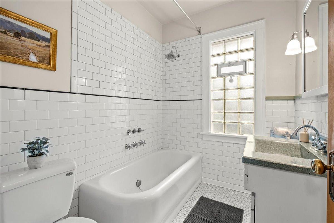
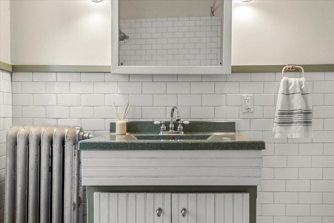
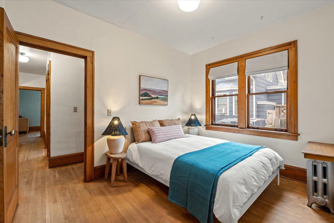
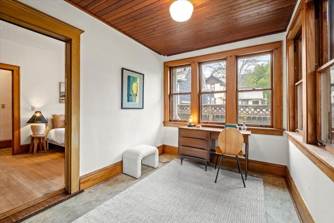
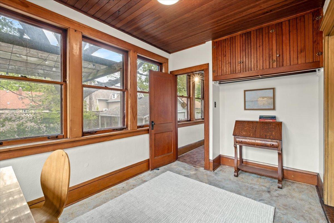
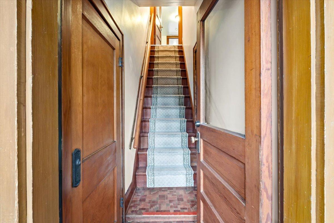
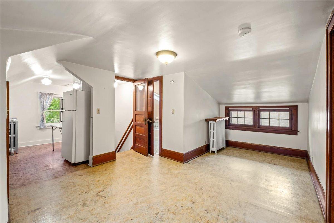
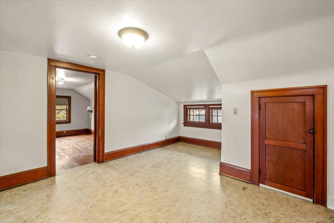
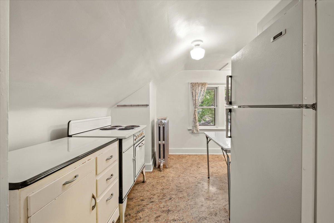
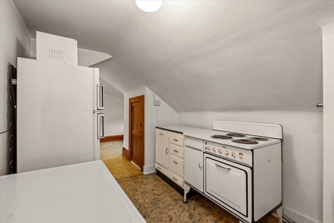
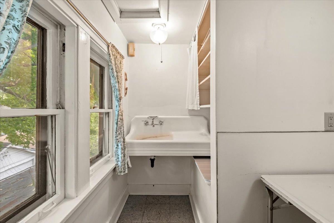
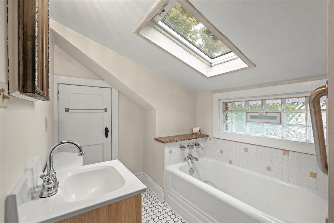
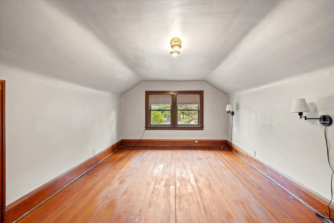
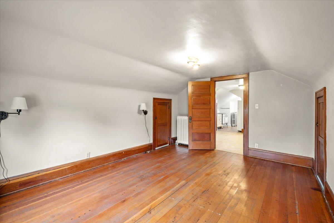
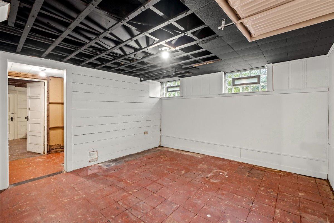
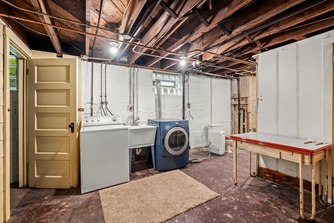
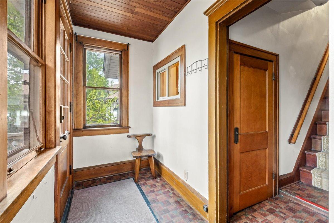
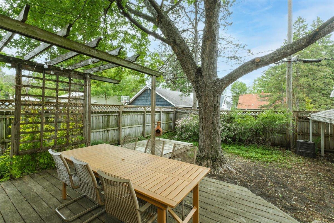
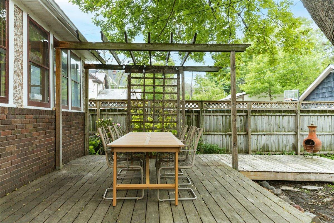
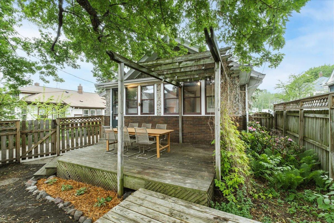
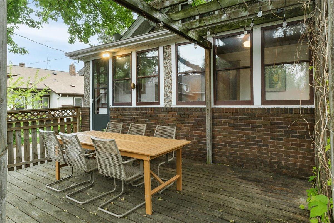
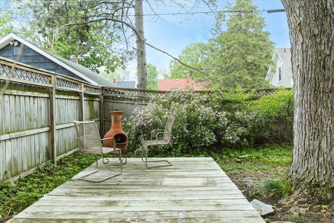
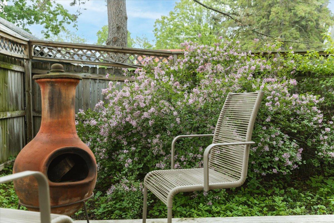
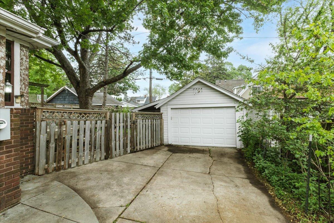
Nestled on the bluffs in the West Side neighborhood of Saint Paul (which is actually the south side!), this classic 1922 Craftsman home is the perfect blend between single family home and duplex. Set in a quiet neighborhood close to Cherokee Park and the High Bridge, the elegant home offers close proximity to nature, recreation, and wonderful local establishments such as Waldman Brewery, Backstory Coffee, Amore and more. Step inside and take in the abundance of natural light, original millwork, and authentic charm. Wonderful details throughout, including hardwood floors, beautiful original windows, 9 foot tall ceilings, picture rails, knee walls, birch doors, and built-in buffet. The gorgeous original kitchen offers red birch cabinets, butcher block countertops, and a farmhouse style sink. Three spacious bedrooms, a front and rear porch, and vintage tile bathroom on the main level present you with a comfortable and flexible floor plan. Upstairs, the second unit includes a living space, large bedroom, kitchenette, and sky-lit bathroom, and would be the perfect short-term rental, in-law apartment, personal getaway, or in-home studio. The backyard has a secret garden vibe with multiple deck options and mature trees. A one car garage offers an additional covered space for storage. This 1500 square foot home is honest and refined offering classic character in a quiet setting with a convenient location. Check it out today!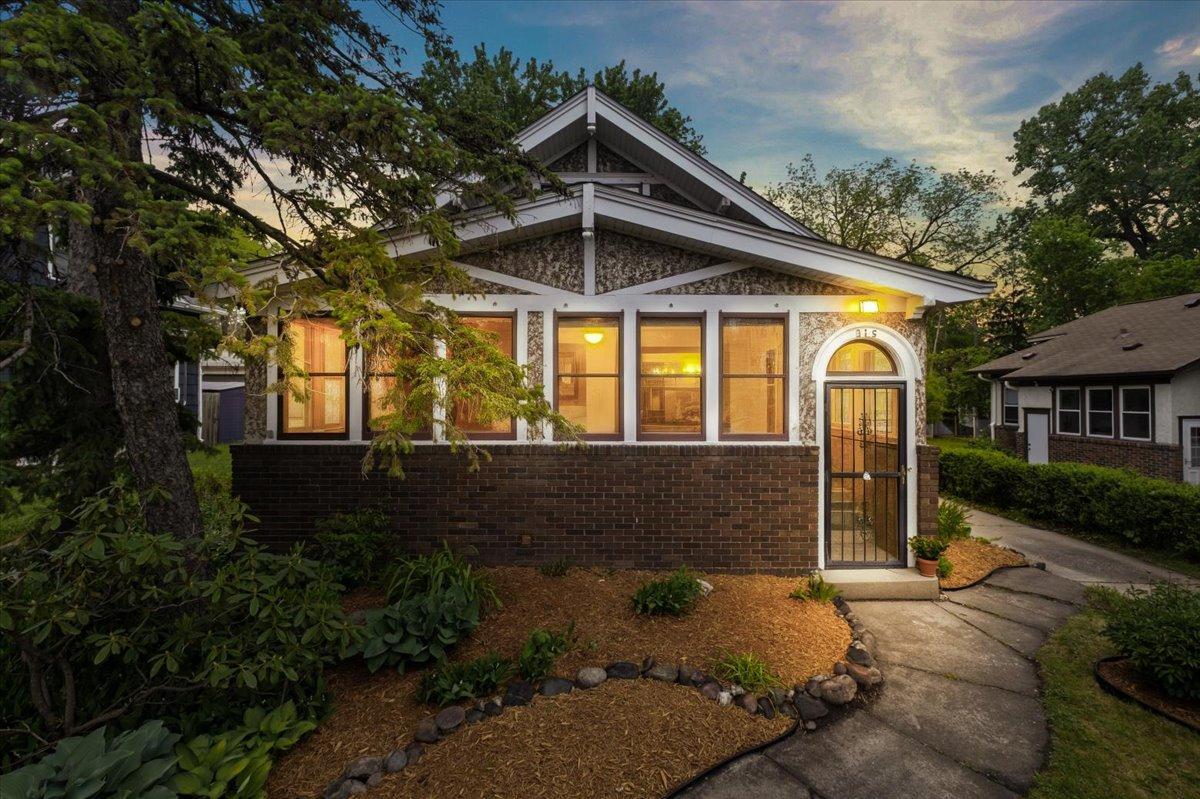
Property Information
Status: Active
Sub Type: ********
List Price: $345,000
MLS#: 7077265
Current Price: $345,000
Address: 315 George Street W, Saint Paul, MN 55107
City: Saint Paul
State: MN
Postal Code: 55107
Geo Lat: 44.929813
Geo Lon: -93.098929
Subdivision: Dawsons Add
County: Ramsey
Property Description
Year Built: 1922
Lot Size SqFt: 5662.8
Gen Tax: 5248
Specials Inst: 0
High School: St. Paul
Square Ft. Source:
Above Grade Finished Area:
Below Grade Finished Area:
Below Grade Unfinished Area:
Total SqFt.: 2628
Style: Array
Total Bedrooms: 4
Total Bathrooms: 2
Total Full Baths: 2
Garage Type:
Garage Stalls: 1
Waterfront:
Property Features
Exterior:
Roof:
Foundation:
Lot Feat/Fld Plain: Array
Interior Amenities:
Inclusions: ********
Exterior Amenities:
Heat System:
Air Conditioning:
Utilities: