


Property Listing
Description
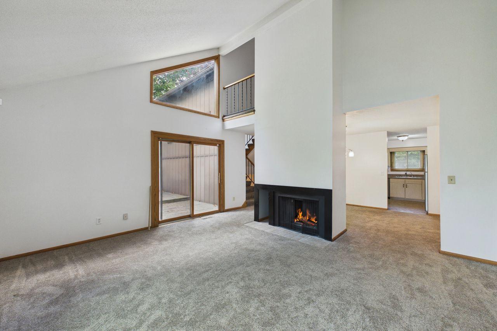
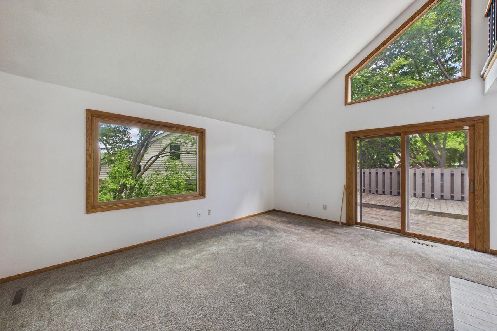
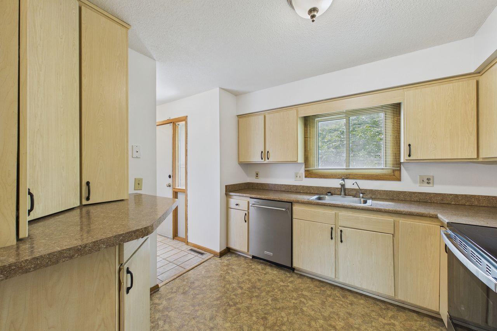
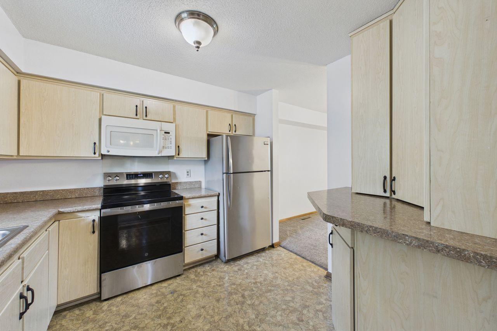
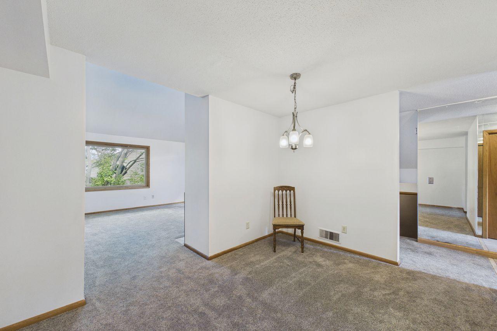
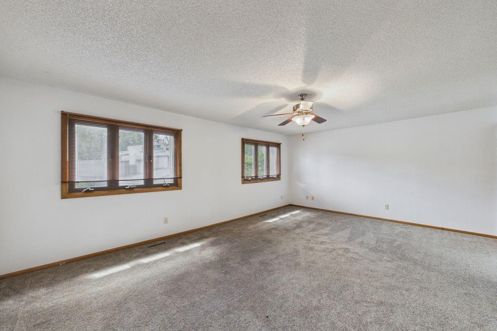
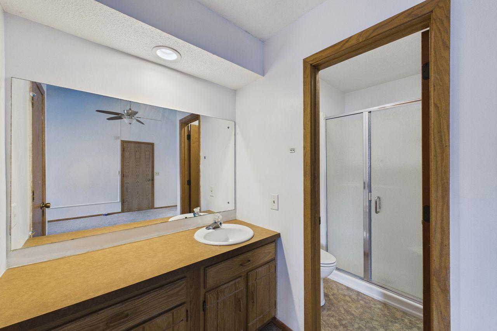
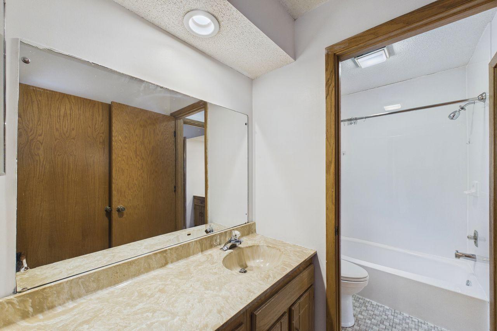
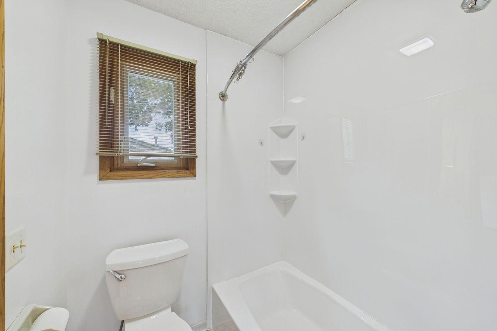
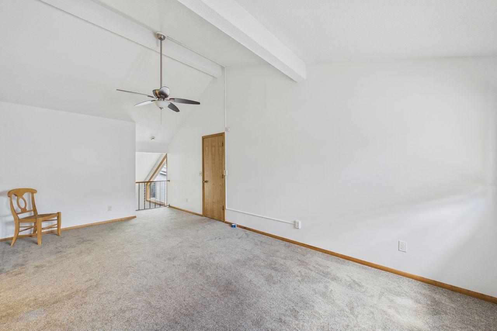
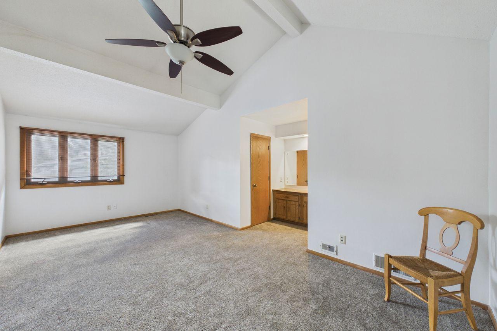
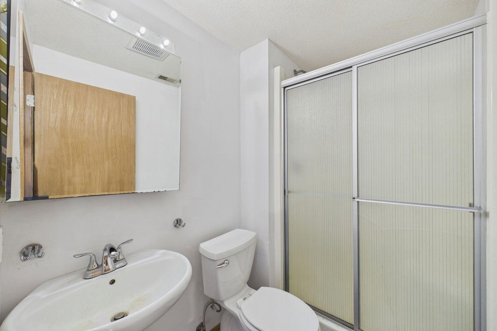
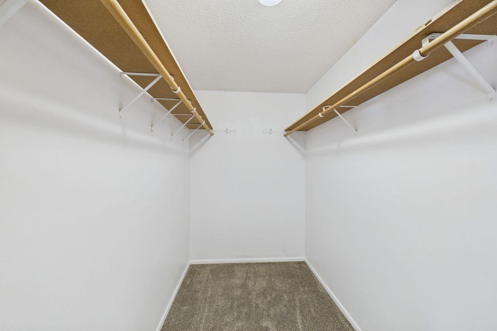
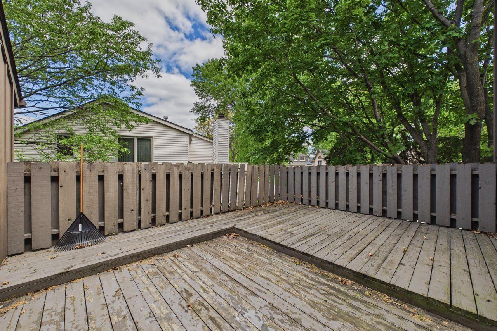
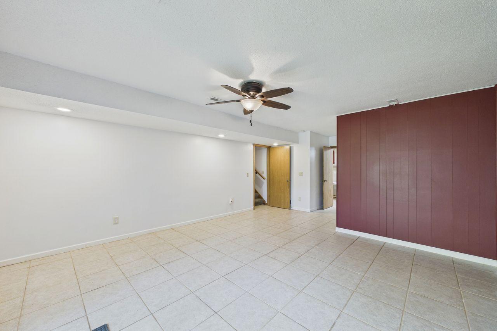
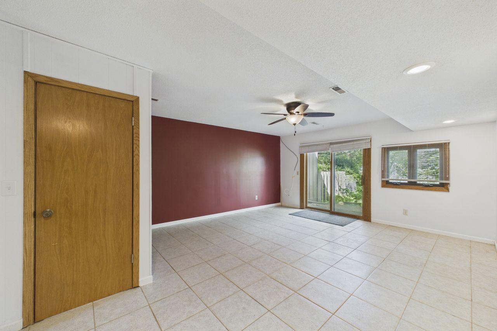
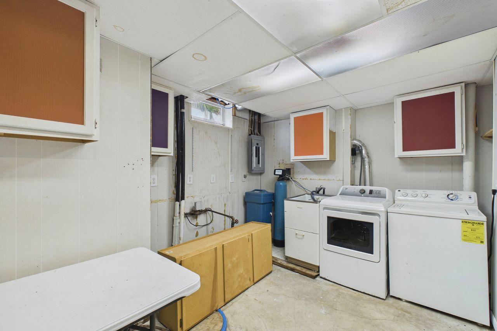
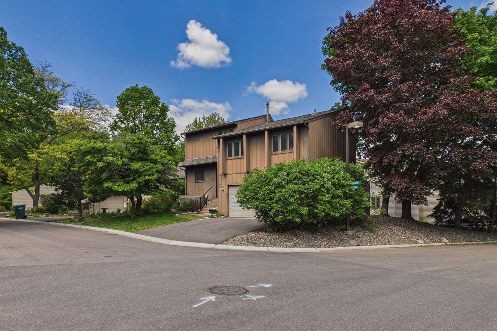
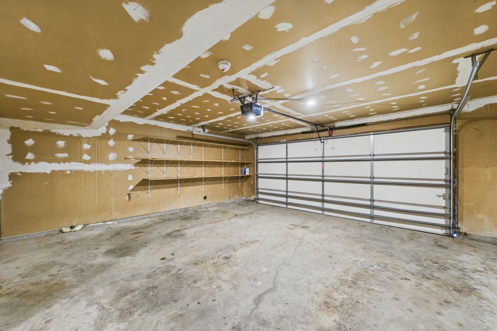
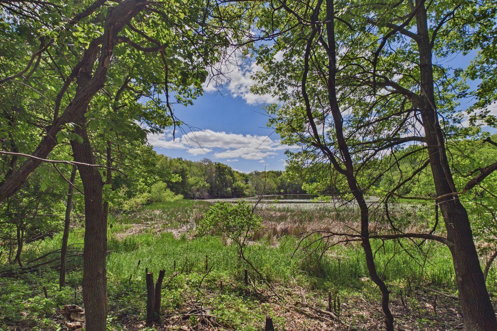
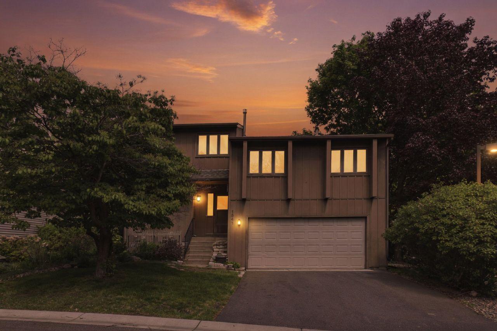
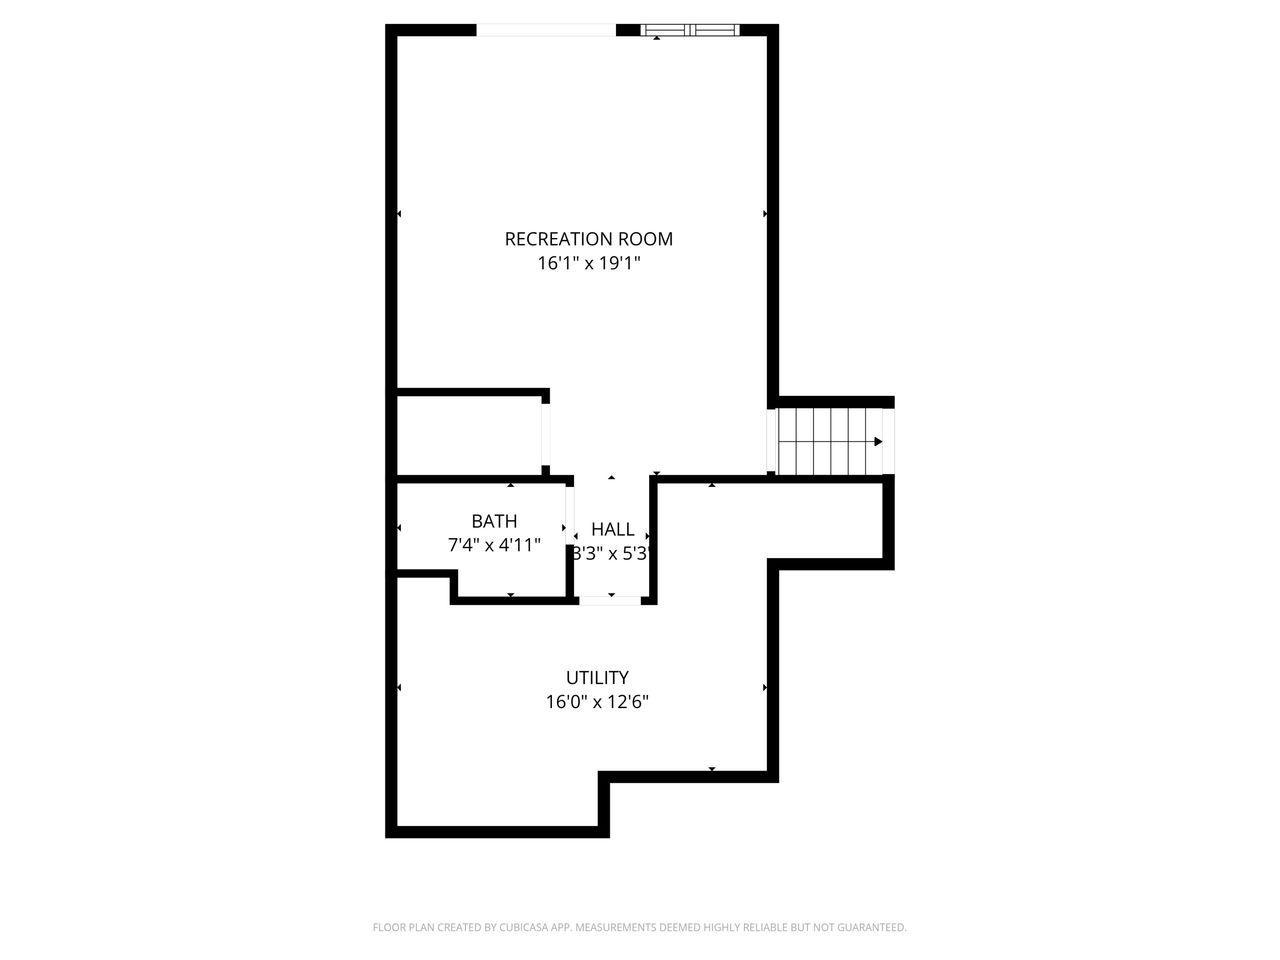
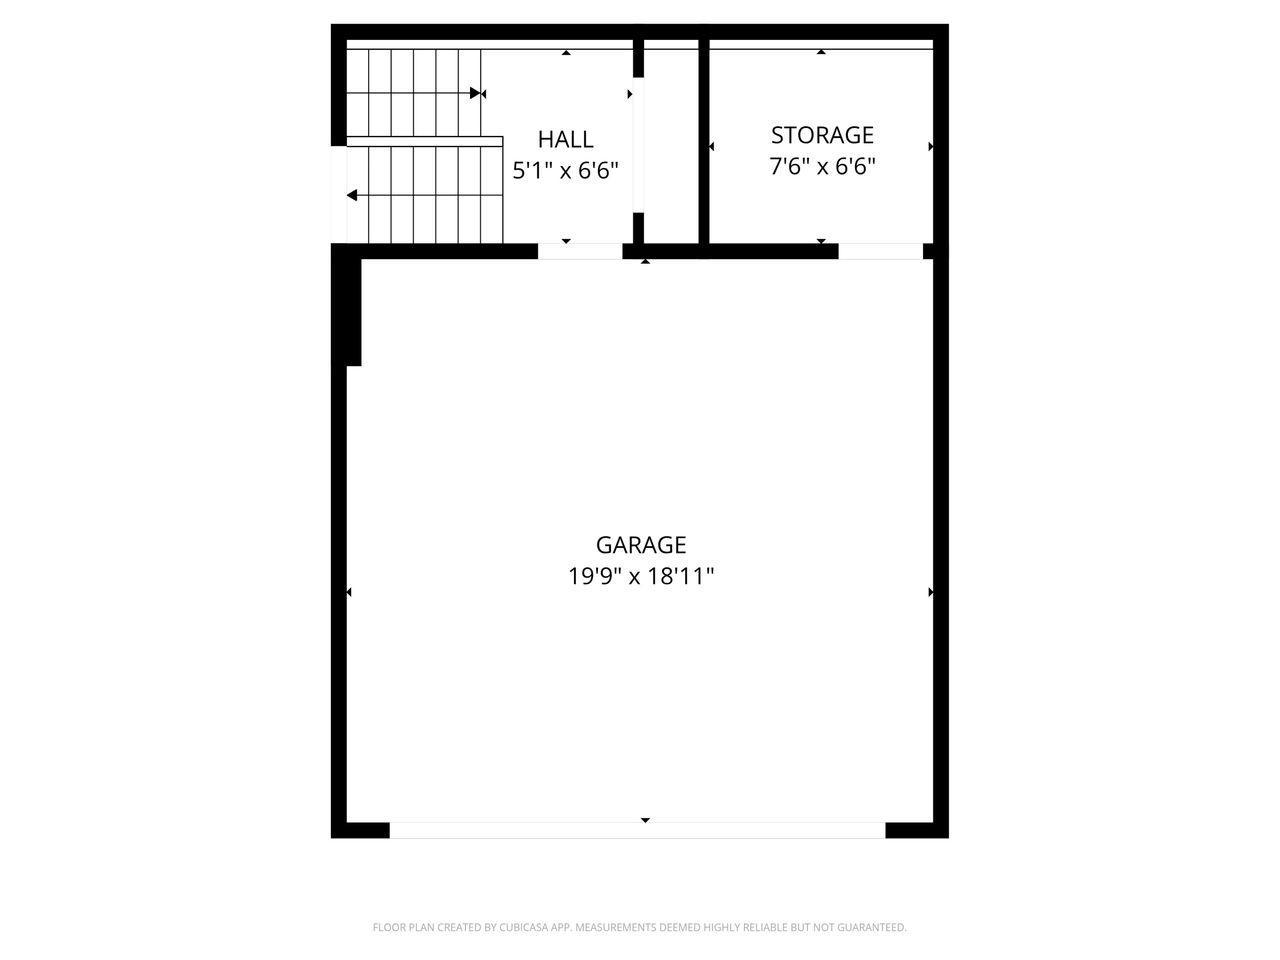
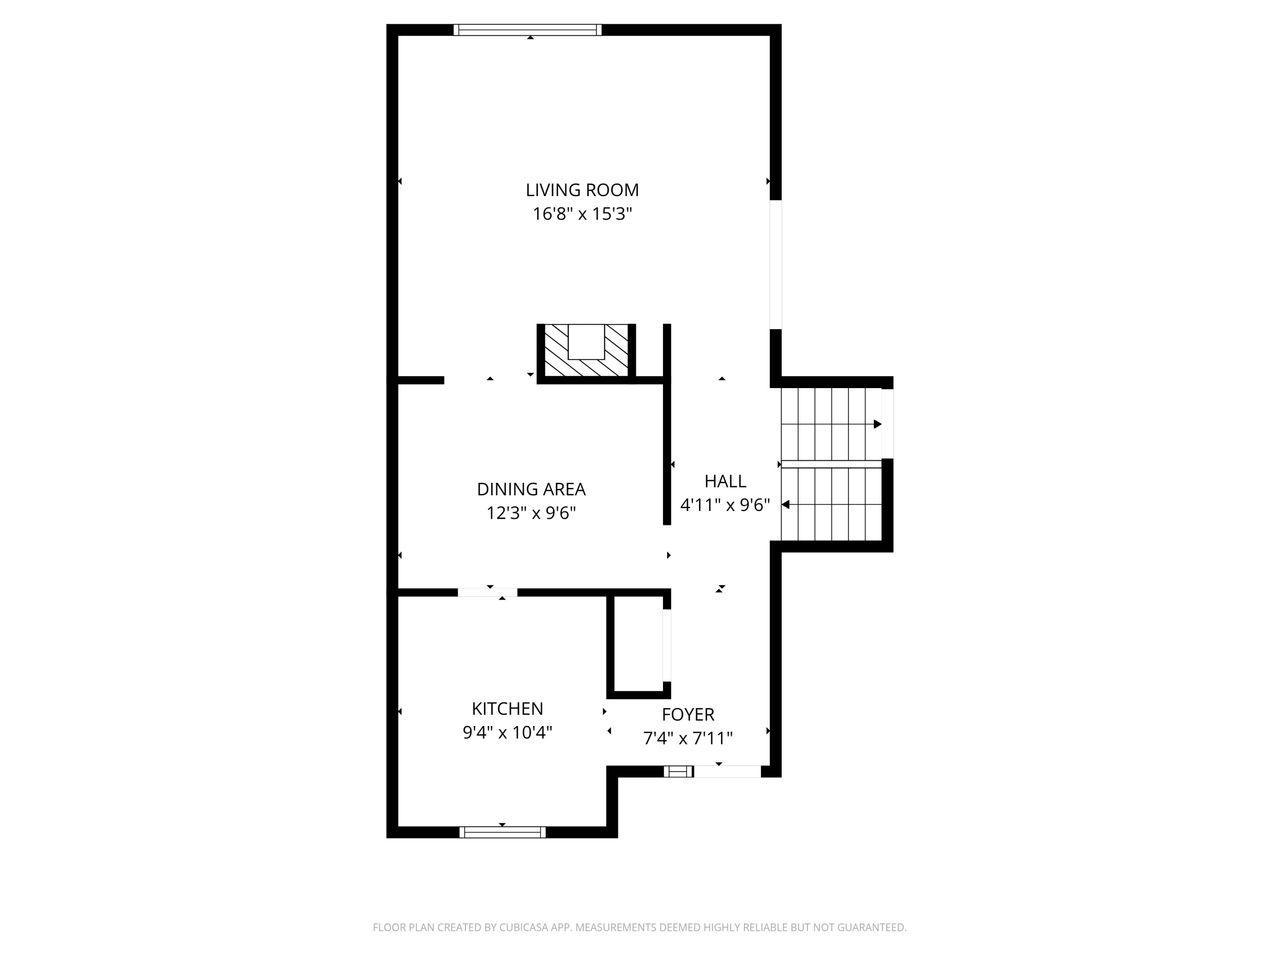
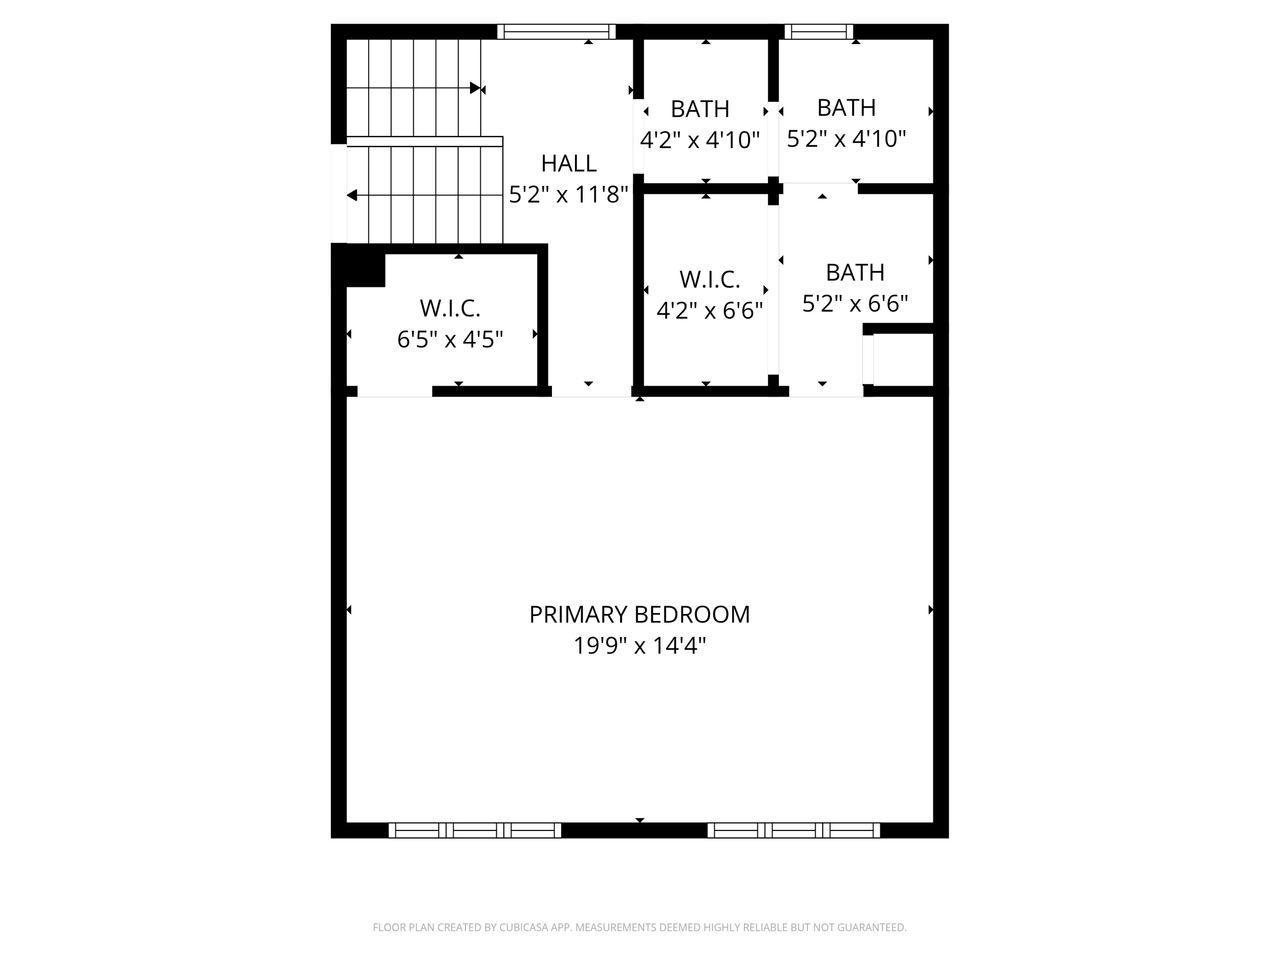
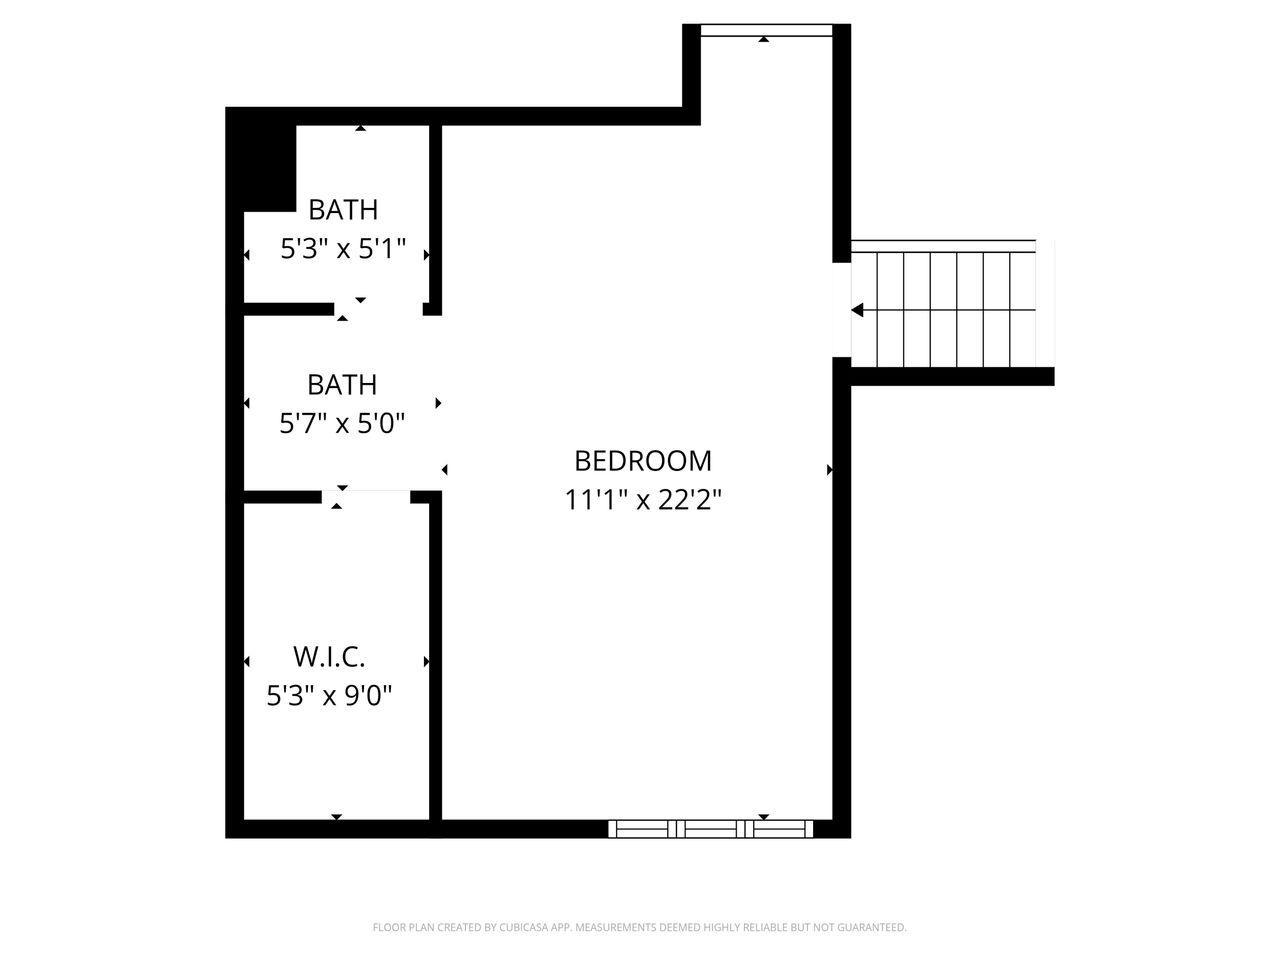
Rare opportunity to own the largest floor plan in the development! This spacious end unit, three-level townhome offers affordable living in a beautiful wooded neighborhood with a peek-a-boo view of Lake Farr. Featuring two oversized ensuite bedrooms, each with walk-in closets, this home filled with potential and ready for your personal updates and design ideas. The main level features a bright and inviting living room with a cozy wood-burning fireplace, perfect for relaxing evenings at home or entertaining guests. The functional layout provides generous living spaces throughout, offering flexibility for today’s lifestyle needs. The walkout lower level includes a large family room ideal for a media space, home office, workout area, or guest retreat, along with a convenient ¾ bath and laundry area. Enjoy outdoor living with both a large private deck and patio surrounded by mature trees for added privacy and a peaceful setting. Fresh paint throughout provides a clean, move-in ready feel and a great starting point to make this home your own. Additional highlights include a 2-car garage, abundant storage space, and nearby guest parking for visitors. Conveniently located near parks, trails, shopping, dining, and major commuter routes, this home combines space, value, and opportunity in a highly desirable setting. Don’t miss your chance to own this rarely available and spacious design!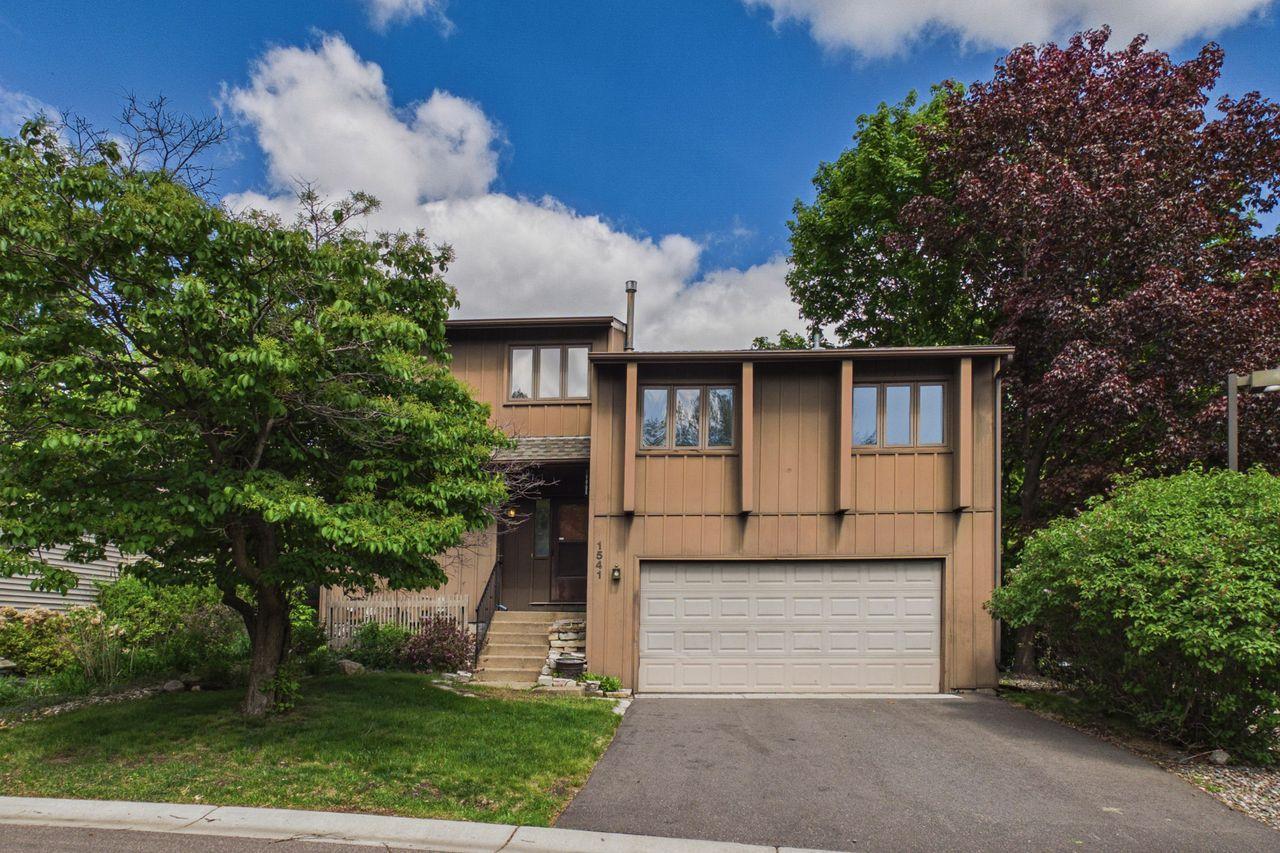
Property Information
Status: Active
Sub Type: ********
List Price: $273,000
MLS#: 7076164
Current Price: $273,000
Address: 1541 S Bavarian Pass, Minneapolis, MN 55432
City: Minneapolis
State: MN
Postal Code: 55432
Geo Lat: 45.066421
Geo Lon: -93.231404
Subdivision:
County: Anoka
Property Description
Year Built: 1979
Lot Size SqFt: 2613.6
Gen Tax: 3209.5
Specials Inst: 0
High School: Columbia Heights
Square Ft. Source:
Above Grade Finished Area:
Below Grade Finished Area:
Below Grade Unfinished Area:
Total SqFt.: 2145
Style: Array
Total Bedrooms: 2
Total Bathrooms: 3
Total Full Baths: 1
Garage Type:
Garage Stalls: 2
Waterfront:
Property Features
Exterior:
Roof:
Foundation:
Lot Feat/Fld Plain:
Interior Amenities:
Inclusions: ********
Exterior Amenities:
Heat System:
Air Conditioning:
Utilities: