


Property Listing
Description
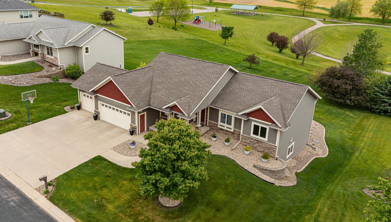
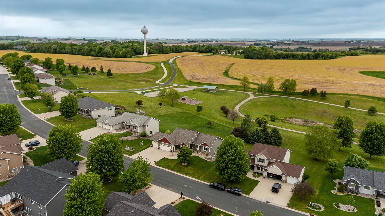
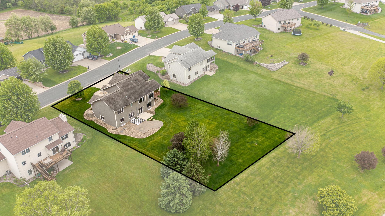
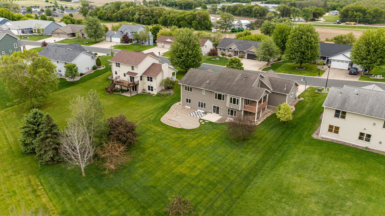
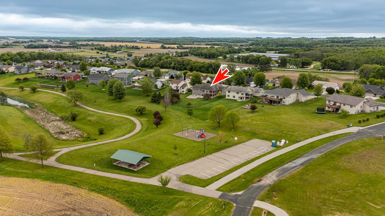
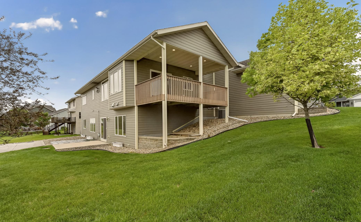
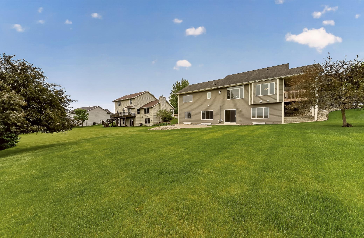
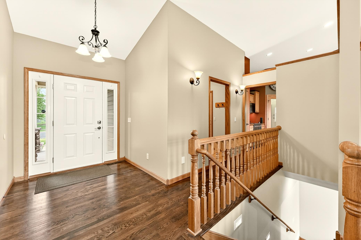
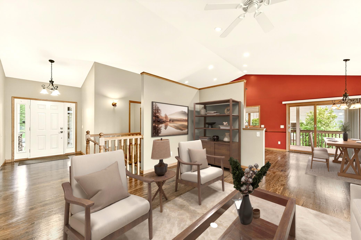
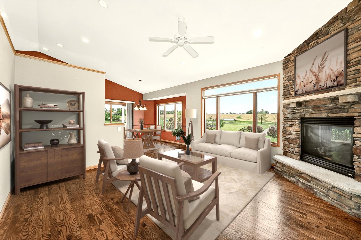
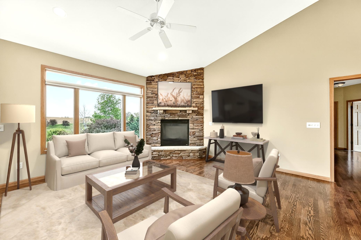
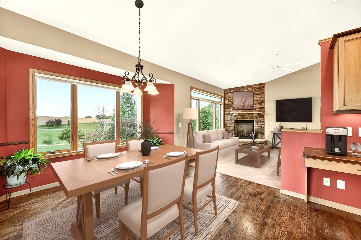
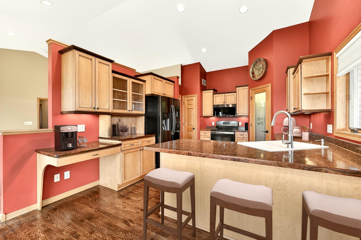
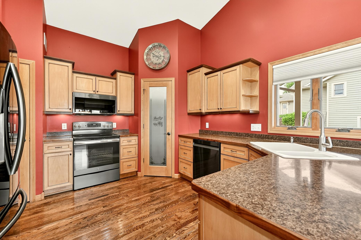
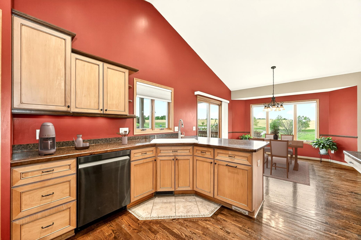
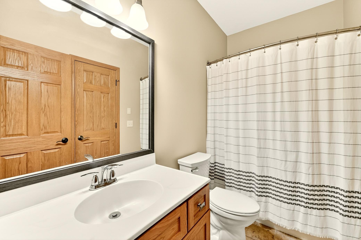
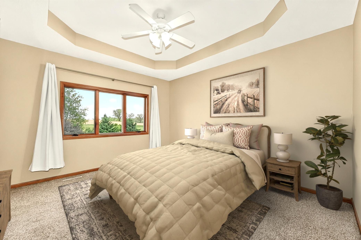
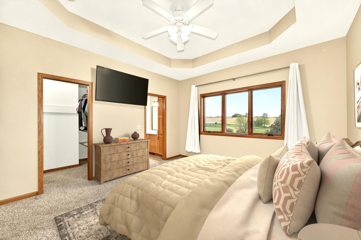
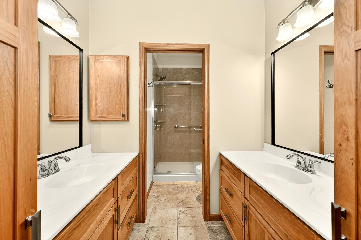
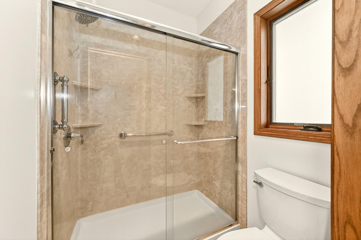
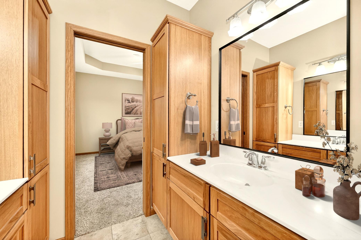
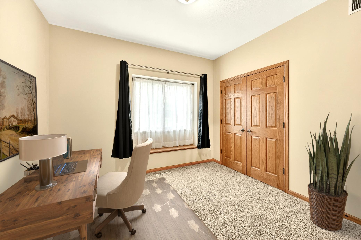
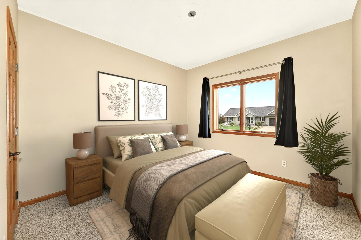
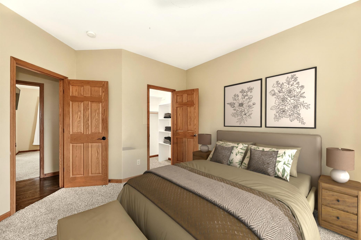
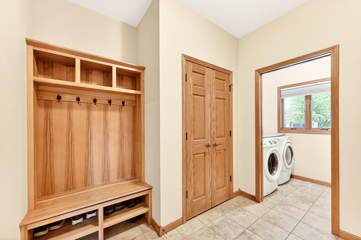
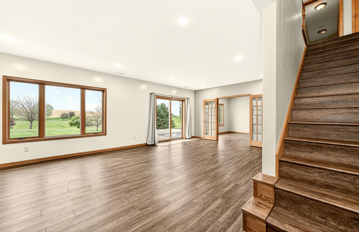
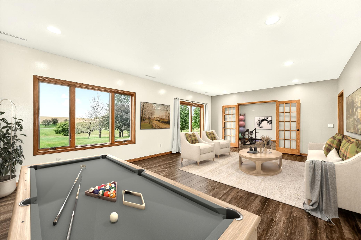
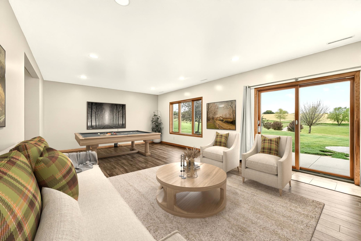
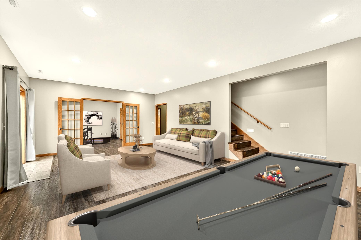
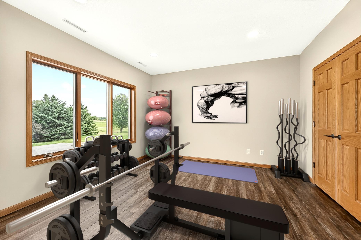
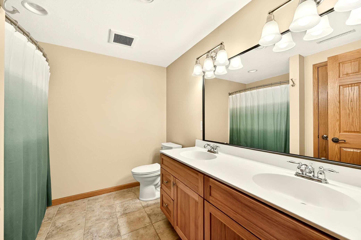
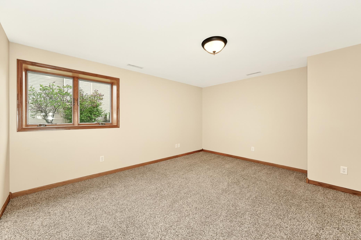
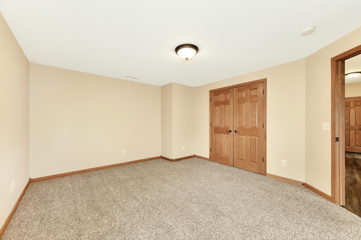
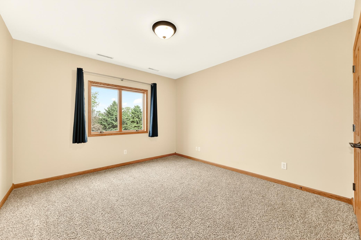
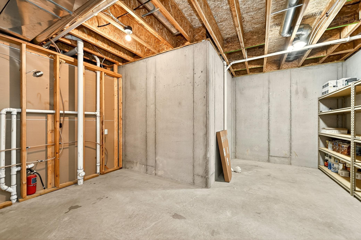
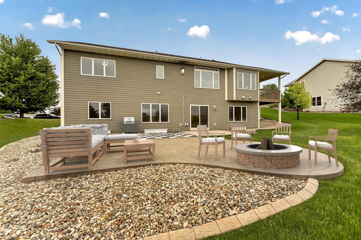
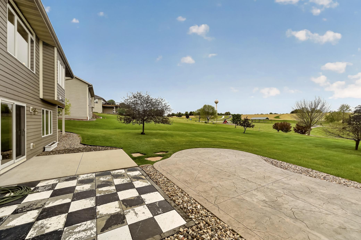
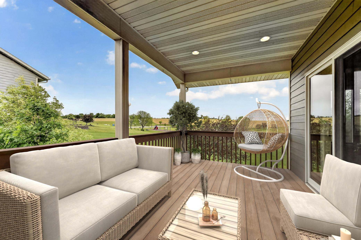
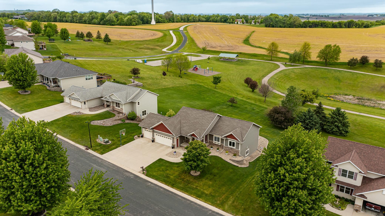
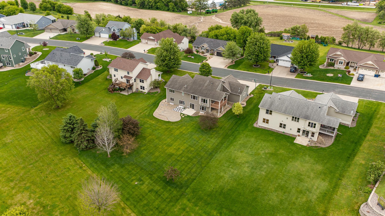
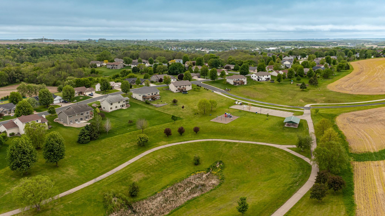
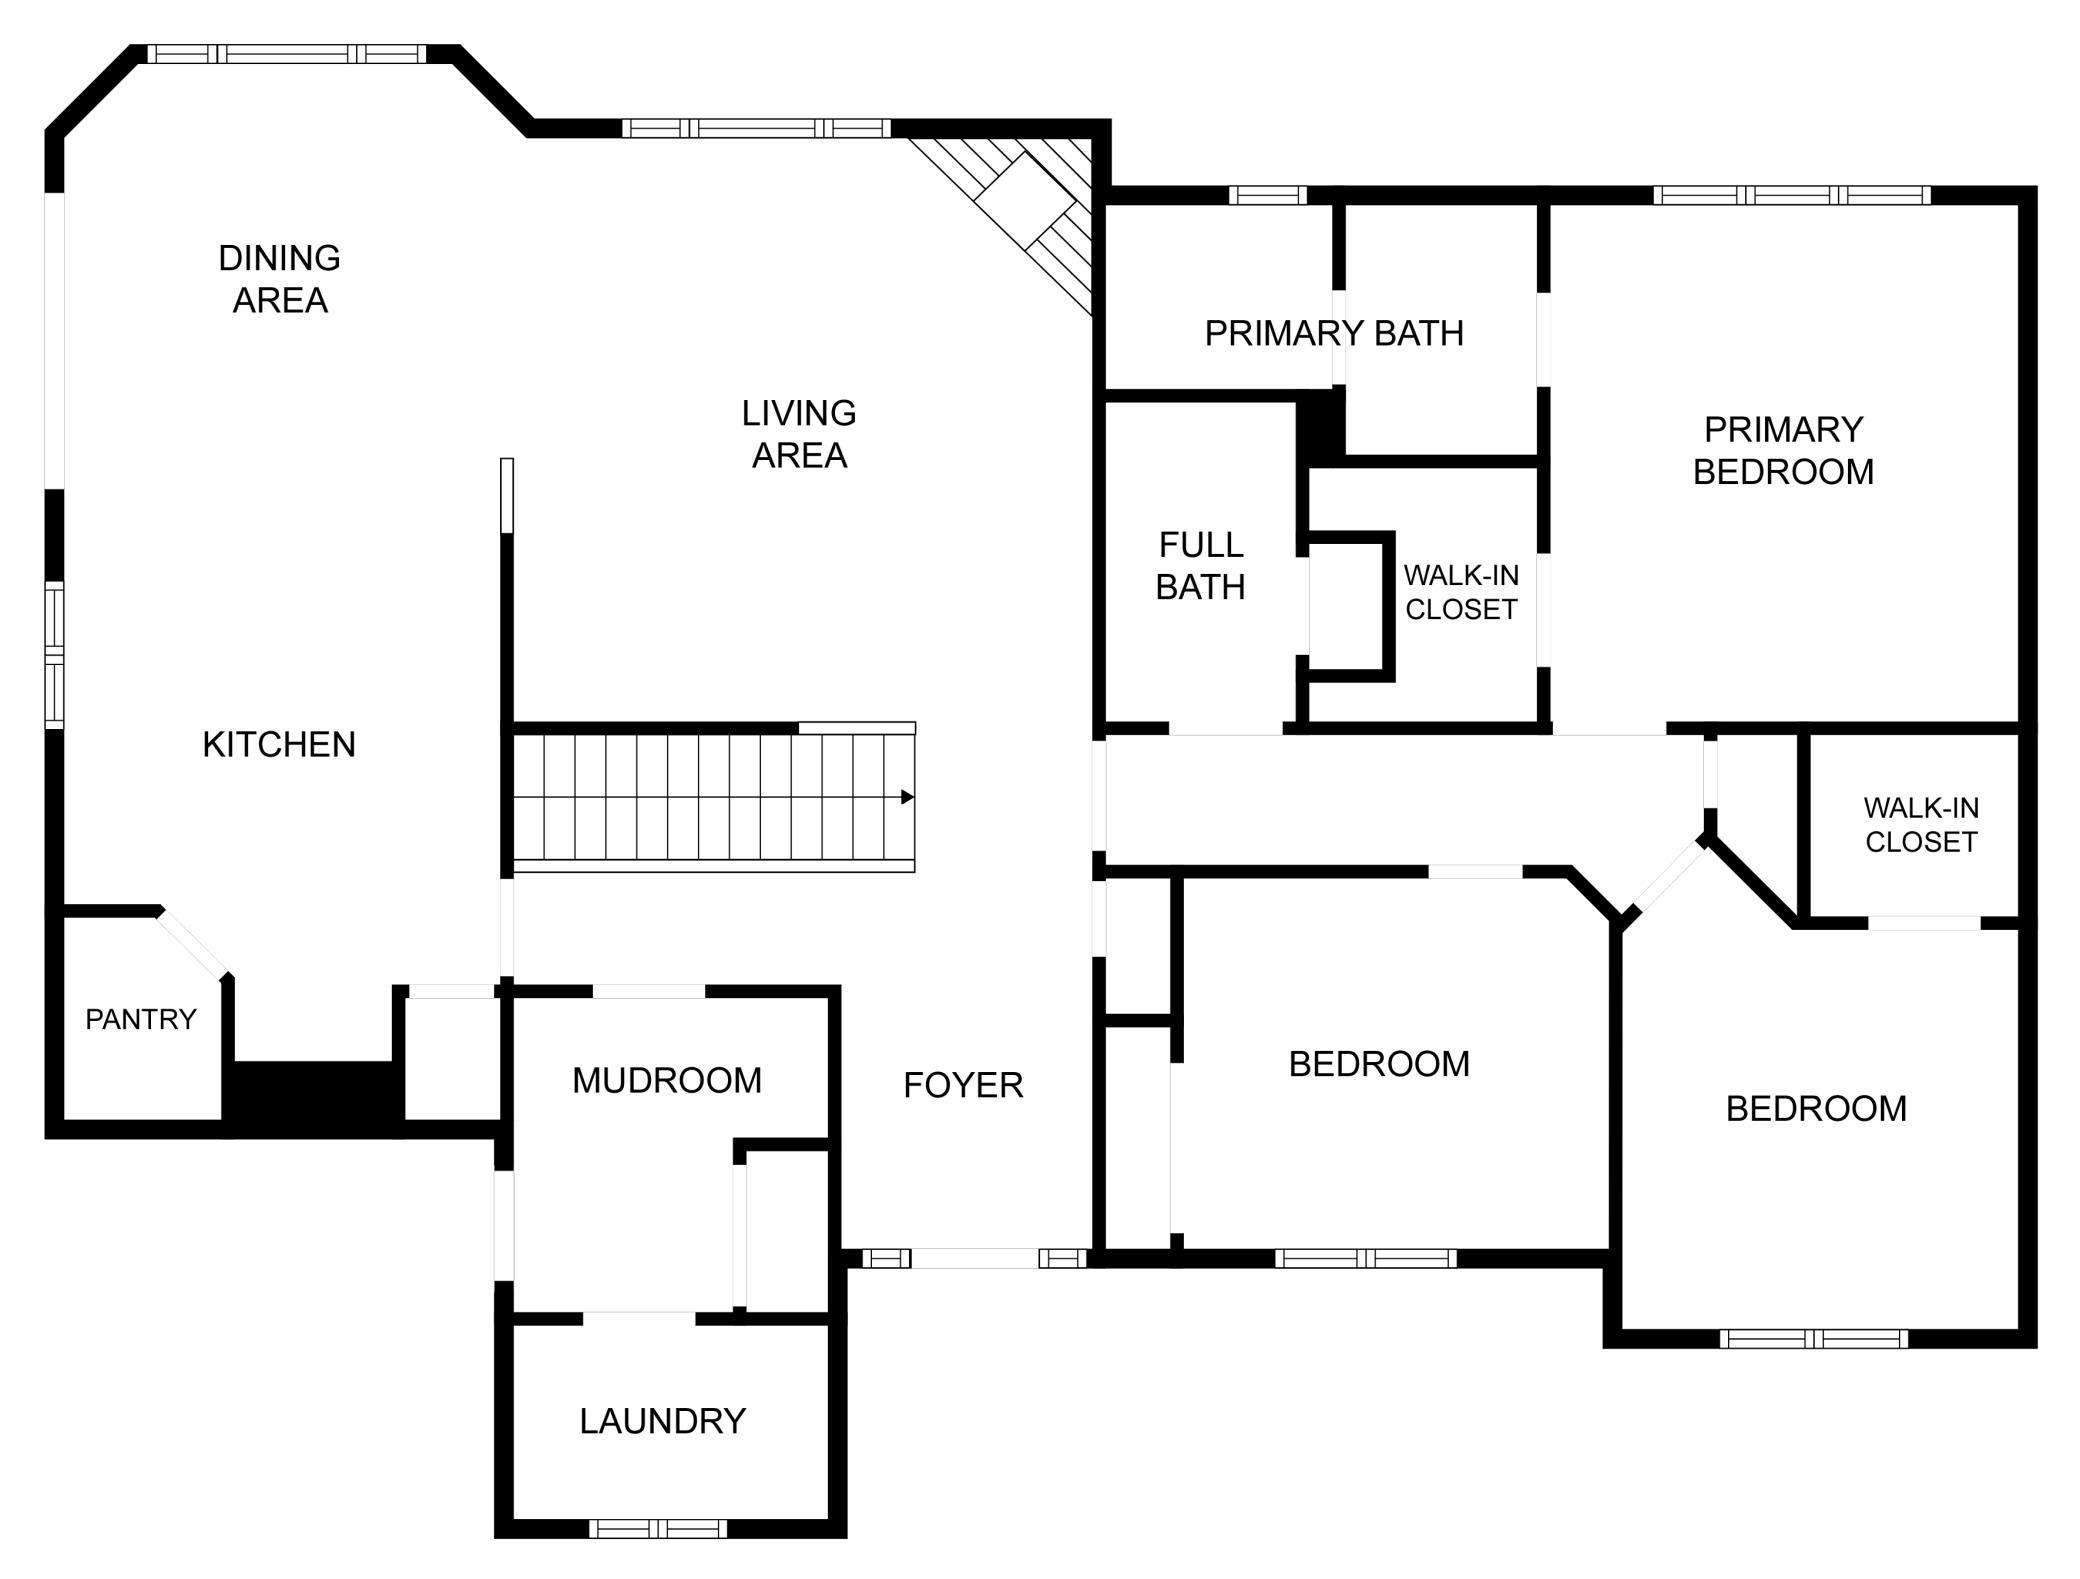
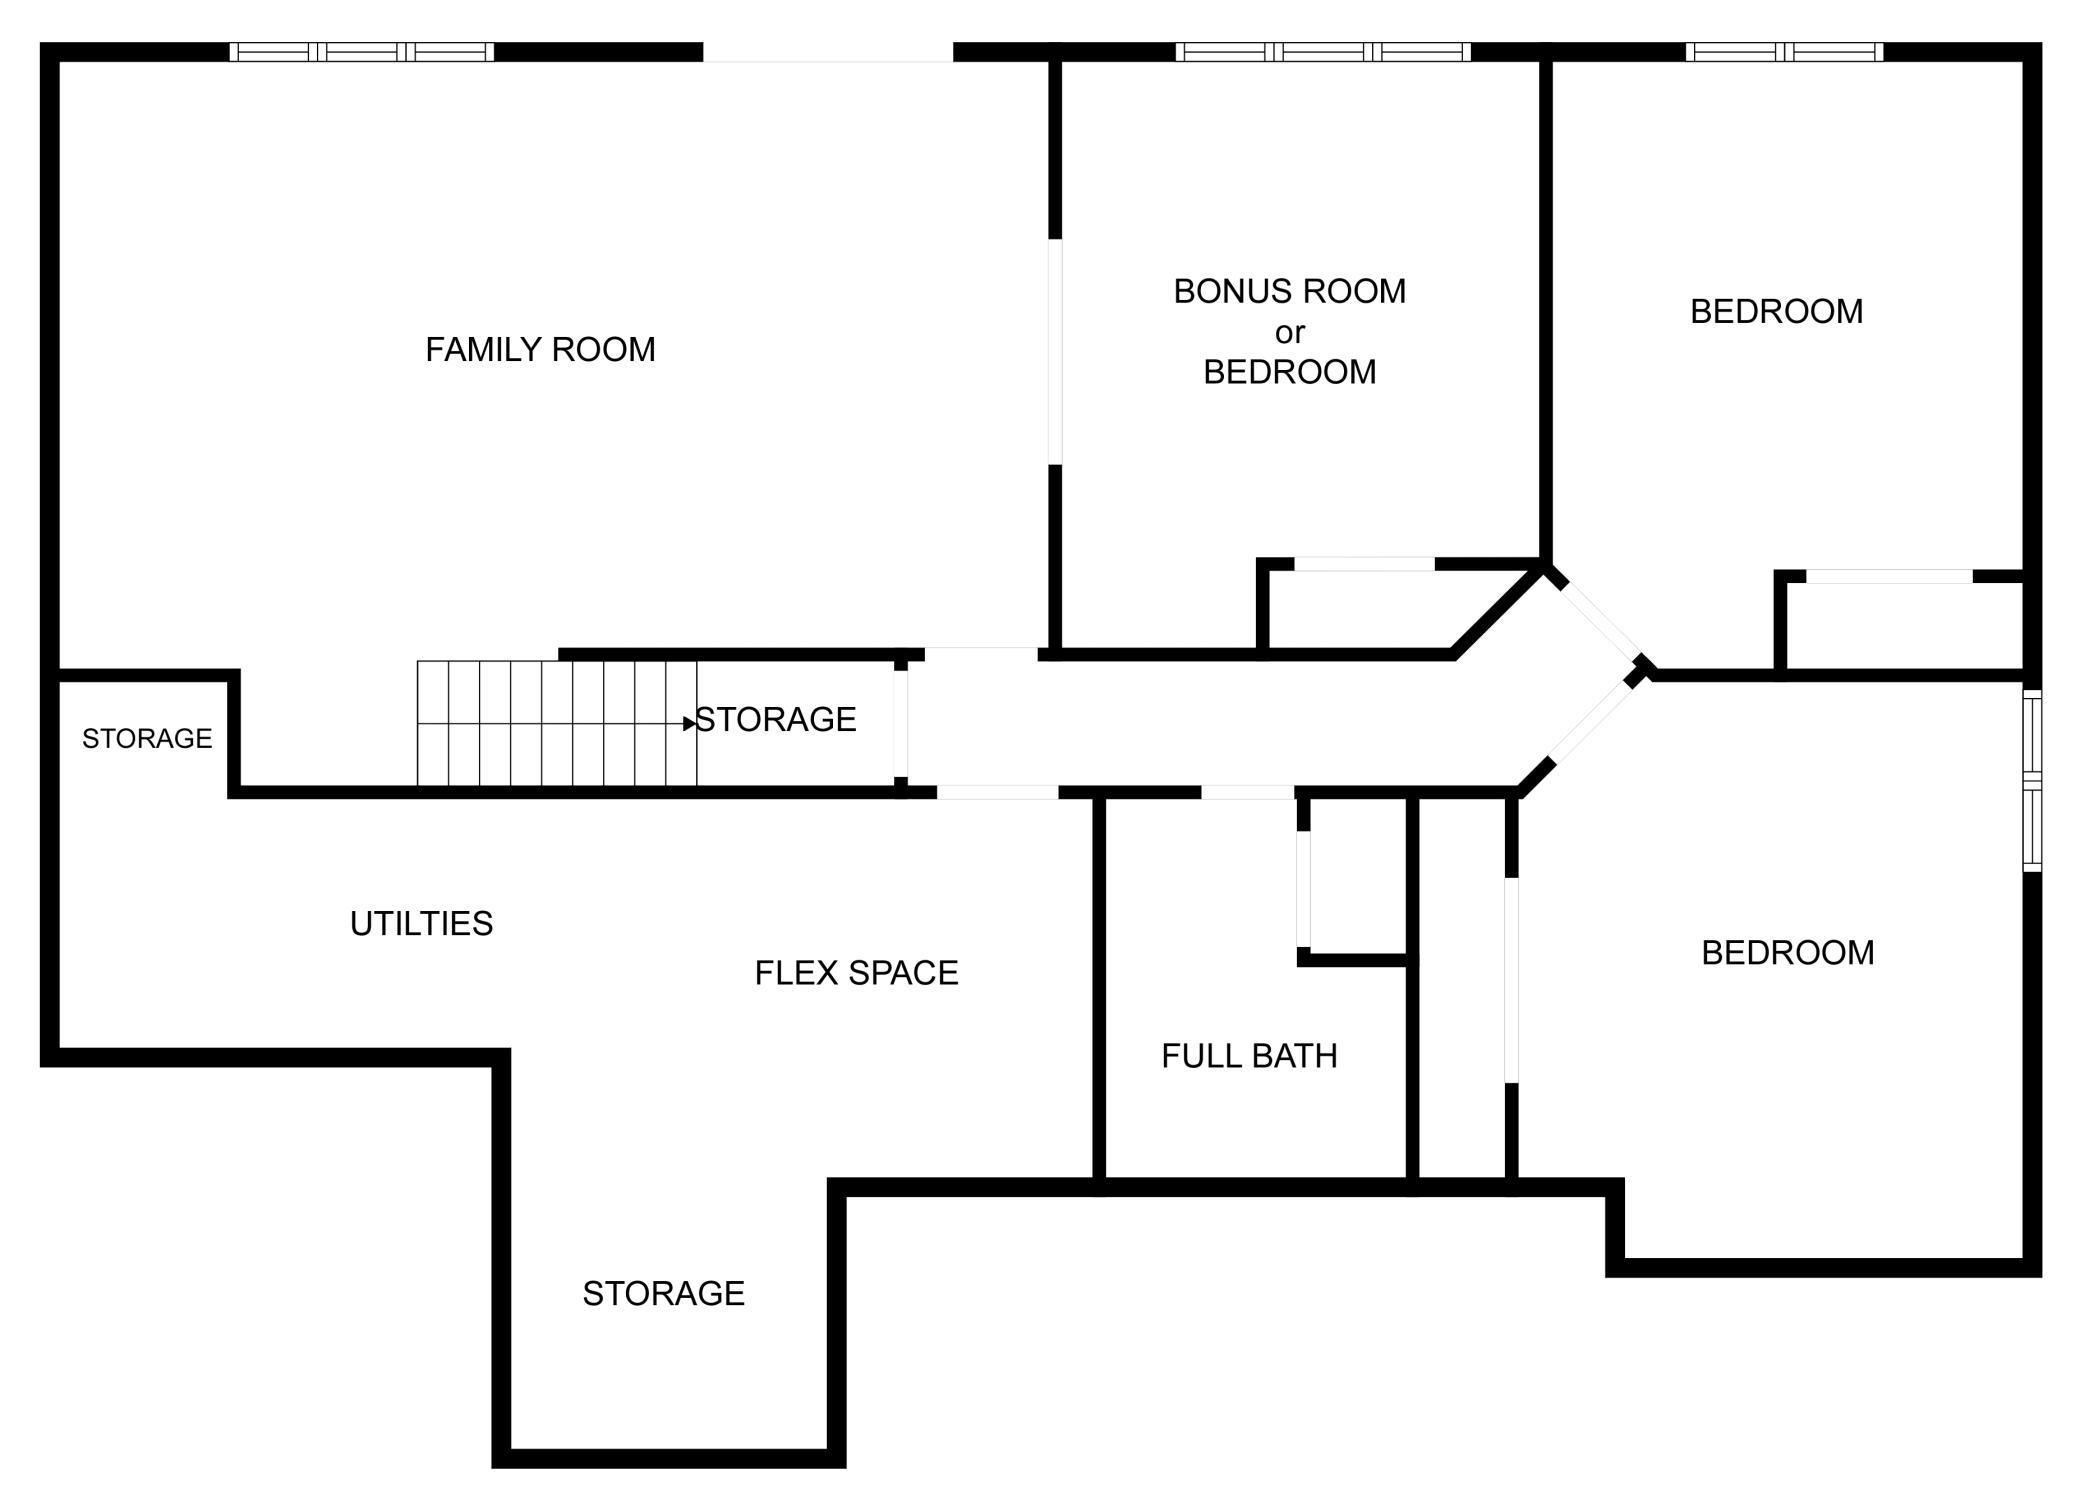
Welcome to refined ranch-style living with space, comfort, and a setting that’s hard to beat. This beautifully designed 5-bedroom, 3-bath home offers an inviting blend of quality finishes and functional living spaces, all perfectly positioned against a wide-open park backdrop for added privacy and scenic views. Step inside to a bright and open main level where rich wood flooring flows seamlessly through the living room, dining area, and kitchen, all enhanced by an impressive vaulted ceiling that creates an airy, expansive feel throughout the heart of the home. Large windows fill the space with natural light while showcasing the peaceful surroundings beyond. The thoughtfully designed main level includes a spacious primary suite complete with a private ensuite bath and walk-in closet, creating a comfortable personal retreat. Two additional bedrooms and a full bath are also located on the main floor, offering convenience and flexibility for family or guests. The kitchen and dining areas connect effortlessly to the covered deck, providing a perfect extension of the living space outdoors. Whether enjoying morning coffee, summer dinners, or simply relaxing while overlooking the expansive park views, the elevated deck offers year-round enjoyment and exceptional outdoor living. The walkout lower level expands the home’s versatility with luxury vinyl plank flooring throughout, creating a durable and stylish continuation of the living space. Two additional bedrooms, a full bath, and a large bonus area behind glass French doors provides endless possibilities for recreation, fitness, a media room, home office, or even a sixth bedroom! Sliding doors lead directly to the backyard patio, which is already equipped with electrical service ready for a future hot tub, making it easy to create your own private outdoor retreat. With its spacious ranch layout, quality finishes, walkout lower level, vaulted living spaces, and rare park-side setting, this home delivers the perfect balance of style, comfort, and functionality both inside and out.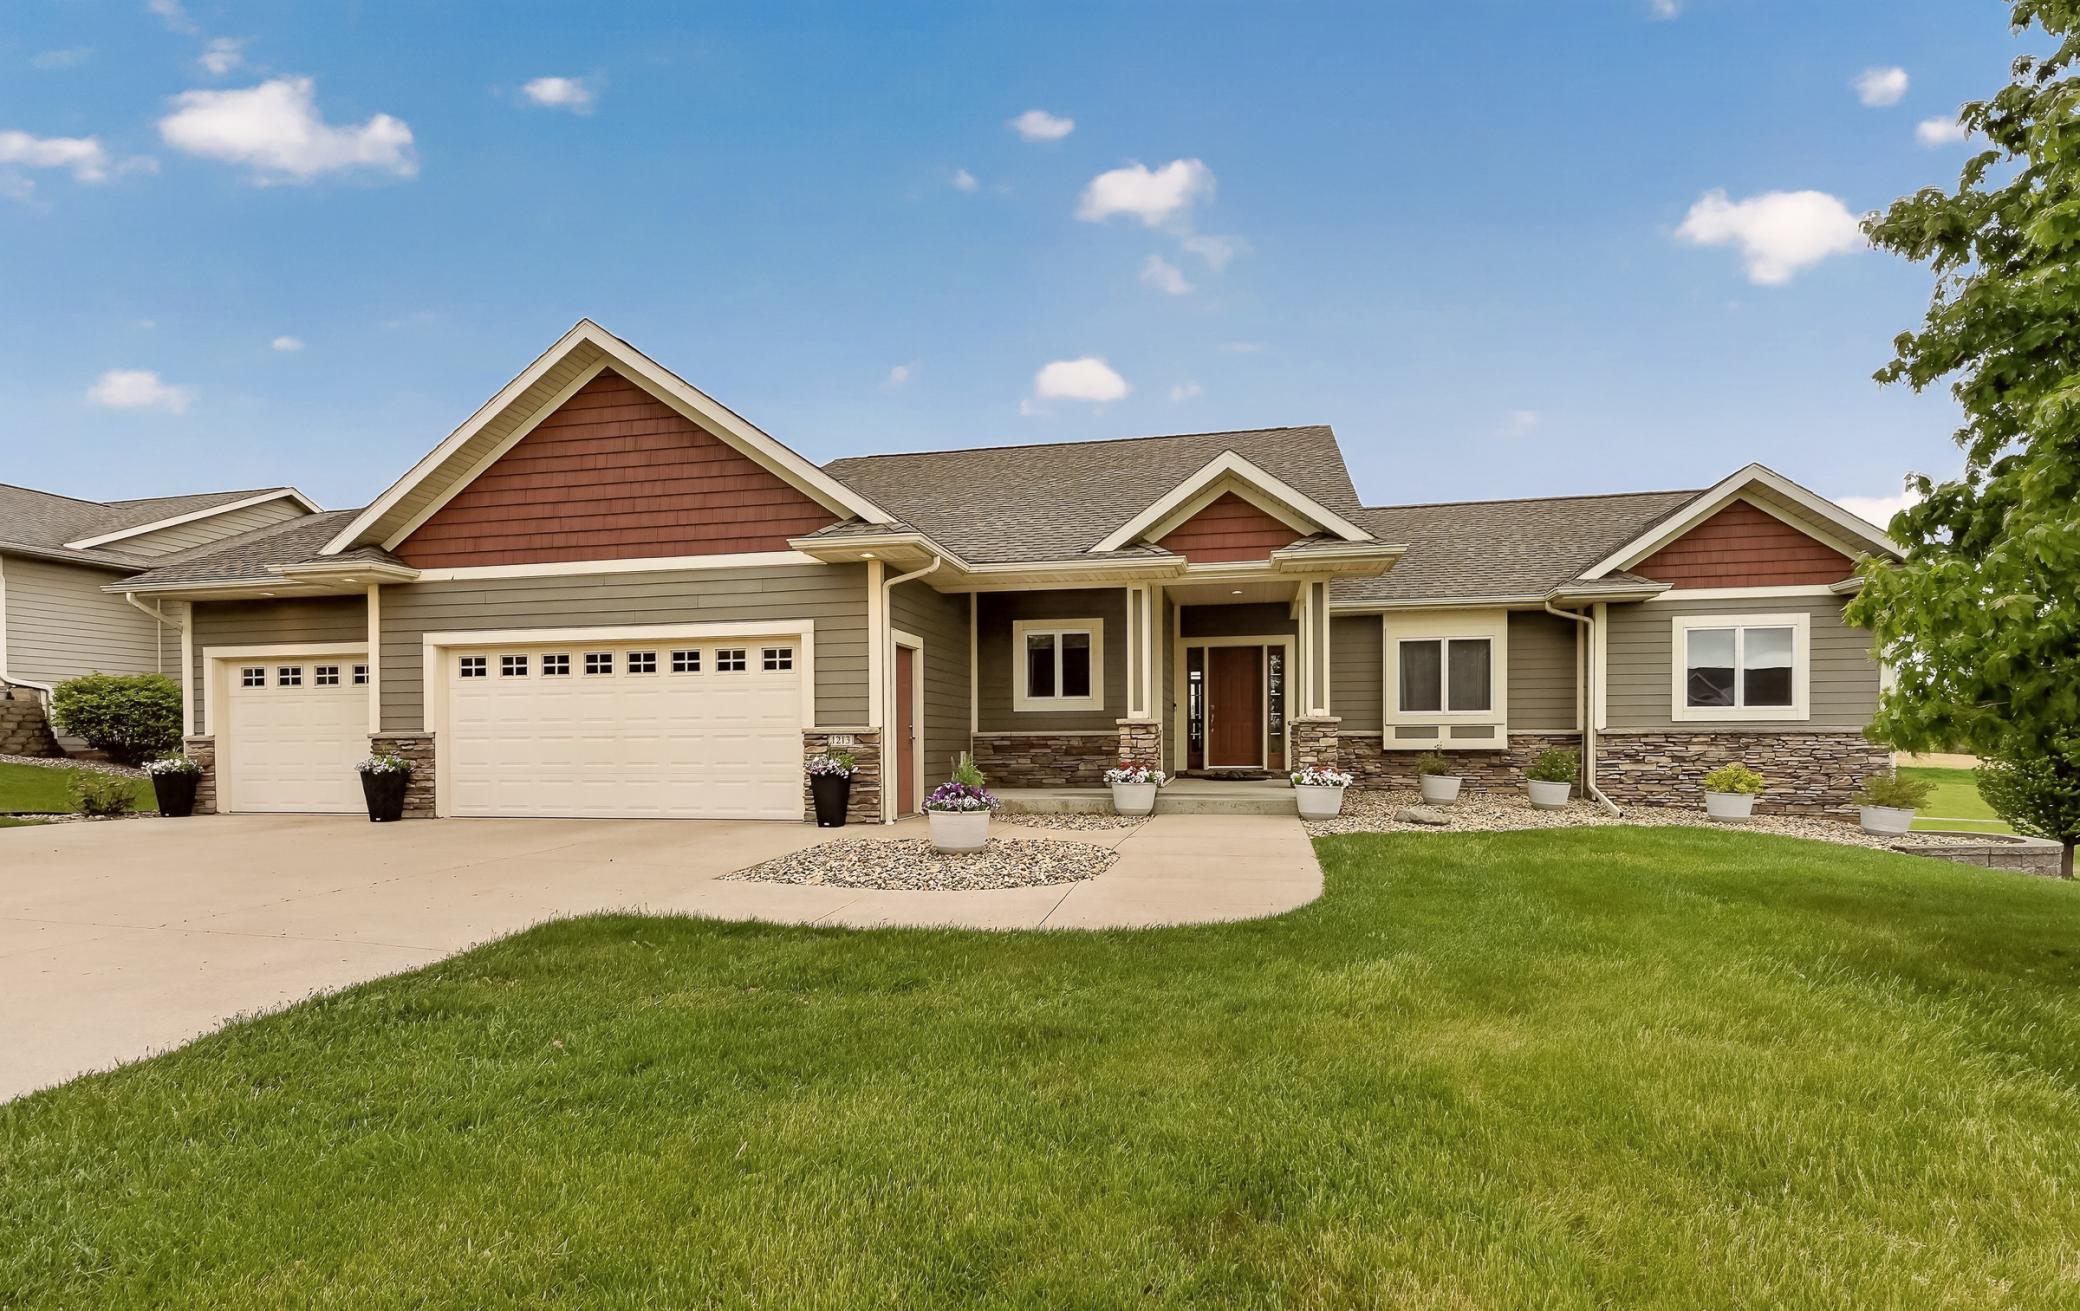
Property Information
Status: Active
Sub Type: ********
List Price: $514,900
MLS#: 7076158
Current Price: $514,900
Address: 1213 Whispering Hills Drive, Saint Charles, MN 55972
City: Saint Charles
State: MN
Postal Code: 55972
Geo Lat: 43.975462
Geo Lon: -92.046224
Subdivision: Whispering Hills 5th Add
County: Winona
Property Description
Year Built: 2008
Lot Size SqFt: 20908.8
Gen Tax: 5400
Specials Inst: 0
High School: St. Charles
Square Ft. Source:
Above Grade Finished Area:
Below Grade Finished Area:
Below Grade Unfinished Area:
Total SqFt.: 3384
Style: Array
Total Bedrooms: 5
Total Bathrooms: 3
Total Full Baths: 2
Garage Type:
Garage Stalls: 3
Waterfront:
Property Features
Exterior:
Roof:
Foundation:
Lot Feat/Fld Plain: Array
Interior Amenities:
Inclusions: ********
Exterior Amenities:
Heat System:
Air Conditioning:
Utilities: