


Property Listing
Description
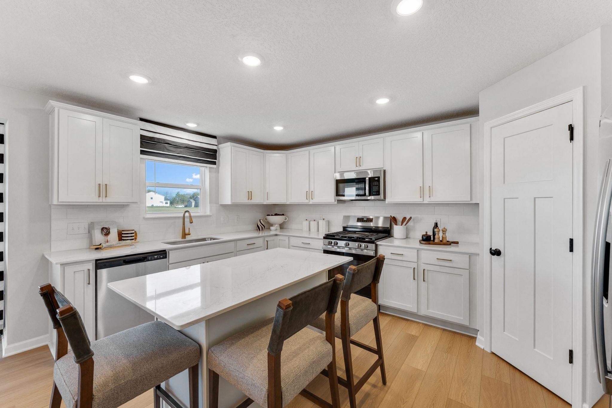
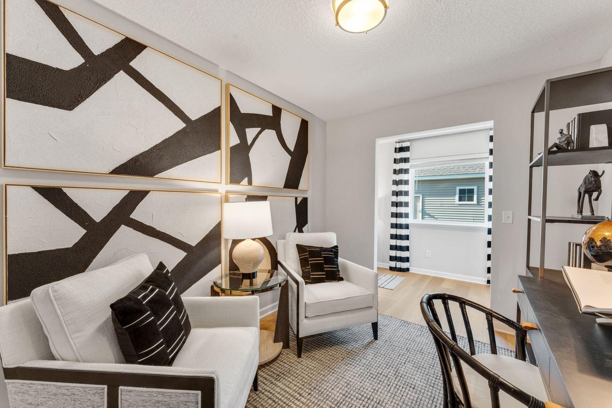
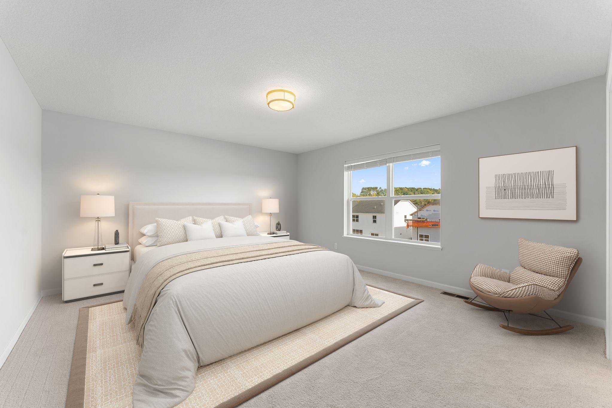
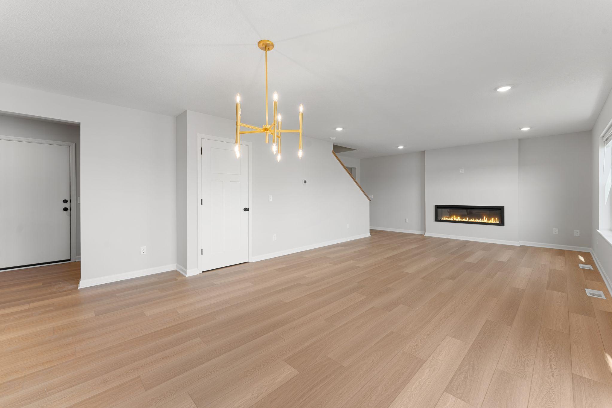
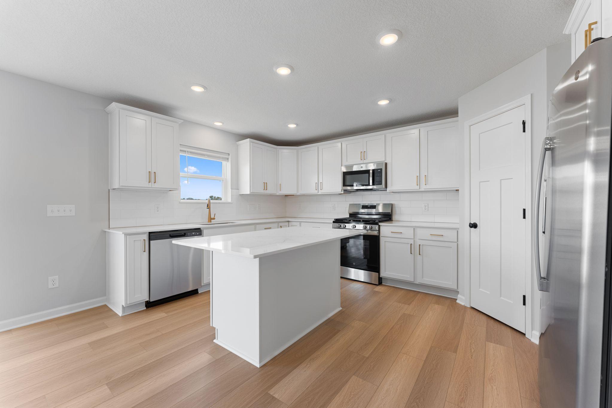
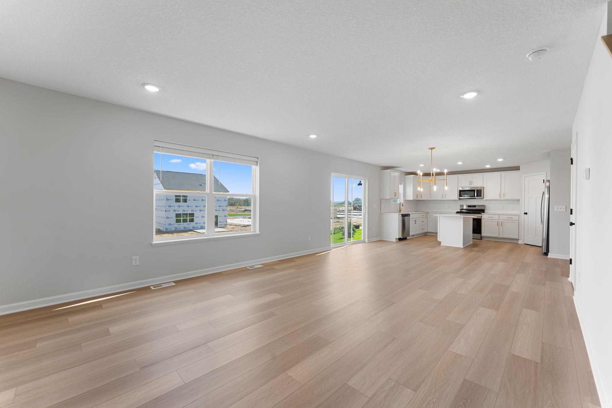
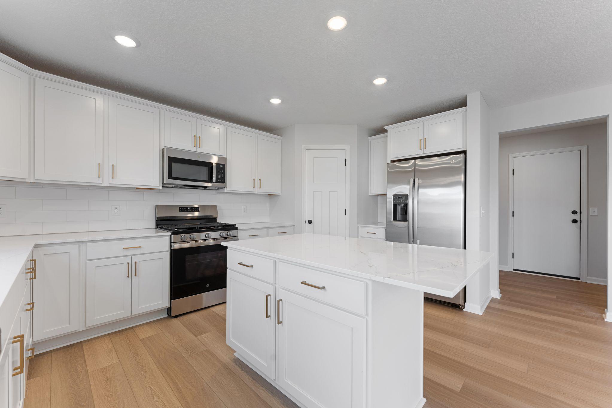
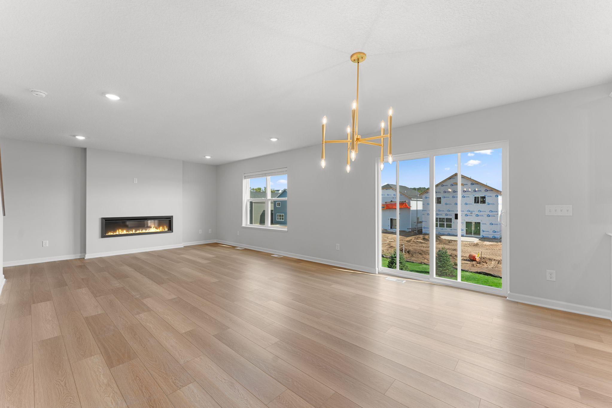
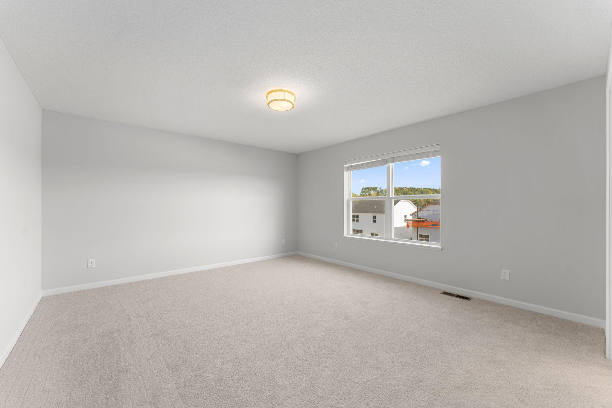
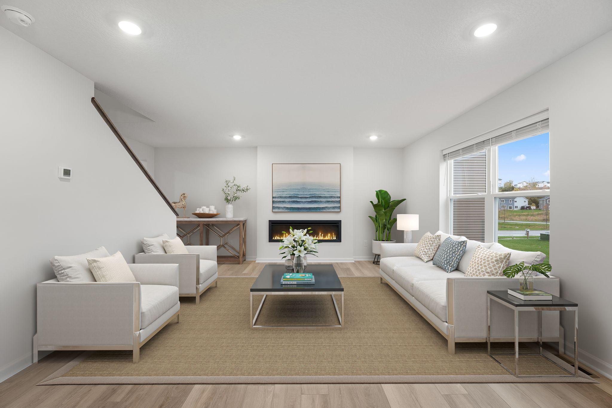
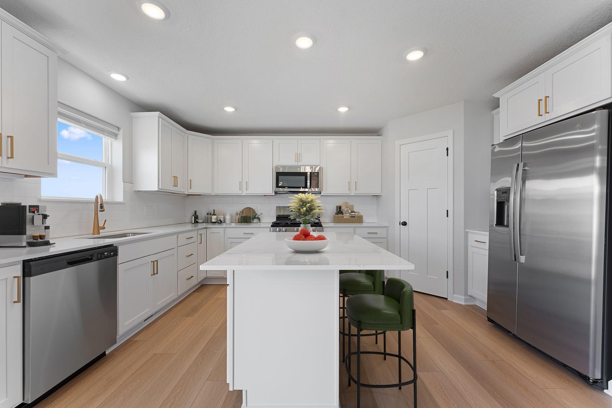
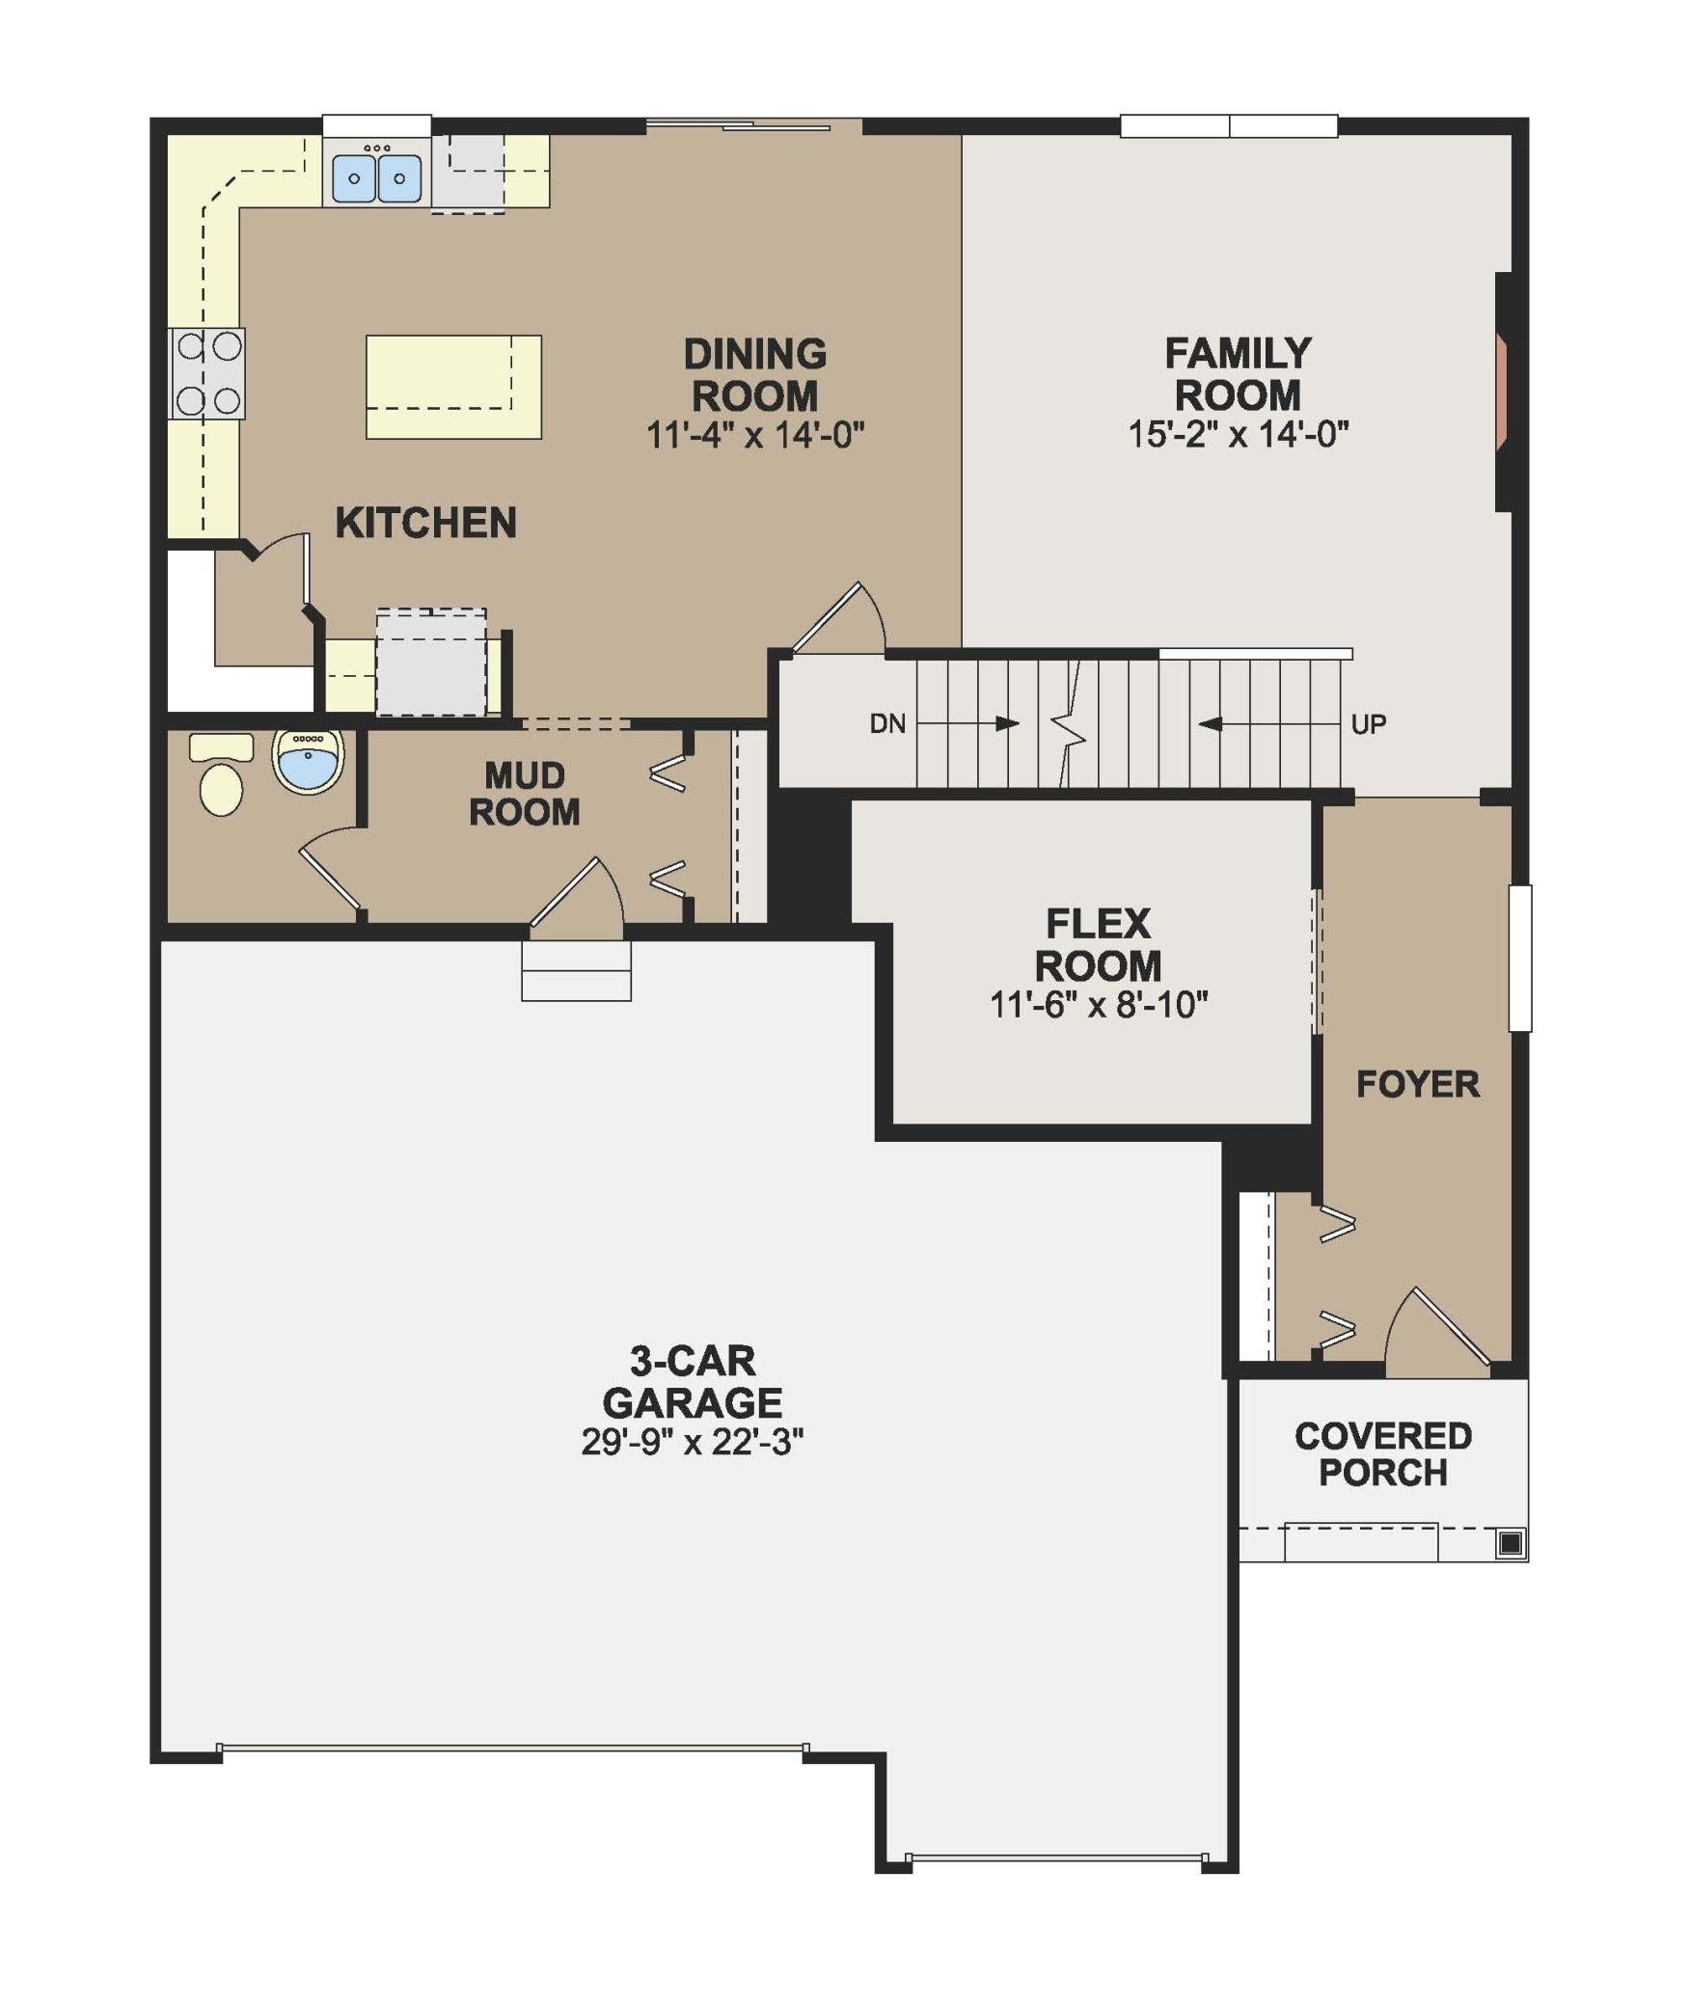
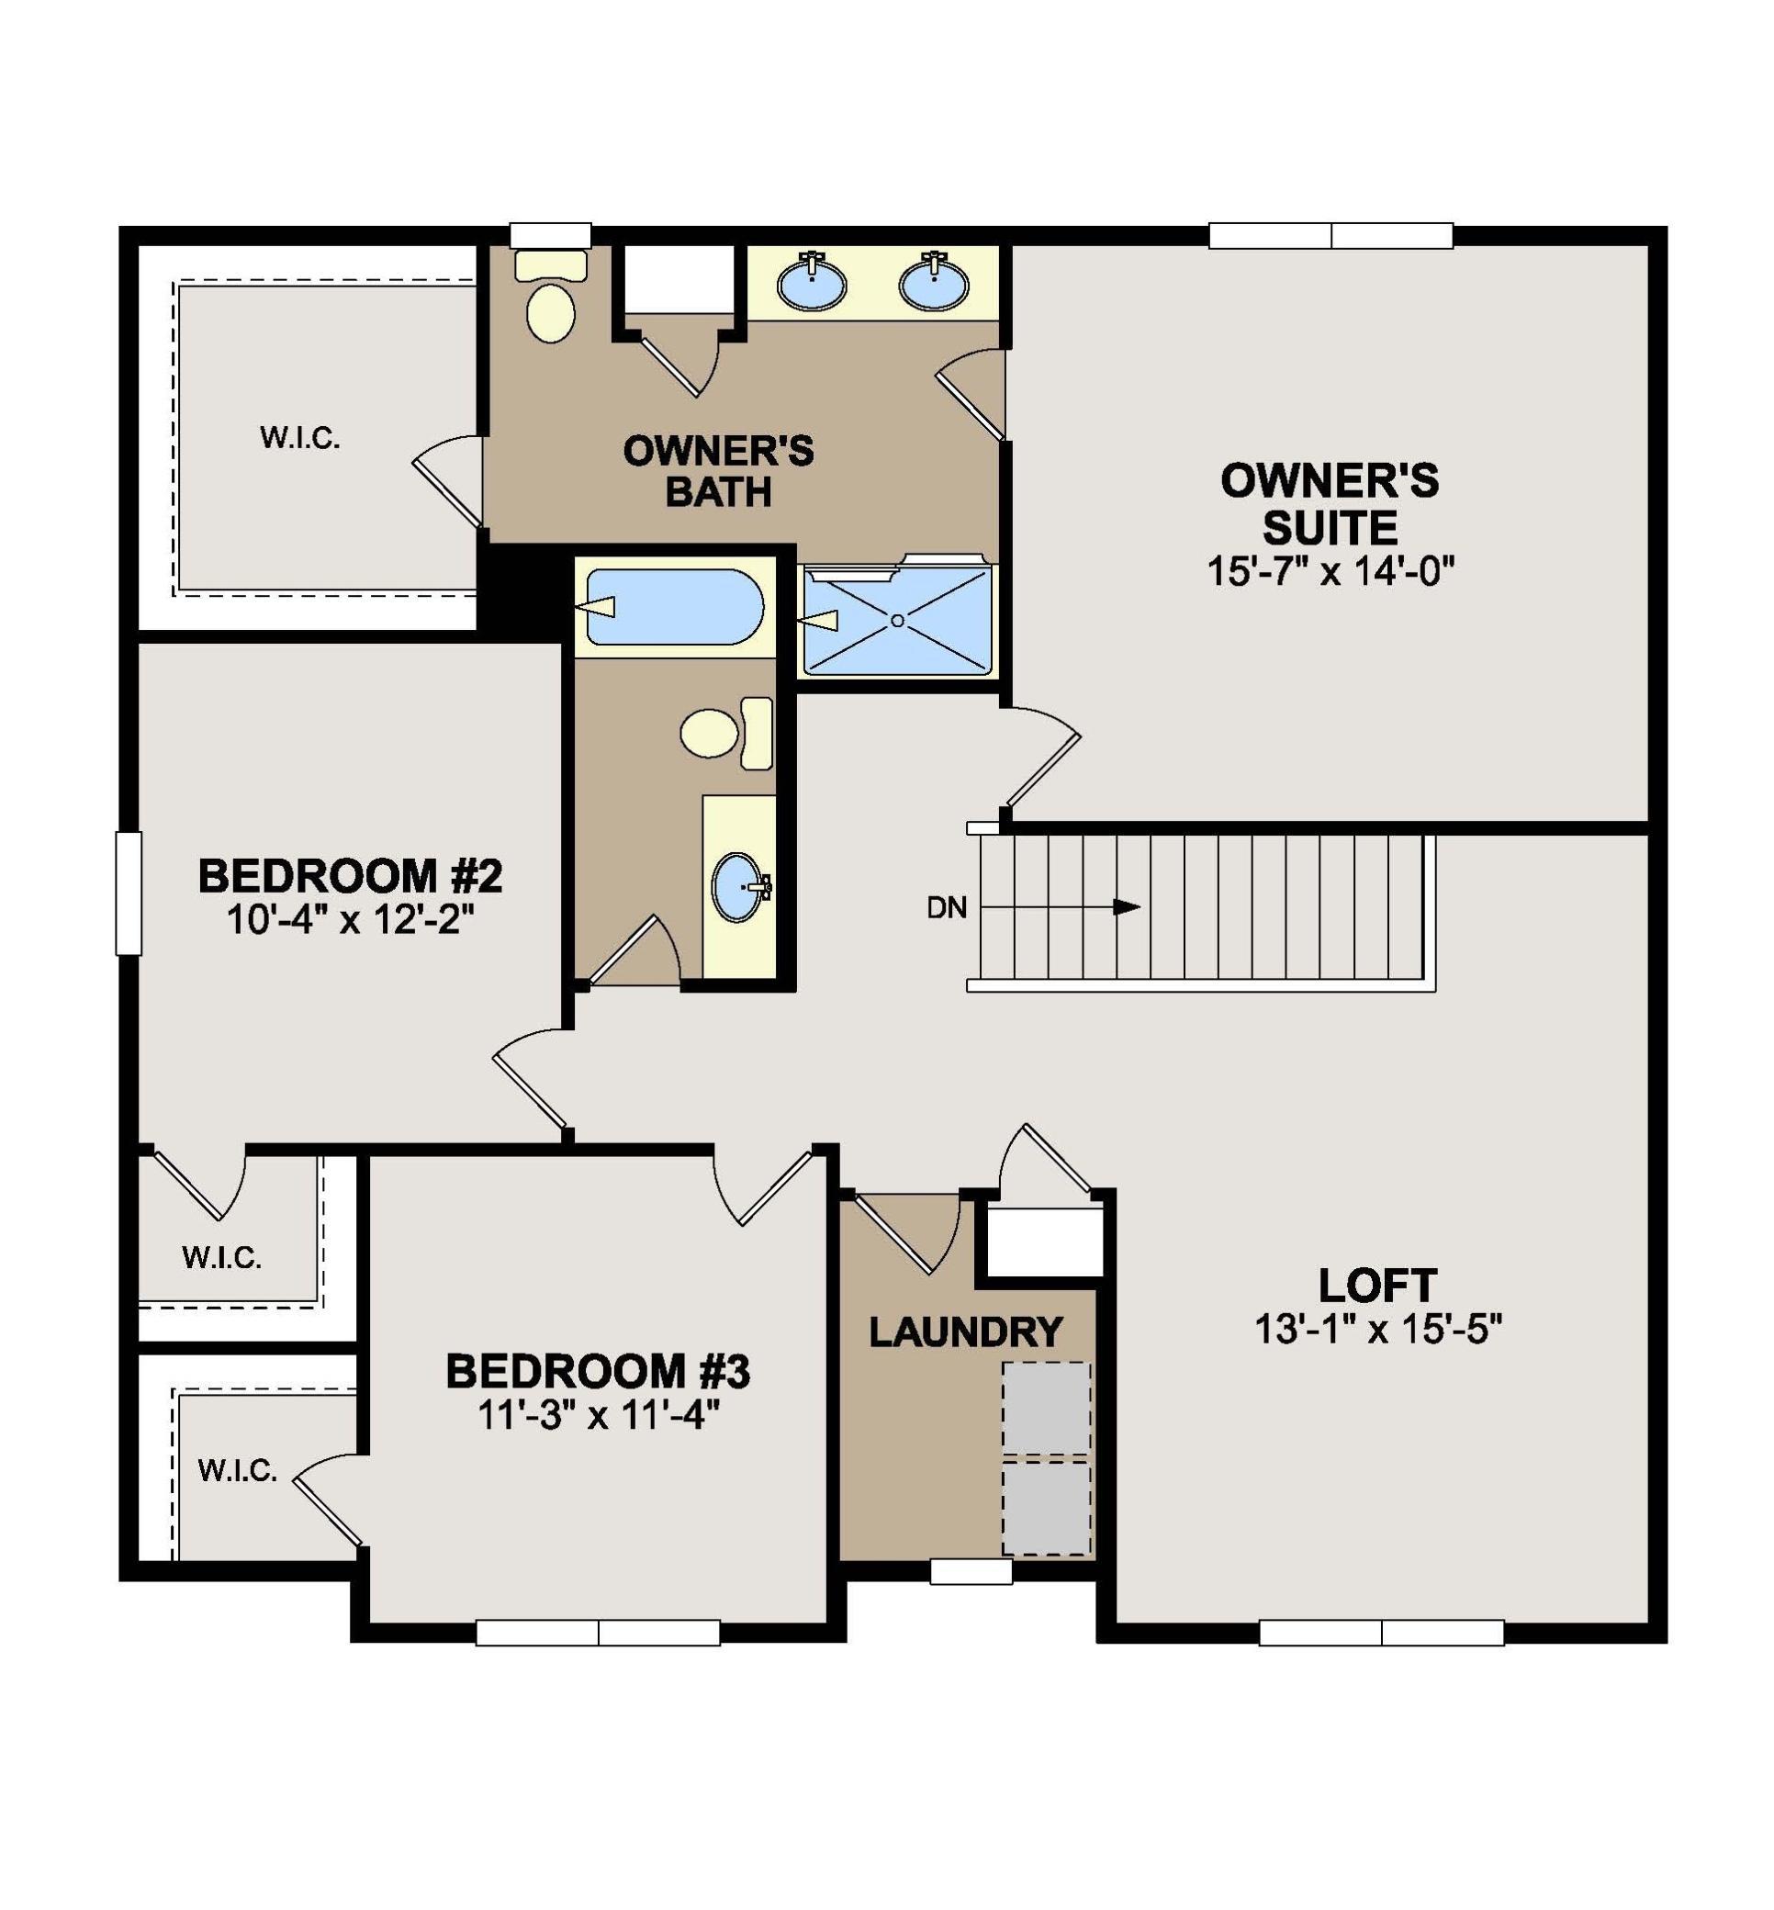
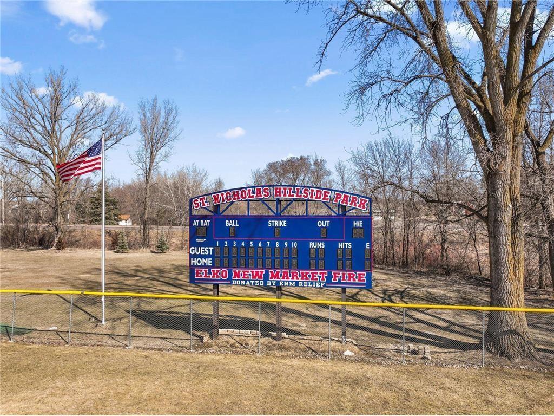
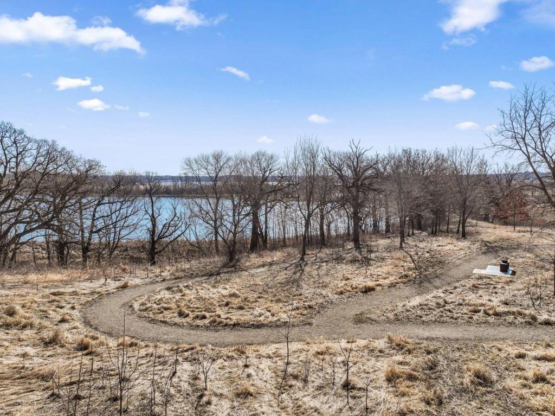
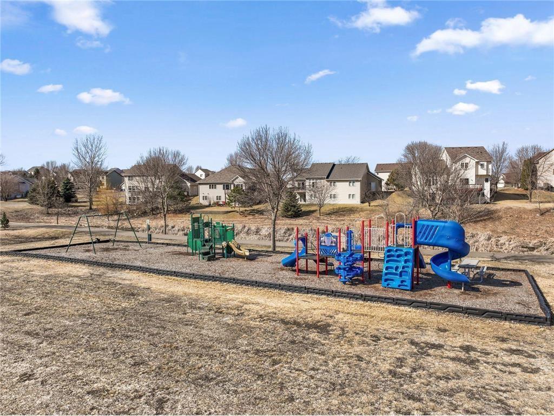
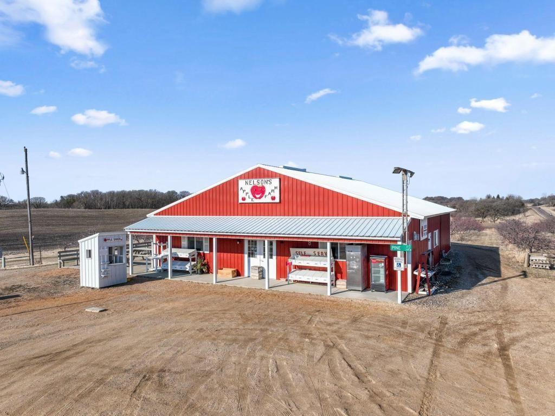
The beautifully designed Kingston plan features an open-concept layout paired with modern style and high-end finishes. This home is currently under construction and estimated completion August 2026. The inviting kitchen is the heart of the home, showcasing stainless steel appliances, a walk-in pantry, and a spacious center island, perfect for meal preparation and gathering. Elegant details such as a ceramic tile backsplash, quartz countertops, and soft-close cabinetry add both style and functionality. The seamless flow from the kitchen to the dining area and into the family room creates a versatile main level ideal for everyday living and entertaining. The main-level flex room offers the perfect space for a home office, or additional living area. This level is complete with a convenient guest bath and access to the expansive 3-car garage. Upper level features a private owner’s suite providing a peaceful retreat, thoughtfully set apart from the additional bedrooms. It features a spacious en-suite bath and a walk-in closet. The upper level also includes two additional bedrooms, a full bathroom, a versatile loft, and a conveniently located laundry room, ensuring everyone has their own space. The loft serves as a great secondary living area, perfect for relaxing or gathering. Whether you are working, entertaining, or unwinding, this home offers the flexibility and comfort your lifestyle demands. Discover all that Parkway Meadows has to offer, a community designed with something for everyone.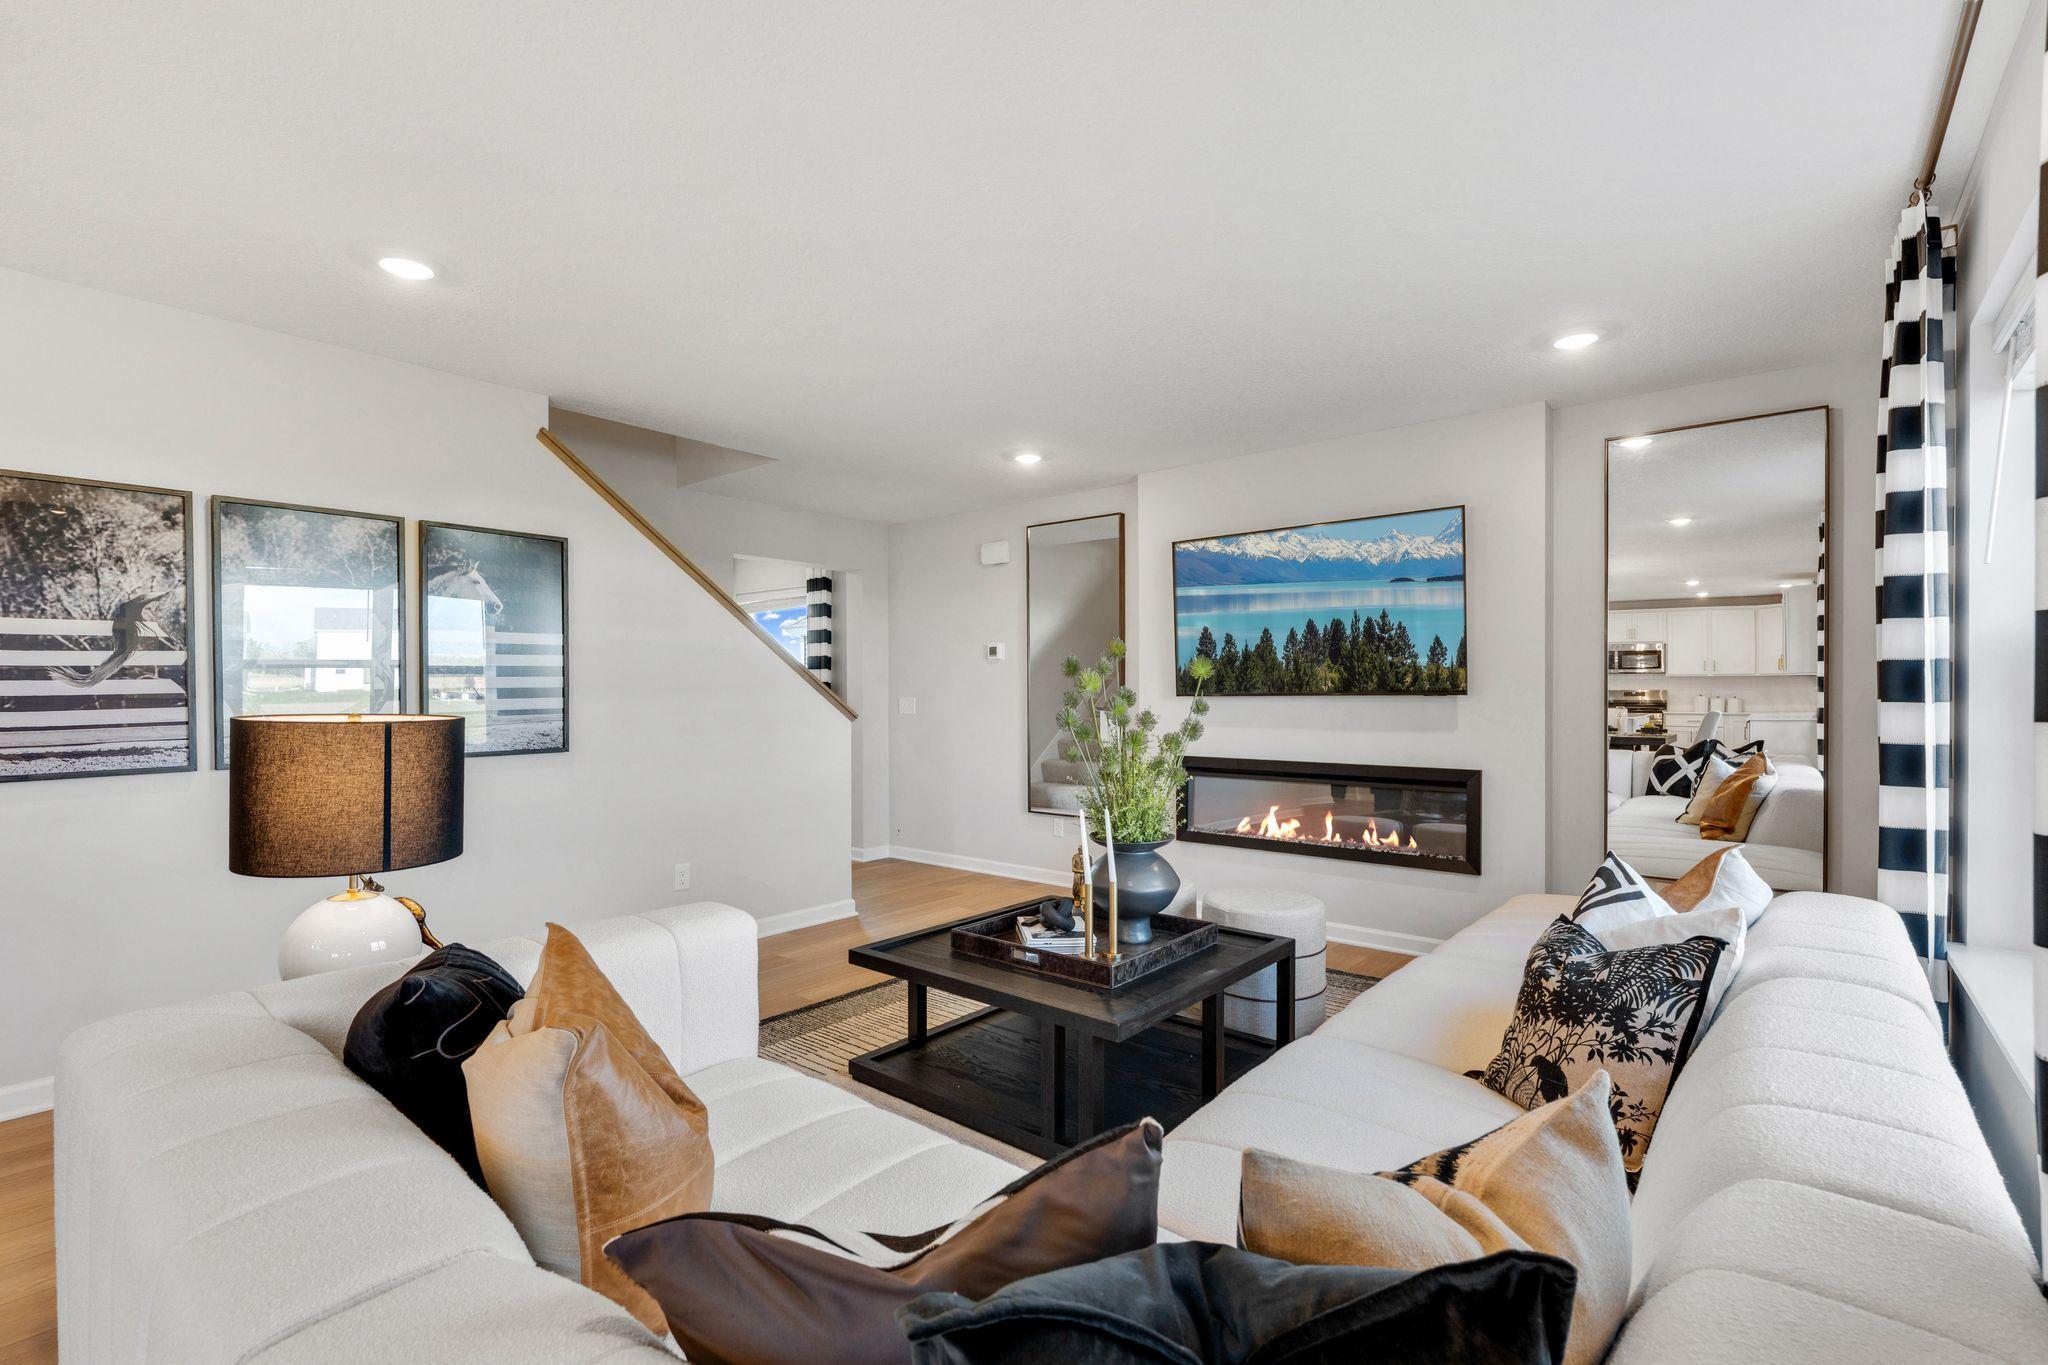

Property Information
Status: Active
Sub Type: ********
List Price: $493,990
MLS#: 7074571
Current Price: $493,990
Address: 433 James Parkway, Elko New Market, MN 55054
City: Elko New Market
State: MN
Postal Code: 55054
Geo Lat: 44.576568
Geo Lon: -93.346312
Subdivision: Parkway Meadows
County: Scott
Property Description
Year Built: 2026
Lot Size SqFt: 8276.4
Gen Tax: 52
Specials Inst: 0
High School: New Prague Area Schools
Square Ft. Source:
Above Grade Finished Area:
Below Grade Finished Area:
Below Grade Unfinished Area:
Total SqFt.: 2831
Style: Array
Total Bedrooms: 3
Total Bathrooms: 3
Total Full Baths: 1
Garage Type:
Garage Stalls: 3
Waterfront:
Property Features
Exterior:
Roof:
Foundation:
Lot Feat/Fld Plain: Array
Interior Amenities:
Inclusions: ********
Exterior Amenities:
Heat System:
Air Conditioning:
Utilities: