


Property Listing
Description
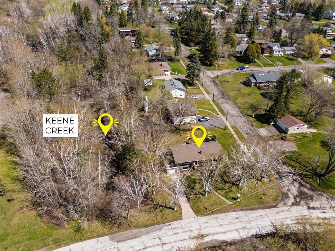
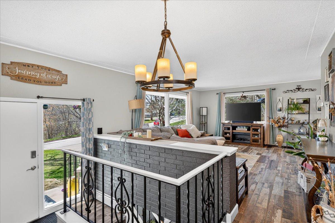
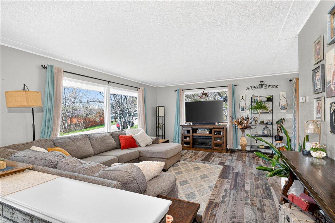
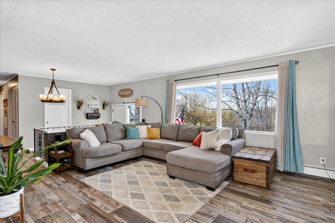
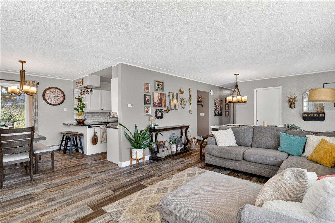
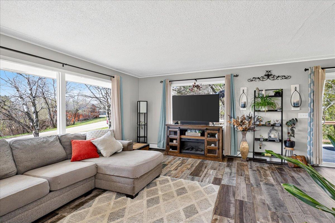
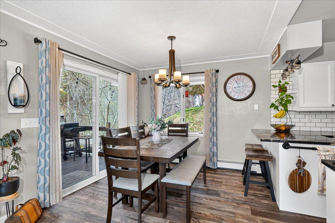
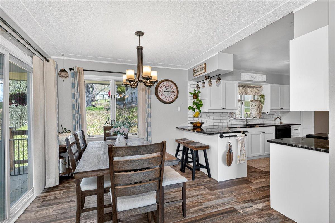
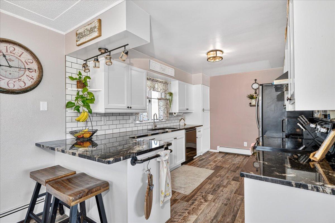
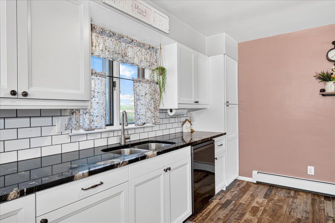
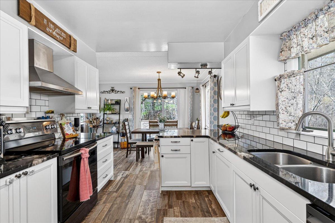
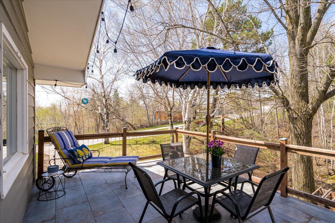
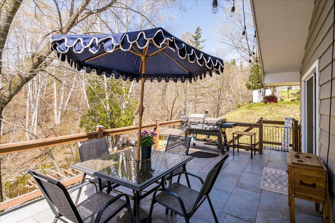
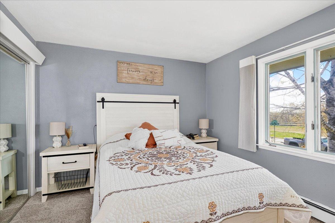
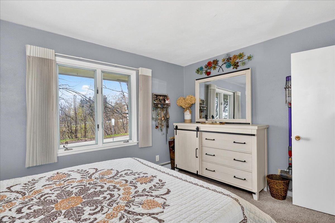
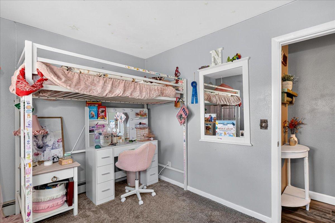
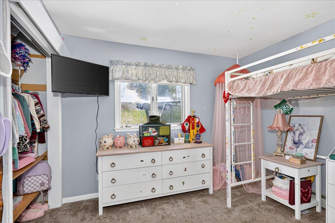
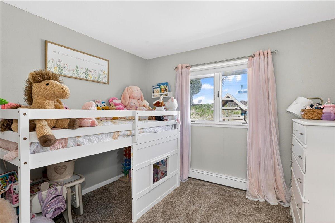
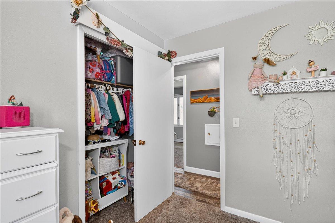
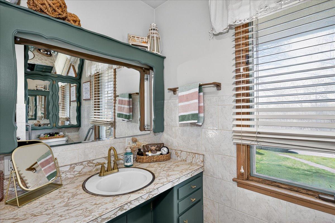
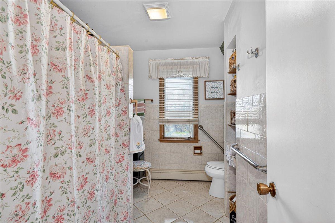
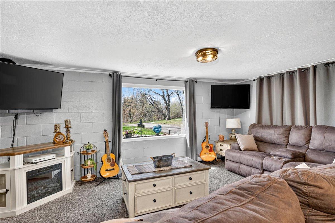
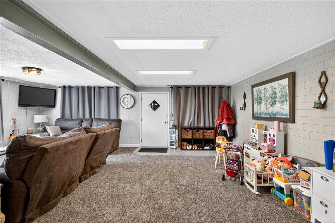
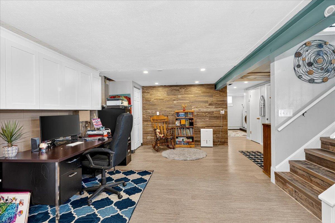
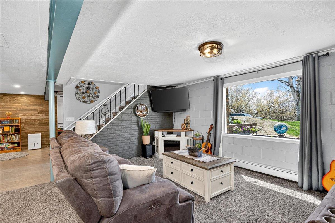
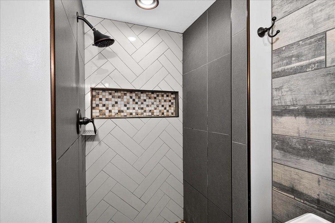
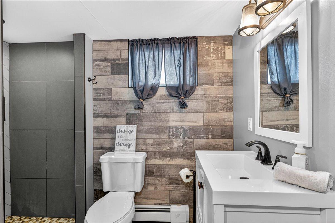
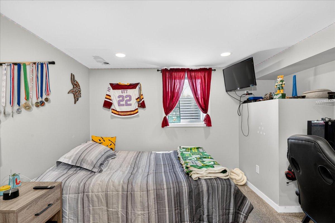
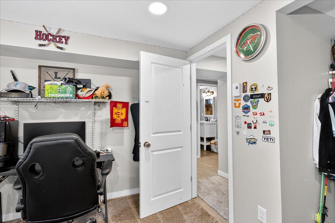
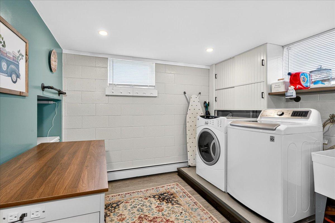
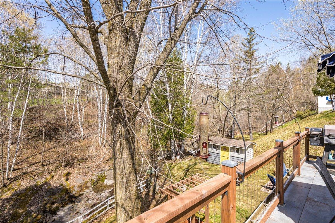
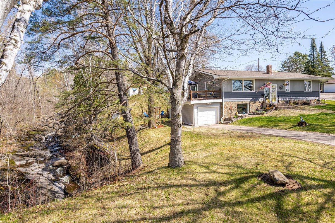
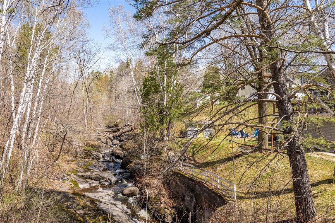
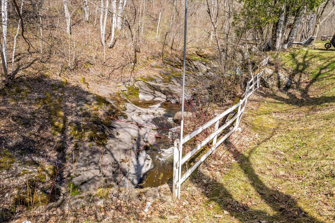
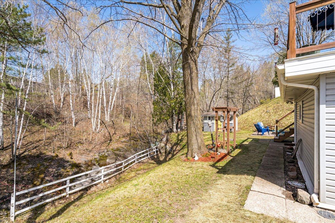
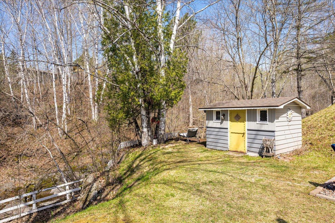
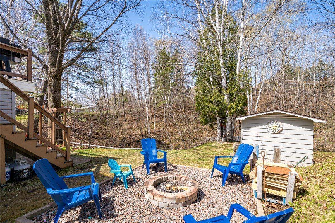
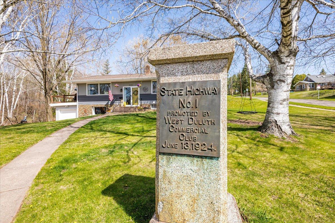
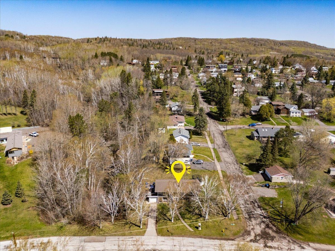
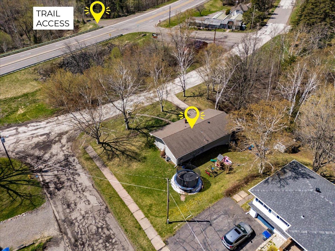
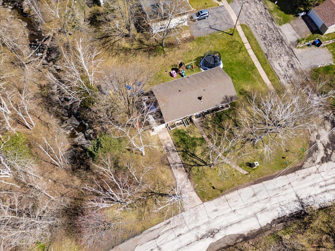
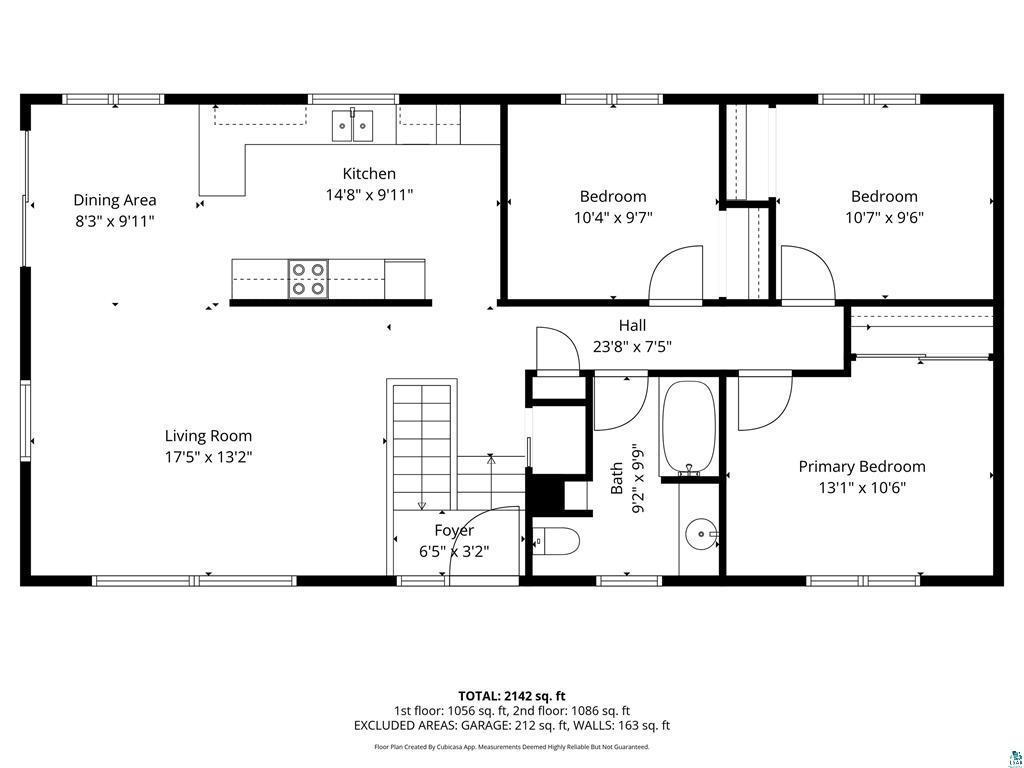
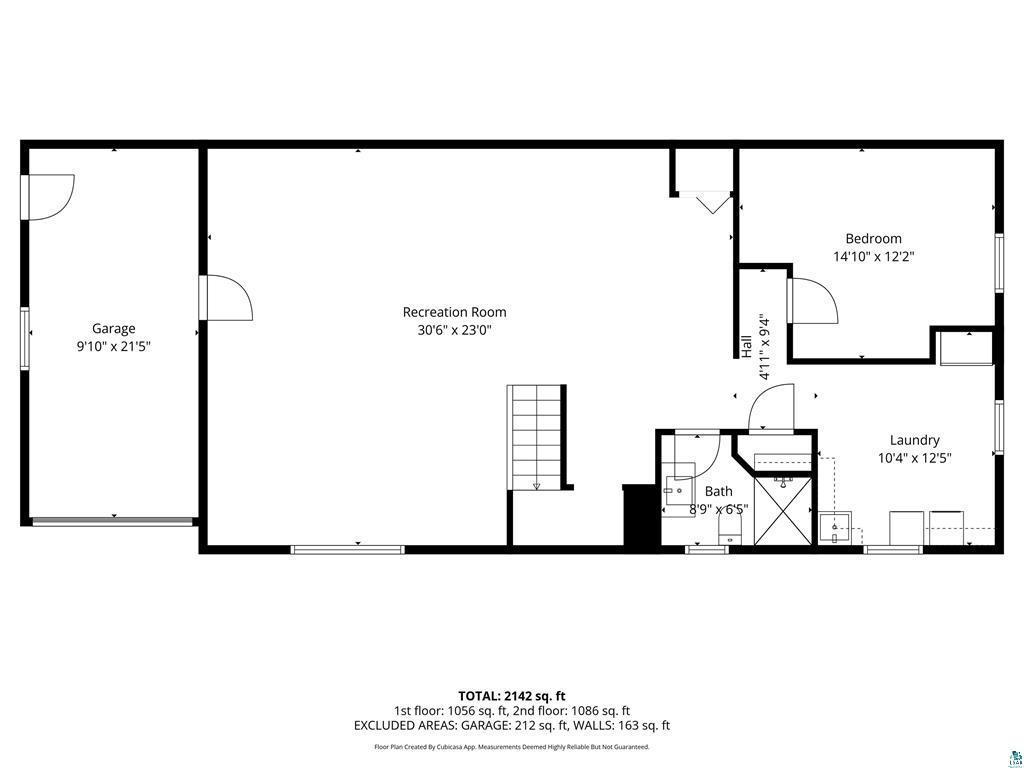
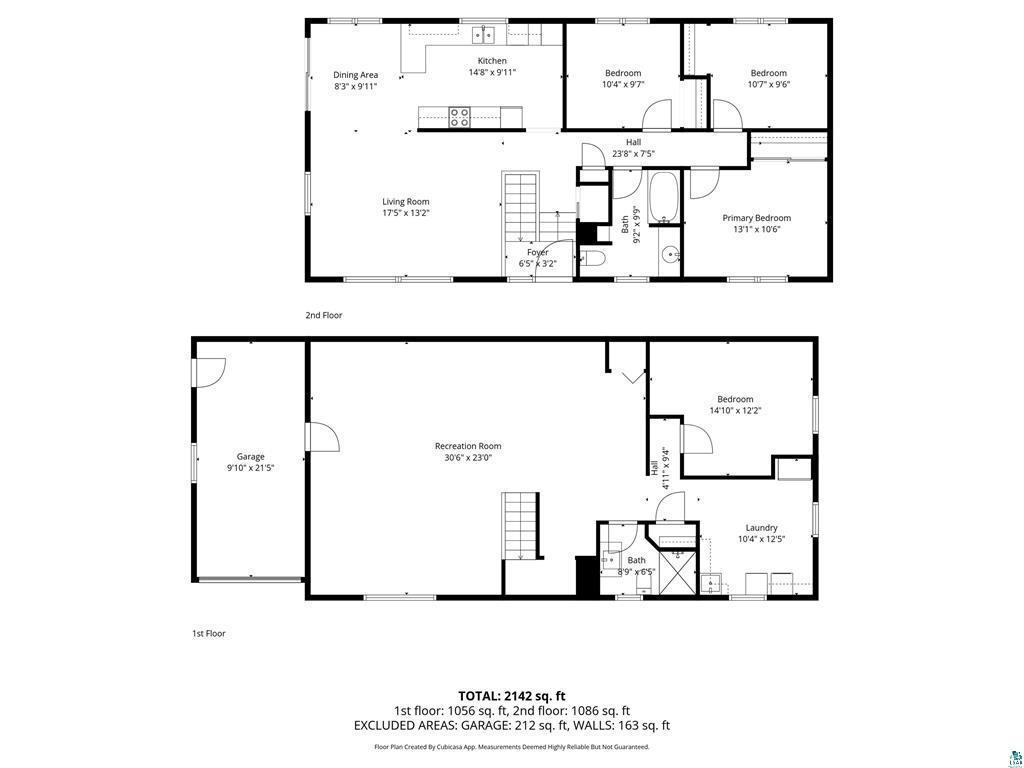
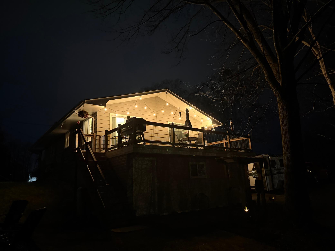
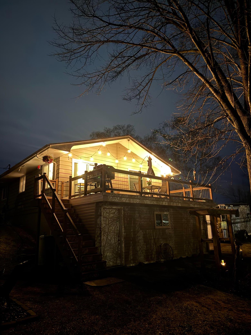
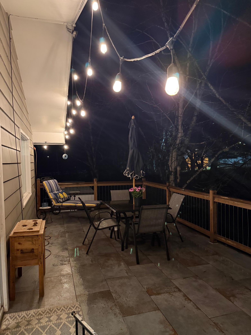
Offer deadline 5/20 @ 4:30pm. Tucked among mature trees with 92’ of Keene Creek frontage, this beautifully updated 4 bedroom, 2 bathroom home blends warmth, character, and convenience with easy access to some of Duluth’s best outdoor recreation. Inside, you’ll find custom tile work throughout, a fully renovated kitchen with granite countertops and stainless steel appliances, abundant natural light, and open living spaces that flow perfectly for both everyday life and entertaining. The deck sits right off the kitchen, dining, and living areas, creating the perfect spot to enjoy the peaceful creek setting. Outside, the yard offers beautiful tree coverage, a fire pit area, storage shed, and plenty of room to relax, play, and entertain. Additional features include a Navien combi system providing efficient heat and on demand hot water, along with ample storage throughout the home. Located near hiking, biking, and snowmobile trails, the Superior Hiking Trail, Duluth Traverse, DWP Trail, Munger Trail, and other local amenities are just steps away. This property offers a rare combination of nature, recreation, and convenience. Adding to the character of the property is the historic stone monument situated out front, erected in 1924 by the Duluth Commercial Club to mark the original paved Highway 1, later known as U.S. Highway 61, the first highway connecting Duluth to the Twin Cities.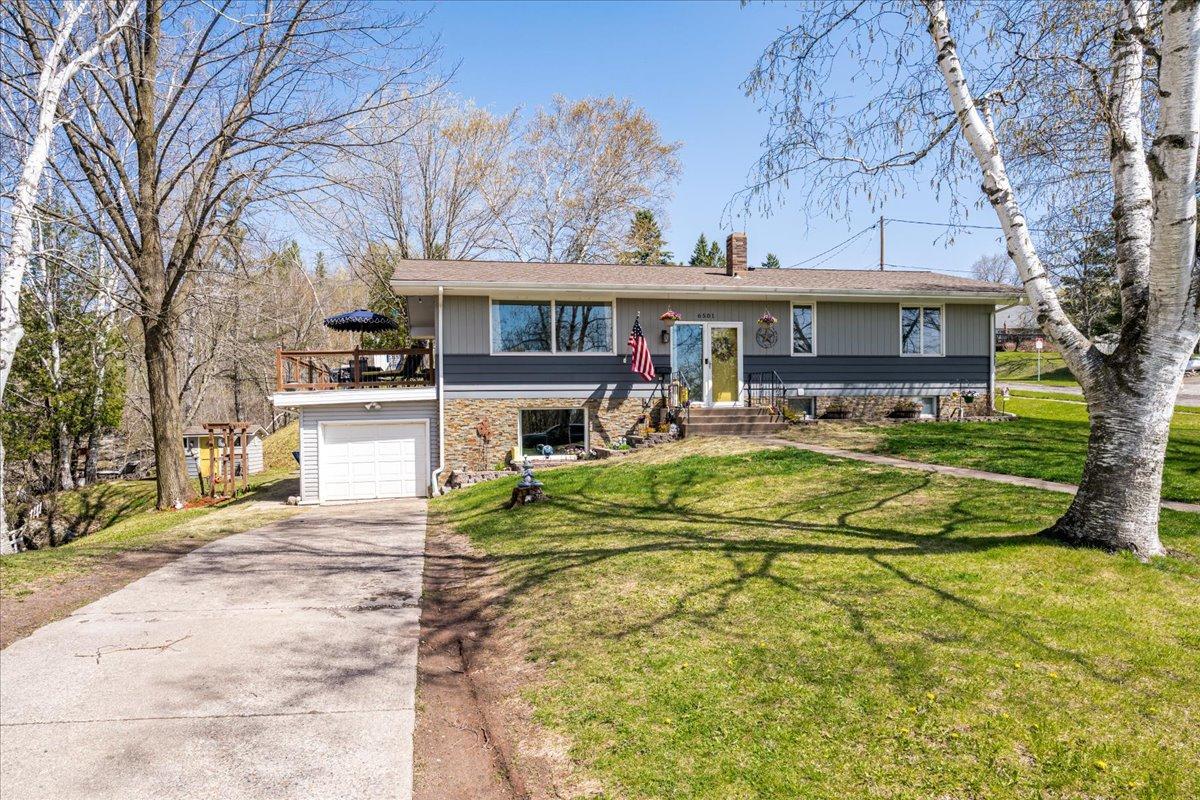
Property Information
Status: Active
Sub Type: ********
List Price: $399,900
MLS#: 7074512
Current Price: $399,900
Address: 6501 Westgate Boulevard, Duluth, MN 55807
City: Duluth
State: MN
Postal Code: 55807
Geo Lat: 46.74139
Geo Lon: -92.180954
Subdivision: West Gate Div Duluth
County: St. Louis
Property Description
Year Built: 1964
Lot Size SqFt: 11325.6
Gen Tax: 3926
Specials Inst: 34
High School: Duluth
Square Ft. Source:
Above Grade Finished Area:
Below Grade Finished Area:
Below Grade Unfinished Area:
Total SqFt.: 2304
Style: Array
Total Bedrooms: 4
Total Bathrooms: 2
Total Full Baths: 1
Garage Type:
Garage Stalls: 1
Waterfront:
Property Features
Exterior:
Roof:
Foundation:
Lot Feat/Fld Plain:
Interior Amenities:
Inclusions: ********
Exterior Amenities:
Heat System:
Air Conditioning:
Utilities: