


Property Listing
Description
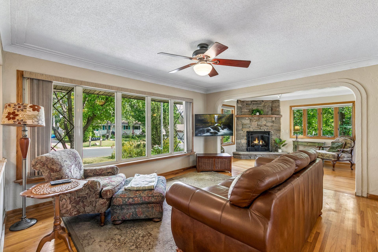

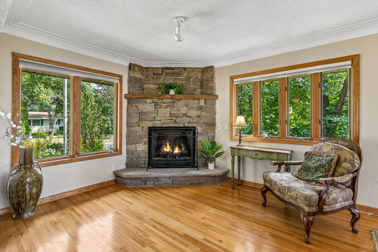
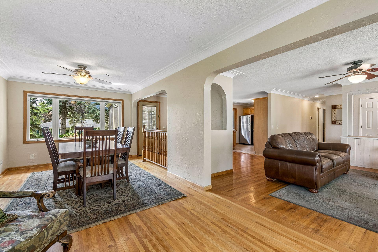
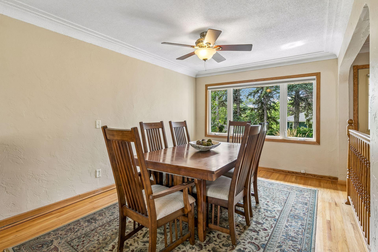
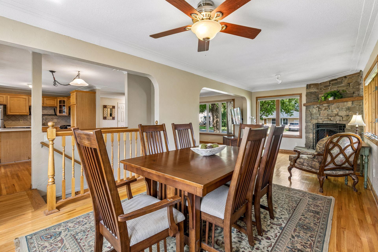
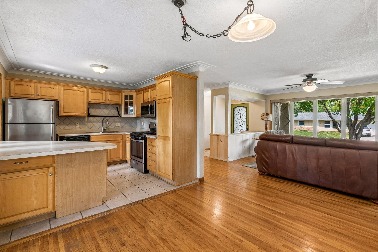
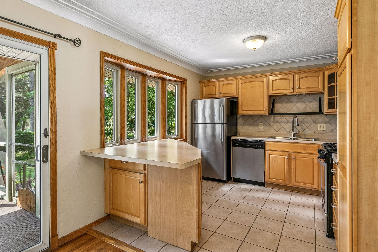
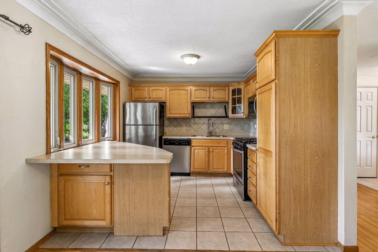
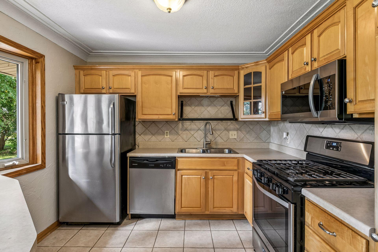
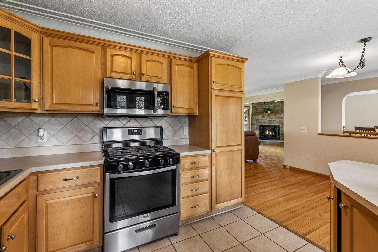
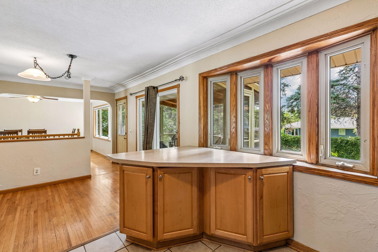
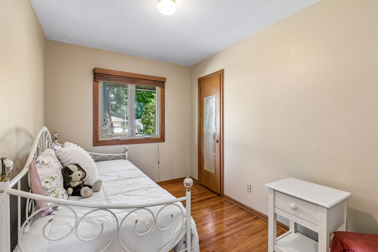
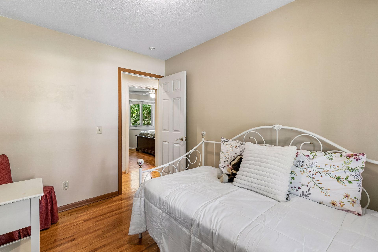
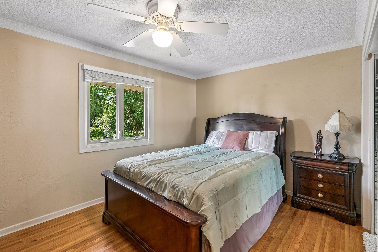
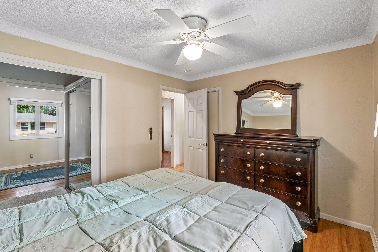
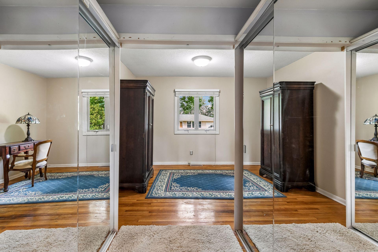
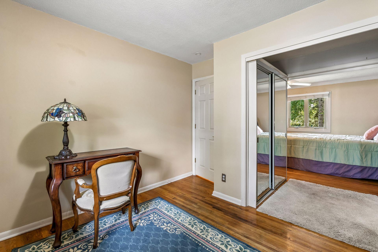
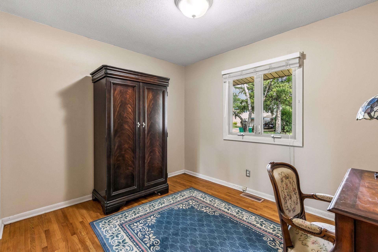
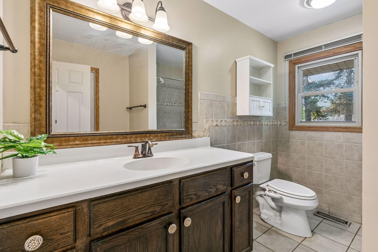
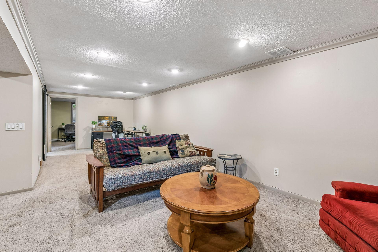
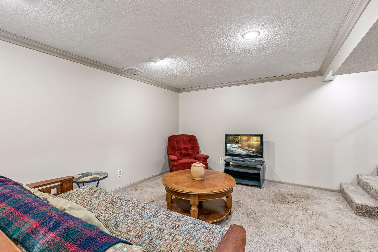
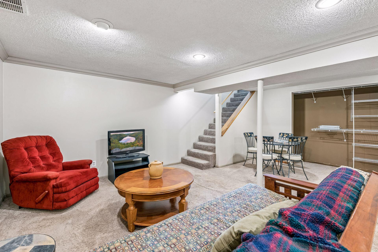
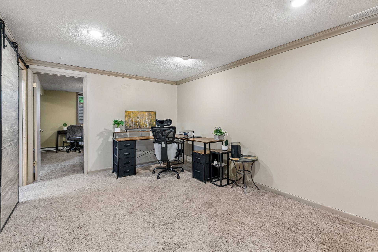
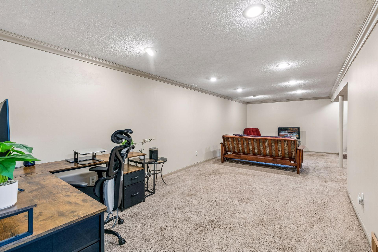
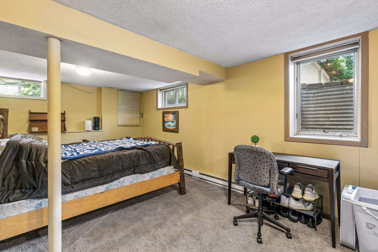
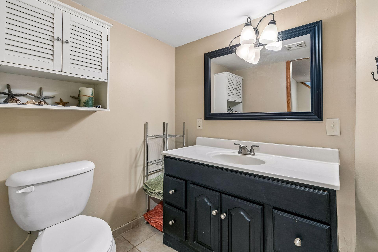
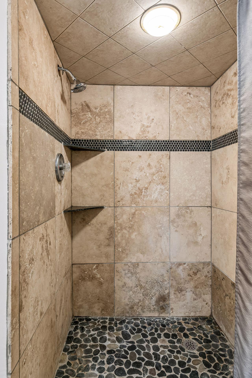
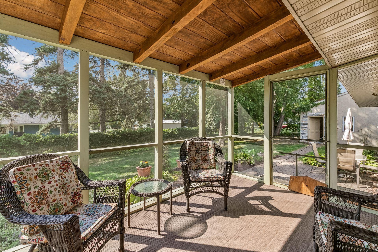
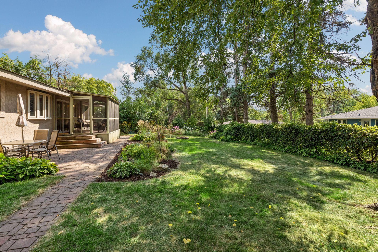
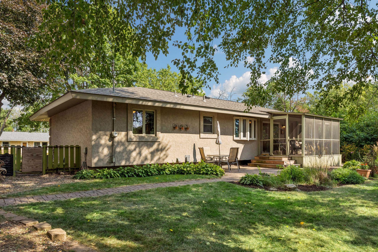
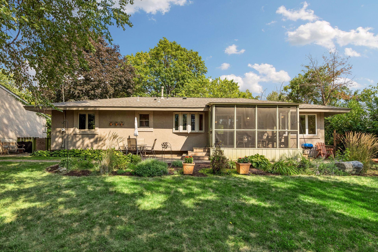
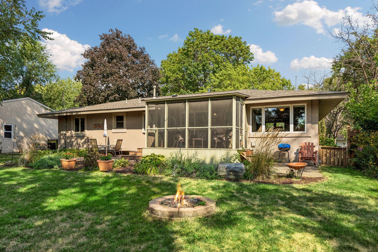
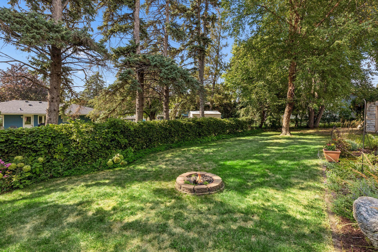
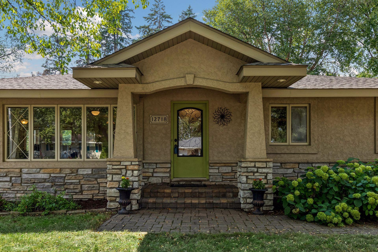
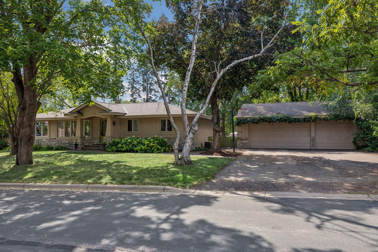
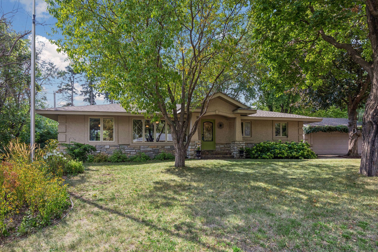
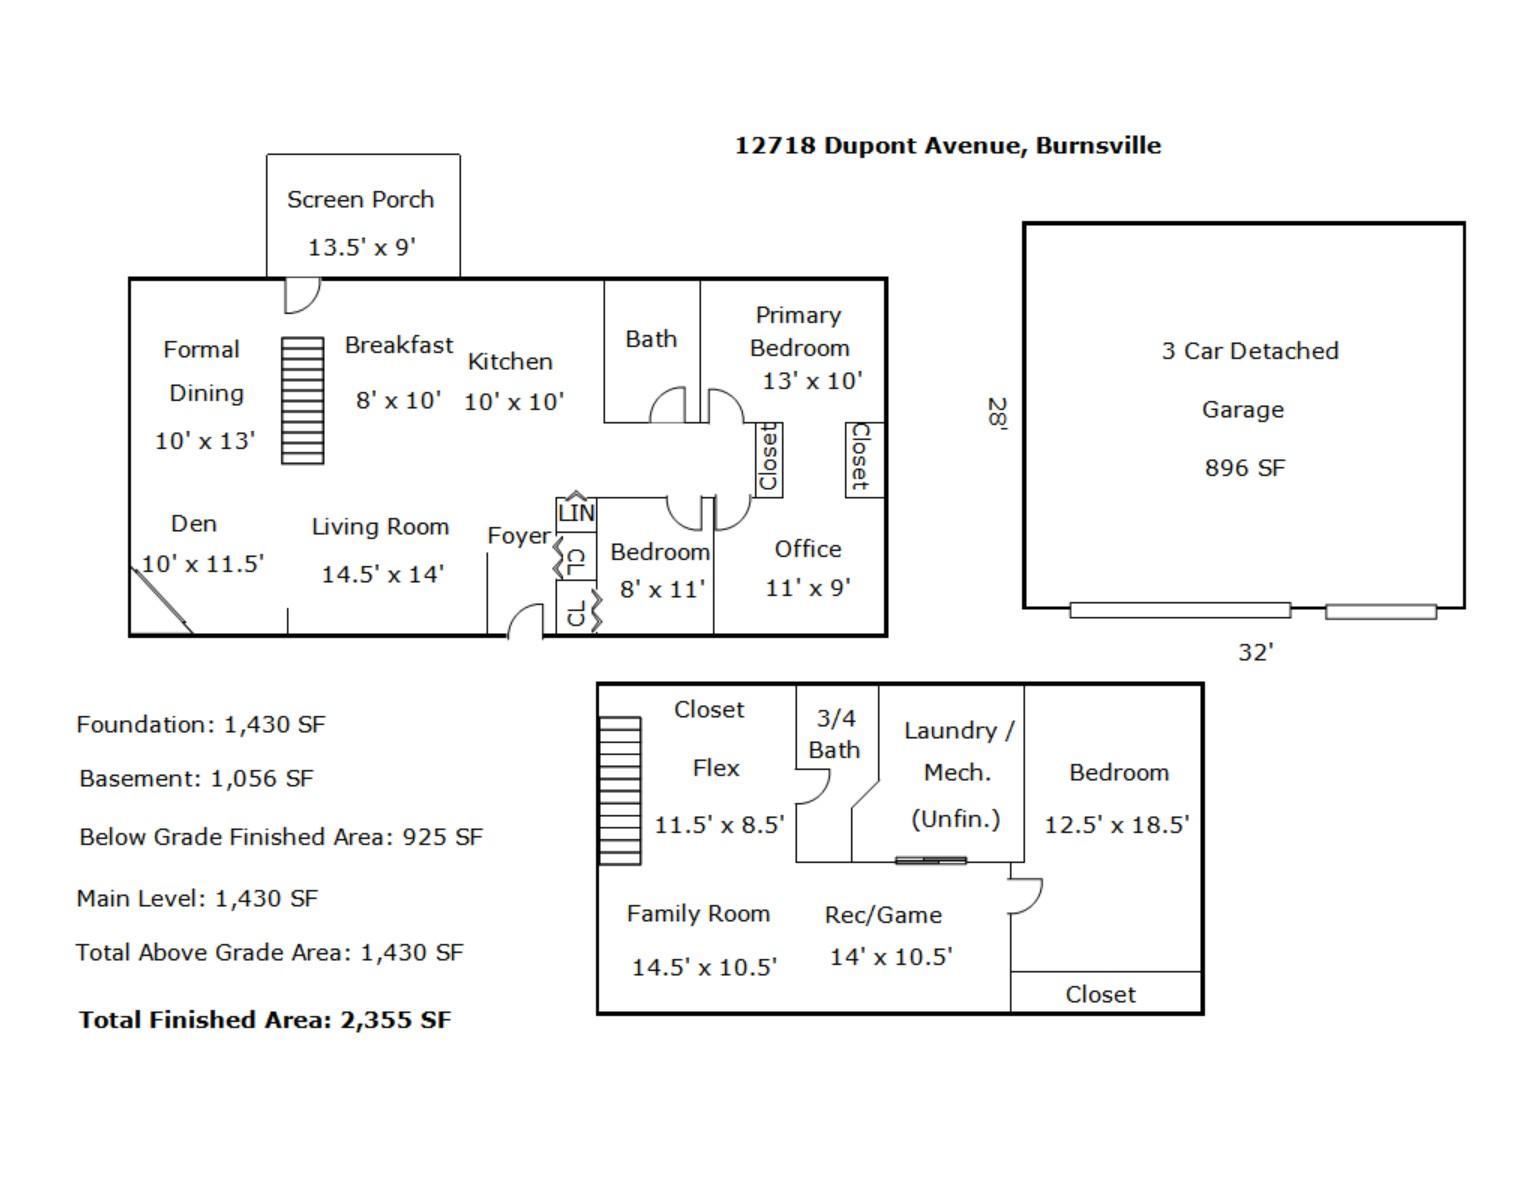
Charming 3-bedroom, 2-bath move-in ready home in the heart of Burnsville! Beautiful exterior stone and stucco give this home fantastic curb appeal, while the bright, open interior showcases arched walls, coved ceilings, and other architectural details that give the home real character. Gorgeous hardwood floors run throughout the main level, anchored by a striking stone surround gas fireplace that serves as the heart of the home. The spacious kitchen offers stainless steel appliances including a gas range, abundant storage, and a stylish backsplash. Several fixtures and fans throughout the home have also been tastefully updated. The main level offers two bedrooms. The primary includes an adjoining flex space, currently used as an office, that could easily be converted back into an additional bedroom. Both the upstairs full bath and the lower level 3/4 bath have seen updates as well. Downstairs, a huge, wide-open lower level offers fantastic recreation space and the third bedroom. Step outside to enjoy the screened-in porch overlooking lovely backyard gardens and mature trees, all within a fully fenced yard, and a 3-car detached garage provides plenty of room for vehicles and toys. This home offers incredible character paired with an unbeatable Burnsville location close to 35W and Hwy 13. Discover great restaurants, shopping, entertainment and more in the nearby Heart of the City. If you've been waiting for the right combination of value, privacy, and quality of life — this is it.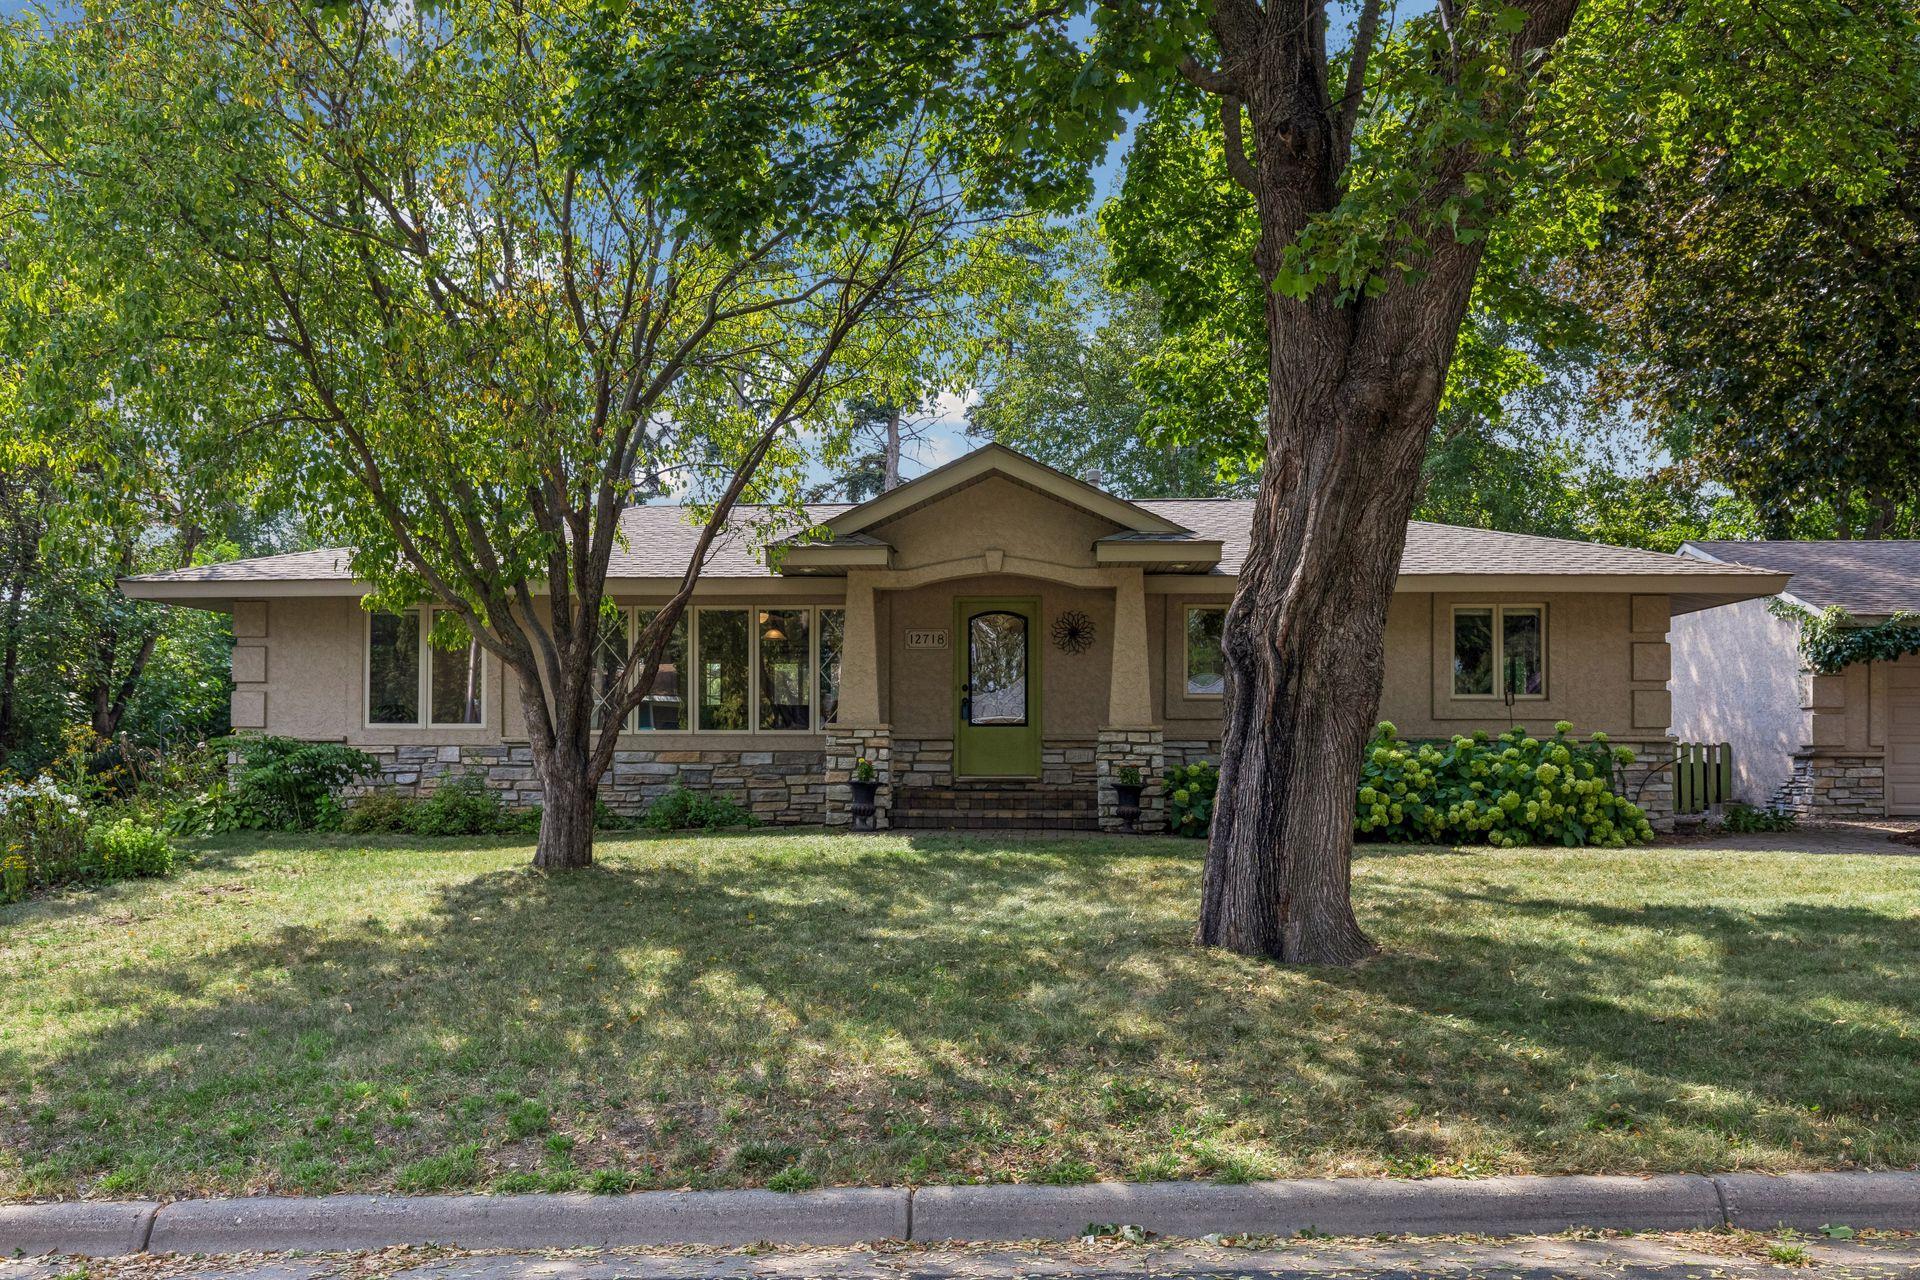
Property Information
Status: Active
Sub Type: ********
List Price: $369,000
MLS#: 7074118
Current Price: $369,000
Address: 12718 Dupont Avenue S, Burnsville, MN 55337
City: Burnsville
State: MN
Postal Code: 55337
Geo Lat: 44.771426
Geo Lon: -93.294015
Subdivision: Vista View 2nd Add
County: Dakota
Property Description
Year Built: 1961
Lot Size SqFt: 12196.8
Gen Tax: 3956
Specials Inst: 0
High School: Burnsville-Eagan-Savage
Square Ft. Source:
Above Grade Finished Area: 1430
Below Grade Finished Area: 925
Below Grade Unfinished Area:
Total SqFt.: 2486
Style: Array
Total Bedrooms: 3
Total Bathrooms: 2
Total Full Baths: 1
Garage Type:
Garage Stalls: 3
Waterfront:
Property Features
Exterior:
Roof:
Foundation:
Lot Feat/Fld Plain: Array
Interior Amenities:
Inclusions:
Exterior Amenities:
Heat System:
Air Conditioning:
Utilities: