


Property Listing
Description
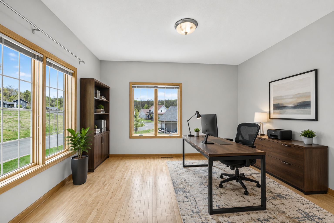
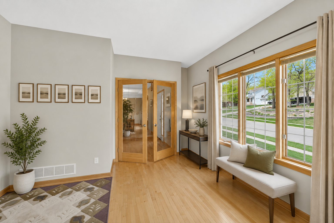
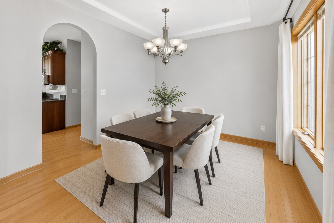
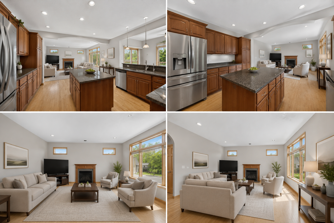
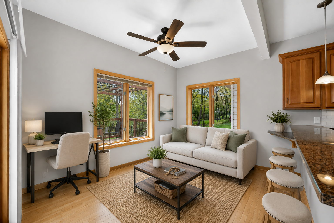
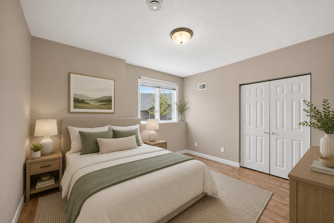
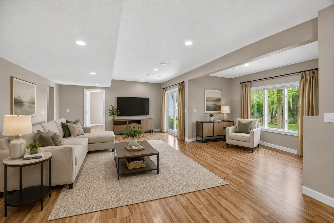
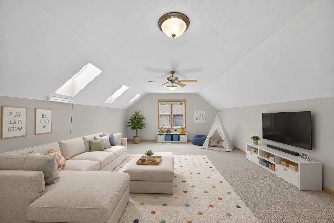
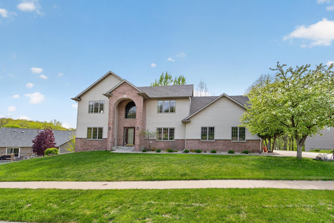
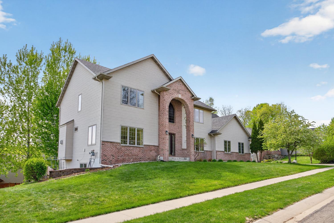
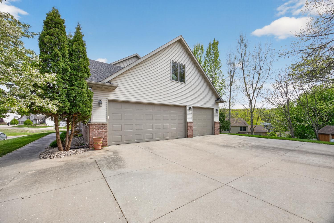
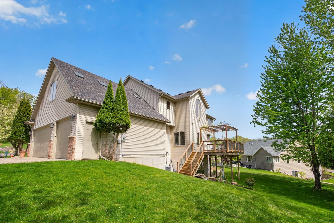
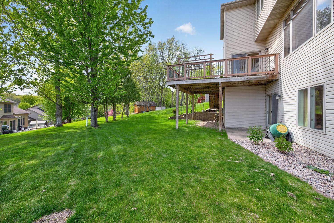
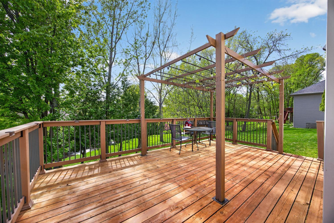
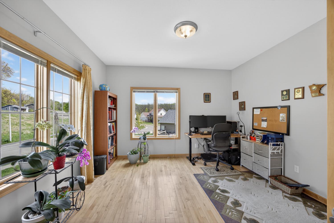
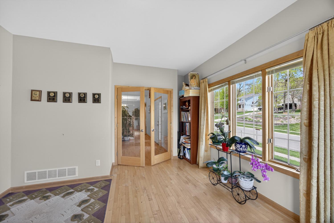
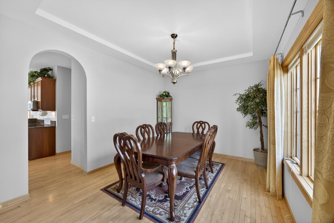
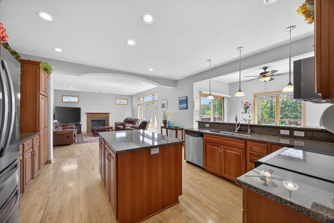
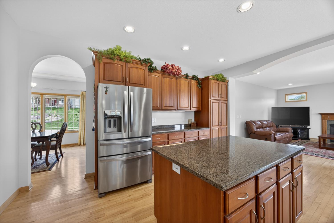
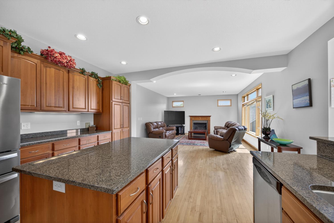
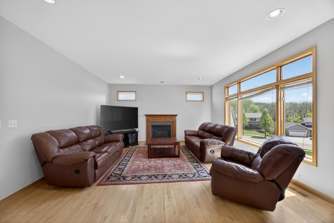
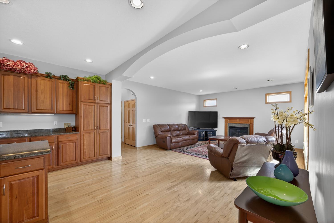
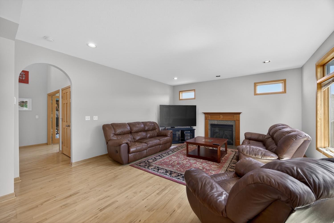
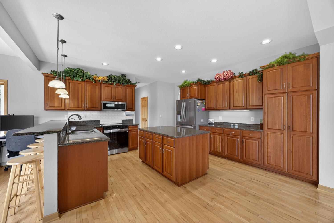
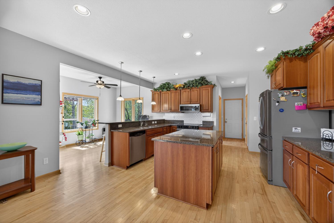
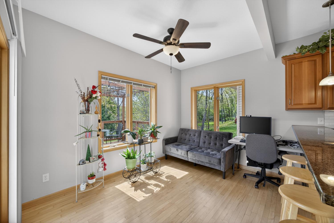
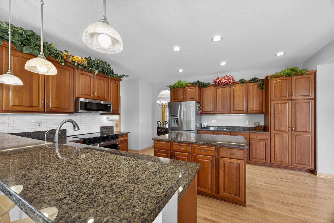
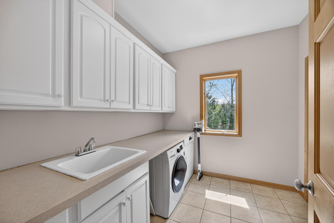
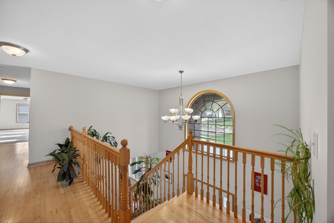
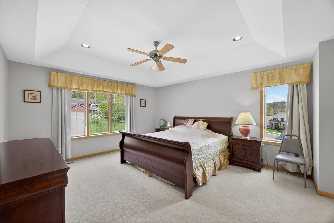
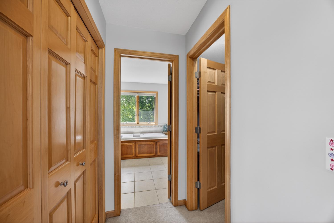
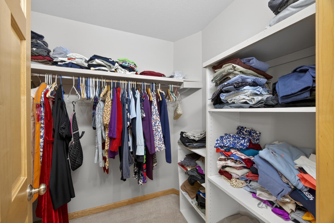
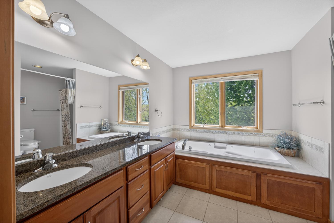
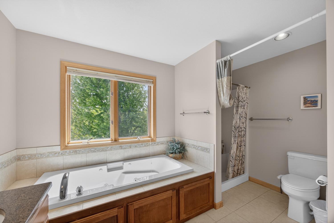
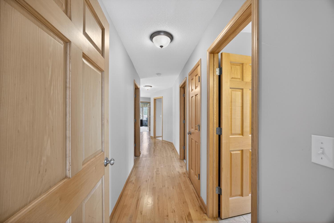
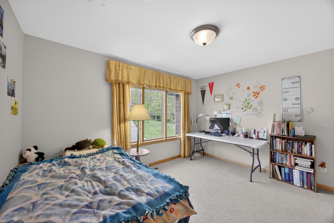
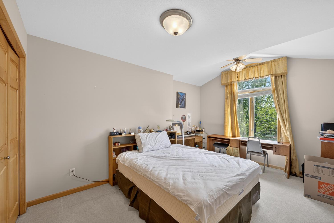
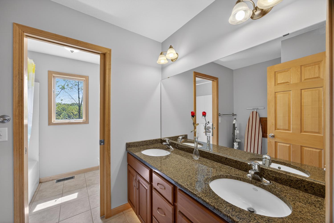
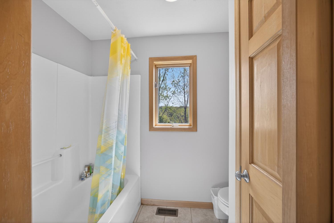
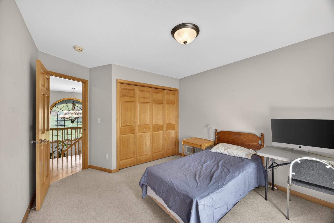
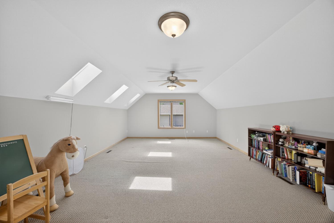
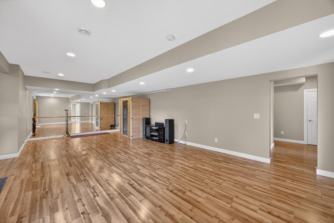
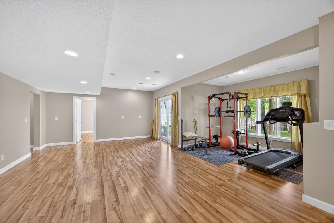
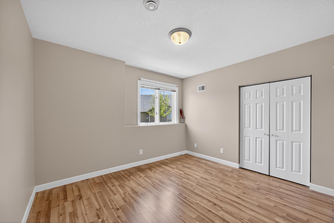
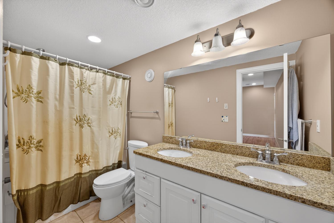
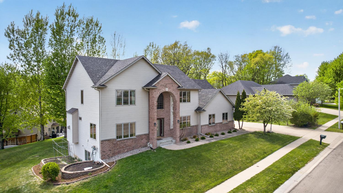
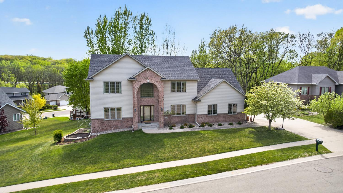
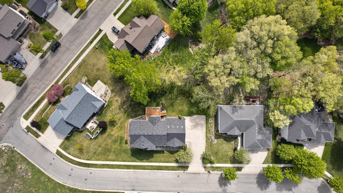
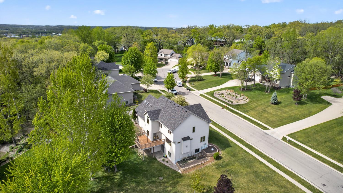
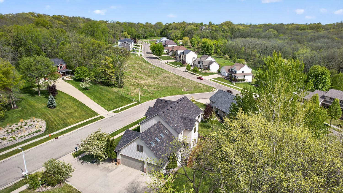
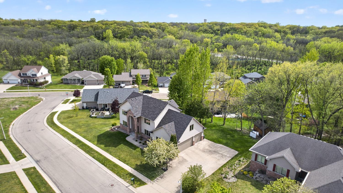
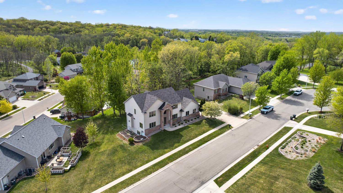
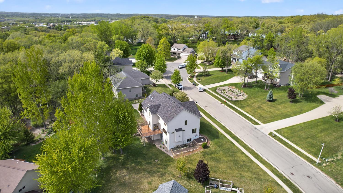
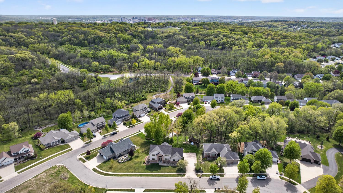
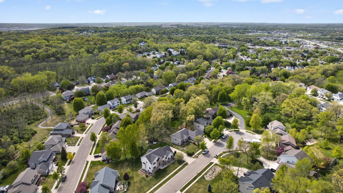
Spacious and beautifully designed, this 6 bedroom, 4 bath home offers over 4,381 finished square feet tucked away on a quiet cul-de-sac in a highly convenient NE Rochester location. Thoughtfully positioned on the lot to maximize sunlight, the home is filled with exceptional natural light from its abundance of windows throughout. The main level features beautiful hardwood floors throughout, a bright office space perfect for working from home, and expansive living areas designed for both everyday living and entertaining. The open kitchen layout is ideal for gathering and features stainless steel appliances, quartz countertops, and excellent flow into the main living spaces. Upstairs, you’ll find four bedrooms, including a spacious primary suite with a private ensuite bath. A standout feature of the home is the enormous bonus room above the garage, complete with skylights that flood the space with natural light, making it an ideal kids’ playroom, media room, hobby space, or potential additional bedroom. The walkout lower level provides even more versatile living space with two additional bedrooms, a full bath, and room for guests, recreation, or multi-generational living. The home also features solid poured concrete construction, a large 3-car garage, and an enormous driveway with ample space for multiple vehicles. Recent updates include a new roof in 2023 along with newer furnace and A/C systems for added peace of mind. Located just minutes from Mayo Clinic and downtown Rochester, this home also offers convenient access to nearby city bus pickup, combining size, comfort, and functionality in an exceptional location.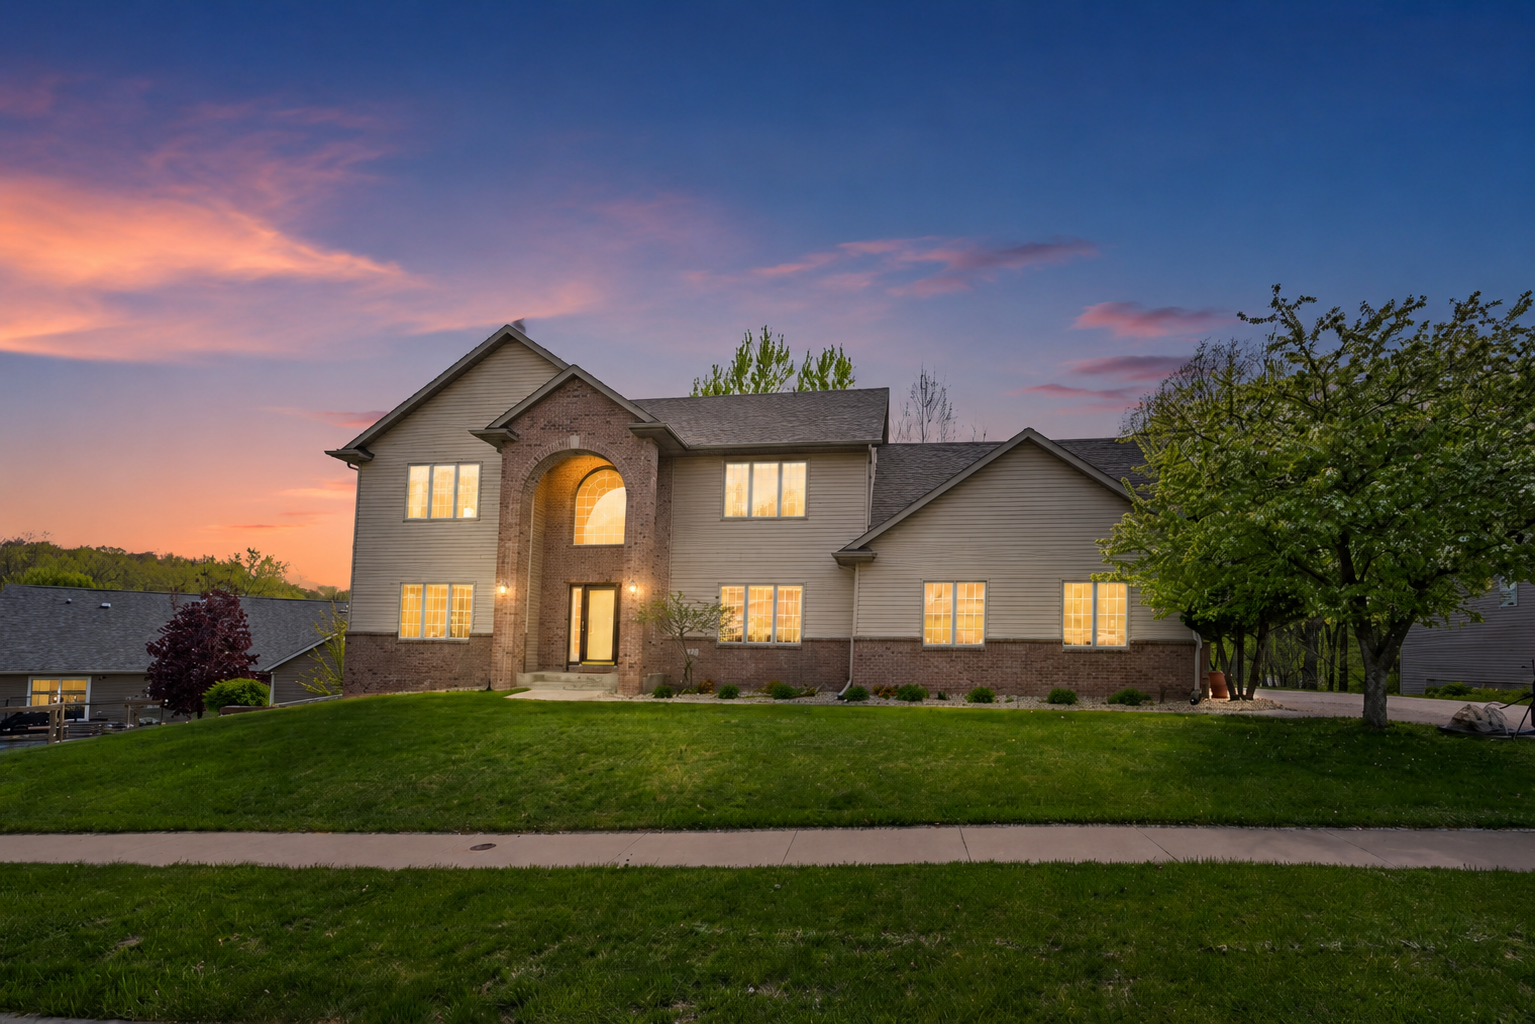
Property Information
Status: Active
Sub Type: ********
List Price: $675,000
MLS#: 7073797
Current Price: $675,000
Address: 2719 Rocky Creek Lane NE, Rochester, MN 55906
City: Rochester
State: MN
Postal Code: 55906
Geo Lat: 44.051545
Geo Lon: -92.442193
Subdivision: Glendale Hills 4th
County: Olmsted
Property Description
Year Built: 2004
Lot Size SqFt: 14374.8
Gen Tax: 7766
Specials Inst: 0
High School: Rochester
Square Ft. Source:
Above Grade Finished Area: 3120
Below Grade Finished Area: 1261
Below Grade Unfinished Area:
Total SqFt.: 4506
Style: Array
Total Bedrooms: 6
Total Bathrooms: 4
Total Full Baths: 3
Garage Type:
Garage Stalls: 3
Waterfront:
Property Features
Exterior:
Roof:
Foundation:
Lot Feat/Fld Plain: Array
Interior Amenities:
Inclusions: ********
Exterior Amenities:
Heat System:
Air Conditioning:
Utilities: