


Property Listing
Description
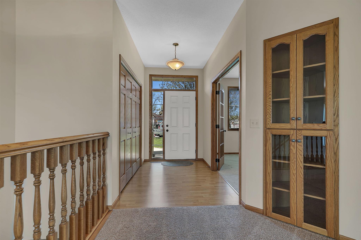
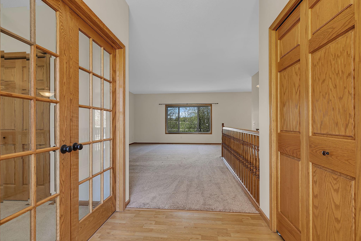
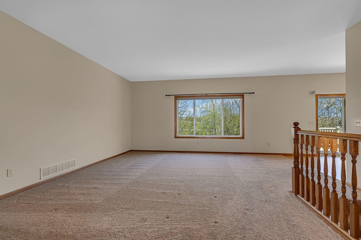
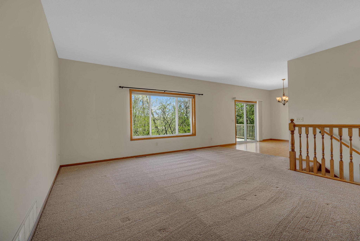
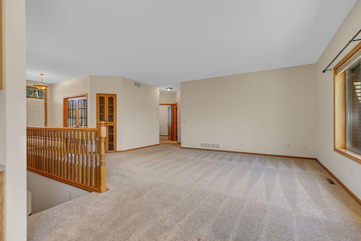
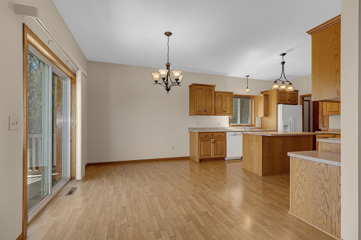
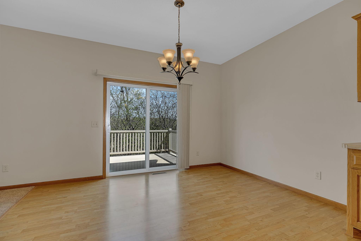
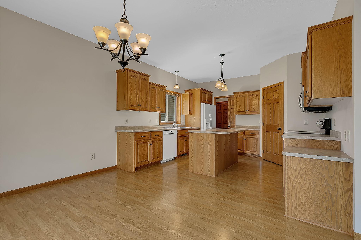
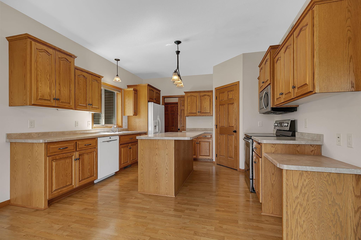
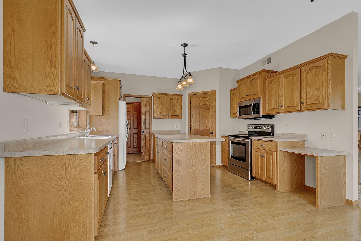
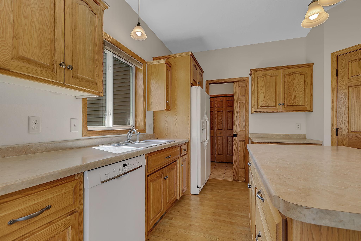
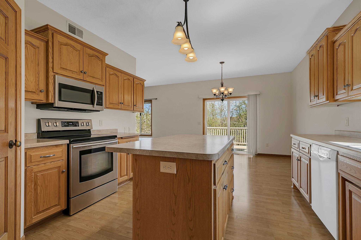
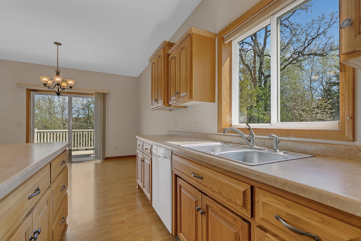
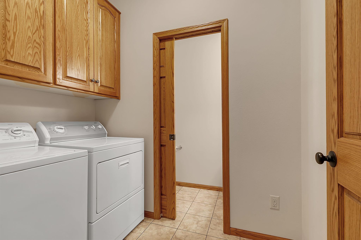
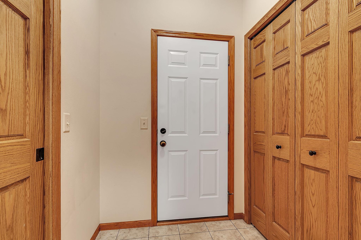
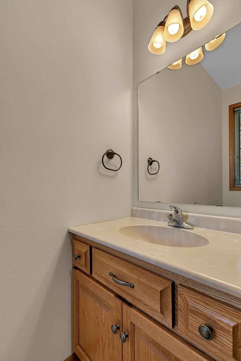
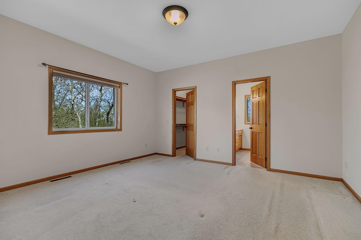
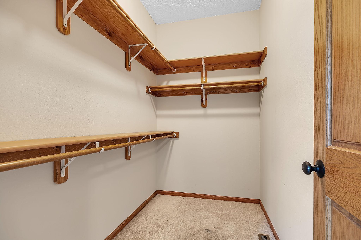
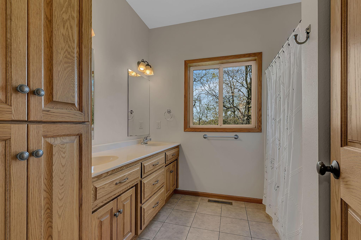
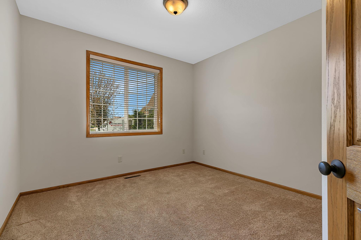
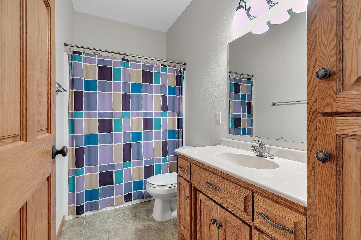
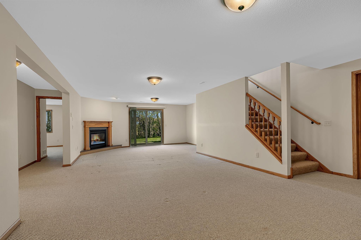
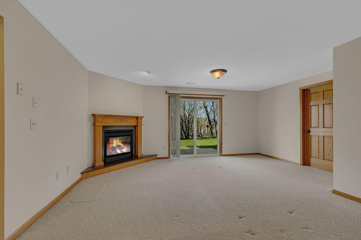
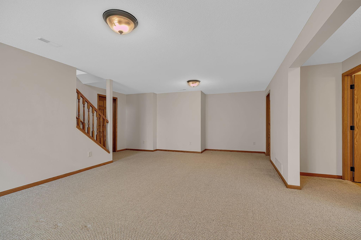
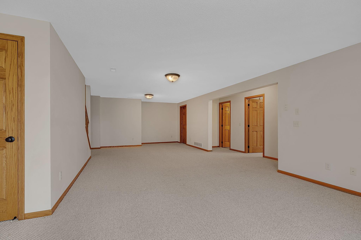
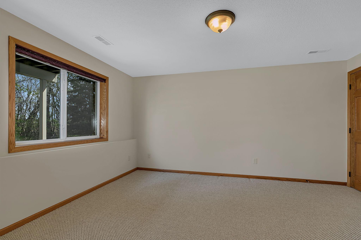
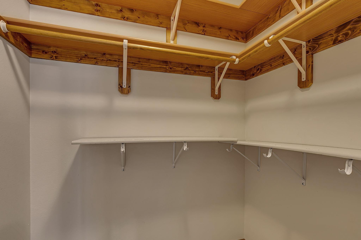
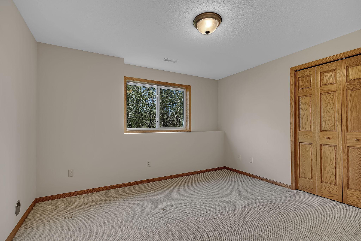
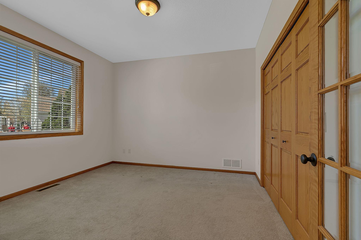
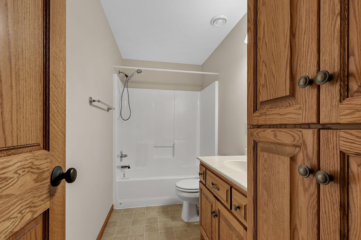
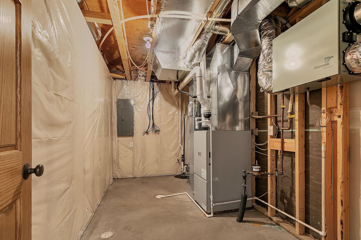
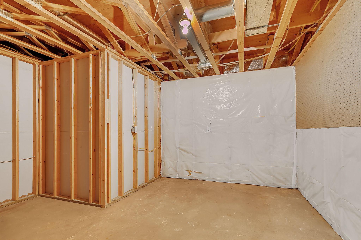
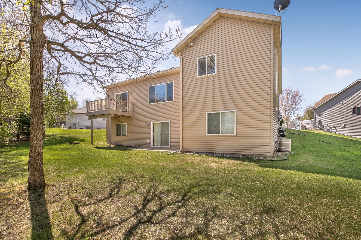
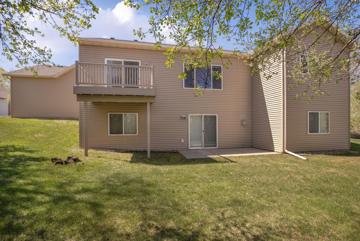
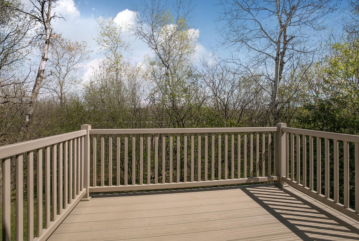
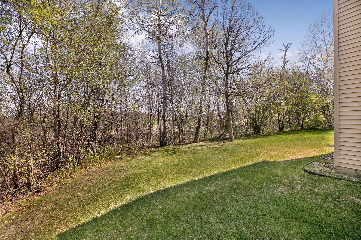
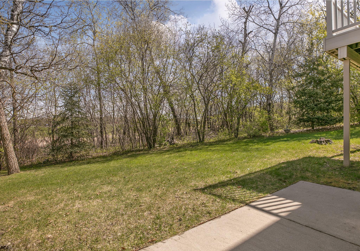
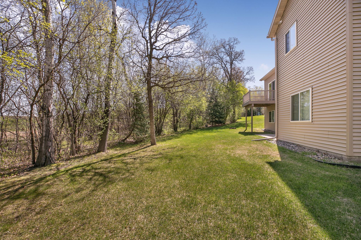
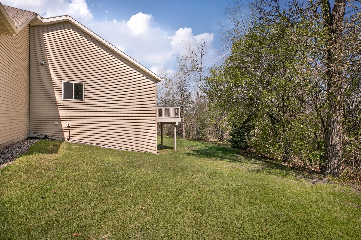
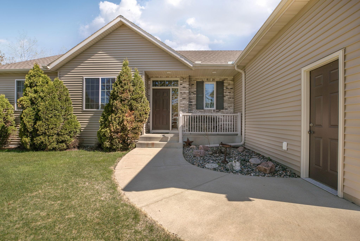
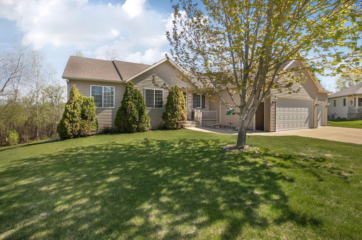
Built as a former model home in an upscale neighborhood near scenic walking trails, this exceptional walk-out rambler offers quality craftsmanship, thoughtful design, and a beautifully private setting at the end of a cul-de-sac. Situated on a wooded lot with no rear neighbors, this one-owner home has been impeccably maintained and showcases a bright, open floor plan with 9-foot ceilings throughout the main level. The spacious kitchen features center island, walk-in pantry, and flows seamlessly into the dining area with patio door access to the maintenance-free deck overlooking the peaceful backyard. A welcoming entryway opens into the inviting main living space filled with natural light. The main floor also includes a convenient laundry room with half bath, plus a private primary suite complete with a large walk-in closet and full bath with dual sinks. The fully finished walk-out lower level offers daylight lookout windows that create an open, airy feel, along with a large family room featuring a gas fireplace and patio door leading to the exposed aggregate patio. Three additional bedrooms, a full bathroom, and a workshop/storage room provide excellent flexibility and space. Additional features include an in-ground sprinkler system, oversized and insulated 3-car garage with 10ft ceilings, beautifully maintained landscaping, and an extremely clean, move-in-ready interior that truly reflects pride of ownership throughout.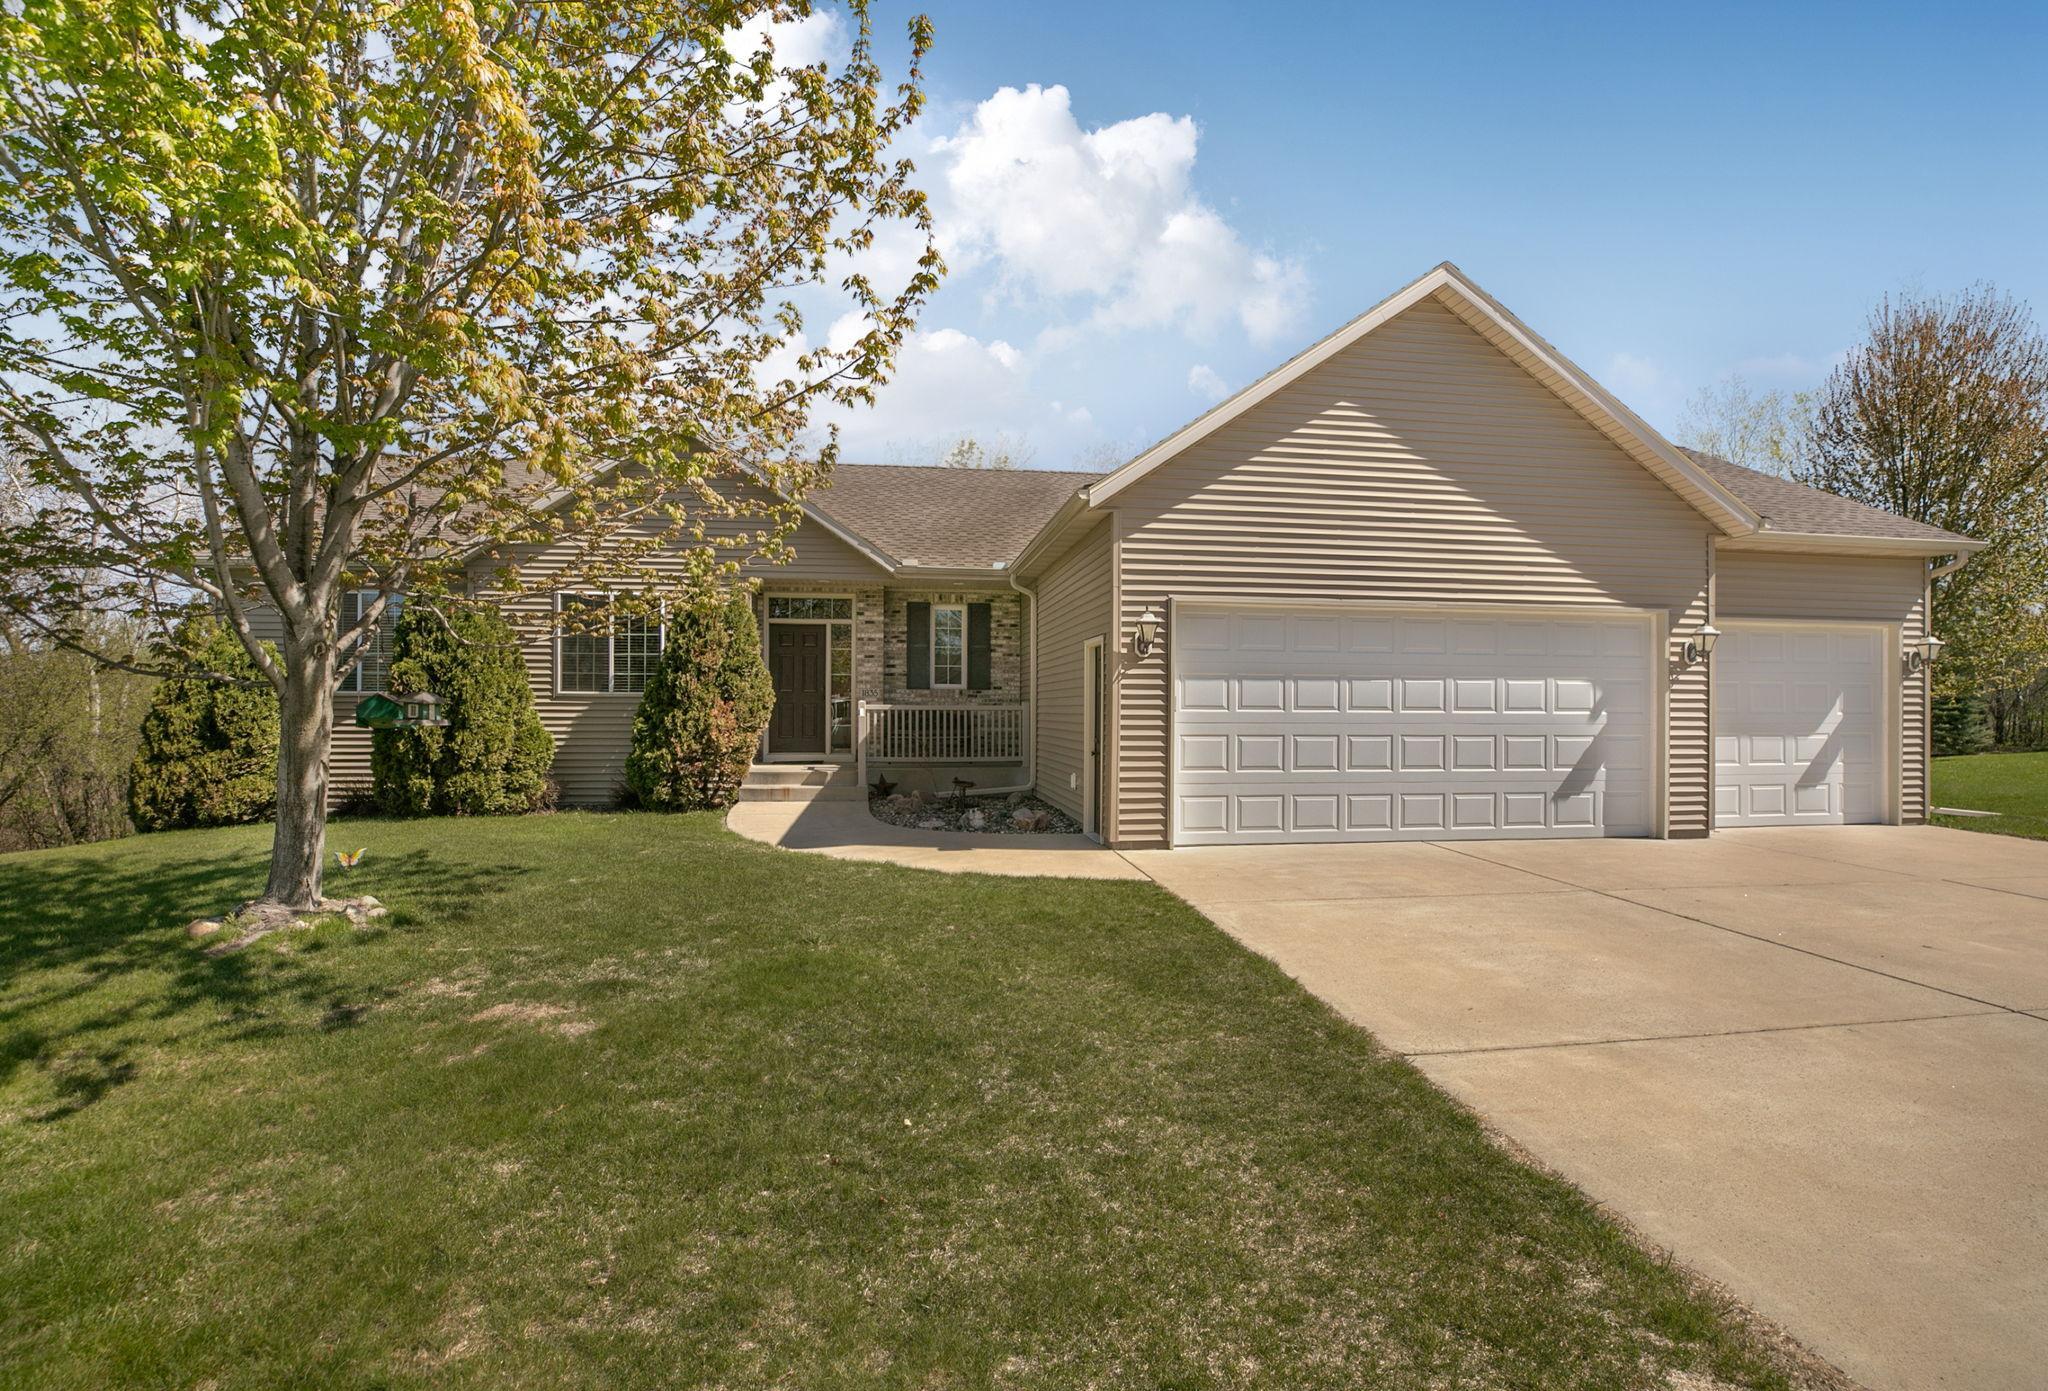
Property Information
Status: Active
Sub Type: ********
List Price: $447,900
MLS#: 7072383
Current Price: $447,900
Address: 1835 Star Drive, Sauk Rapids, MN 56379
City: Sauk Rapids
State: MN
Postal Code: 56379
Geo Lat: 45.612564
Geo Lon: -94.166193
Subdivision: Eastern Star Estates 4
County: Benton
Property Description
Year Built: 2006
Lot Size SqFt: 25700.4
Gen Tax: 6116
Specials Inst: 0
High School: Sauk Rapids-Rice
Square Ft. Source:
Above Grade Finished Area:
Below Grade Finished Area:
Below Grade Unfinished Area:
Total SqFt.: 3286
Style: Array
Total Bedrooms: 5
Total Bathrooms: 4
Total Full Baths: 3
Garage Type:
Garage Stalls: 3
Waterfront:
Property Features
Exterior:
Roof:
Foundation:
Lot Feat/Fld Plain:
Interior Amenities:
Inclusions: ********
Exterior Amenities:
Heat System:
Air Conditioning:
Utilities: