


Property Listing
Description
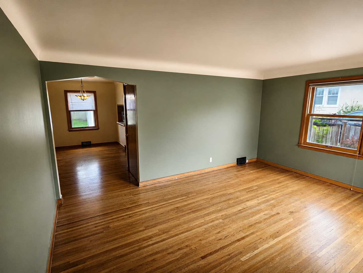
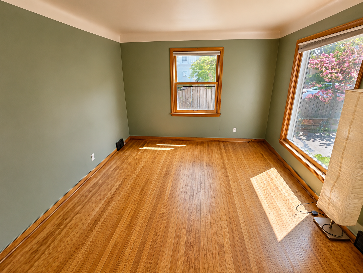
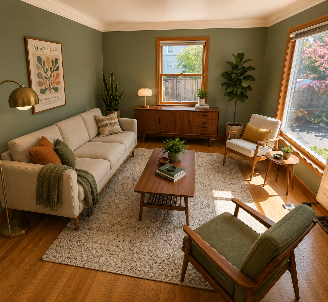
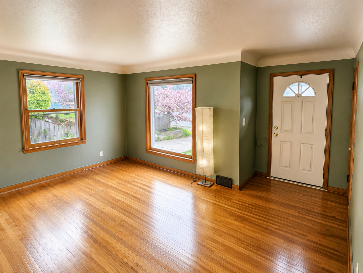
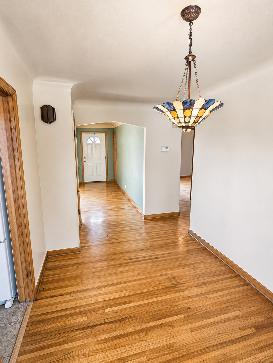
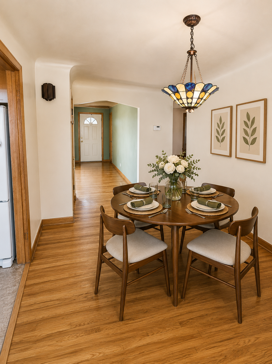
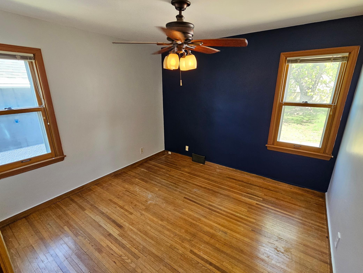
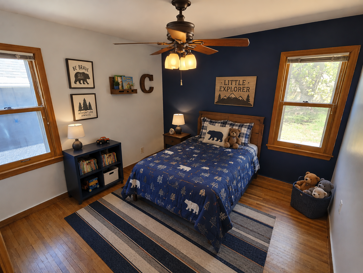
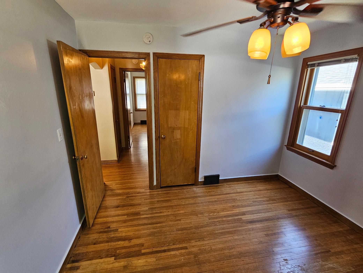
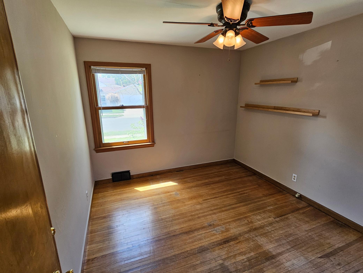
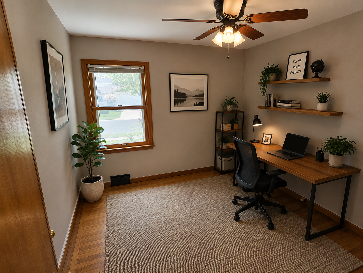
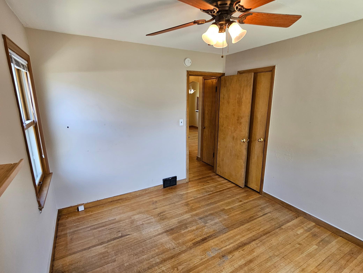
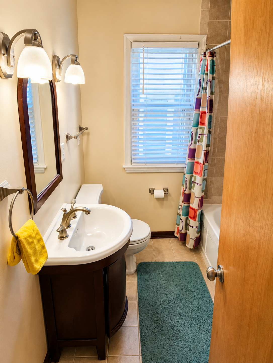
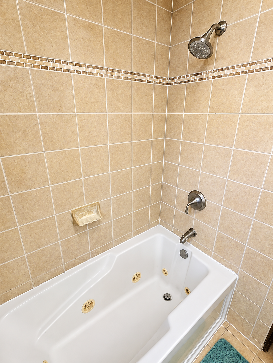
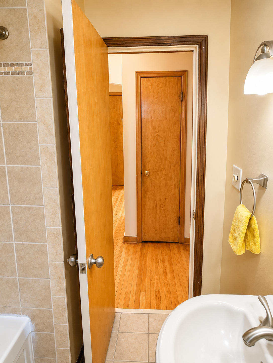
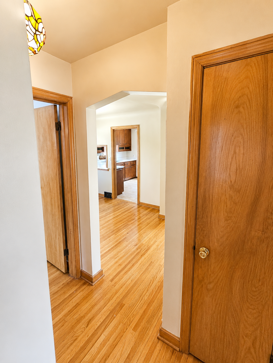
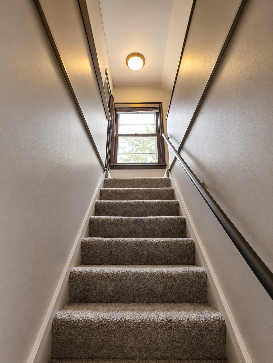
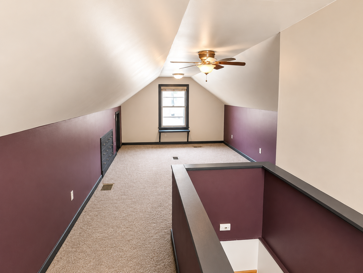
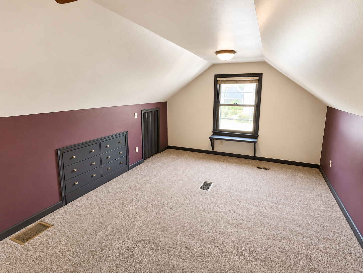
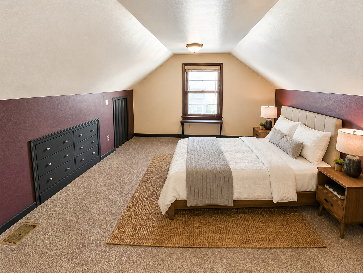
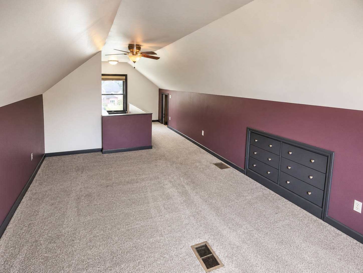
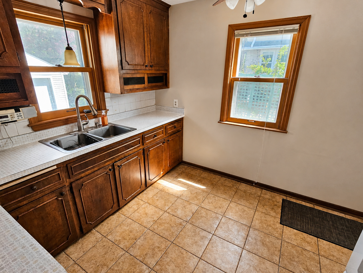
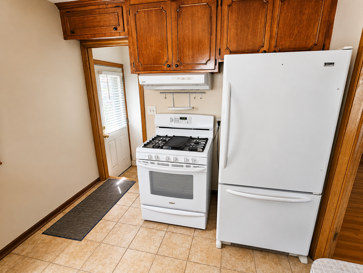
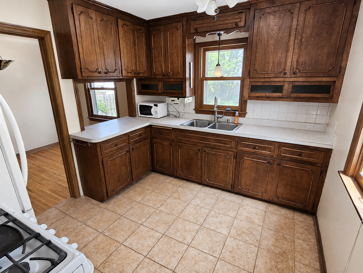
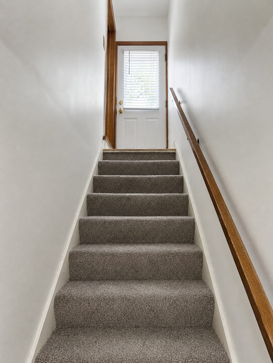
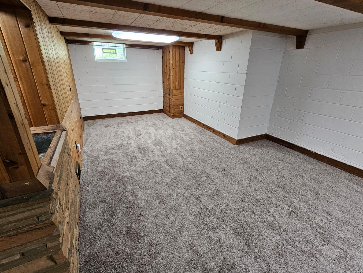
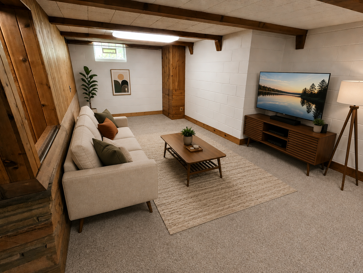
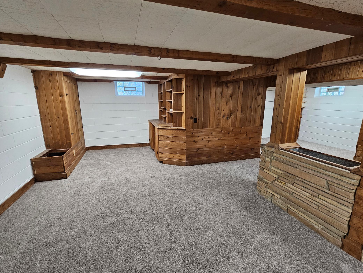
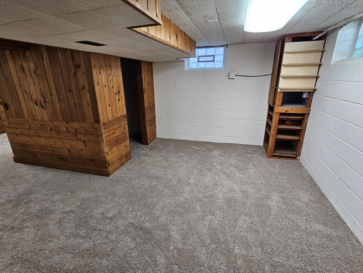
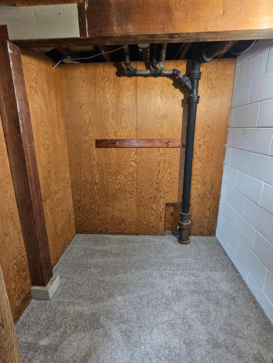
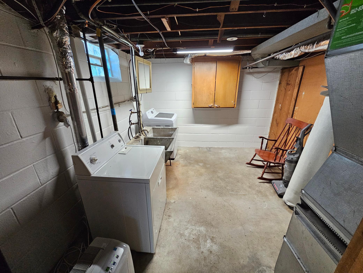
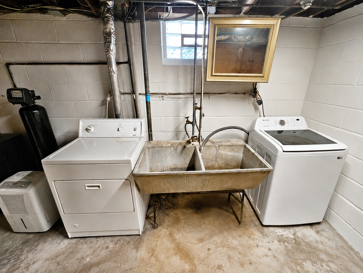
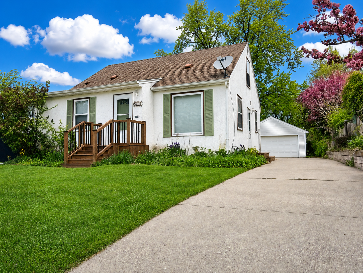
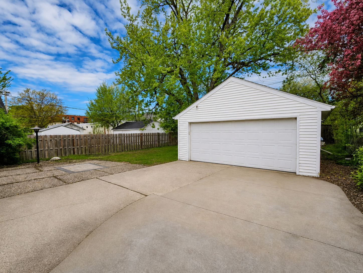
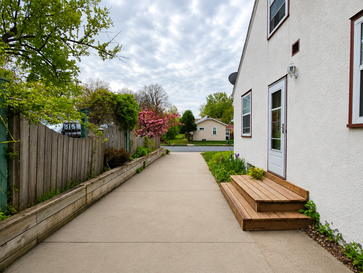
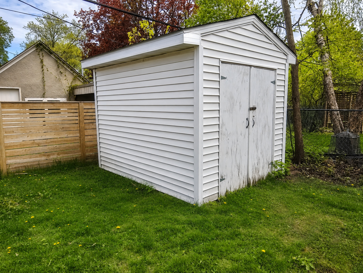
Welcome to 3416 E 55th St in Minneapolis! This well-maintained 3 bedroom, 1 bath story-and-a-half home offers 1,820 finished square feet with a functional layout and multiple flexible living spaces throughout. The upper level features a spacious bedroom with ample storage, creating a relaxing space to spread out. The finished lower level includes brand new carpet and gives you a space that can be used for a home office, workout area, media room, hobby space, or additional living area. Recent updates include fresh paint in select areas and the home also features central air conditioning for added comfort during Minnesota summers. Outside, you’ll find a large 2 car detached garage along with a partially fenced backyard offering space for outdoor enjoyment, entertaining, gardening, or pets. Conveniently located near Lake Nokomis, Minnehaha Falls, the Mississippi River trails, Minneapolis VA Medical Center, Minneapolis-St. Paul International Airport, and local favorites including the 5-8 Club, Mel-O-Glaze Bakery, coffee shops, restaurants, parks, and neighborhood amenities. Easy access to major roadways, trails, shopping, dining, and recreation makes this location hard to beat. If you are looking for a South Minneapolis home with character, storage, updated lower-level finishes, a large garage, and convenient access to some of the city's most popular destinations, this home is a must see. Some photos have been virtually staged and edited.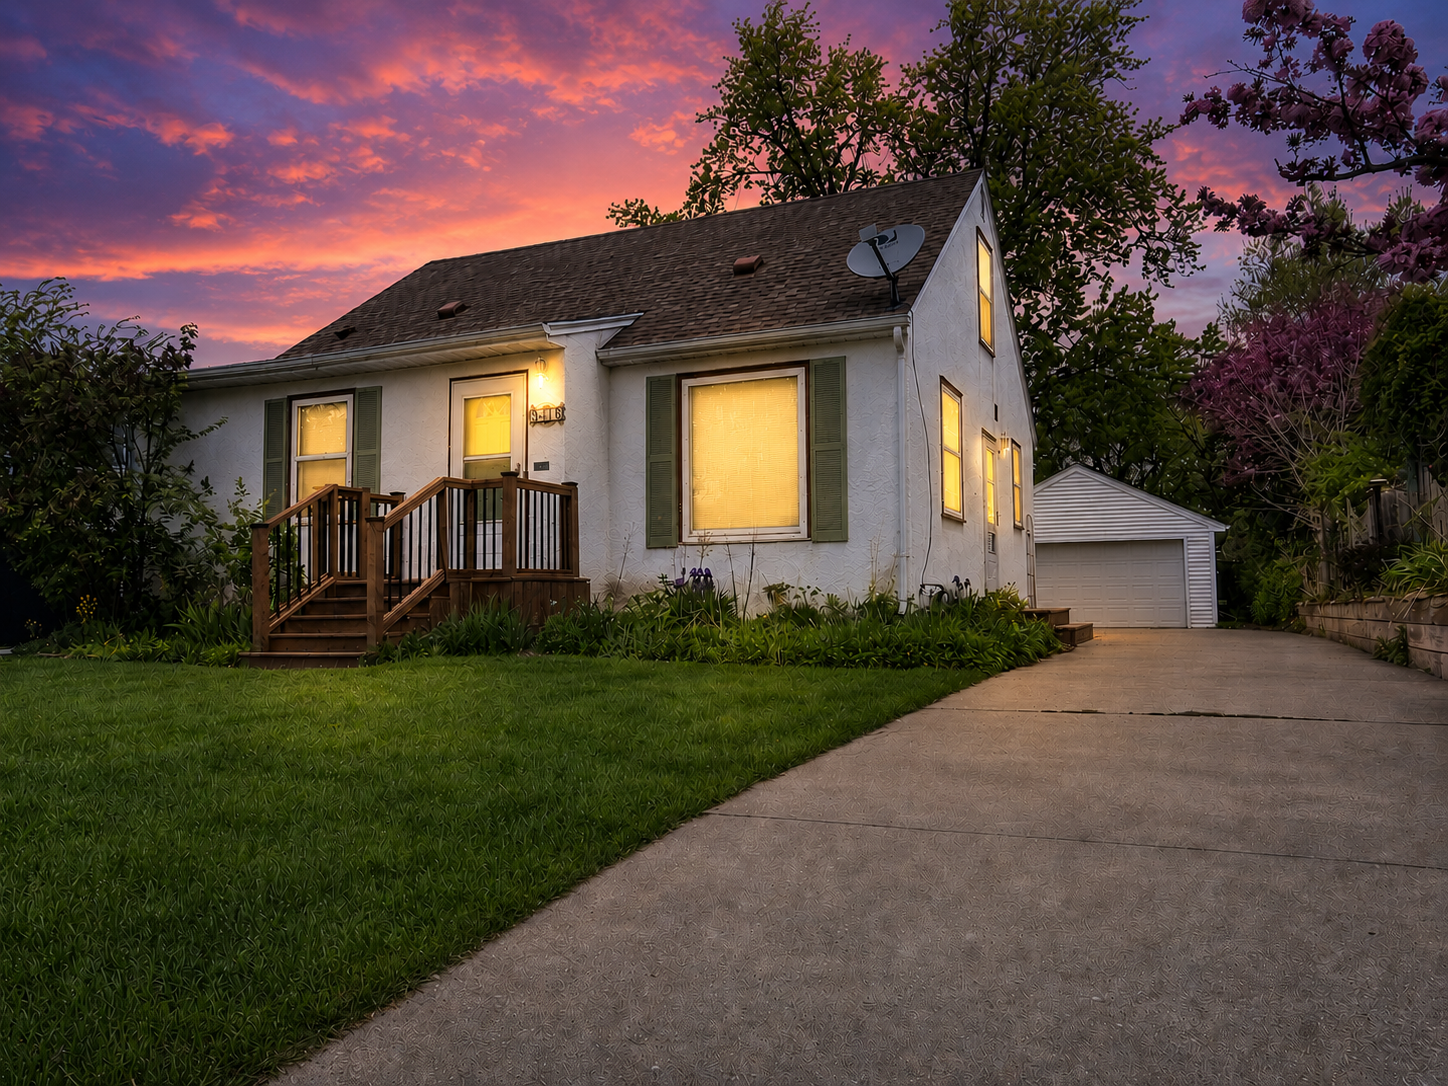
Property Information
Status: Active
Sub Type: ********
List Price: $325,000
MLS#: 7071632
Current Price: $325,000
Address: 3416 E 55th Street, Minneapolis, MN 55417
City: Minneapolis
State: MN
Postal Code: 55417
Geo Lat: 44.903837
Geo Lon: -93.221902
Subdivision: Boardmans State Park Add
County: Hennepin
Property Description
Year Built: 1949
Lot Size SqFt: 6969.6
Gen Tax: 4225
Specials Inst: 0
High School: Minneapolis
Square Ft. Source:
Above Grade Finished Area:
Below Grade Finished Area:
Below Grade Unfinished Area:
Total SqFt.: 2130
Style: Array
Total Bedrooms: 3
Total Bathrooms: 1
Total Full Baths: 1
Garage Type:
Garage Stalls: 2
Waterfront:
Property Features
Exterior:
Roof:
Foundation:
Lot Feat/Fld Plain: Array
Interior Amenities:
Inclusions: ********
Exterior Amenities:
Heat System:
Air Conditioning:
Utilities: