


Property Listing
Description
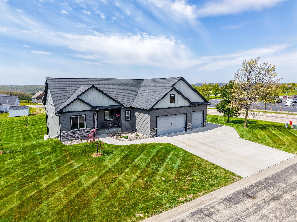
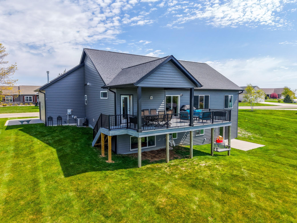
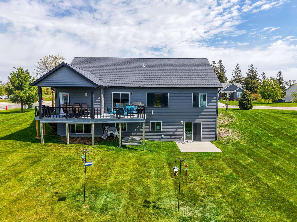
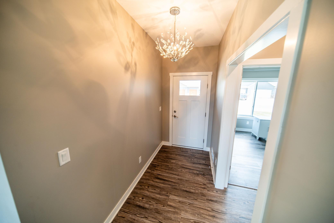
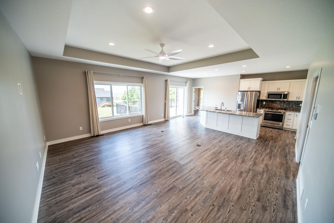
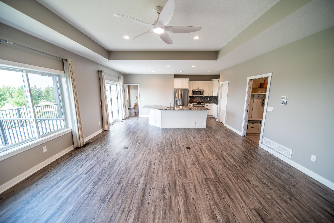
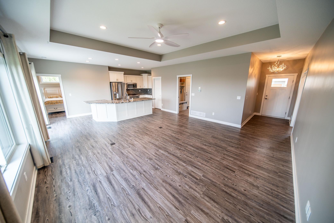
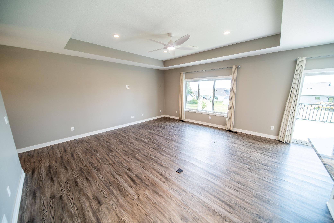
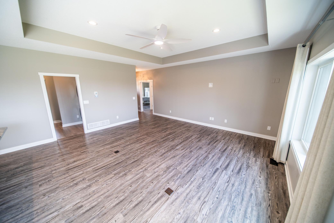
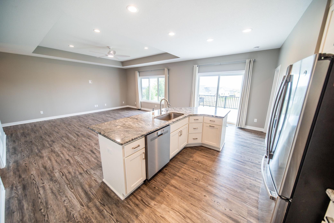
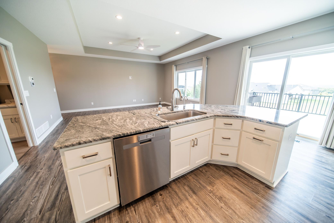
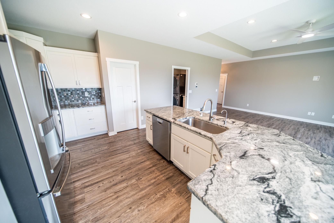
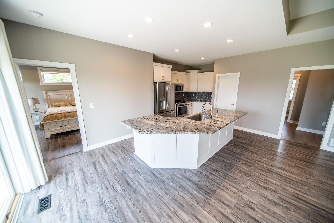
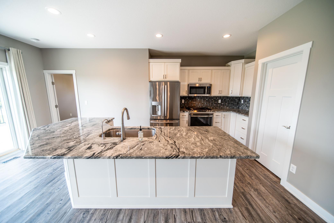
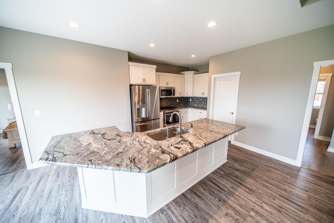
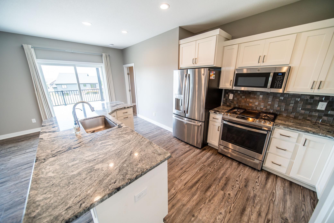
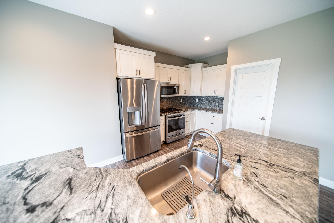
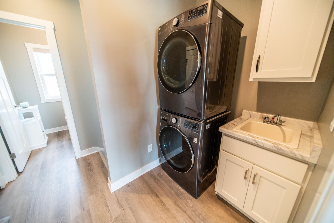
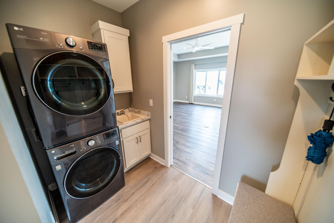
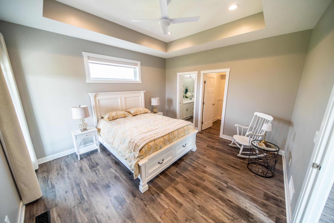
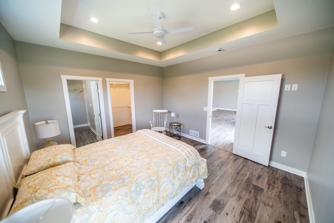
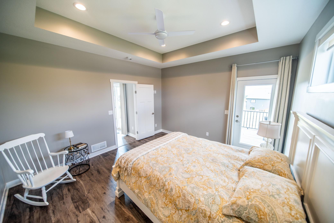
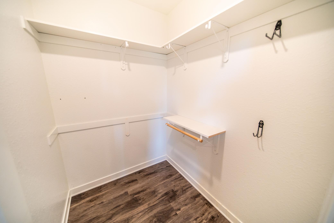
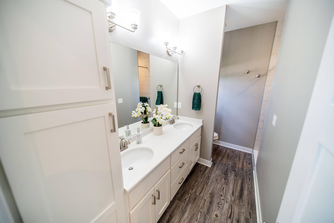
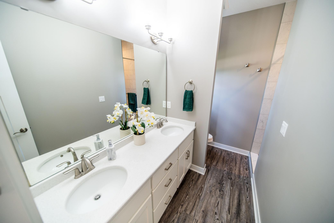
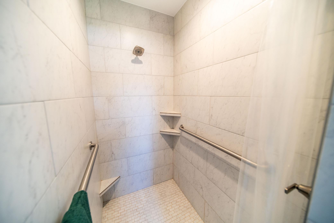
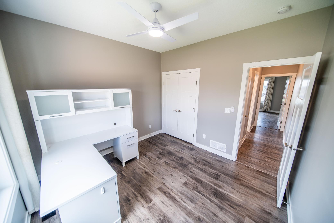
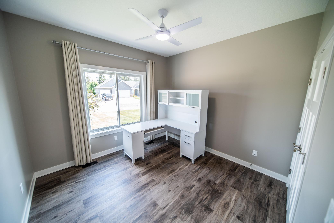
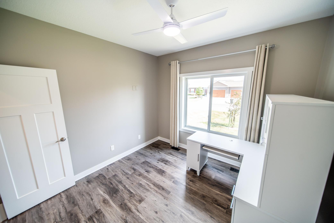
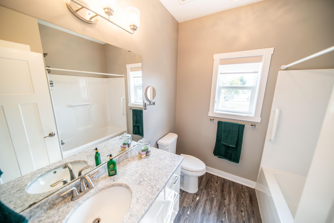
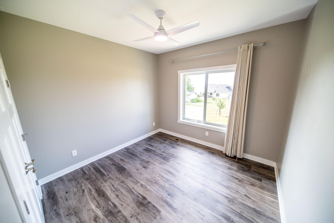
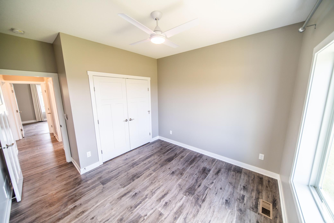
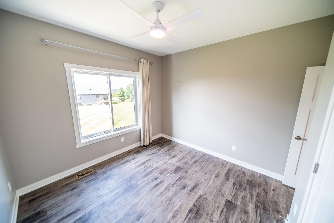
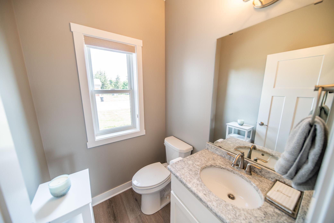
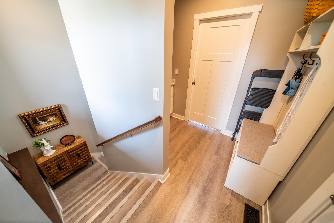
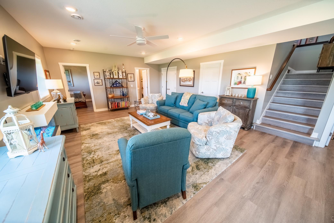
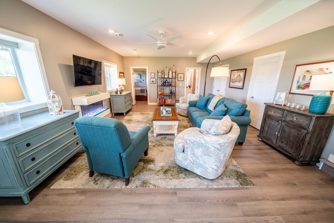
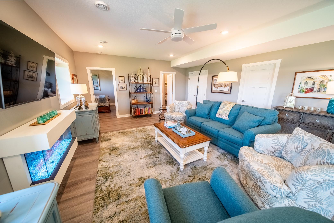
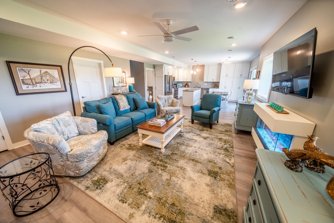
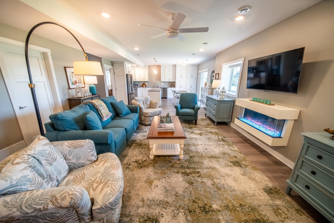
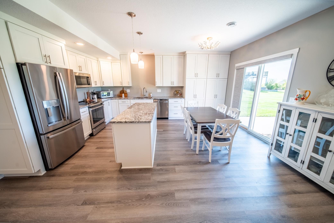
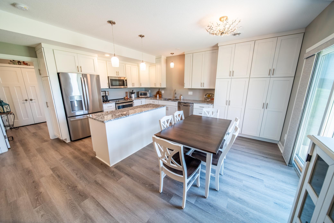
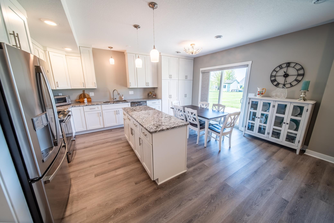
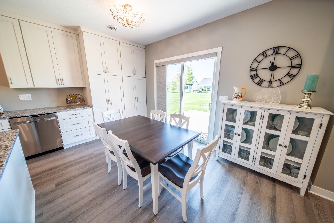
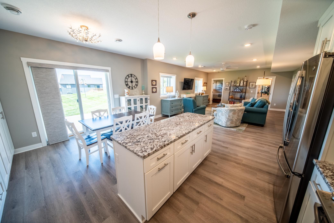
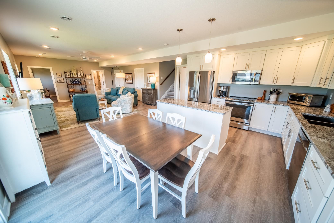
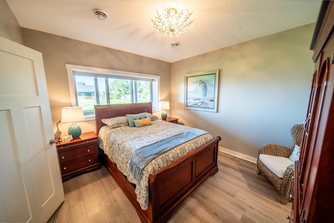
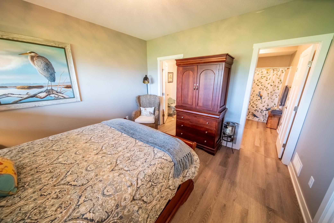
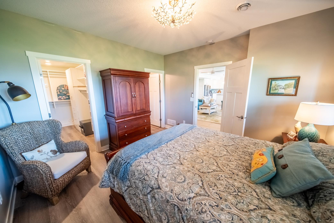
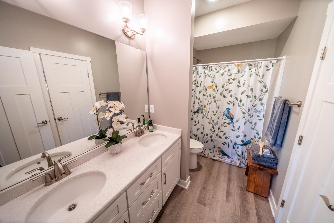
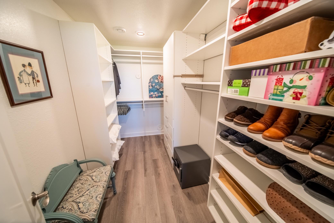
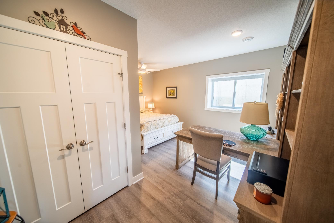
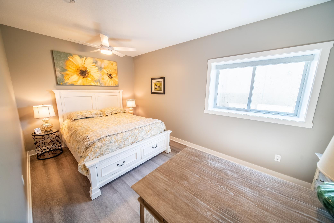
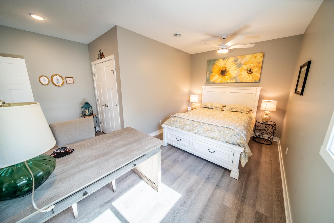
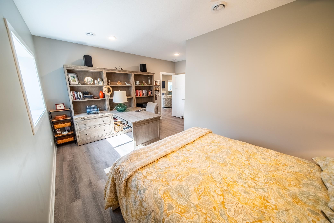
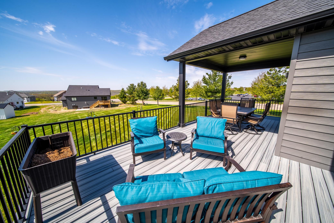
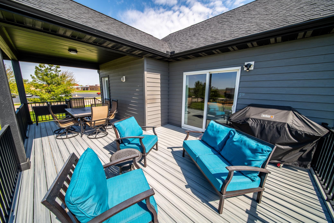
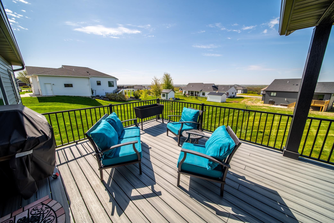
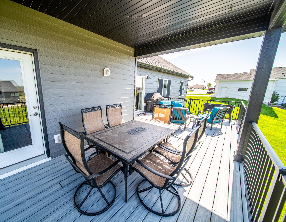
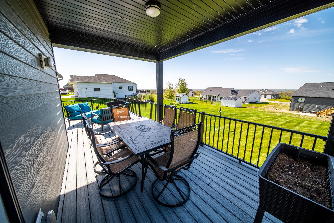
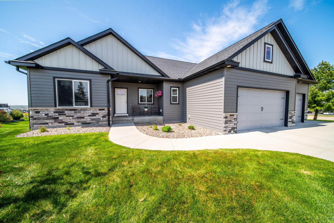
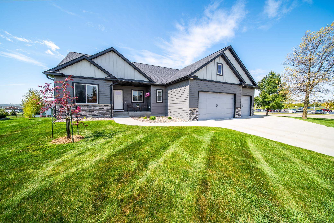
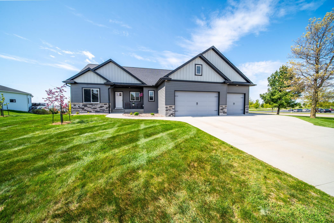
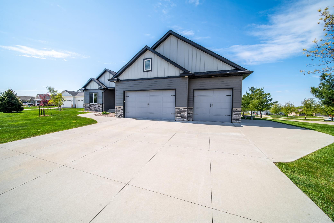
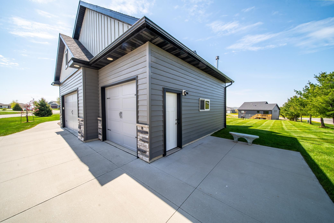
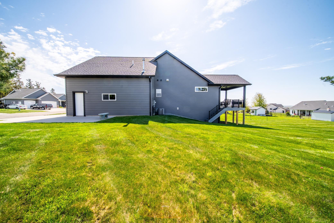
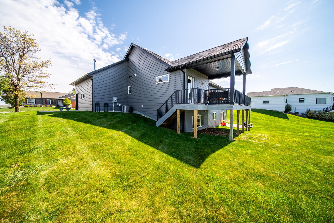
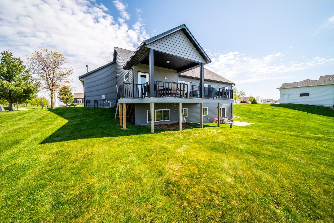
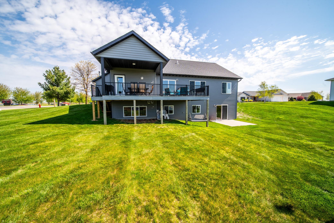
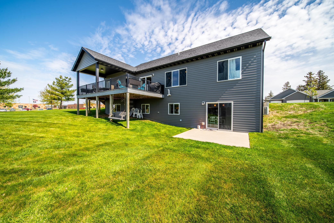
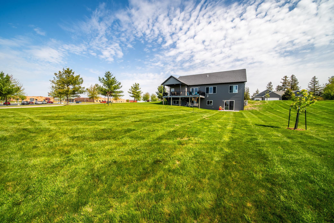
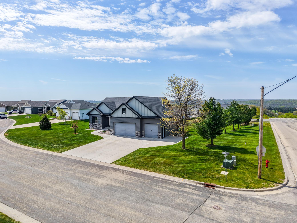
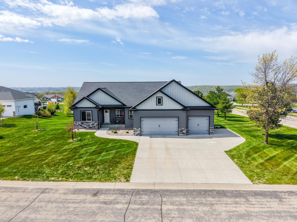
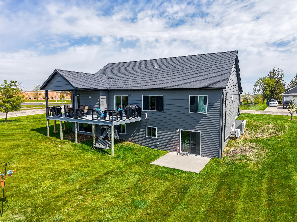
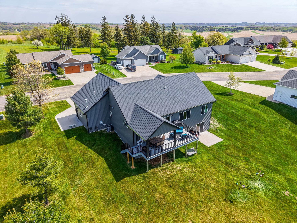
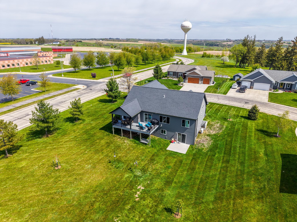
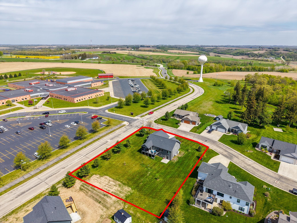
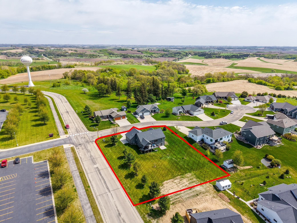
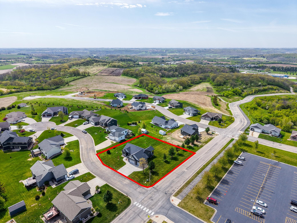
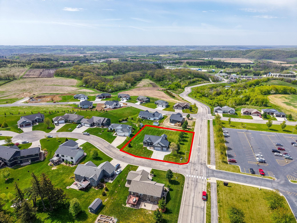
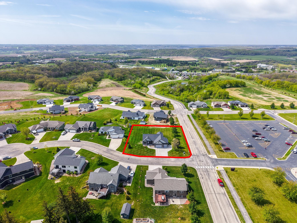
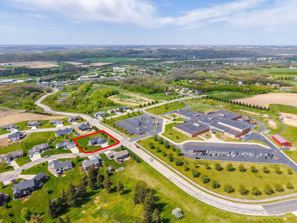
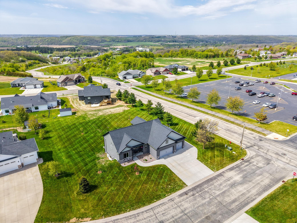
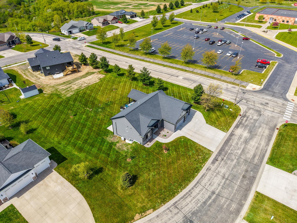
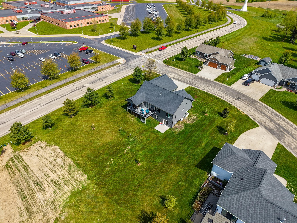
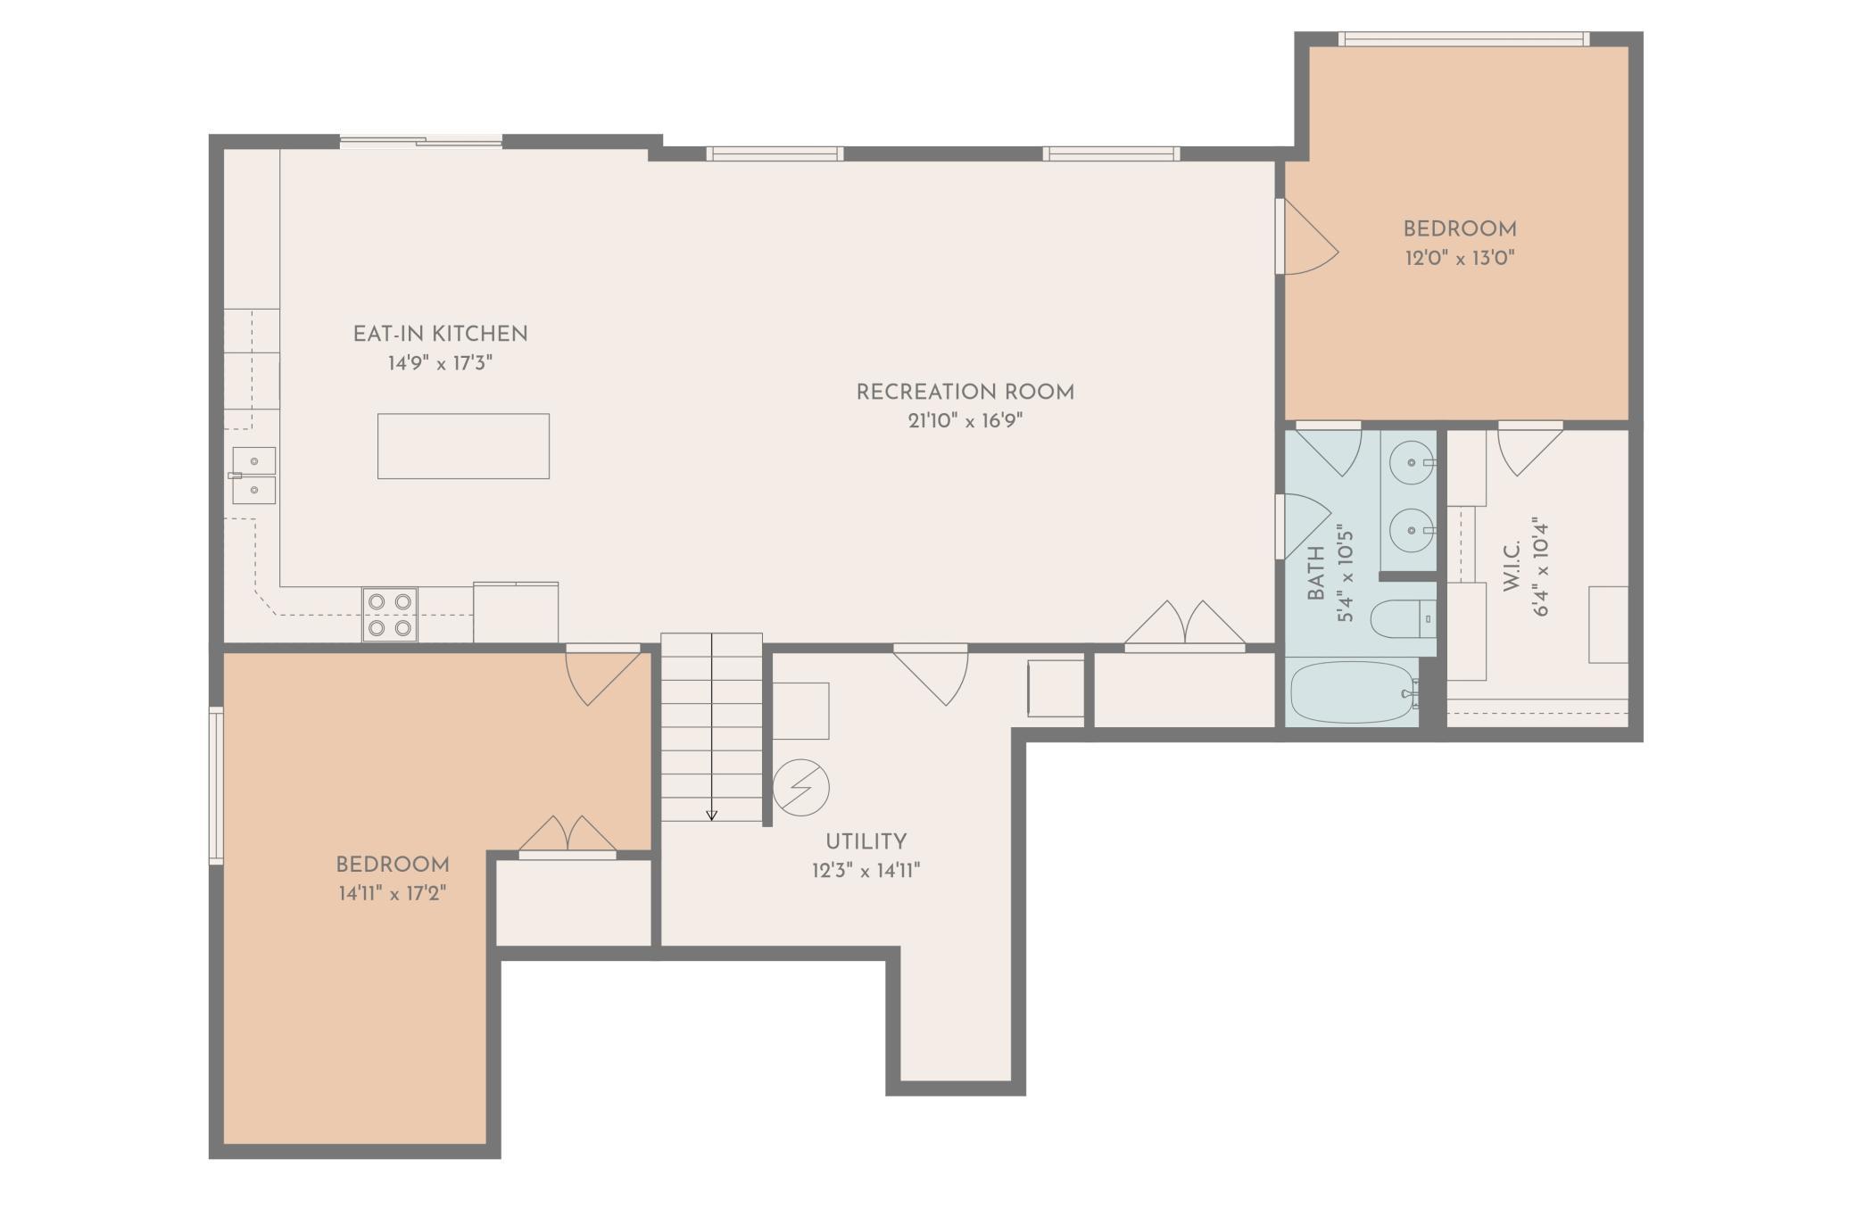
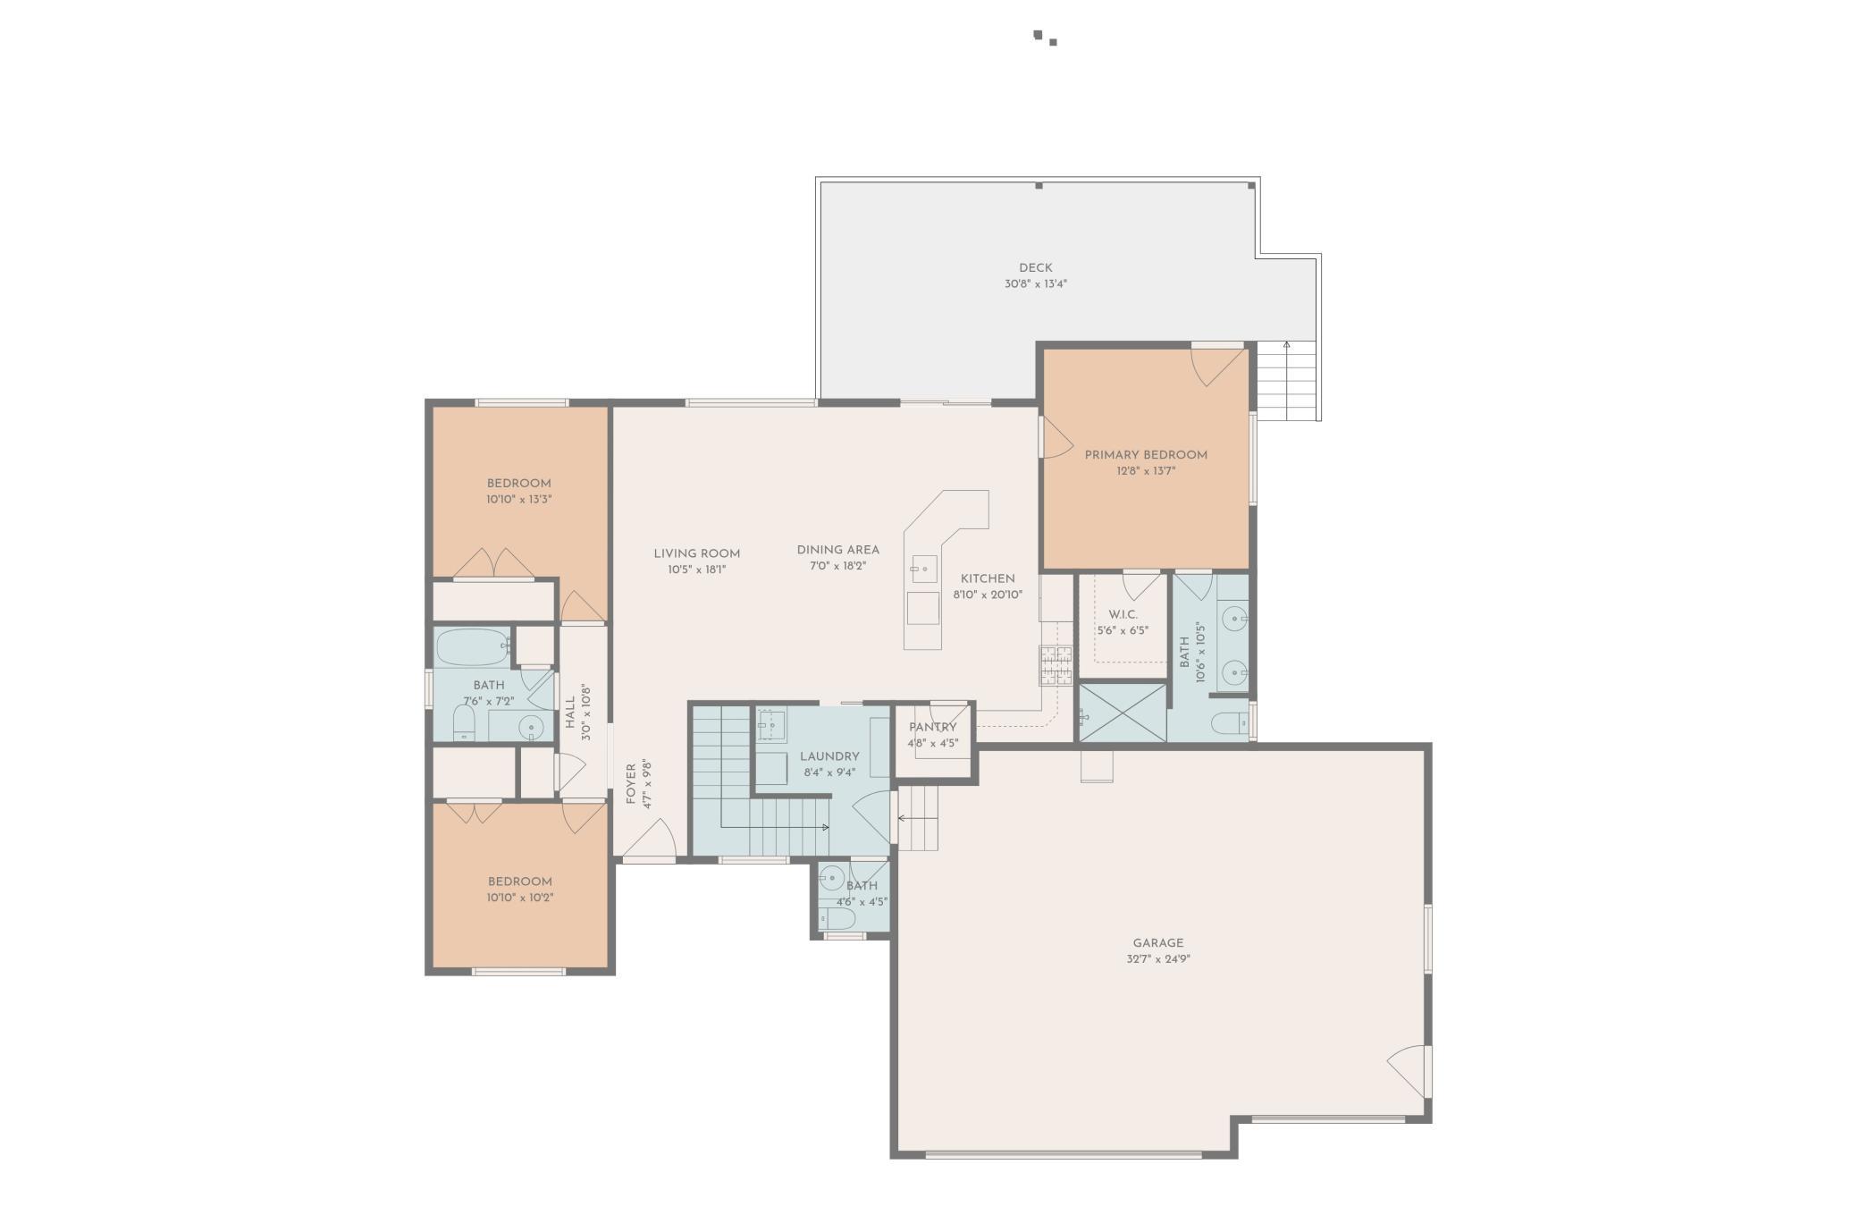
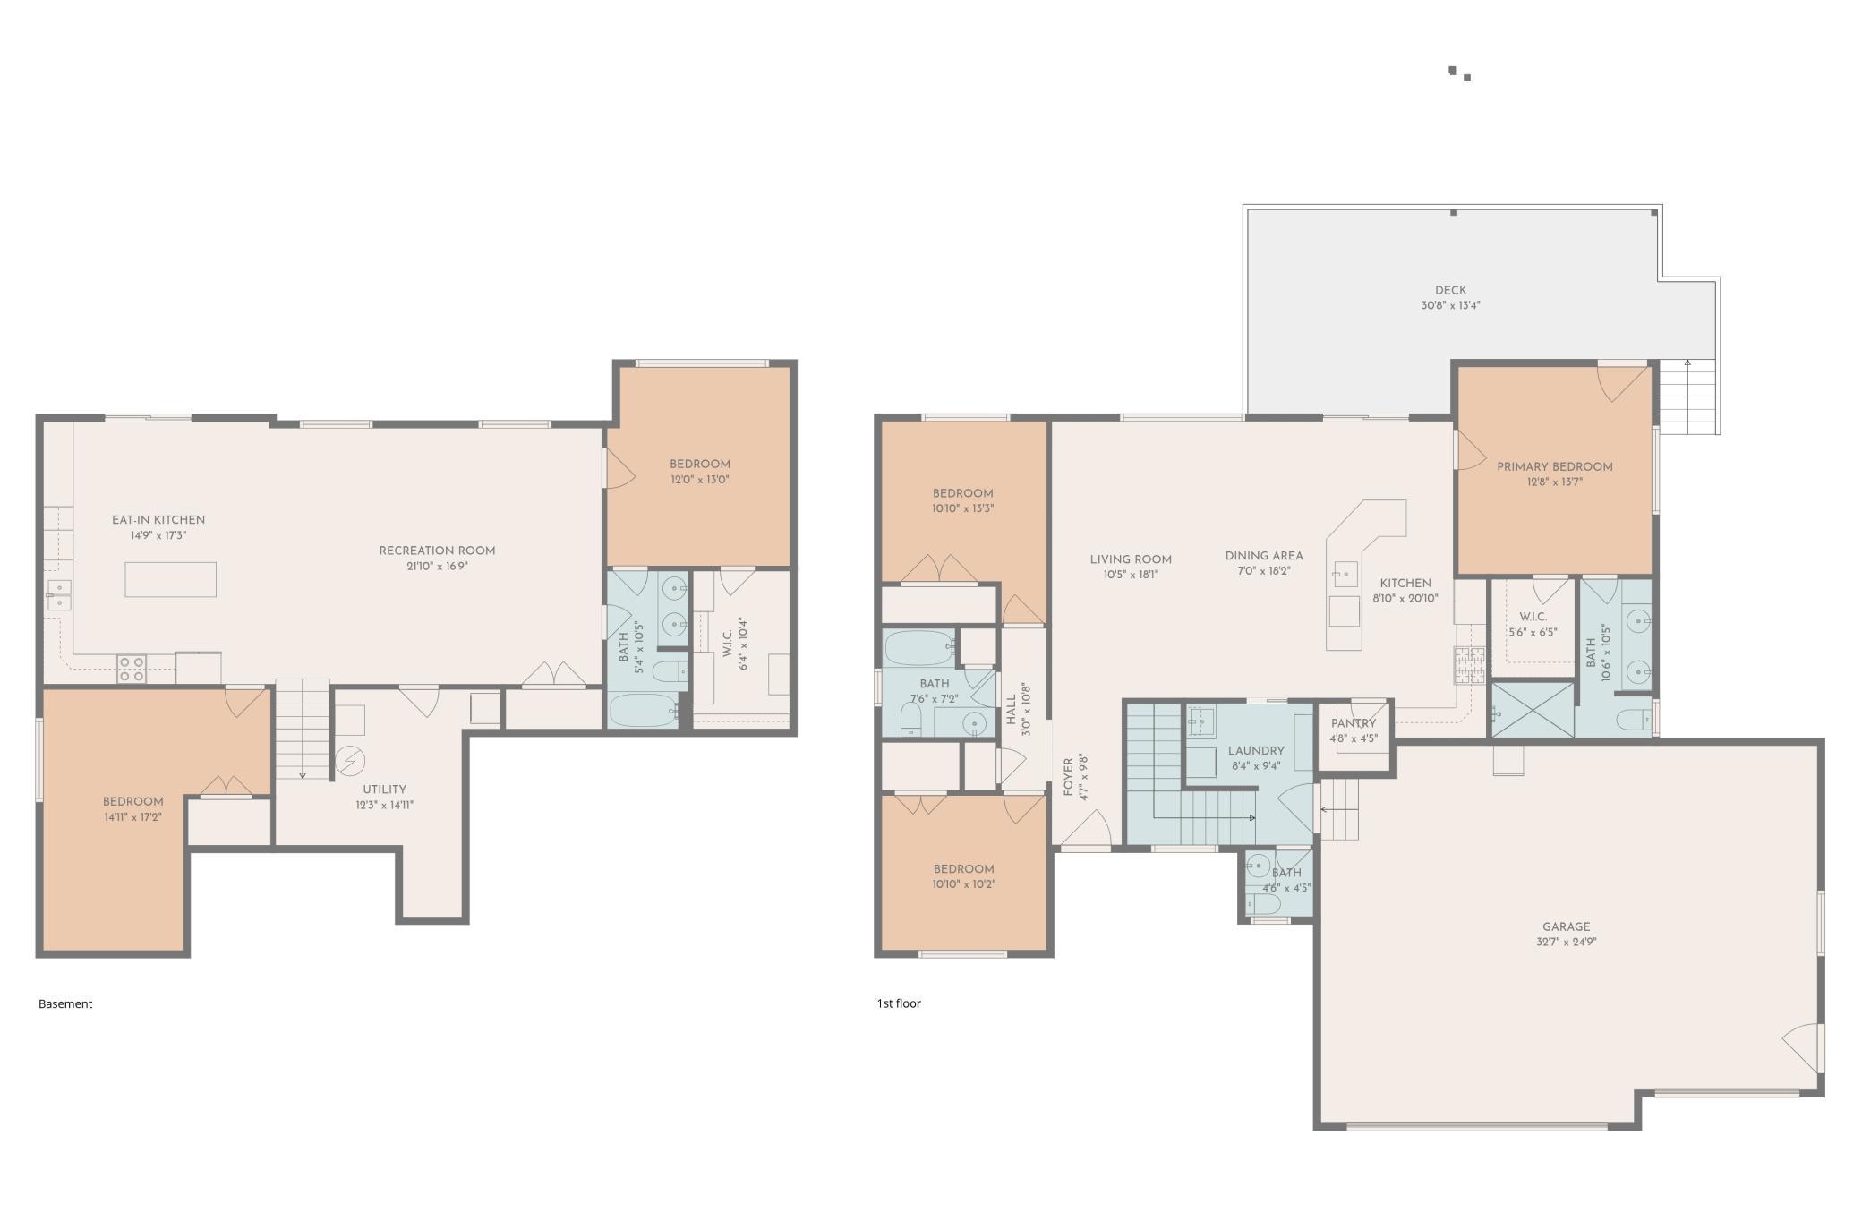
Prepare to be impressed! This exceptional 2021-built walkout ranch combines unforgettable Chosen Valley views with over 3,000 finished sq. ft., 5 true bedrooms, 4 bathrooms, and an impressive list of recent upgrades. The bright, open main level showcases beautiful custom white cabinetry, premium Profile appliances, under-cabinet and island lighting, additional recessed lighting, fresh paint, updated fixtures, and access to an expansive composite deck overlooking the valley. The primary suite is enhanced by a custom California Closet with built-in jewelry storage. Downstairs, the completely remodeled walkout level feels like a second home, featuring new flooring, a full kitchen, separate laundry with stacked washer/dryer, private bedrooms, generous recreation space, and a sleek new electric fireplace. Additional improvements include new bedroom flooring, updated blinds, garage heater, furnace humidifier, anti-mold system, deck stairs, new trees, and refreshed landscaping. Add in a heated, fully finished 3-car garage and this home delivers tremendous versatility for entertaining, guests, or multi-generational living. Ask your agent for the supplemental improvement sheet for a complete list of updates and enhancements made to the home. Vacant, move-in ready, and available for immediate showings, come see the views and the quality for yourself!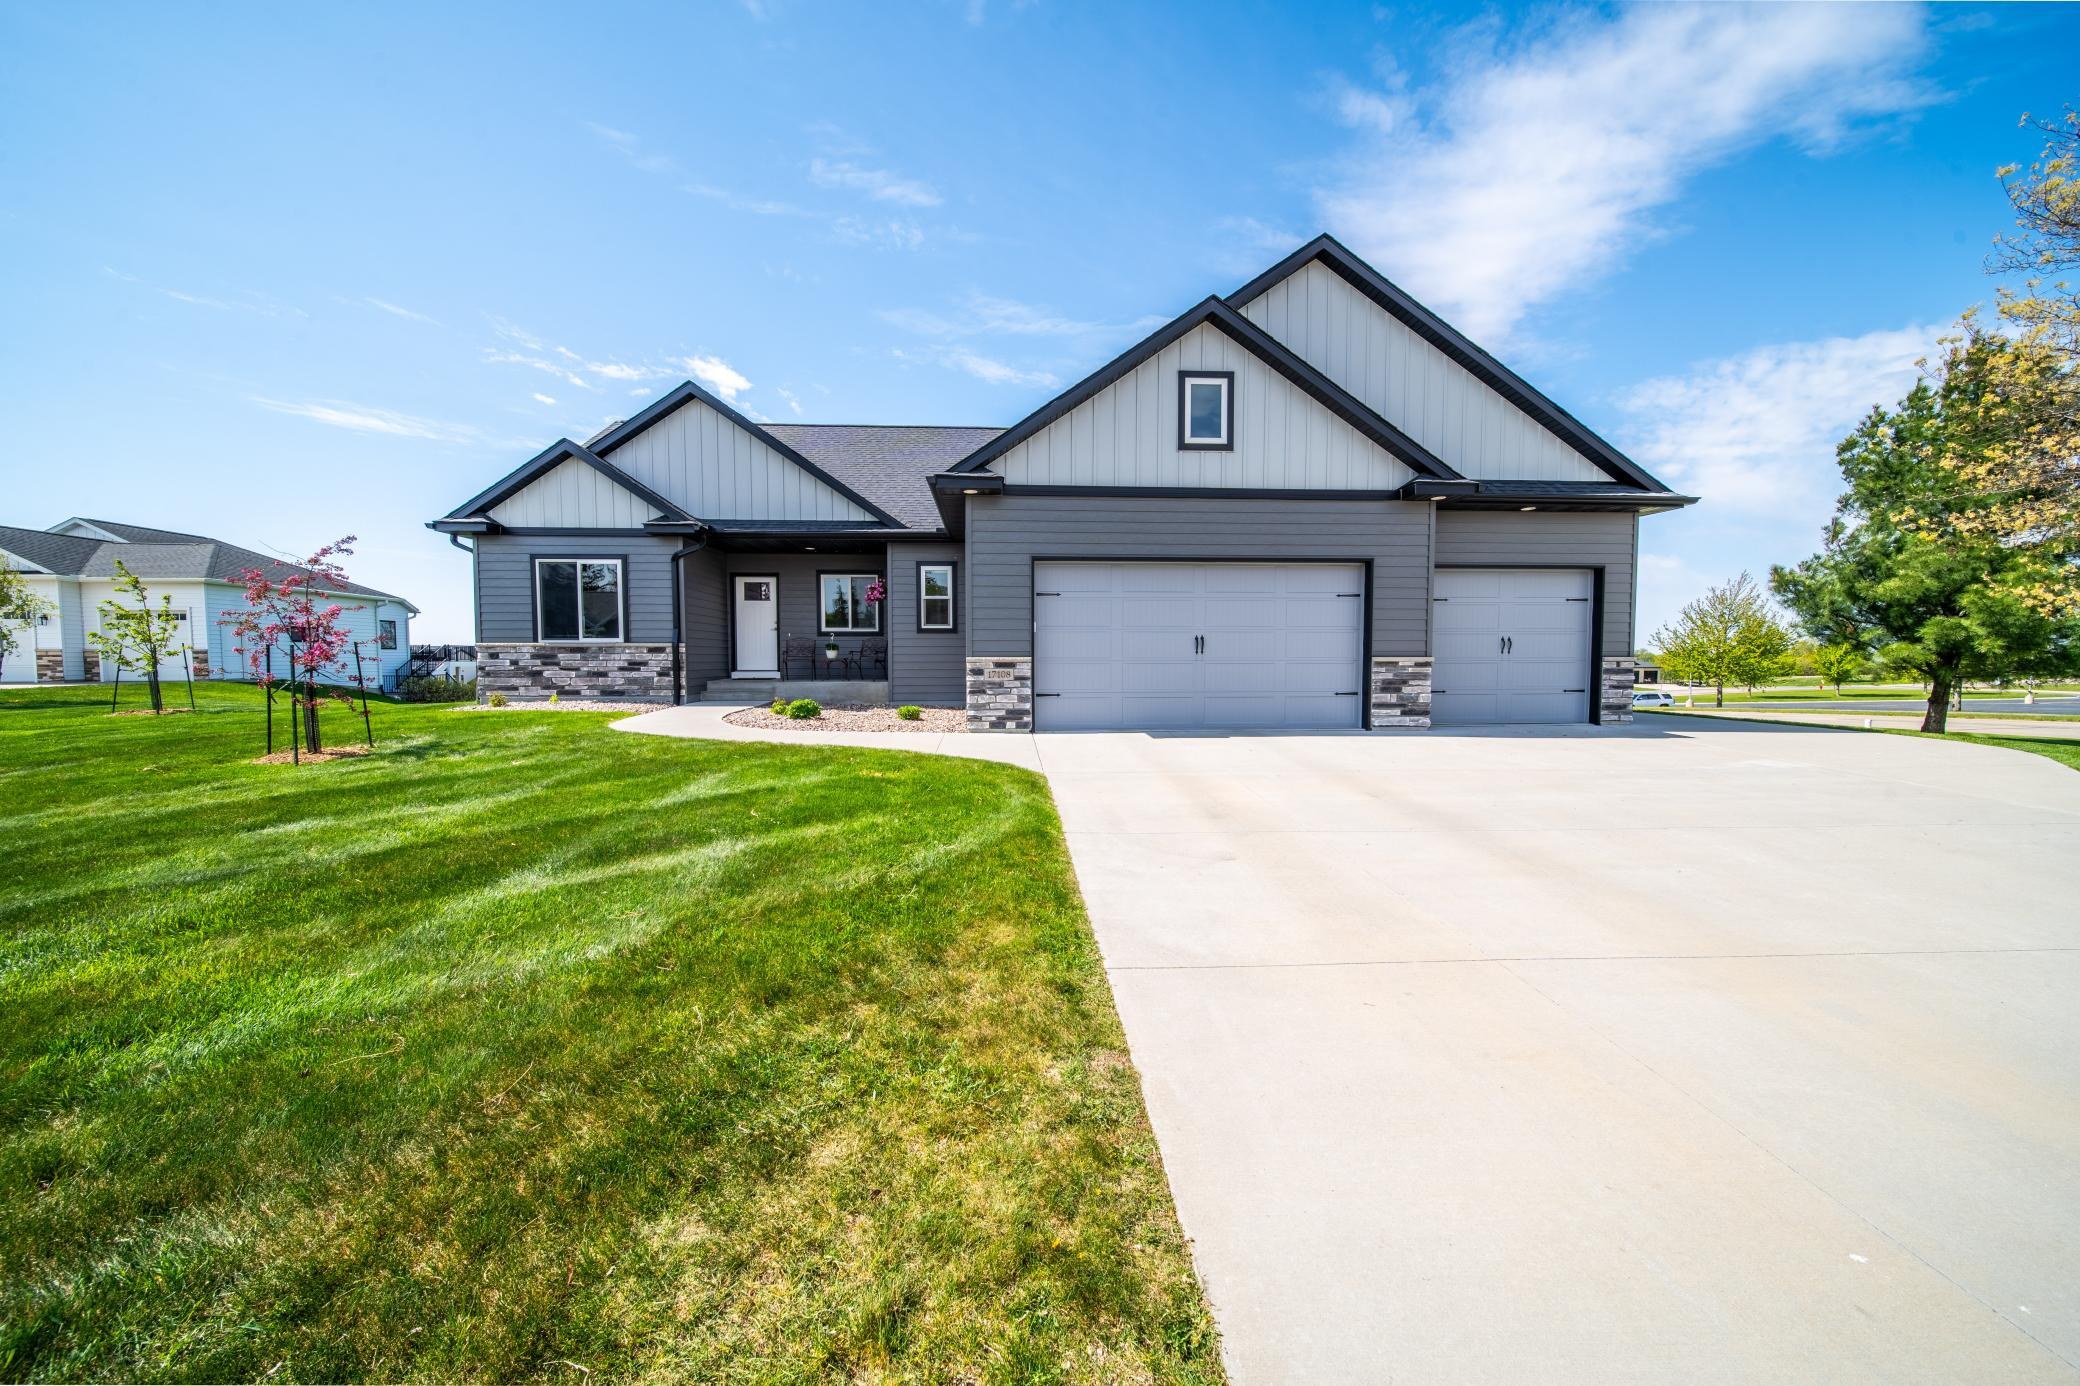

Property Information
Status: Active
Sub Type: ********
List Price: $589,900
MLS#: 7071612
Current Price: $589,900
Address: 17108 Hilltop Lane SE, Chatfield, MN 55923
City: Chatfield
State: MN
Postal Code: 55923
Geo Lat: 43.844855
Geo Lon: -92.162852
Subdivision: Hilltop Estates First Add
County: Fillmore
Property Description
Year Built: 2021
Lot Size SqFt: 13068
Gen Tax: 7438
Specials Inst: 0
High School: Chatfield
Square Ft. Source:
Above Grade Finished Area: 1534
Below Grade Finished Area: 1450
Below Grade Unfinished Area:
Total SqFt.: 3068
Style: Array
Total Bedrooms: 5
Total Bathrooms: 4
Total Full Baths: 2
Garage Type:
Garage Stalls: 3
Waterfront:
Property Features
Exterior:
Roof:
Foundation:
Lot Feat/Fld Plain:
Interior Amenities:
Inclusions:
Exterior Amenities:
Heat System:
Air Conditioning:
Utilities: