


Property Listing
Description
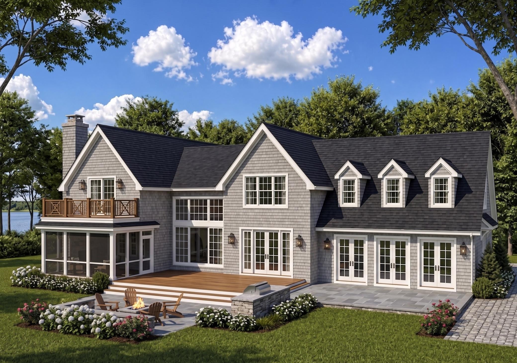
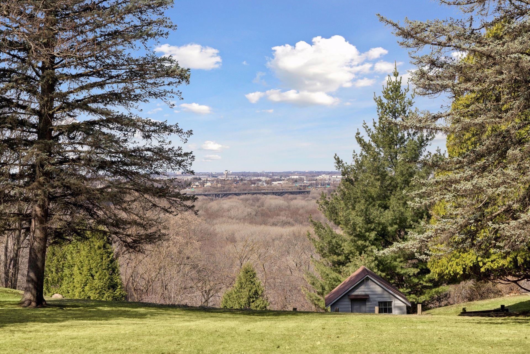
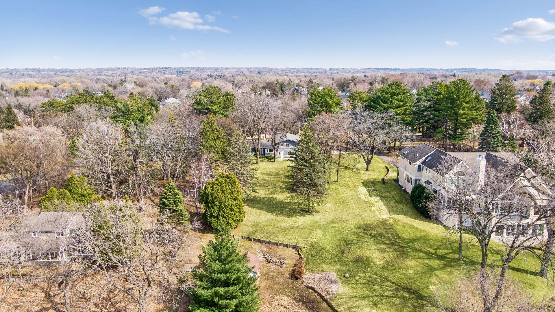
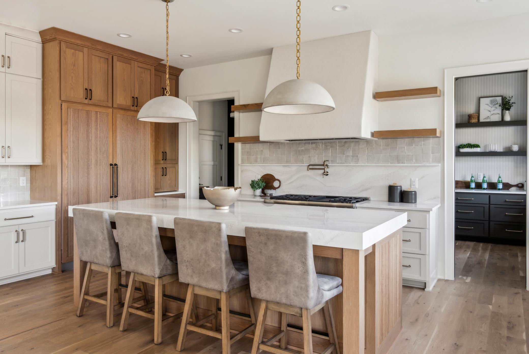
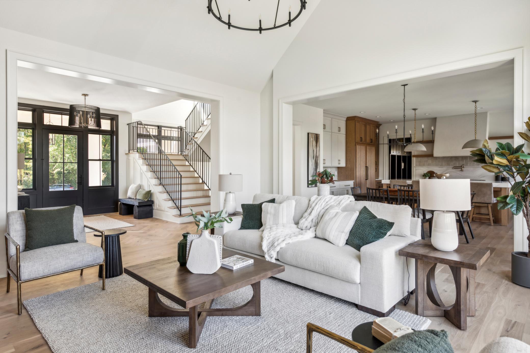
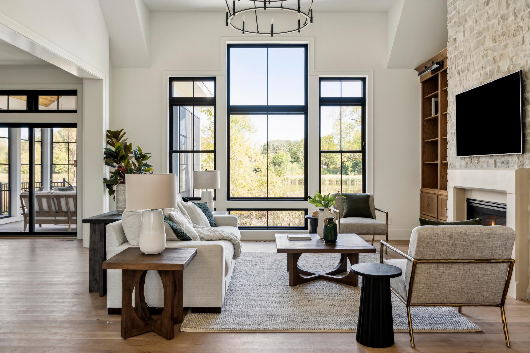
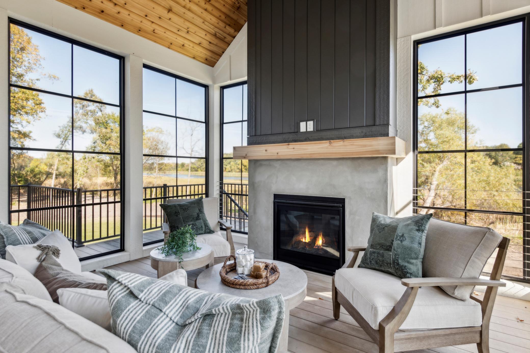
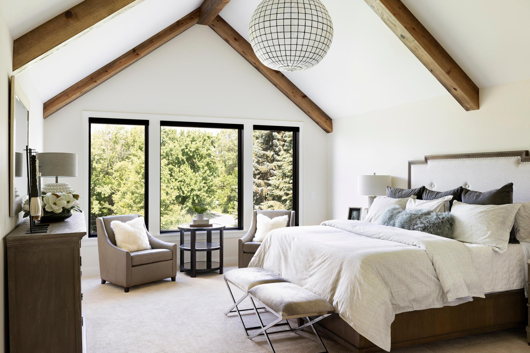
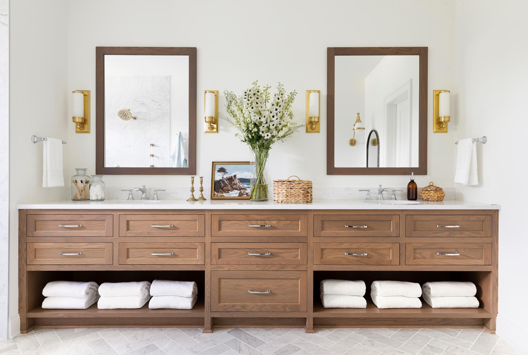
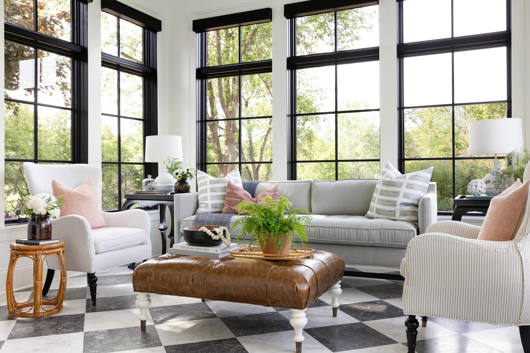
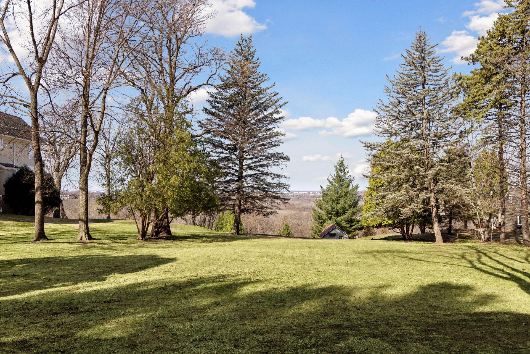
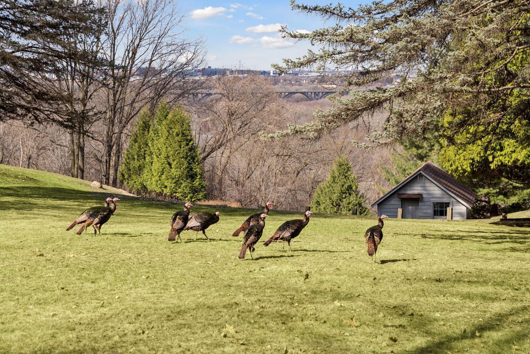
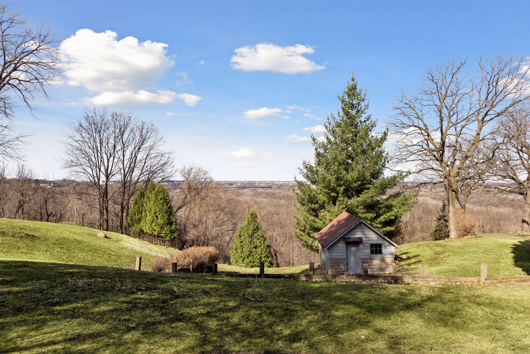
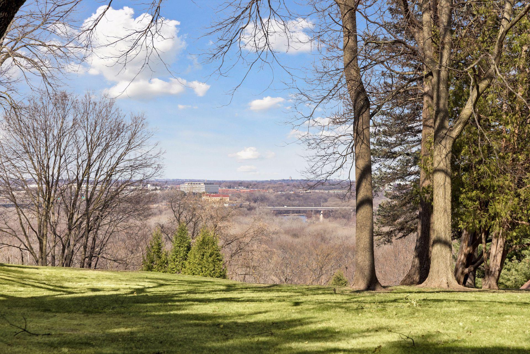
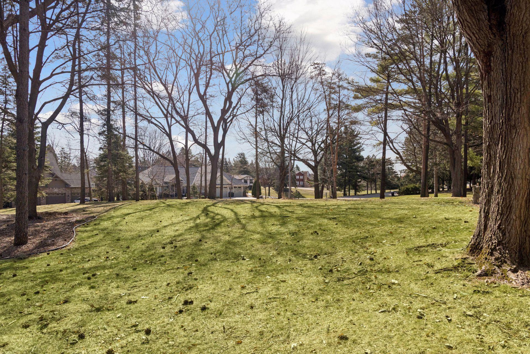
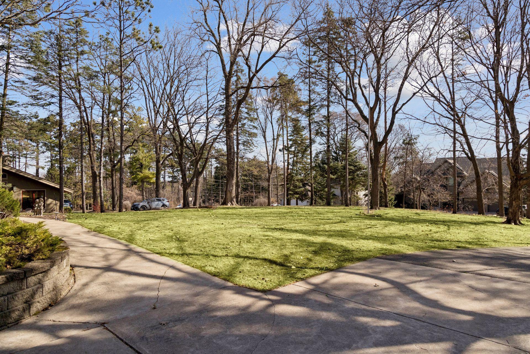
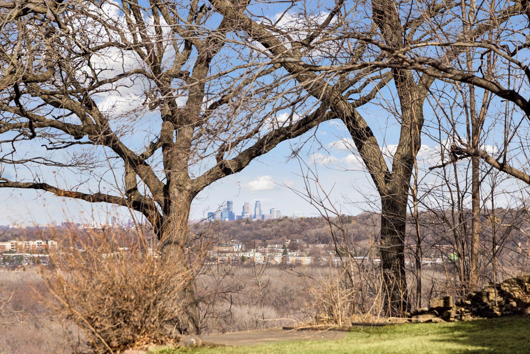
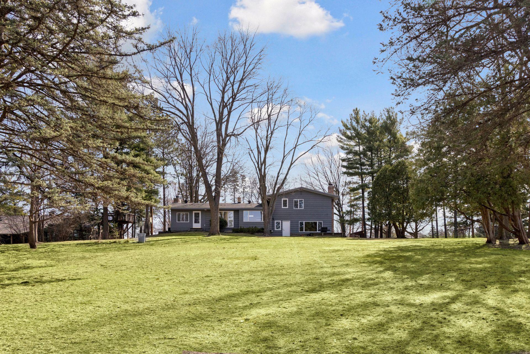
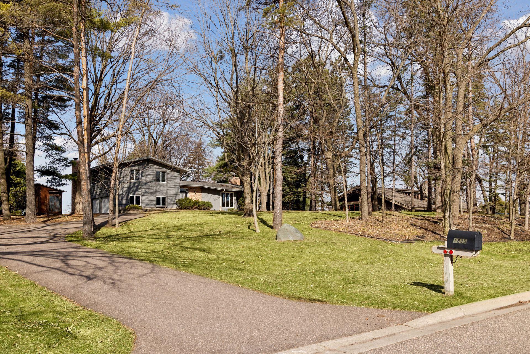
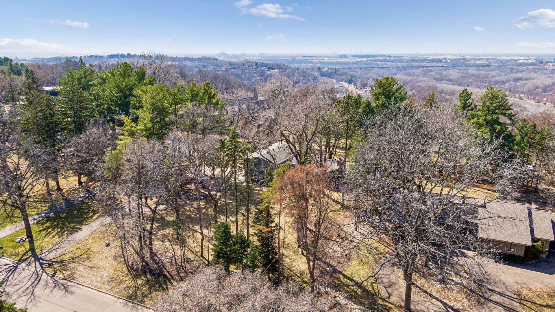
Positioned on a premier stretch of Hunter Lane, this to-be-built offering presents the opportunity to create a custom luxury residence by SD Custom Homes on one of the area’s most exceptional homesites. Set across 3.35 acres with expansive views overlooking the Minnesota River Valley, the property offers a rare blend of privacy, natural beauty, and convenience just minutes from both downtowns and MSP Airport. The proposed residence is thoughtfully designed with over 6,400 finished square feet, featuring five bedrooms, five bathrooms, expansive gathering spaces, a dedicated office, screened porch, exercise room, and a spectacular lower-level entertainment retreat. Large windows and open-concept living areas are designed to maximize natural light and capture the surrounding views, while elevated finishes and architectural detail throughout reflect the quality and craftsmanship expected in a thoughtfully designed custom home. The site includes three contiguous parcels, with additional buildable potential that creates flexibility rarely found in Mendota Heights. Buyers may choose to move forward with the proposed custom home package by SD Custom Homes or pursue their own architectural vision and builder of choice. Opportunities of this scale and setting are increasingly limited in Mendota Heights, offering a rare chance to create a landmark residence in one of the Twin Cities’ most sought-after neighborhoods.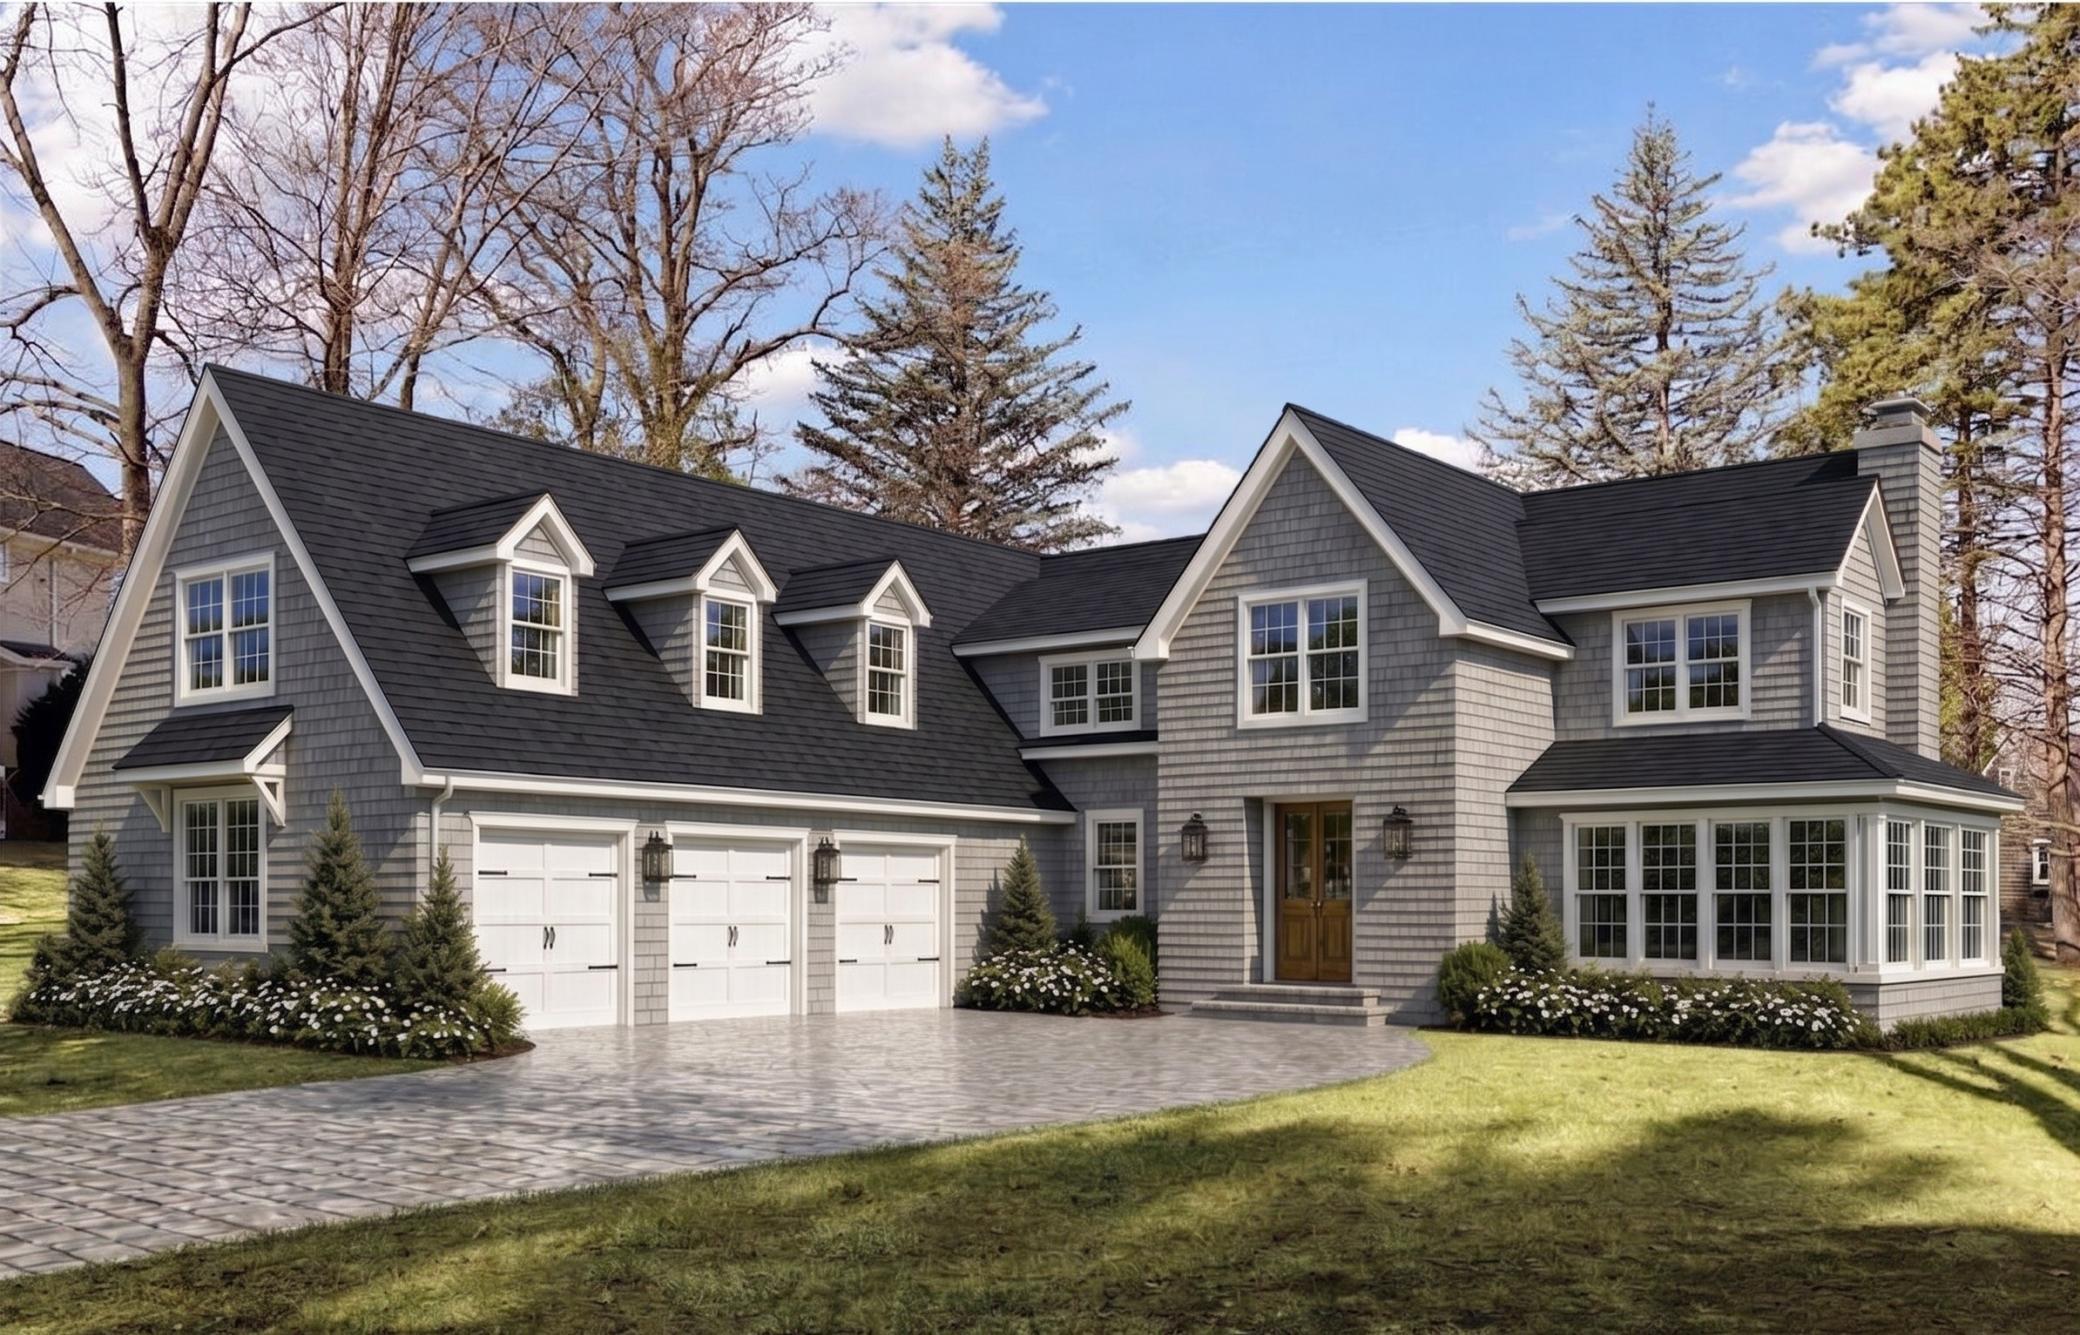
Property Information
Status: Active
Sub Type: ********
List Price: $4,685,000
MLS#: 7071467
Current Price: $4,685,000
Address: 18XX Hunter Lane, Saint Paul, MN 55118
City: Saint Paul
State: MN
Postal Code: 55118
Geo Lat: 44.889641
Geo Lon: -93.153211
Subdivision:
County: Dakota
Property Description
Year Built: 2026
Lot Size SqFt: 145926
Gen Tax: 8172
Specials Inst: 0
High School: West St. Paul-Mendota Hts.-Eagan
Square Ft. Source:
Above Grade Finished Area:
Below Grade Finished Area:
Below Grade Unfinished Area:
Total SqFt.: 6674
Style: Array
Total Bedrooms: 5
Total Bathrooms: 5
Total Full Baths: 2
Garage Type:
Garage Stalls: 3
Waterfront:
Property Features
Exterior:
Roof:
Foundation:
Lot Feat/Fld Plain:
Interior Amenities:
Inclusions: ********
Exterior Amenities:
Heat System:
Air Conditioning:
Utilities: