


Property Listing
Description
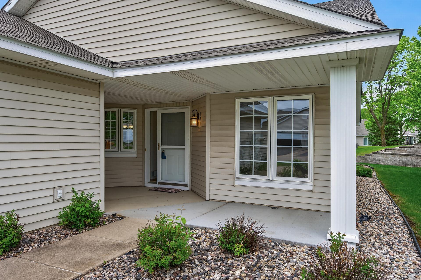
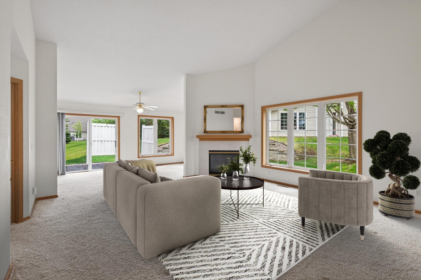
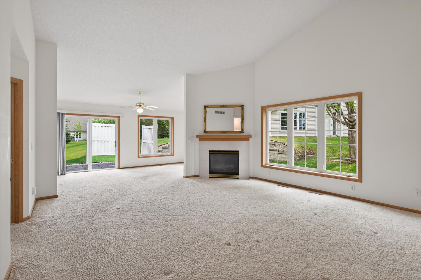
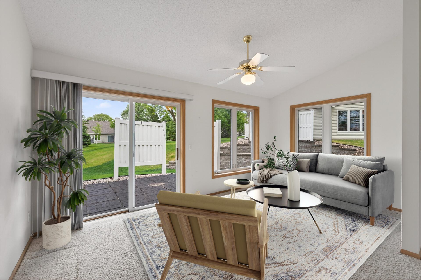
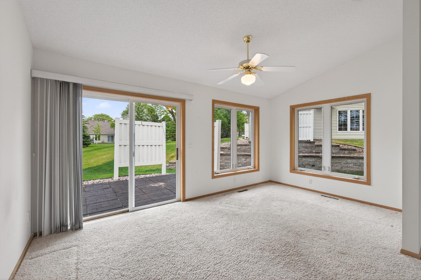
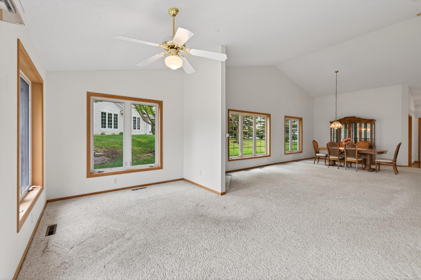
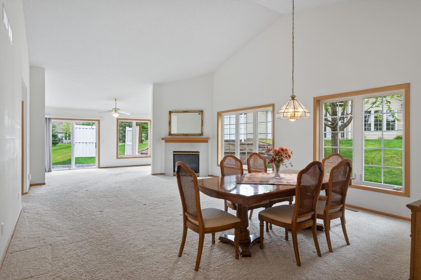
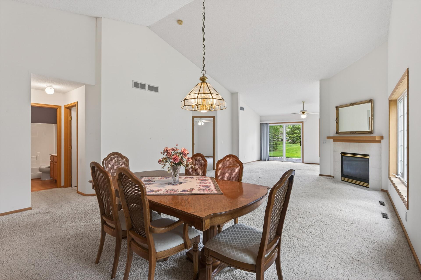
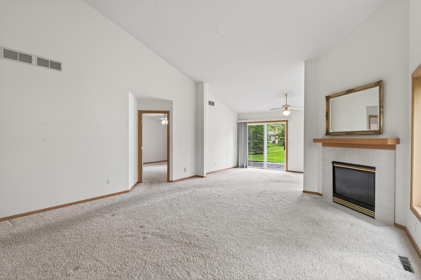
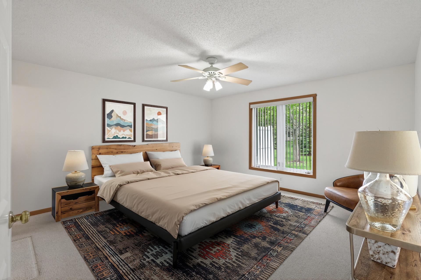
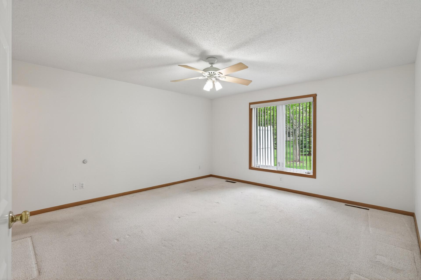
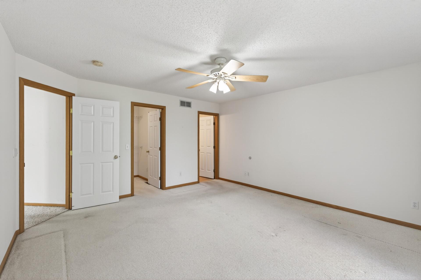
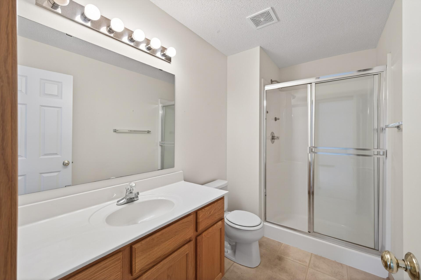
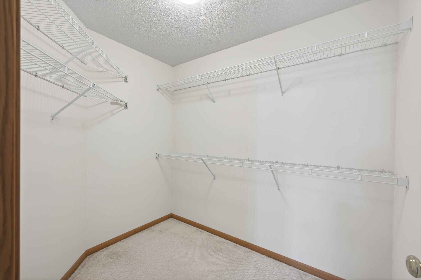
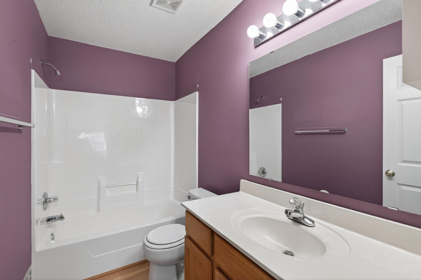
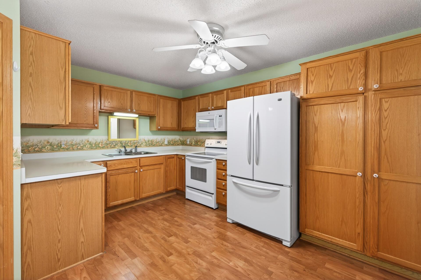
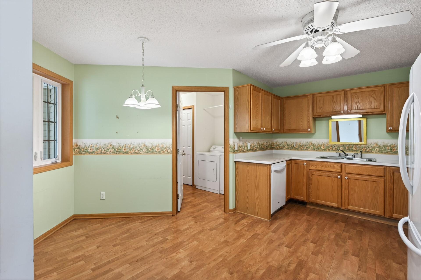
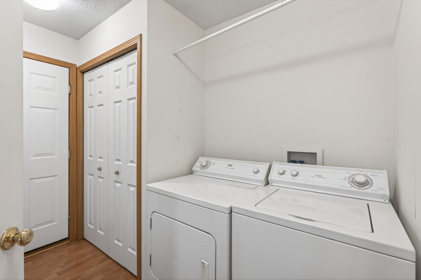
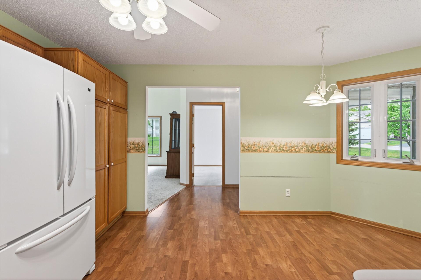
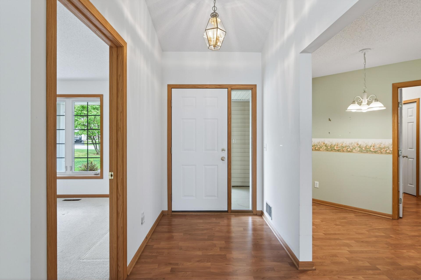
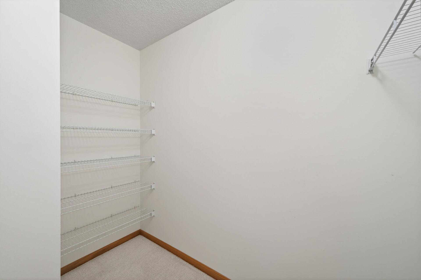
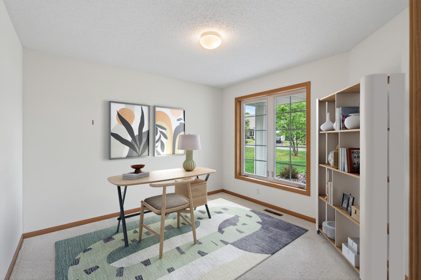
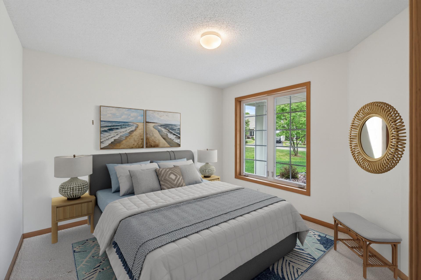
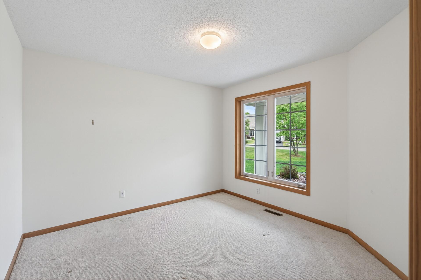
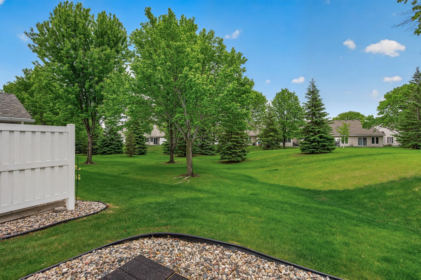
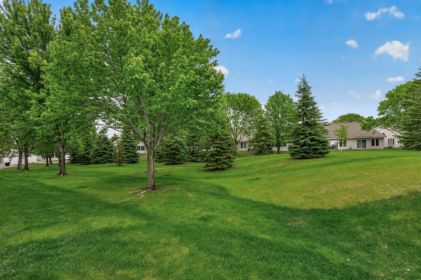
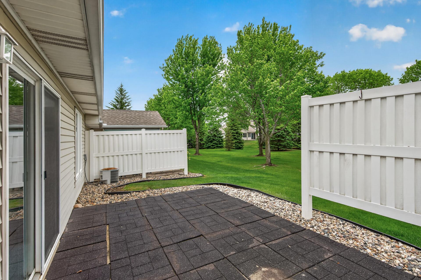
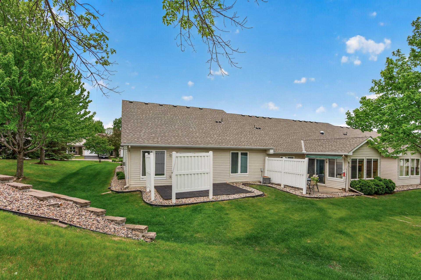
One-level living in a demand Savage location! No steps required to enter this home from the front door, garage or back patio. Coveted end unit featuring large windows with southern and eastern exposure for amazing sun-filled spaces. You will be wowed by the amount of natural light and the open space. Split bedroom floor plan. The dining room area has ample space for a dining table plus hutch/buffet and is perfect for hosting gatherings. The living room is open and airy, featuring a lovely gas fireplace. The "sun room" is called this simply because of the sun-filled space, but is truly a 4-season room. The living areas spill out onto the rear patio -- a great spot for some outdoor time with privacy from other homes. Notice the view from the patio - significant green space with pine trees. The primary bedroom boasts a large walk-in closet and a 3/4 bath with step-in shower. The second bedroom would make a great office as well as guest room. Bonus walk-in closet near the foyer. Convenient Laundry / Mud Room between the kitchen and garage. Located near Cty Rd 42 conveniences, shops, restaurants, trails and park reserves. Some photos include virtual staging. The 2nd bedroom as been virtually staged 2 ways - as an office and as a bedroom.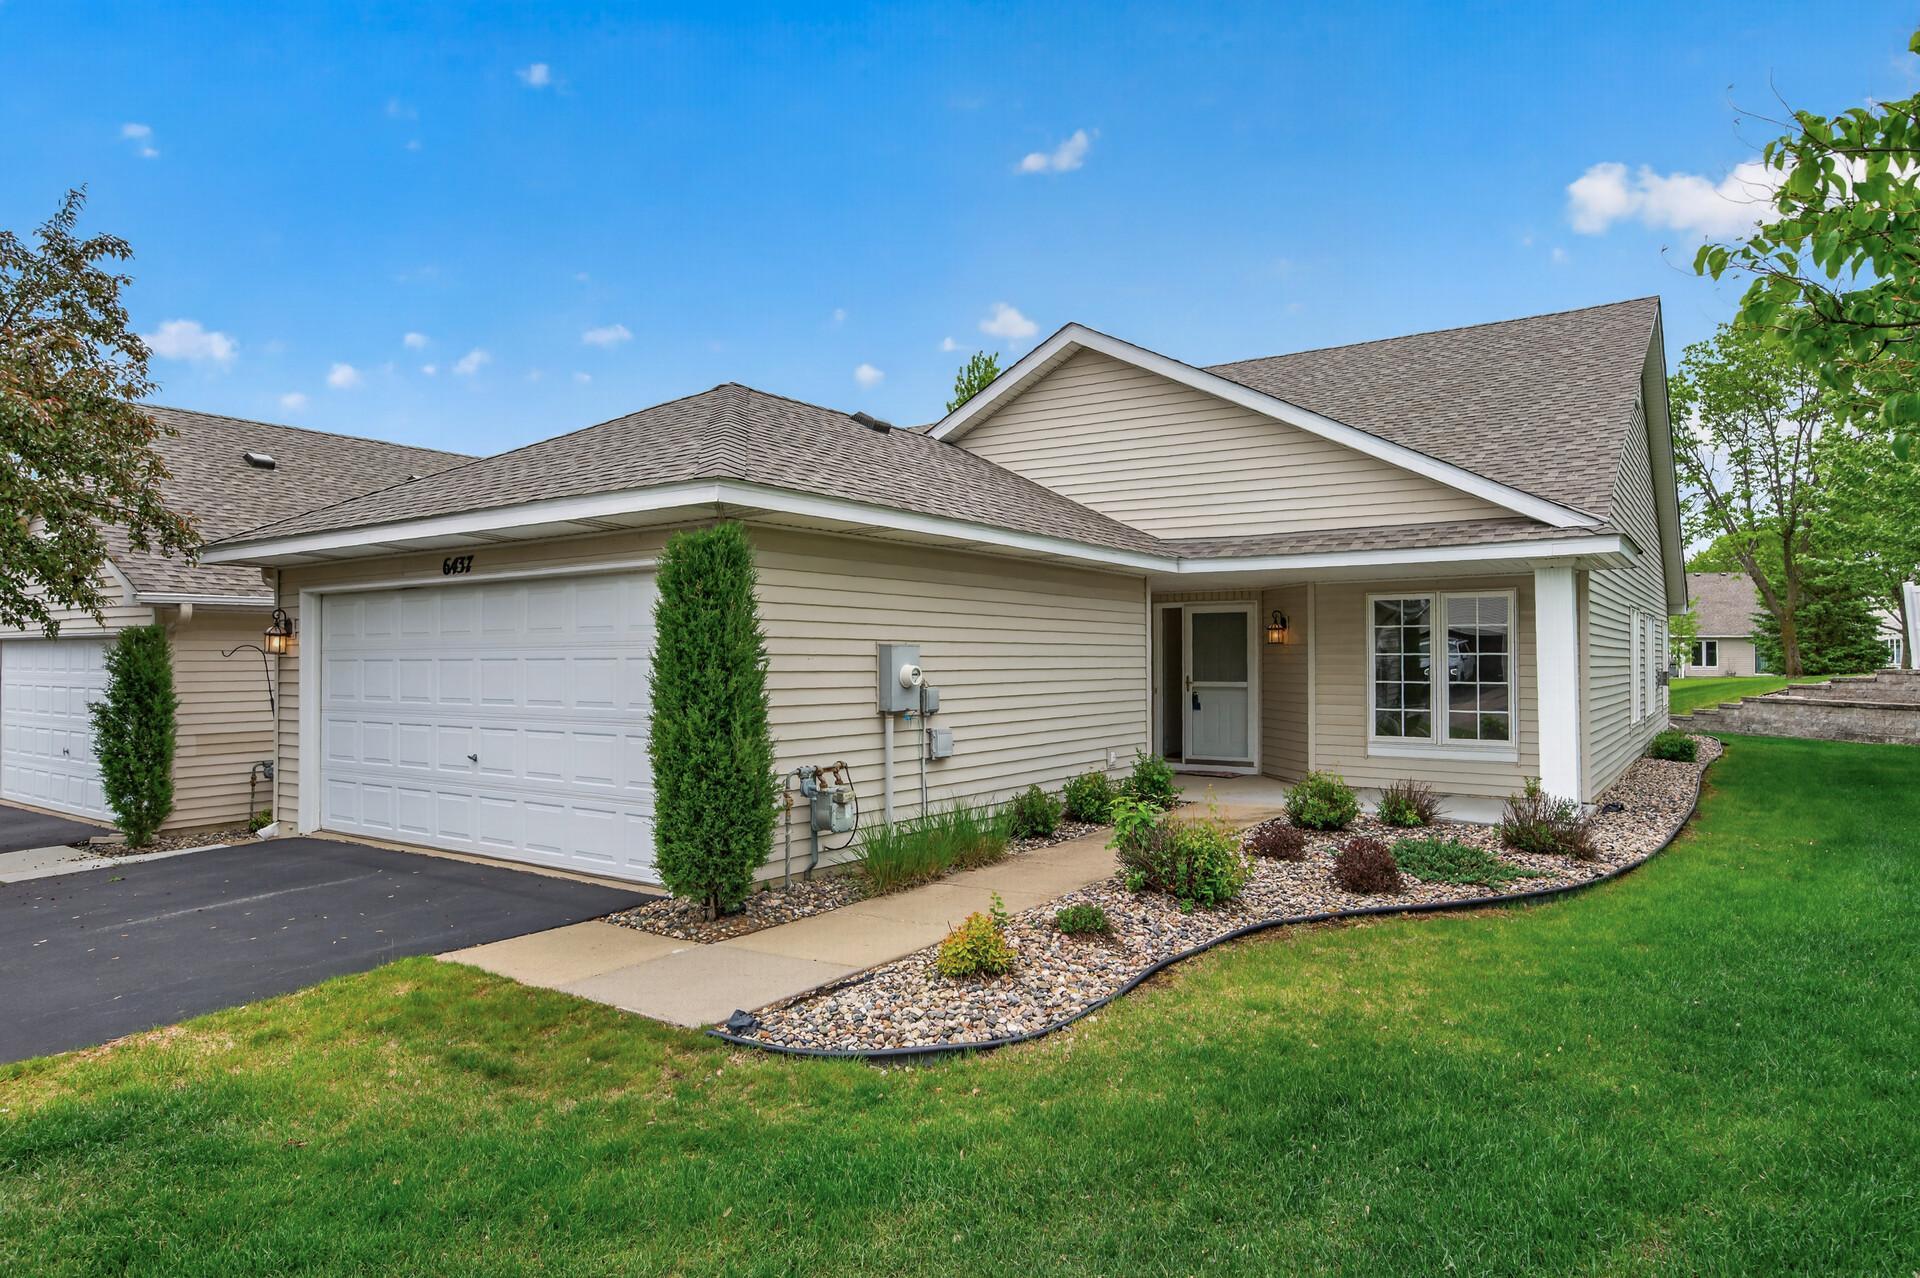
Property Information
Status: Active
Sub Type: ********
List Price: $285,000
MLS#: 7070880
Current Price: $285,000
Address: 6437 Brook Lane, Savage, MN 55378
City: Savage
State: MN
Postal Code: 55378
Geo Lat: 44.743147
Geo Lon: -93.361281
Subdivision:
County: Scott
Property Description
Year Built: 1998
Lot Size SqFt: 3049
Gen Tax: 3006
Specials Inst: 0
High School: Burnsville-Eagan-Savage
Square Ft. Source:
Above Grade Finished Area:
Below Grade Finished Area:
Below Grade Unfinished Area:
Total SqFt.: 1560
Style: Array
Total Bedrooms: 2
Total Bathrooms: 2
Total Full Baths: 1
Garage Type:
Garage Stalls: 2
Waterfront:
Property Features
Exterior:
Roof:
Foundation:
Lot Feat/Fld Plain:
Interior Amenities:
Inclusions: ********
Exterior Amenities:
Heat System:
Air Conditioning:
Utilities: