


Property Listing
Description
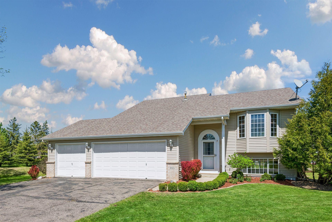
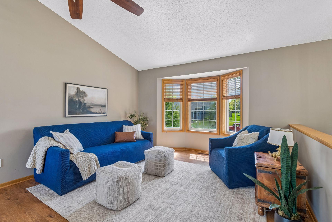
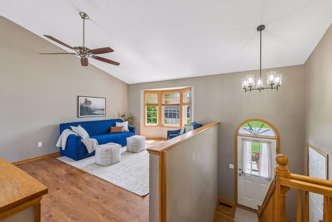
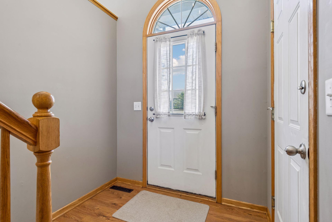
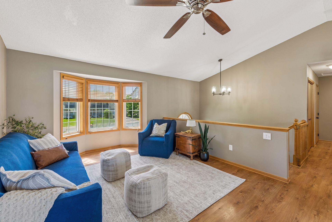
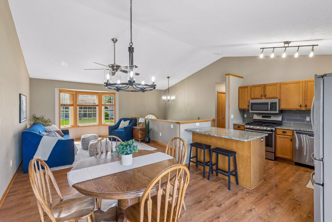
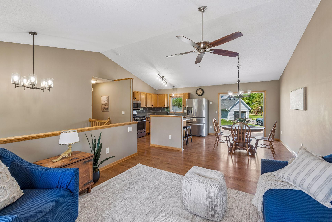
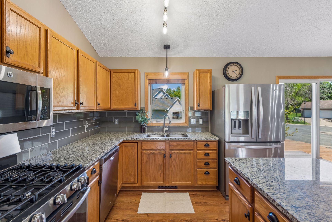
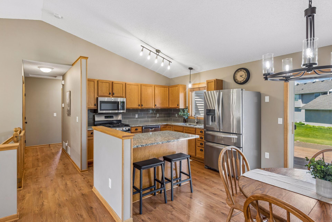
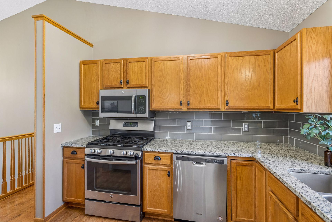
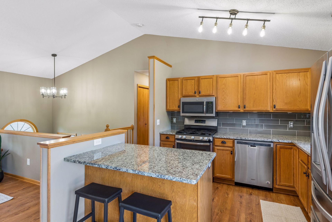
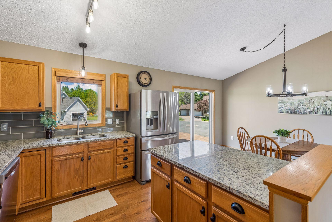
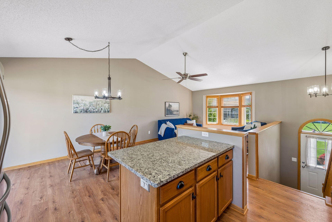
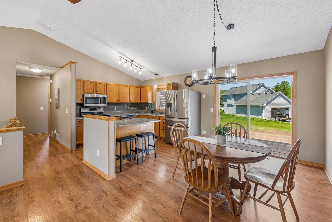
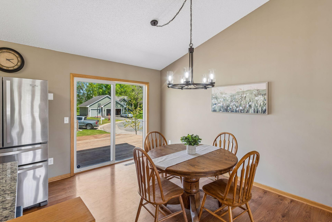
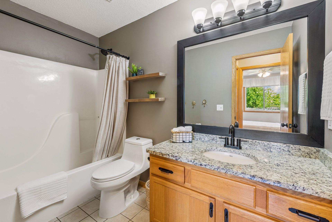
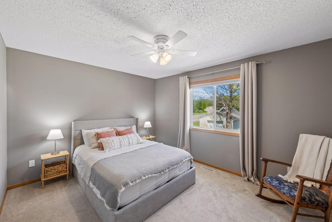
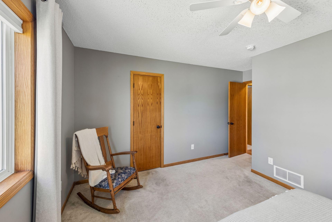
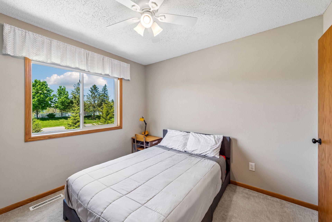
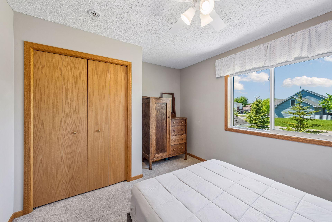
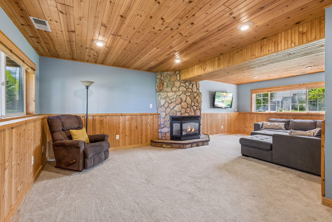
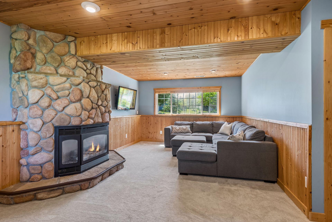
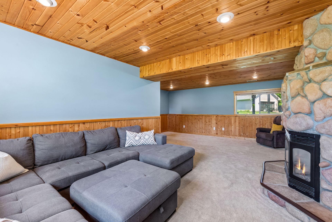
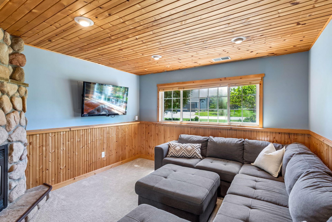
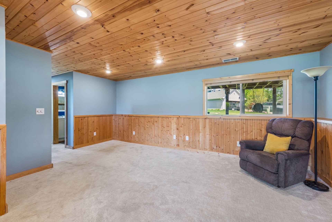
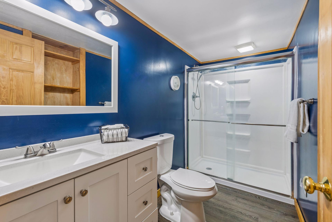
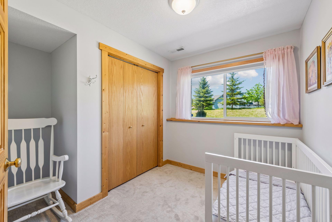
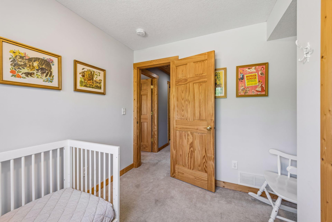
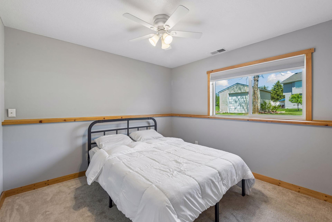
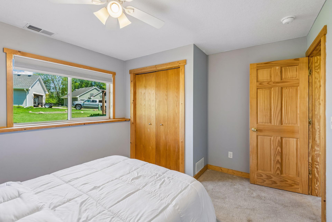
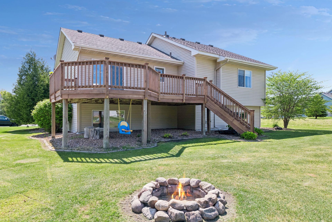
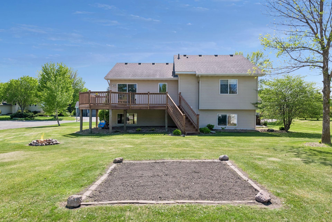
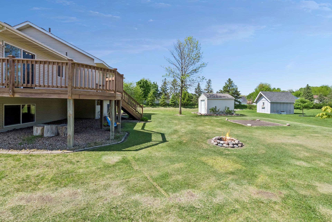
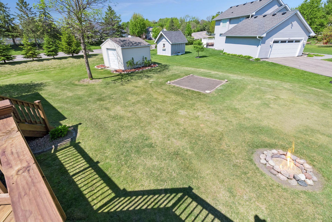
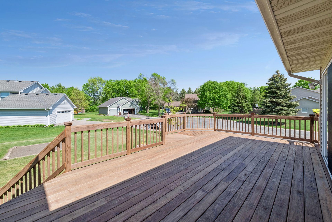
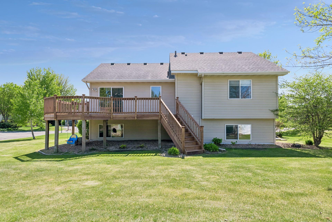
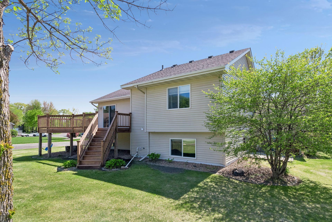
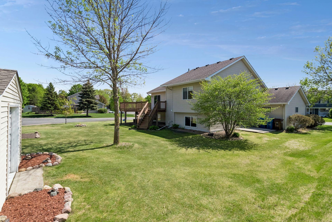
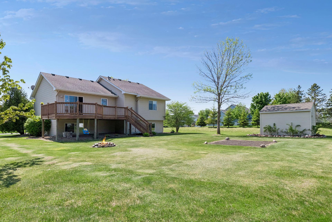
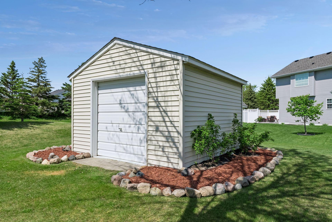
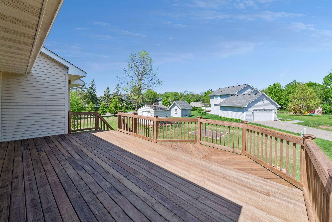
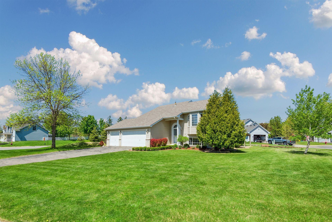
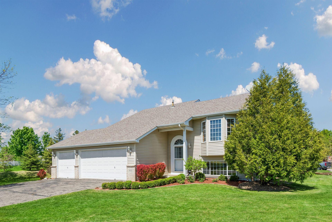
Tucked into a highly desired cul-de-sac neighborhood close to downtown Waconia, this open, bright, and beautifully maintained home offers a perfect blend of comfort, space, and charm. Set on a spacious corner lot with a huge yard, low-maintenance landscaping, three car attached garage and a detached storage shed. This property delivers both functionality and standout curb appeal. Inside, the open floor plan is enhanced by vaulted ceilings and natural light throughout the main level. The kitchen features stainless steel appliances, a window overlooking the backyard and an easy flow into the dining and living spaces. Step outside to the beautiful oversized deck with newer decking and railings, creating an inviting outdoor retreat with plenty of room to relax or gather. The main level includes two bedrooms, a full bath and walk-in closet, while the lower level offers two additional bedrooms and another bathroom, creating a flexible layout with room for guests, family or a home office setup. The spacious lower-level family room is a showstopper, featuring an impressive floor-to-ceiling stone gas fireplace and a warm, cozy atmosphere that feels like a private Northwoods cabin getaway. Highlights include a three-car garage with extra storage space, newer AC and more! Enjoy a location close to parks, schools, the fairgrounds and all the charm of downtown Waconia.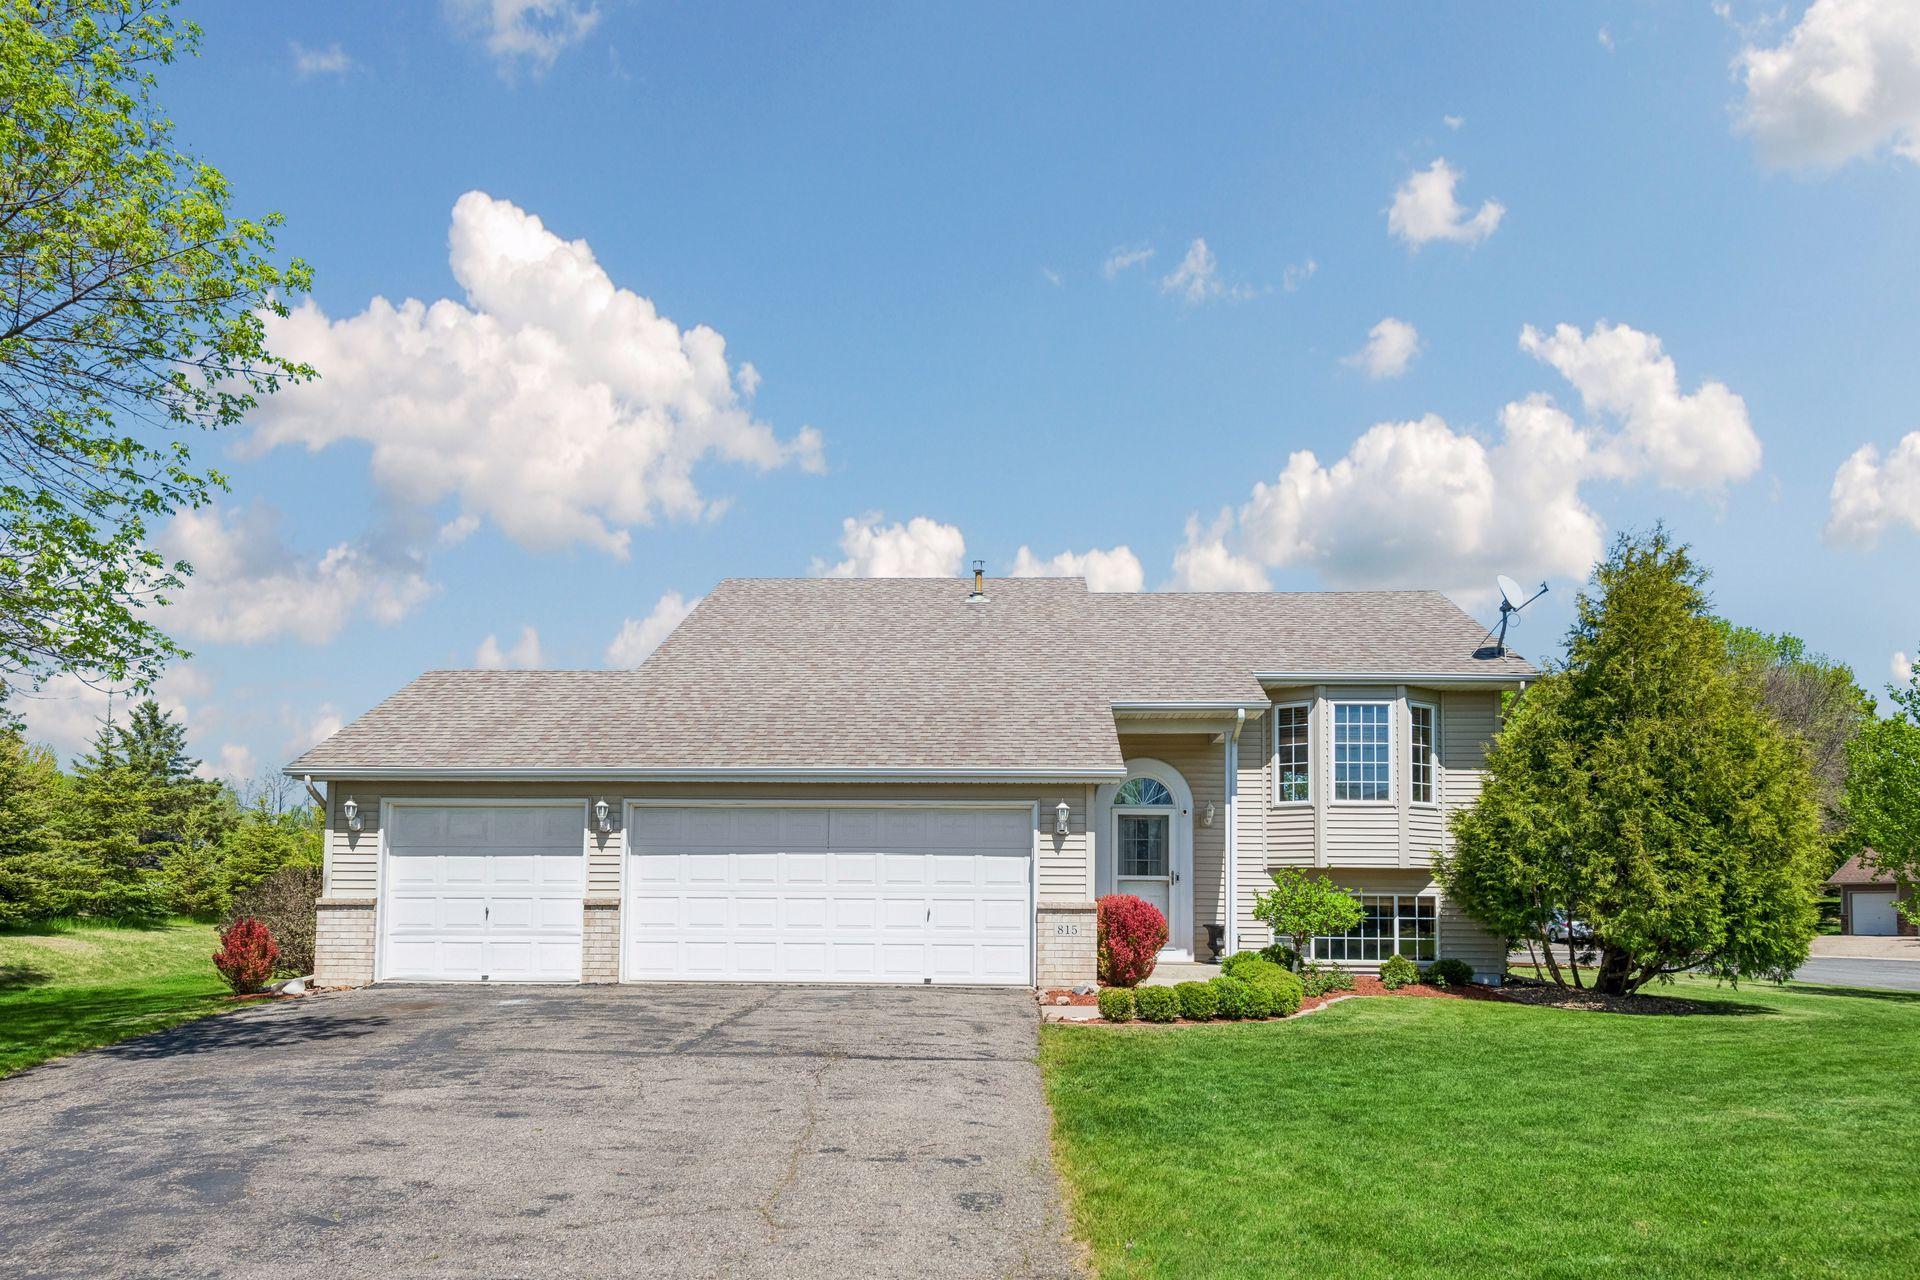
Property Information
Status: Active
Sub Type: ********
List Price: $380,000
MLS#: 7070448
Current Price: $380,000
Address: 815 Quail Run, Waconia, MN 55387
City: Waconia
State: MN
Postal Code: 55387
Geo Lat: 44.843684
Geo Lon: -93.79978
Subdivision: Hunters Crossing Third Add
County: Carver
Property Description
Year Built: 1999
Lot Size SqFt: 17424
Gen Tax: 4290
Specials Inst: 0
High School: Waconia
Square Ft. Source:
Above Grade Finished Area:
Below Grade Finished Area:
Below Grade Unfinished Area:
Total SqFt.: 1770
Style: Array
Total Bedrooms: 4
Total Bathrooms: 2
Total Full Baths: 1
Garage Type:
Garage Stalls: 3
Waterfront:
Property Features
Exterior:
Roof:
Foundation:
Lot Feat/Fld Plain: Array
Interior Amenities:
Inclusions: ********
Exterior Amenities:
Heat System:
Air Conditioning:
Utilities: