


Property Listing
Description
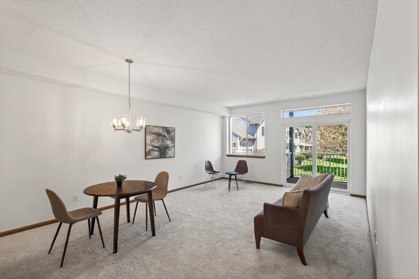
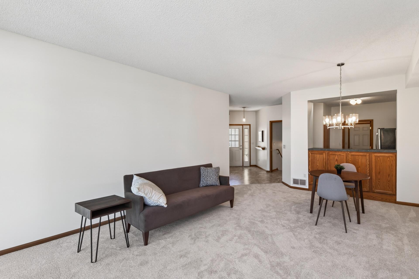
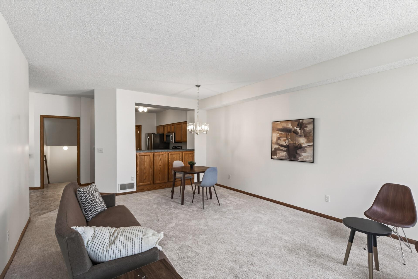
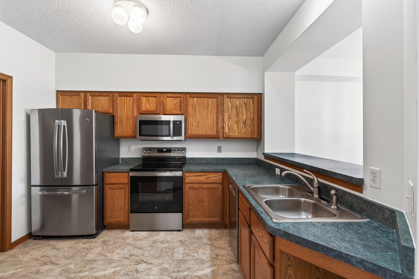
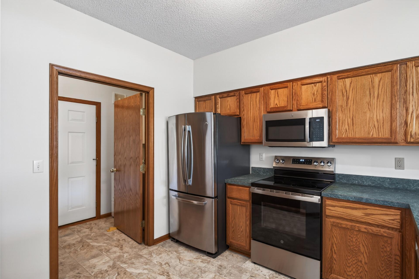
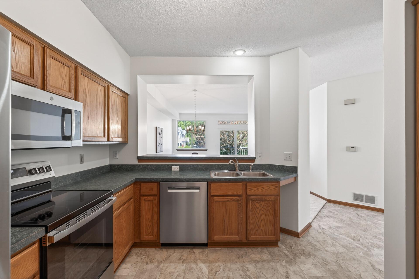
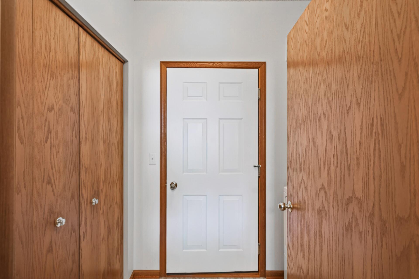
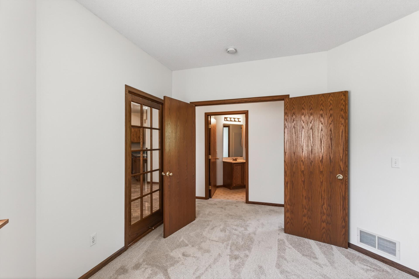
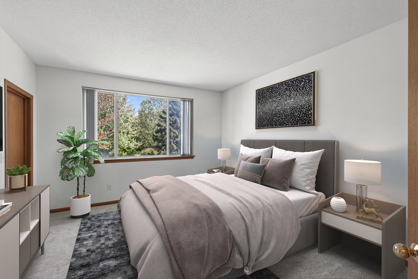
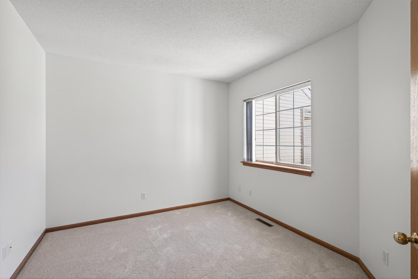
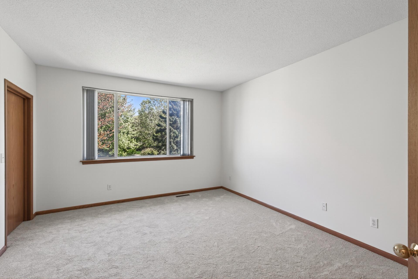
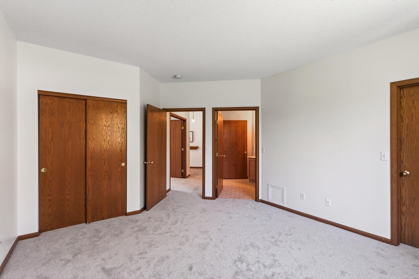
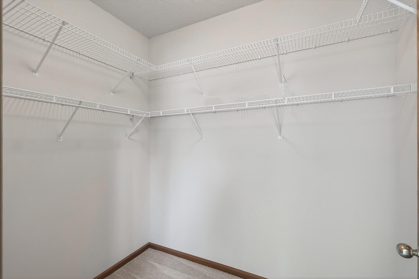
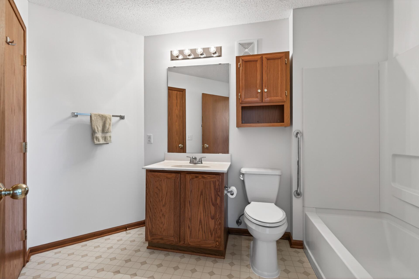
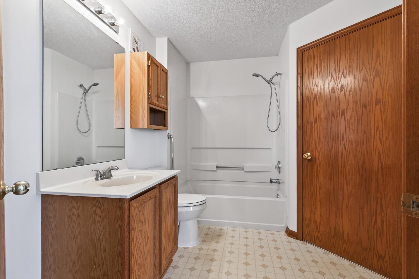
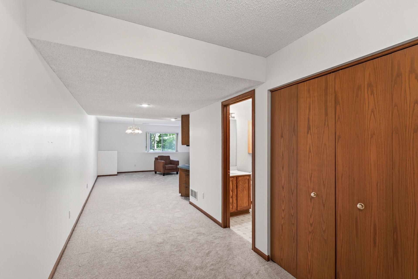
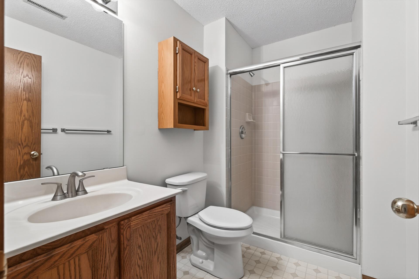
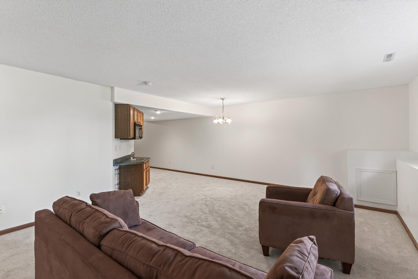
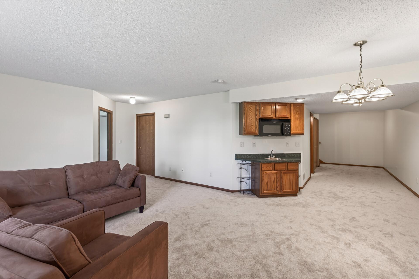
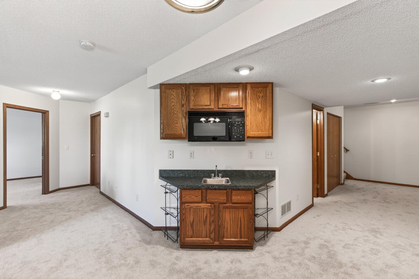
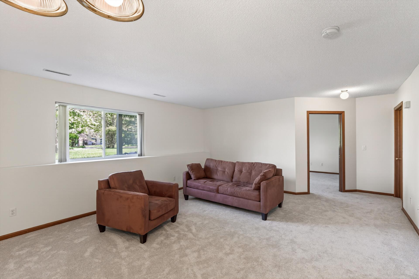
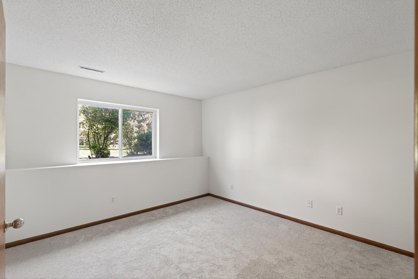
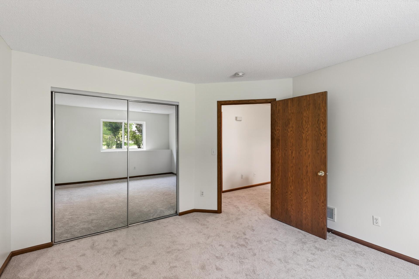
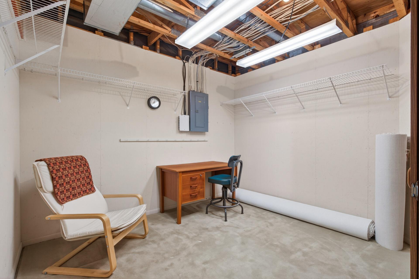
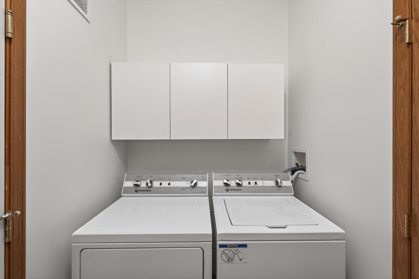
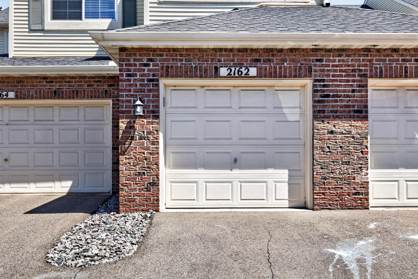
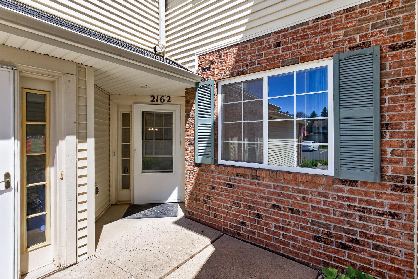
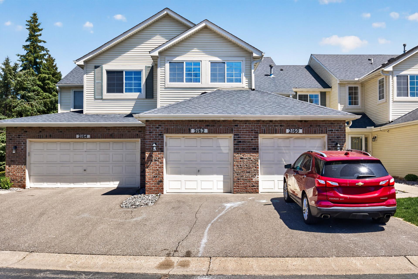
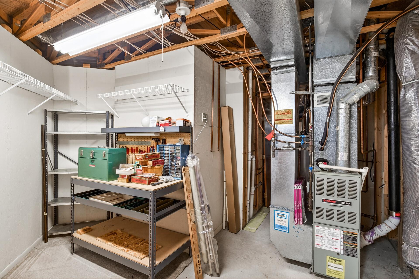
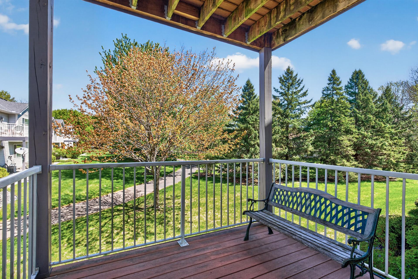
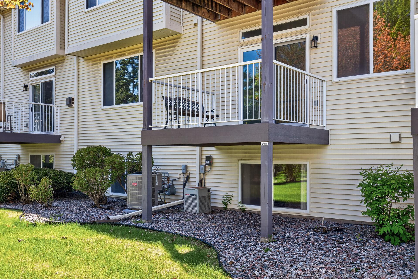
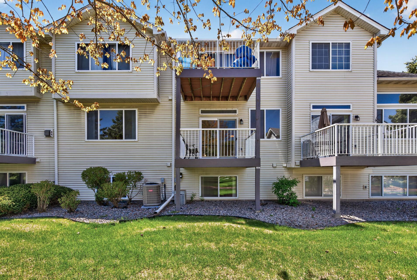
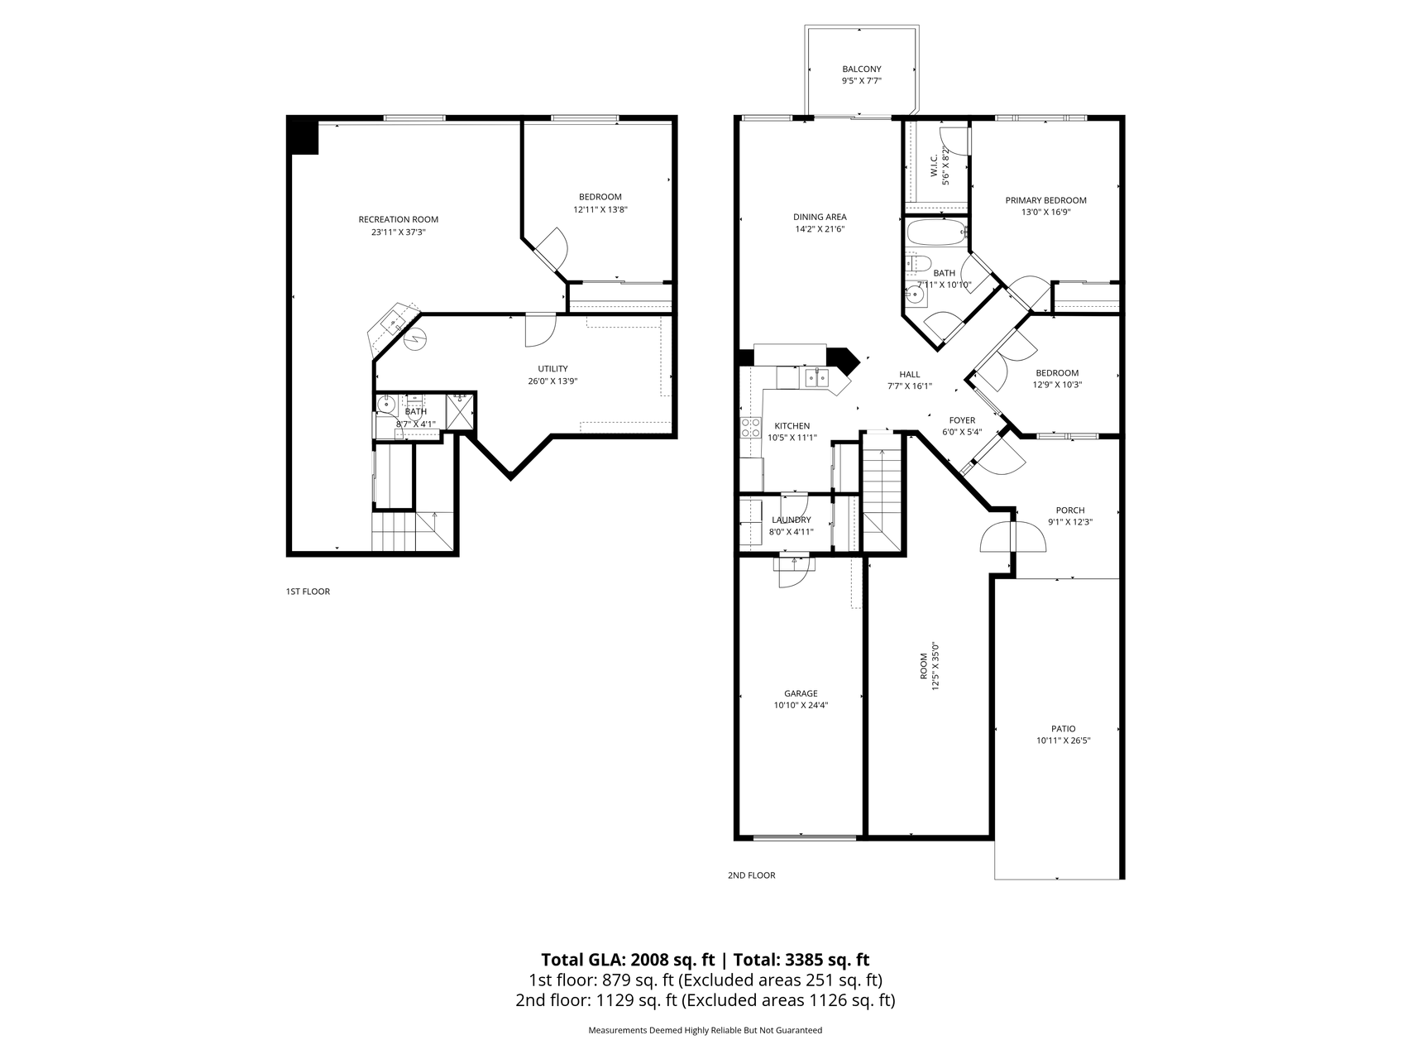
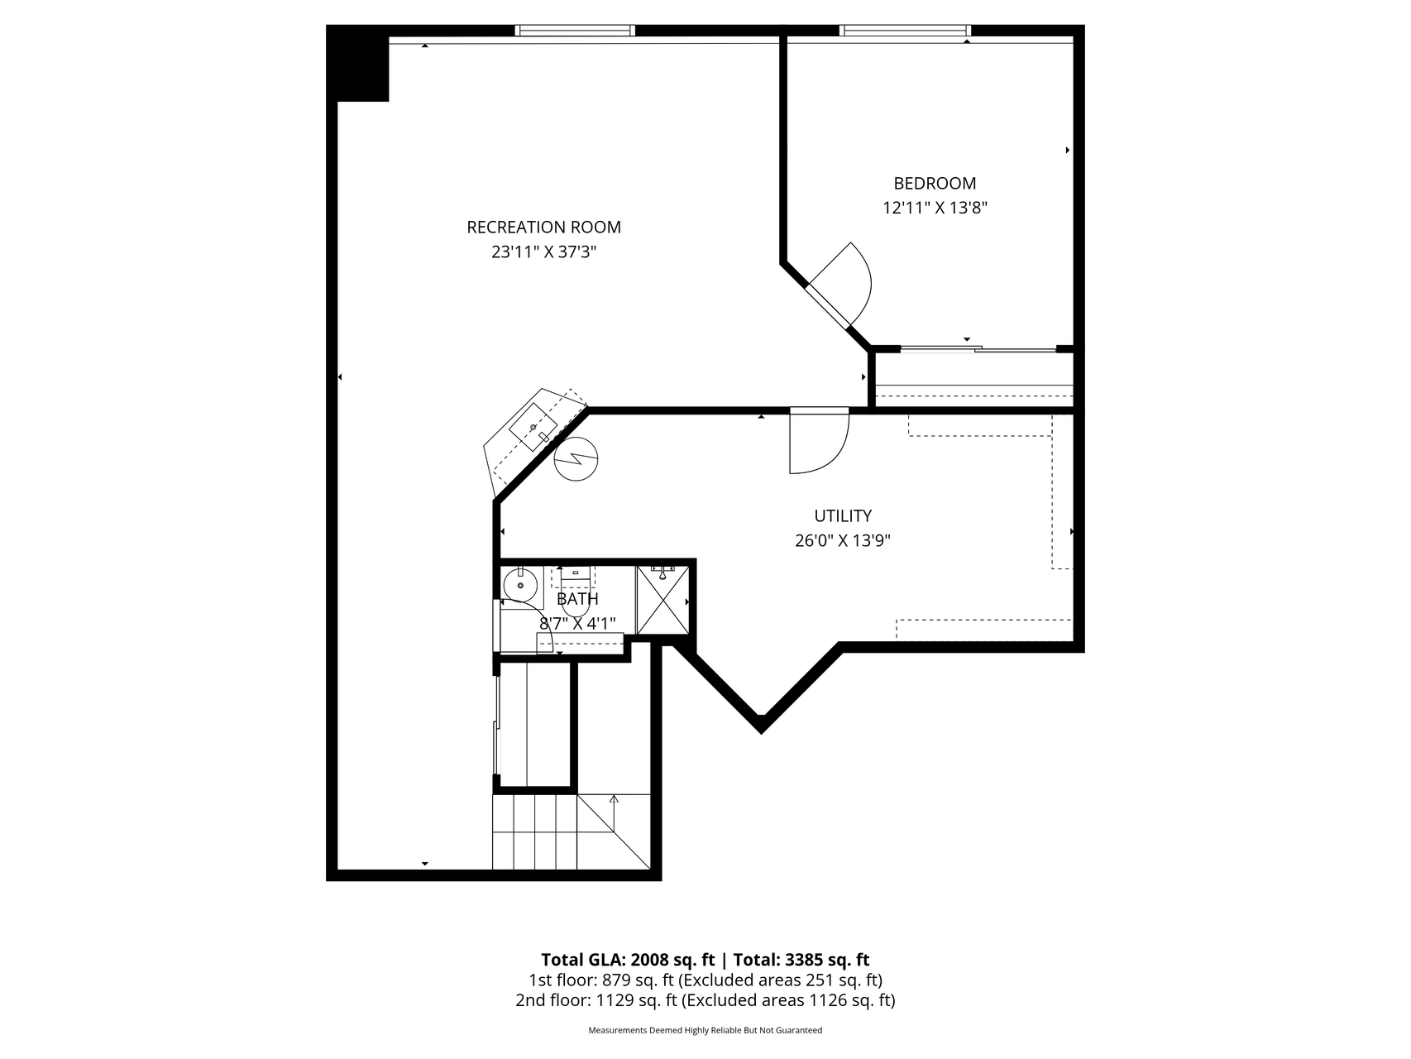
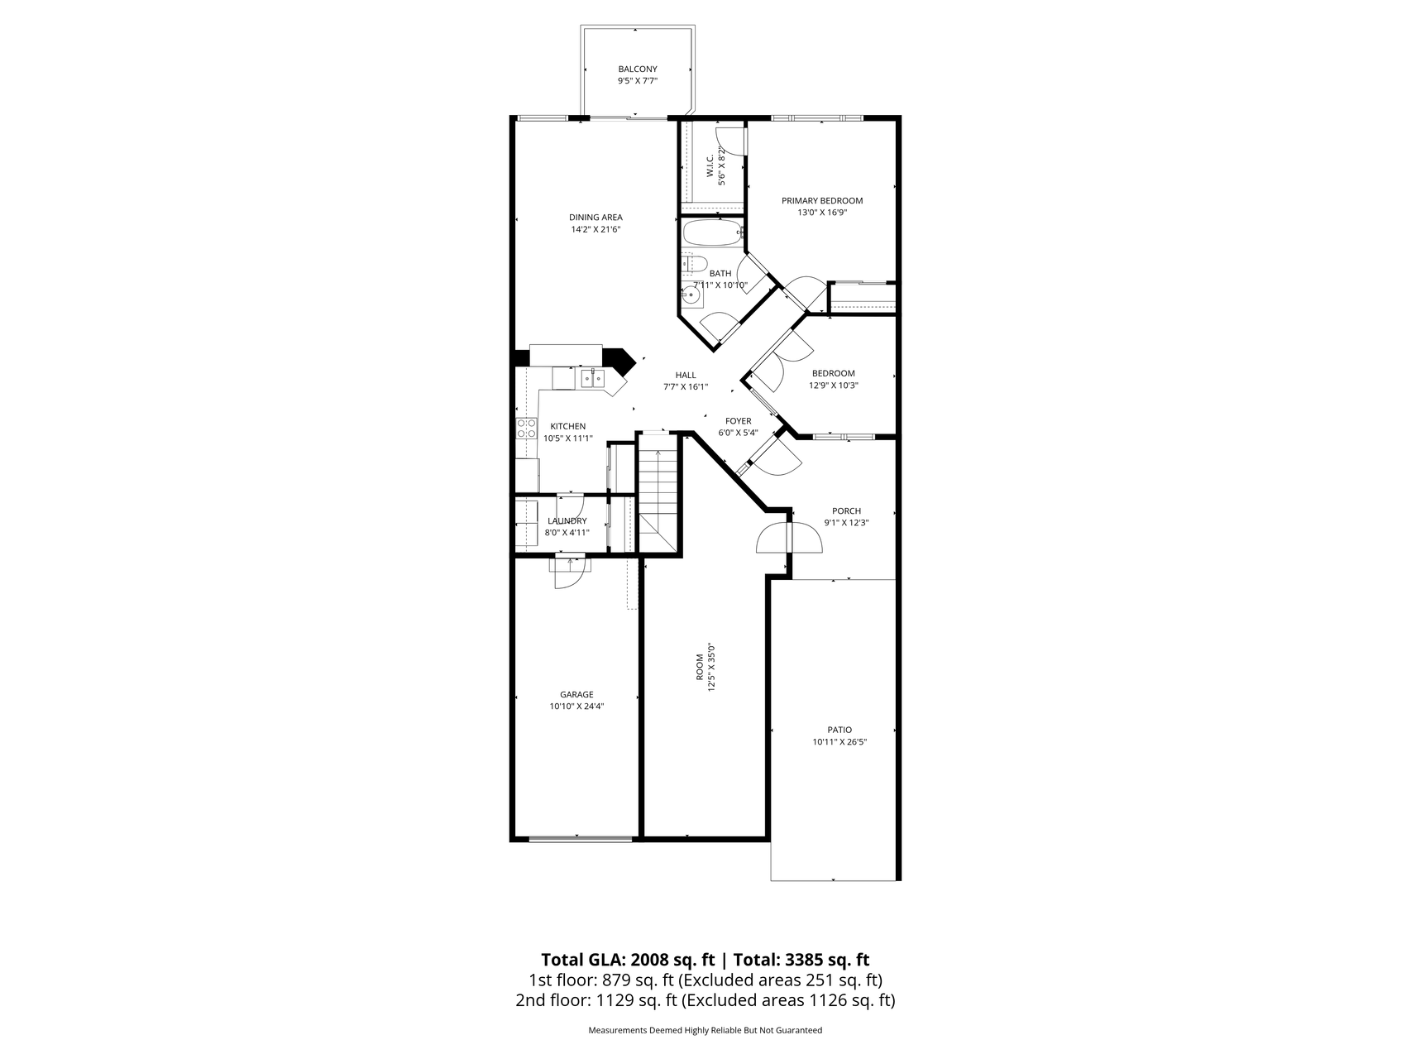
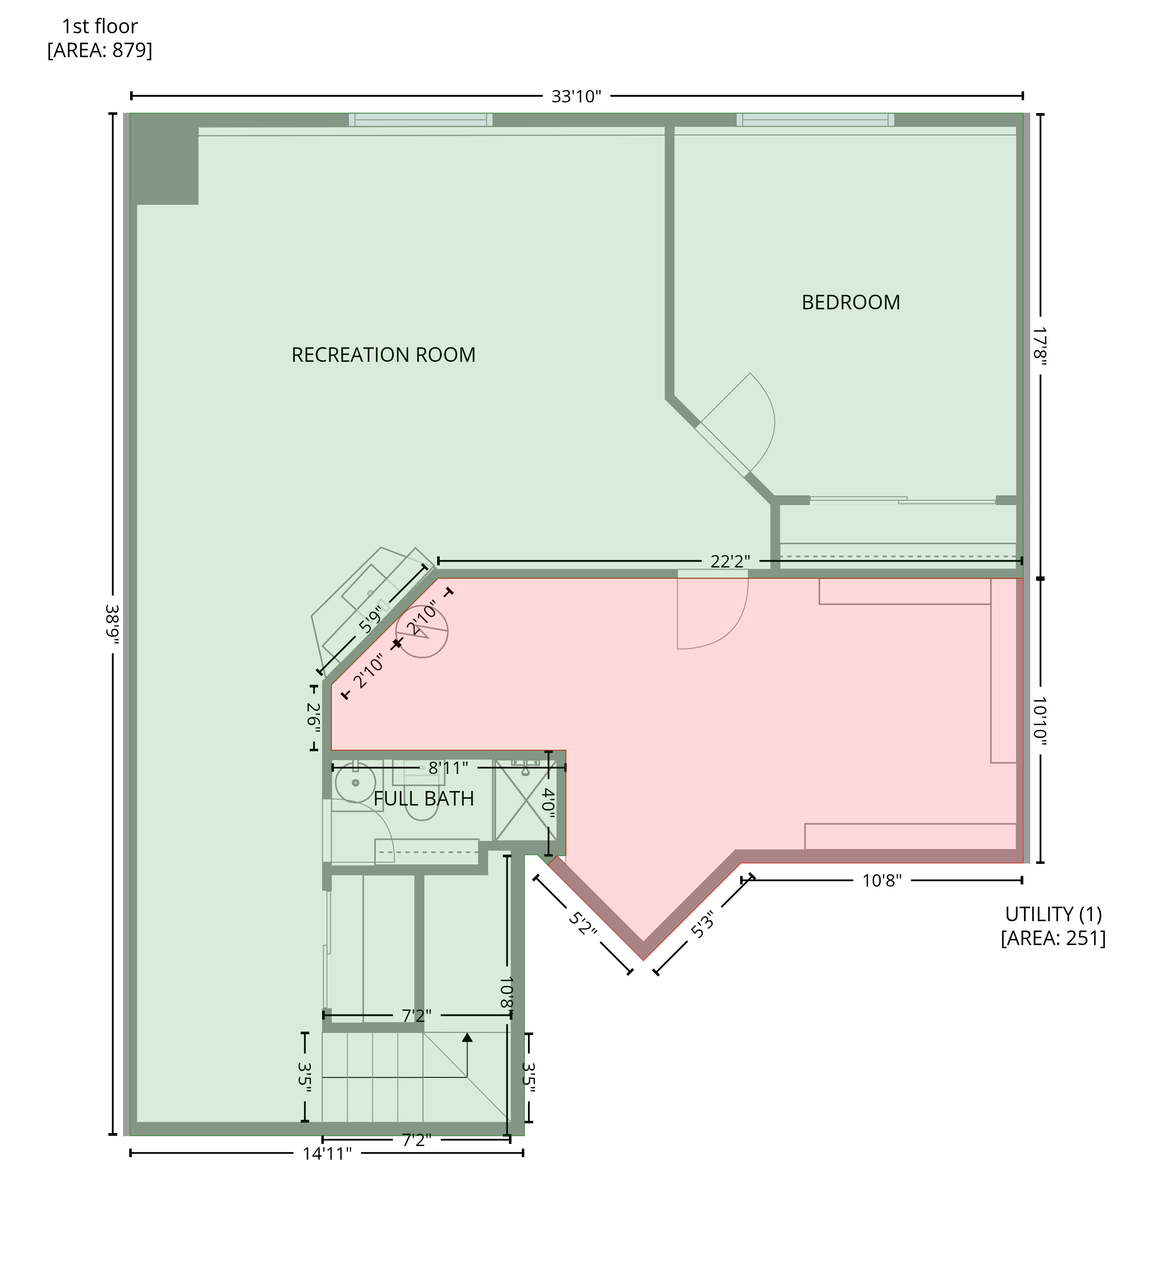
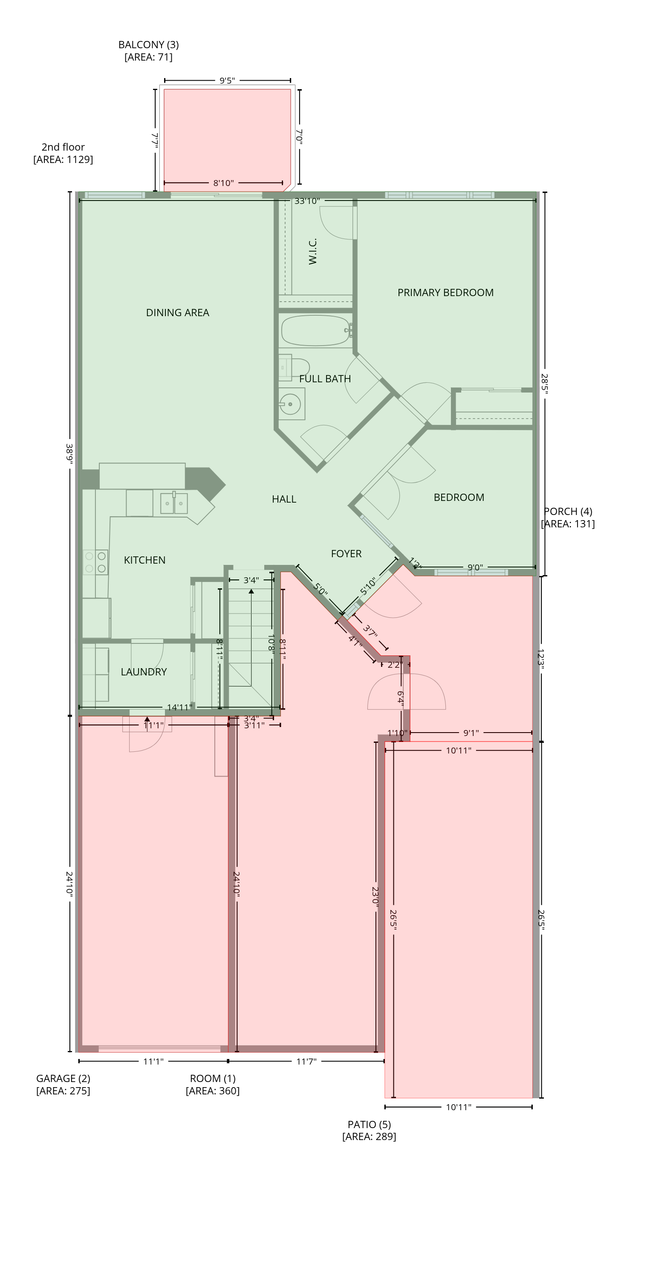
Welcome Home to Serene Eagan Living Experience the perfect blend of peaceful privacy and ultimate convenience in this wonderful, light-filled Eagan townhome. As one of the largest units in the association, this property offers incredible space, versatility, and carefree main-level living at its finest. Key Highlights You'll Love: Spacious & Flexible Layout: Featuring a main-floor primary suite complete with a walk-in closet, a convenient main-floor laundry room, and a versatile den that can easily convert into a 3rd bedroom. Finished Lower Level: The lookout lower level expands your living space significantly, adding a massive family room and an additional large bedroom—perfect for guests or an entertainment hub. Nature at Your Doorstep: Step out onto your private deck overlooking a beautifully wooded backyard. Enjoy peaceful, scenic views and frequent visits from deer and local wildlife. A community park and wildlife refuge are just steps away. Unbeatable Location & Parking: Commuting is a breeze with ample parking spaces throughout the HOA for you and your guests. Step outside to enjoy the wonderful neighborhood walking paths, or take advantage of being just 5 minutes from the airport. Minutes from premier outlet shopping, the Mall of America, local dining, and offering effortless freeway and bus access, this townhome perfectly balances a quiet, natural sanctuary with the energy of everyday convenience.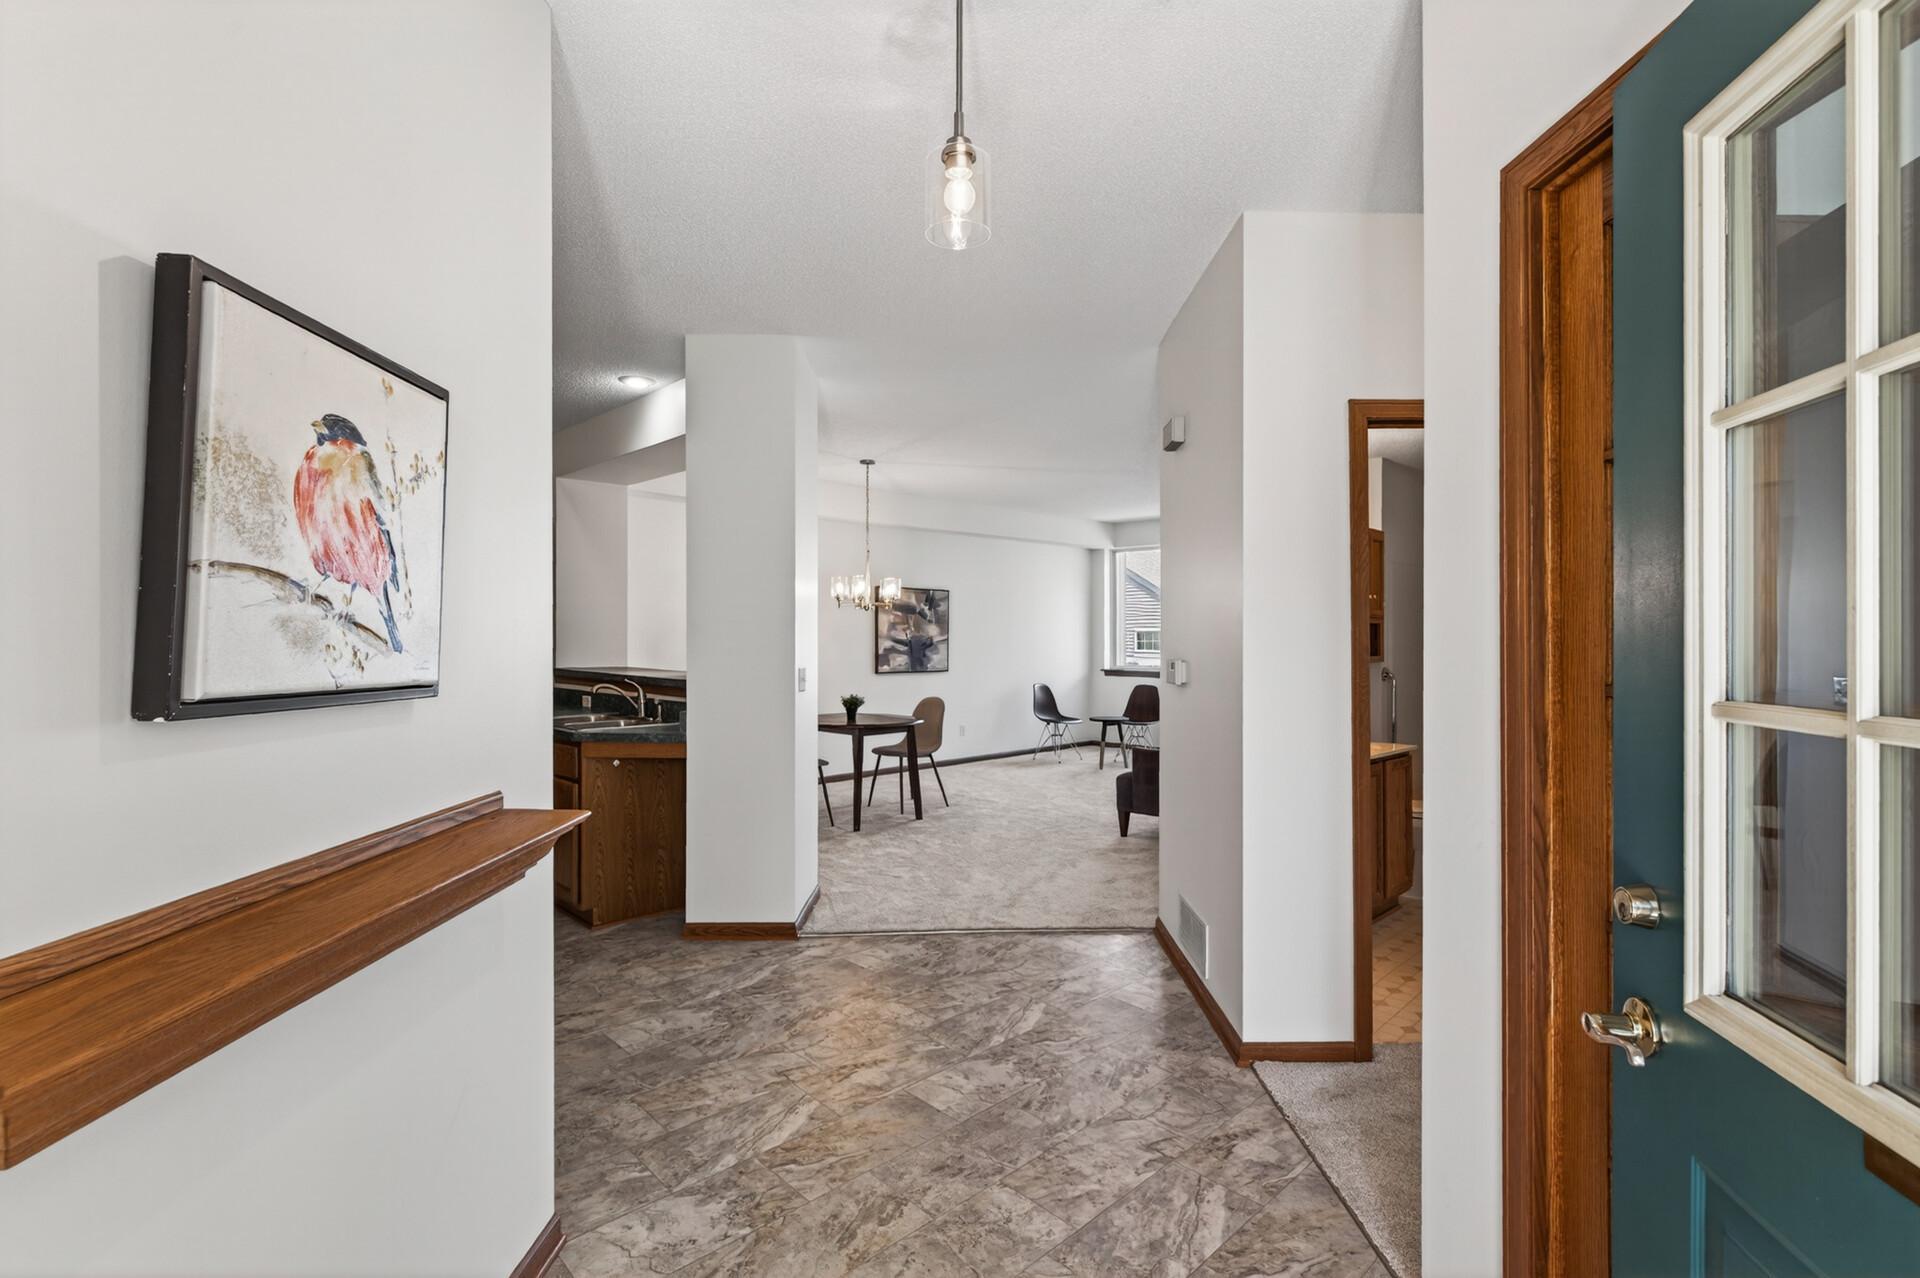
Property Information
Status: Active
Sub Type: ********
List Price: $299,000
MLS#: 7069621
Current Price: $299,000
Address: 2162 Water Lilly Lane, 1002, Eagan, MN 55122
City: Eagan
State: MN
Postal Code: 55122
Geo Lat: 44.806521
Geo Lon: -93.224114
Subdivision: Eagan Heights Twnhms 1st Add
County: Dakota
Property Description
Year Built: 1996
Lot Size SqFt: 435.6
Gen Tax: 2112
Specials Inst: 0
High School: Burnsville-Eagan-Savage
Square Ft. Source:
Above Grade Finished Area: 1100
Below Grade Finished Area: 800
Below Grade Unfinished Area:
Total SqFt.: 2200
Style: Array
Total Bedrooms: 2
Total Bathrooms: 2
Total Full Baths: 2
Garage Type:
Garage Stalls: 1
Waterfront:
Property Features
Exterior:
Roof:
Foundation:
Lot Feat/Fld Plain:
Interior Amenities:
Inclusions: ********
Exterior Amenities:
Heat System:
Air Conditioning:
Utilities: