


Property Listing
Description
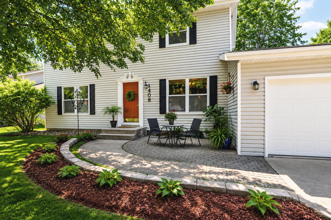
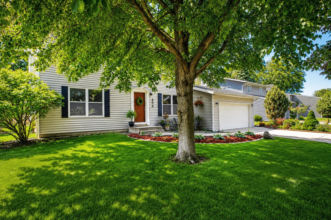
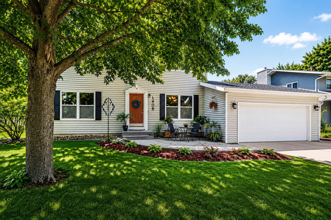
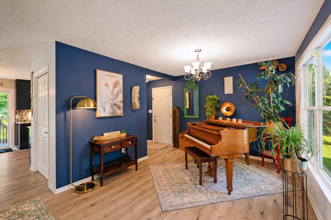
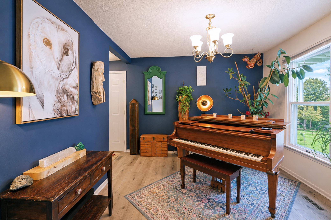
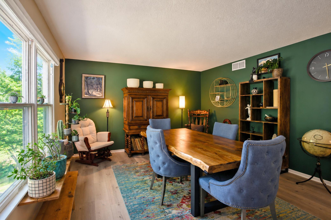
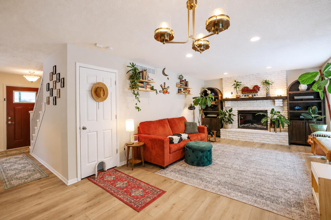
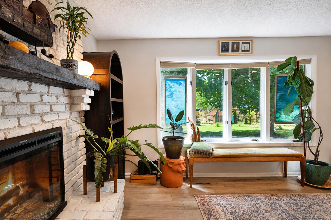
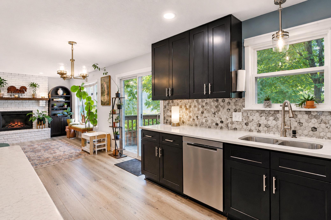
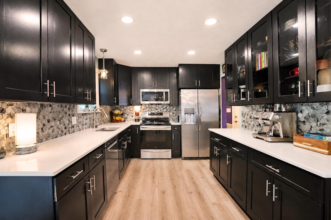
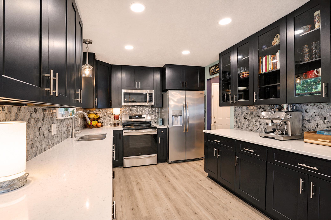
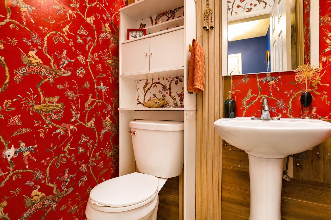
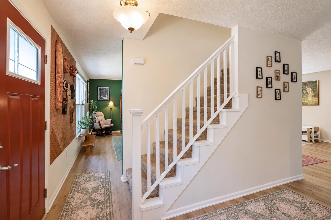
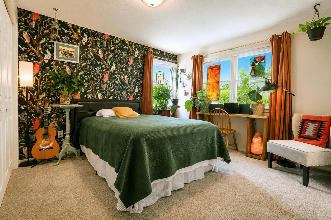
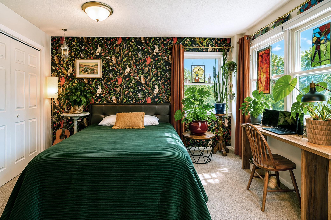
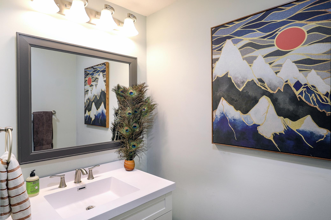
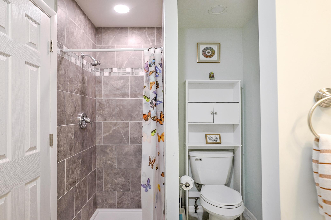
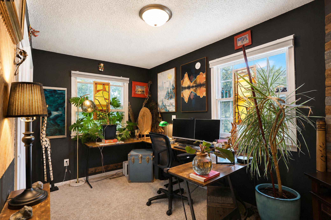
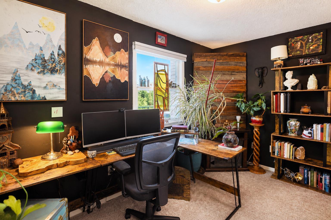
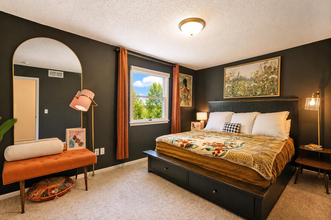
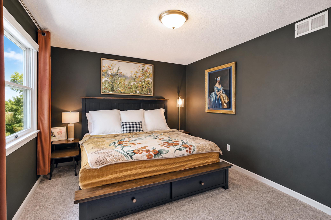
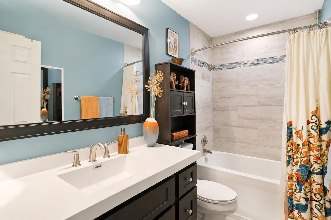
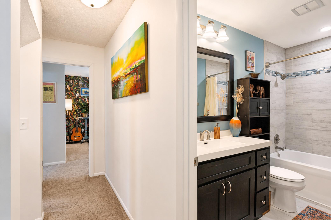
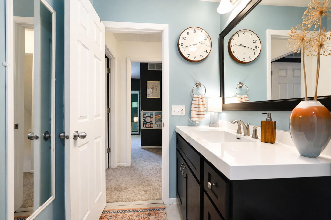
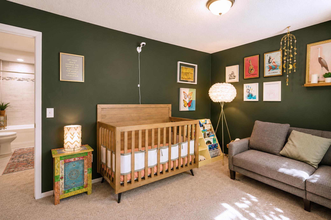
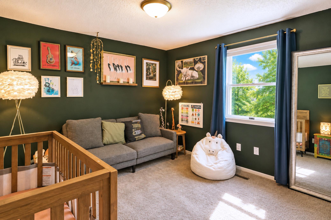
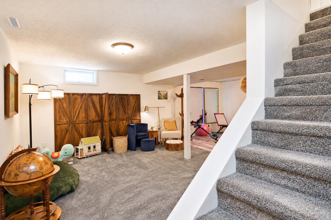
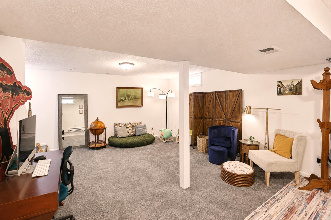
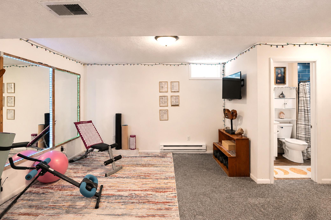
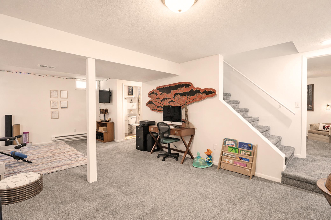
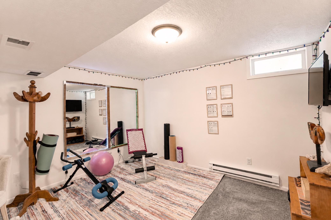
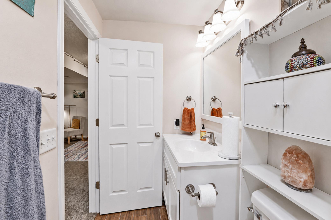
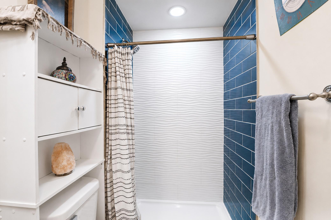
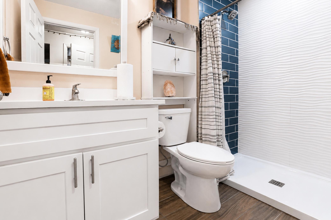
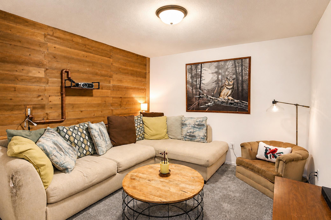
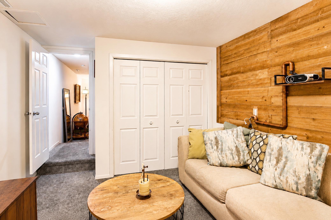
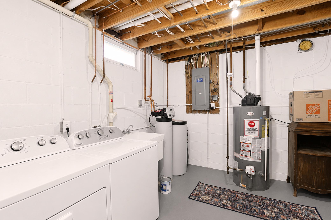
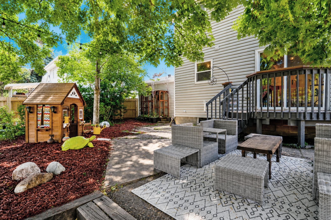
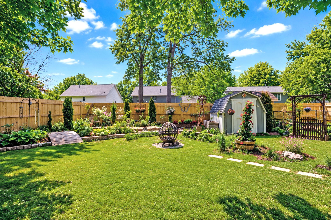
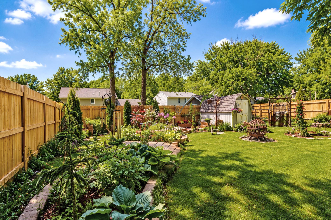
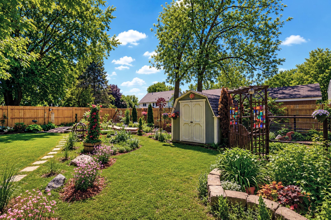
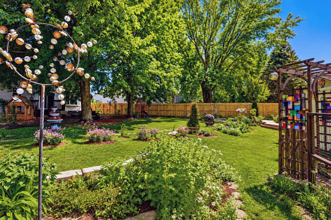
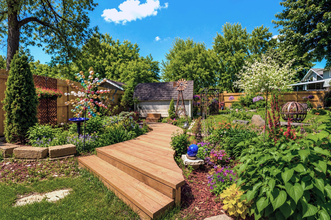
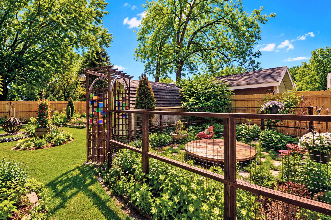
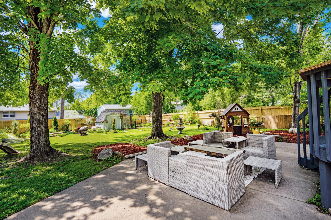
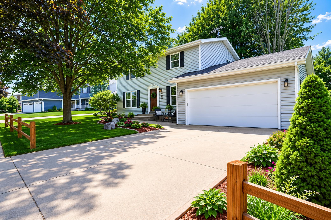
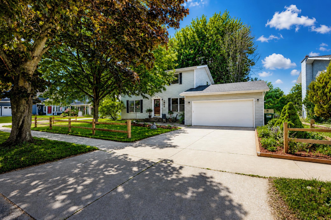
Grand & lush in space and aesthetic details, this home will excite you with its neverending possibilities! Newly remodeled just prior to current owner, the Seller has continued to pour their loving efforts into beautifying every inch of this home & grounds. Beginning with the Main Level, enjoy a comfortable, flowing circular layout, with dining room & parlor on either side of the central staircase, living room overlooking the gorgeous backyard, accessed via sliding door to deck, updated kitchen with stone hex-tiled backsplash, and a very charming “powder room” around the corner from the kitchen. Upstairs, you’ll find the 4 bedrooms all-on-one-level to be a very practical arrangement. Full bath (tiled bath/shower) in hallway, and a 3/4 bath in the owner’s suite, which looks over the backyard. The basement has been fully finished to provide even more recreation & exercise space, additional 3/4 bath, and a bonus room the Seller used to project movies on the wall! The backyard is a gardener’s dream! Not even in its full summertime glory of blooms yet, it is still something to behold. Tons of perennials, manicured shrubs, outdoor decorations, hardscaping, and a new 250+ft cedar fence recently installed! This yard has become the Seller’s happy place in the warm months of every year, and it is sure to be yours too. Suffice it to say, you just need to see it! City View Court and the Wilshire Estates are a coveted location, close to hiking, bike trails, & nature, as well as the shops & restaurants of downtown. Do not miss your opportunity to make this magical home yours!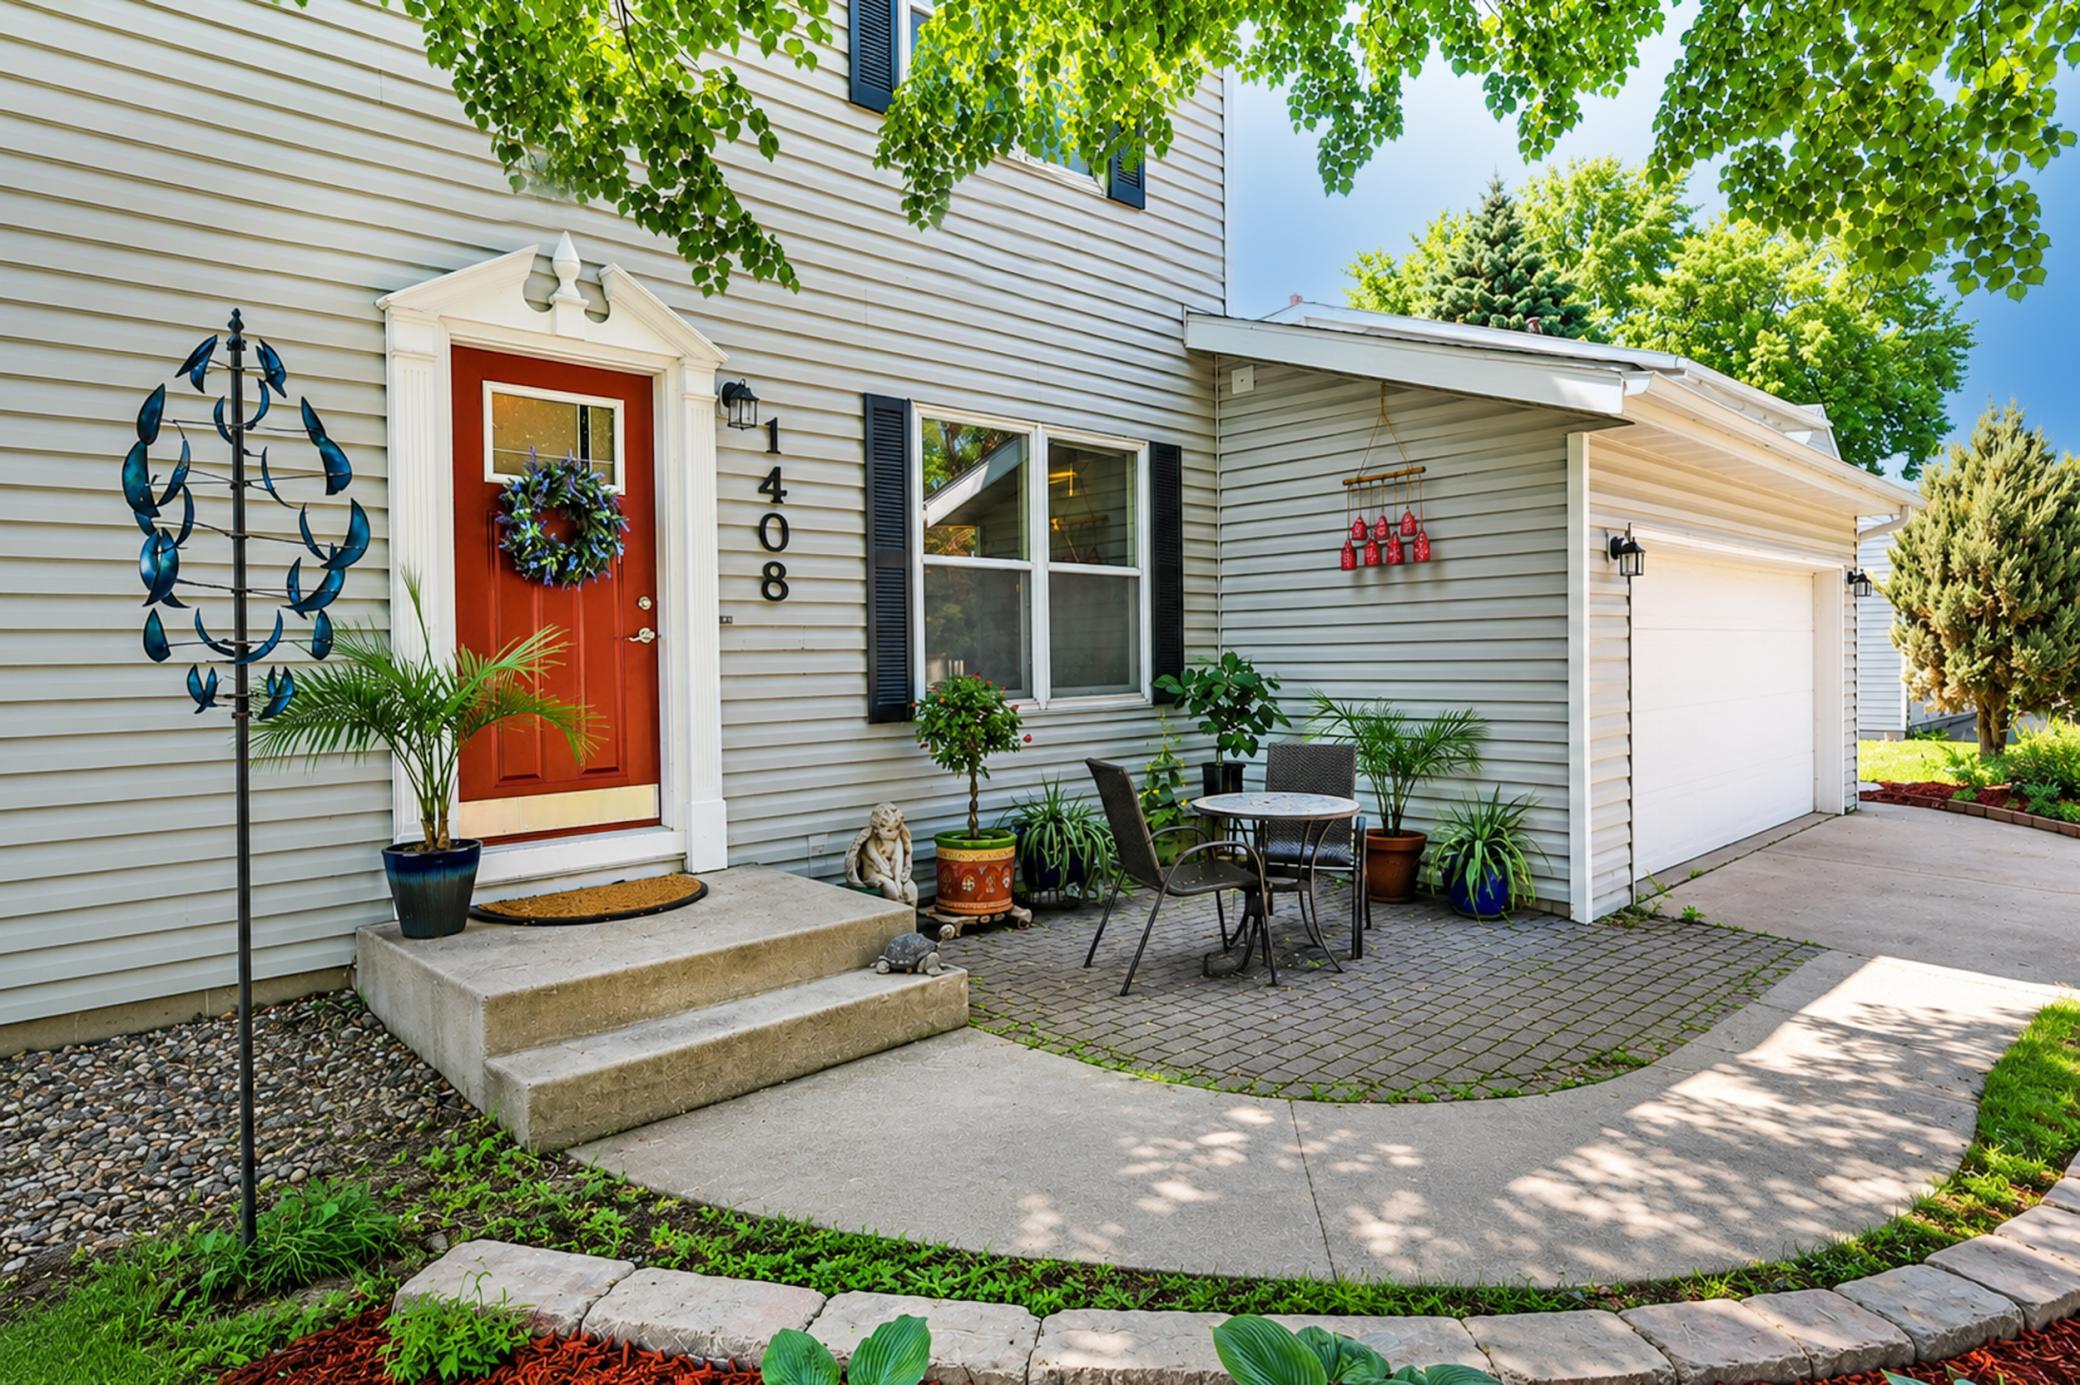
Property Information
Status: Active
Sub Type: ********
List Price: $419,000
MLS#: 7069338
Current Price: $419,000
Address: 1408 City View Court NE, Rochester, MN 55906
City: Rochester
State: MN
Postal Code: 55906
Geo Lat: 44.041903
Geo Lon: -92.442169
Subdivision: Wilshire Estates 3rd Sub
County: Olmsted
Property Description
Year Built: 1976
Lot Size SqFt: 10018.8
Gen Tax: 4896
Specials Inst: 0
High School: Rochester
Square Ft. Source:
Above Grade Finished Area:
Below Grade Finished Area:
Below Grade Unfinished Area:
Total SqFt.: 2703
Style: Array
Total Bedrooms: 4
Total Bathrooms: 4
Total Full Baths: 1
Garage Type:
Garage Stalls: 2
Waterfront:
Property Features
Exterior:
Roof:
Foundation:
Lot Feat/Fld Plain:
Interior Amenities:
Inclusions: ********
Exterior Amenities:
Heat System:
Air Conditioning:
Utilities: