


Property Listing
Description
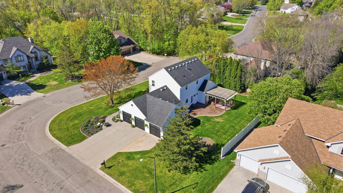
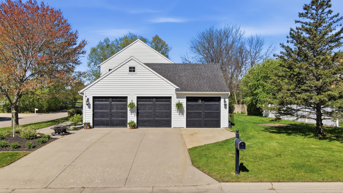
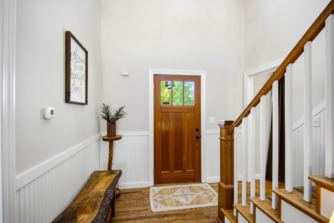
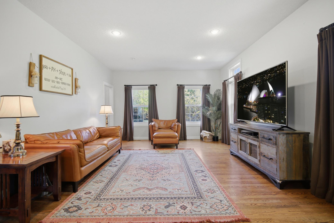
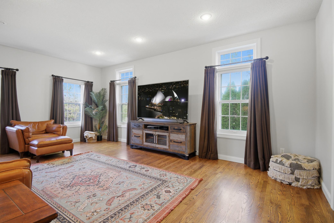
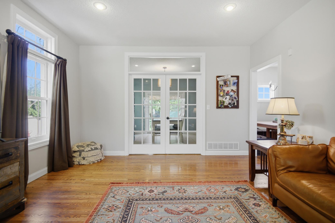
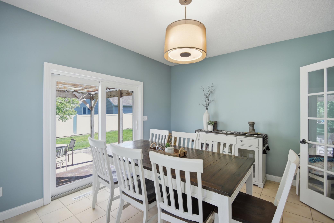
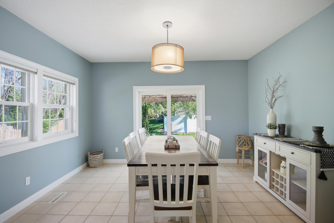
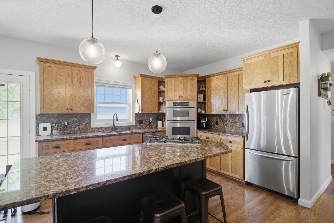
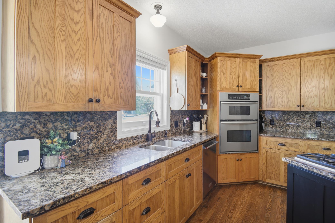
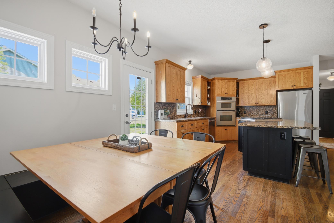
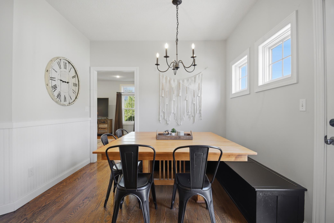
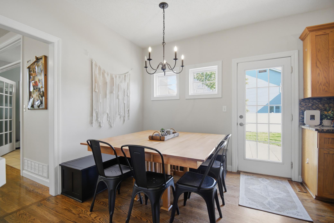
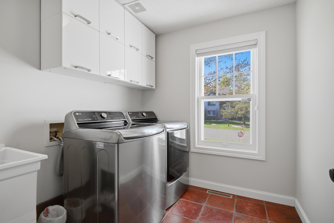
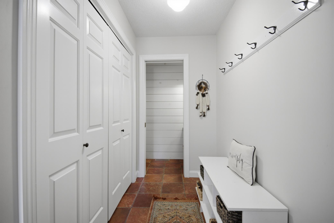
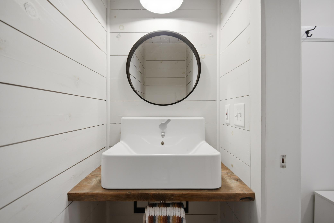
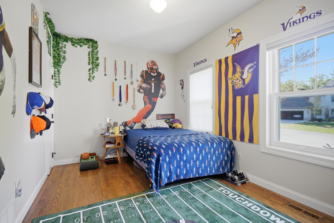
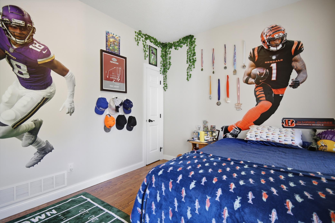
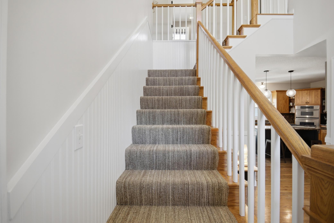
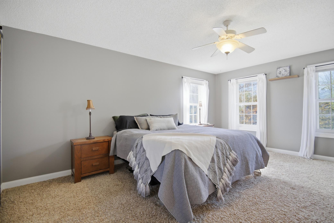
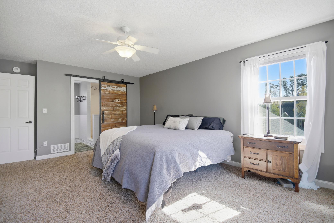
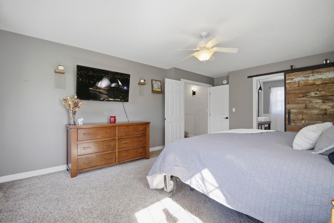
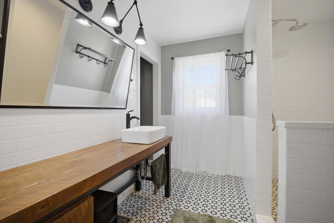
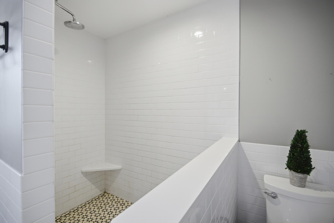
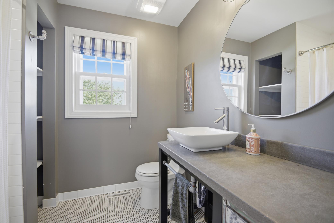
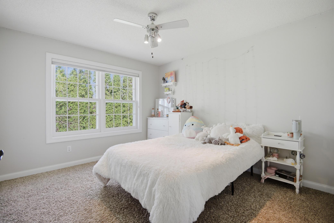
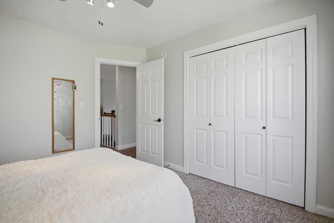
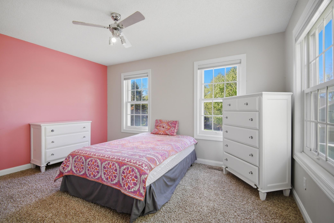
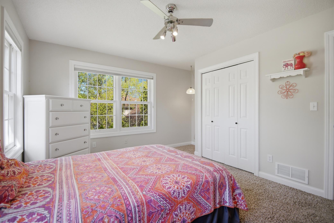
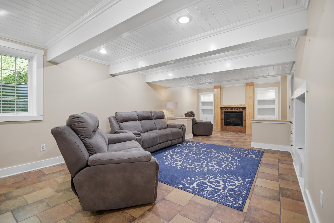
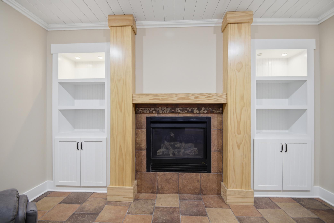
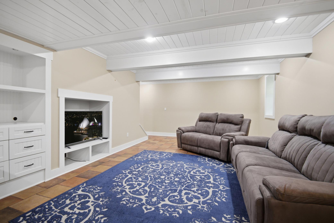
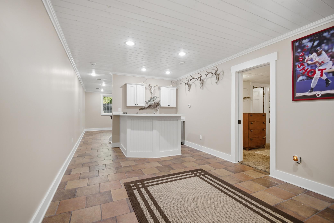
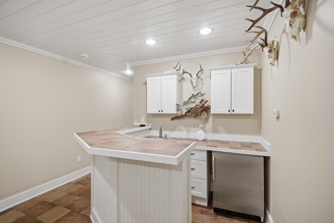
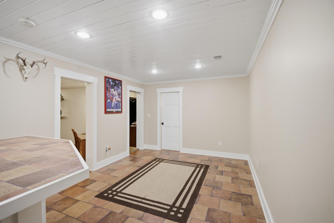
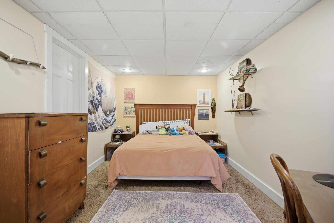
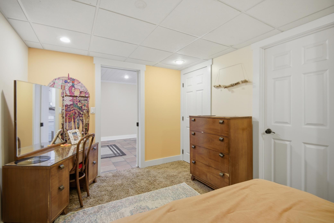
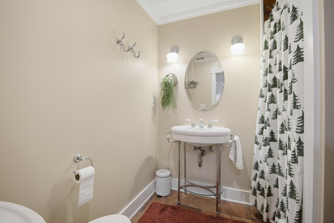
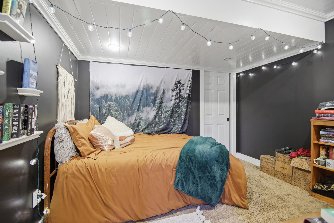
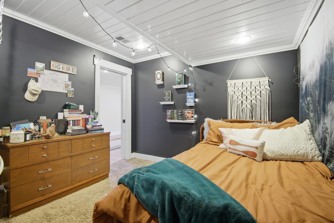
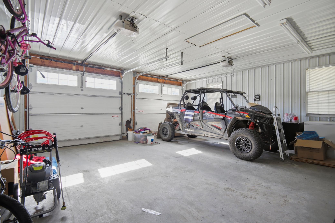
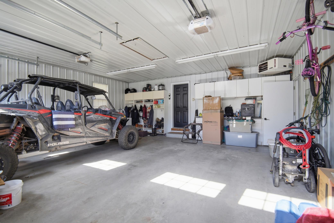
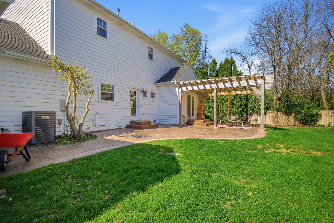
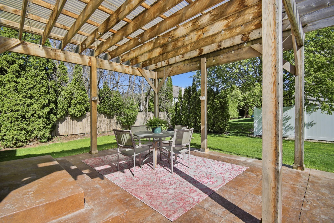
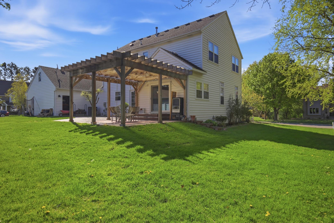
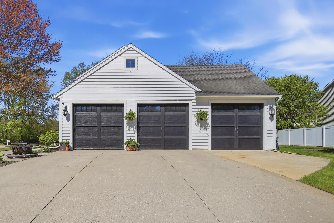
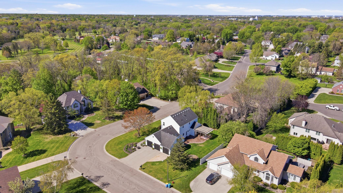
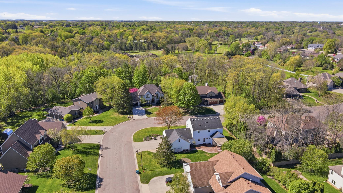
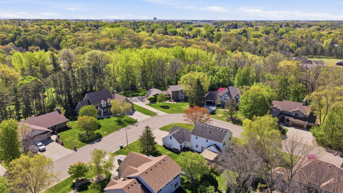
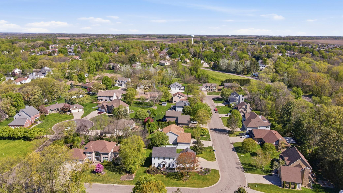
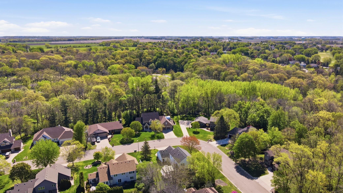
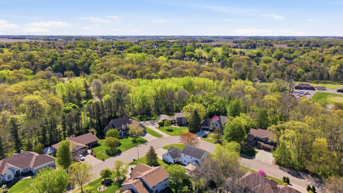
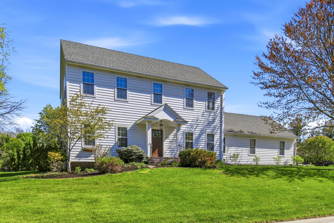
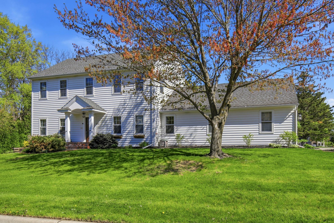
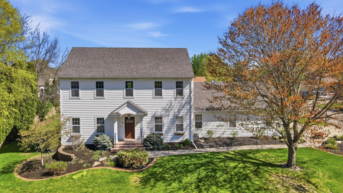
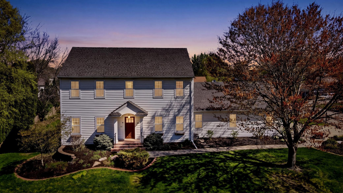
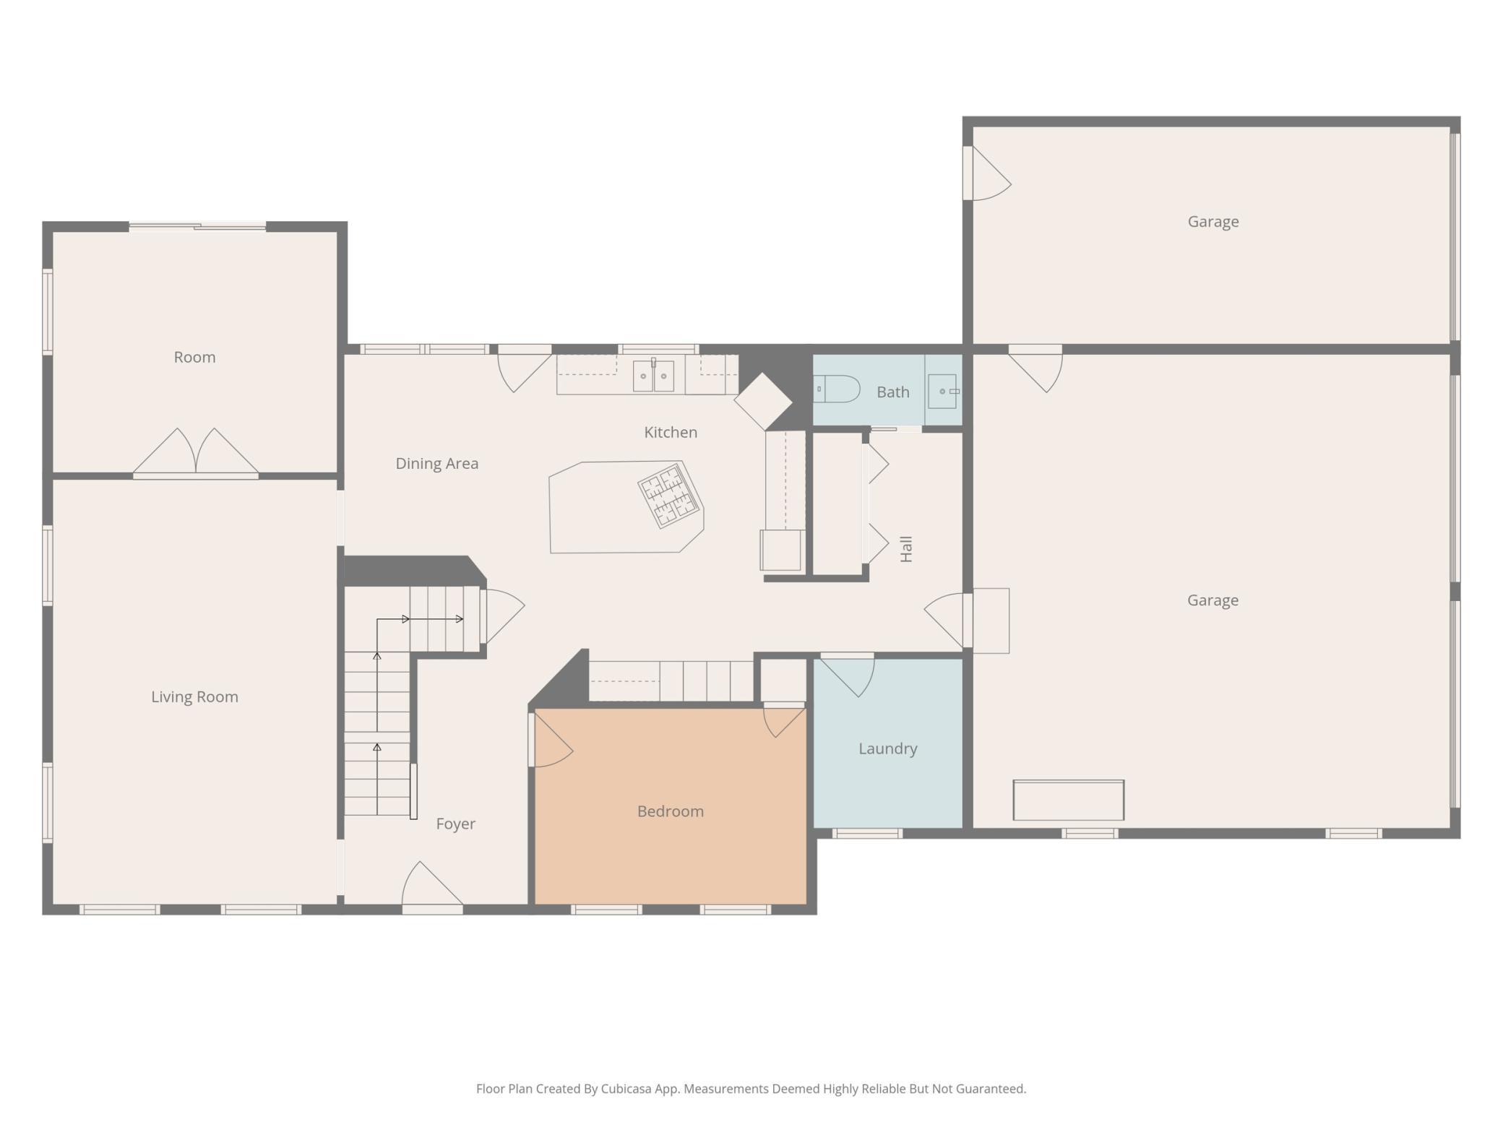
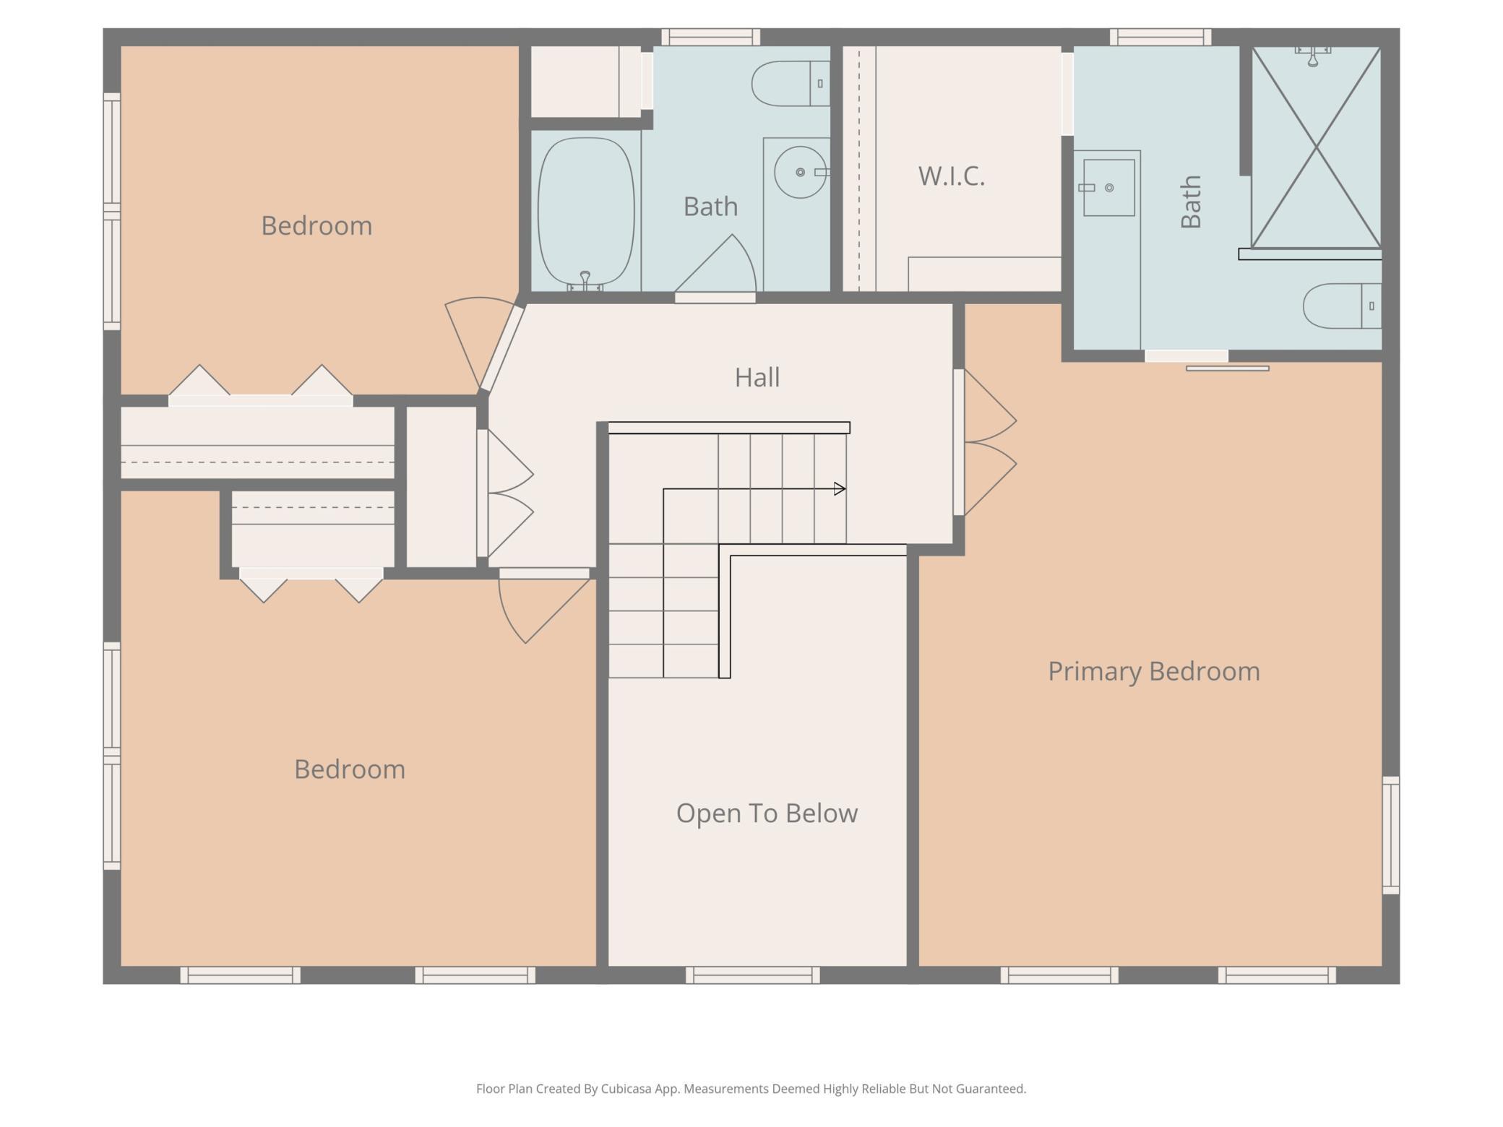
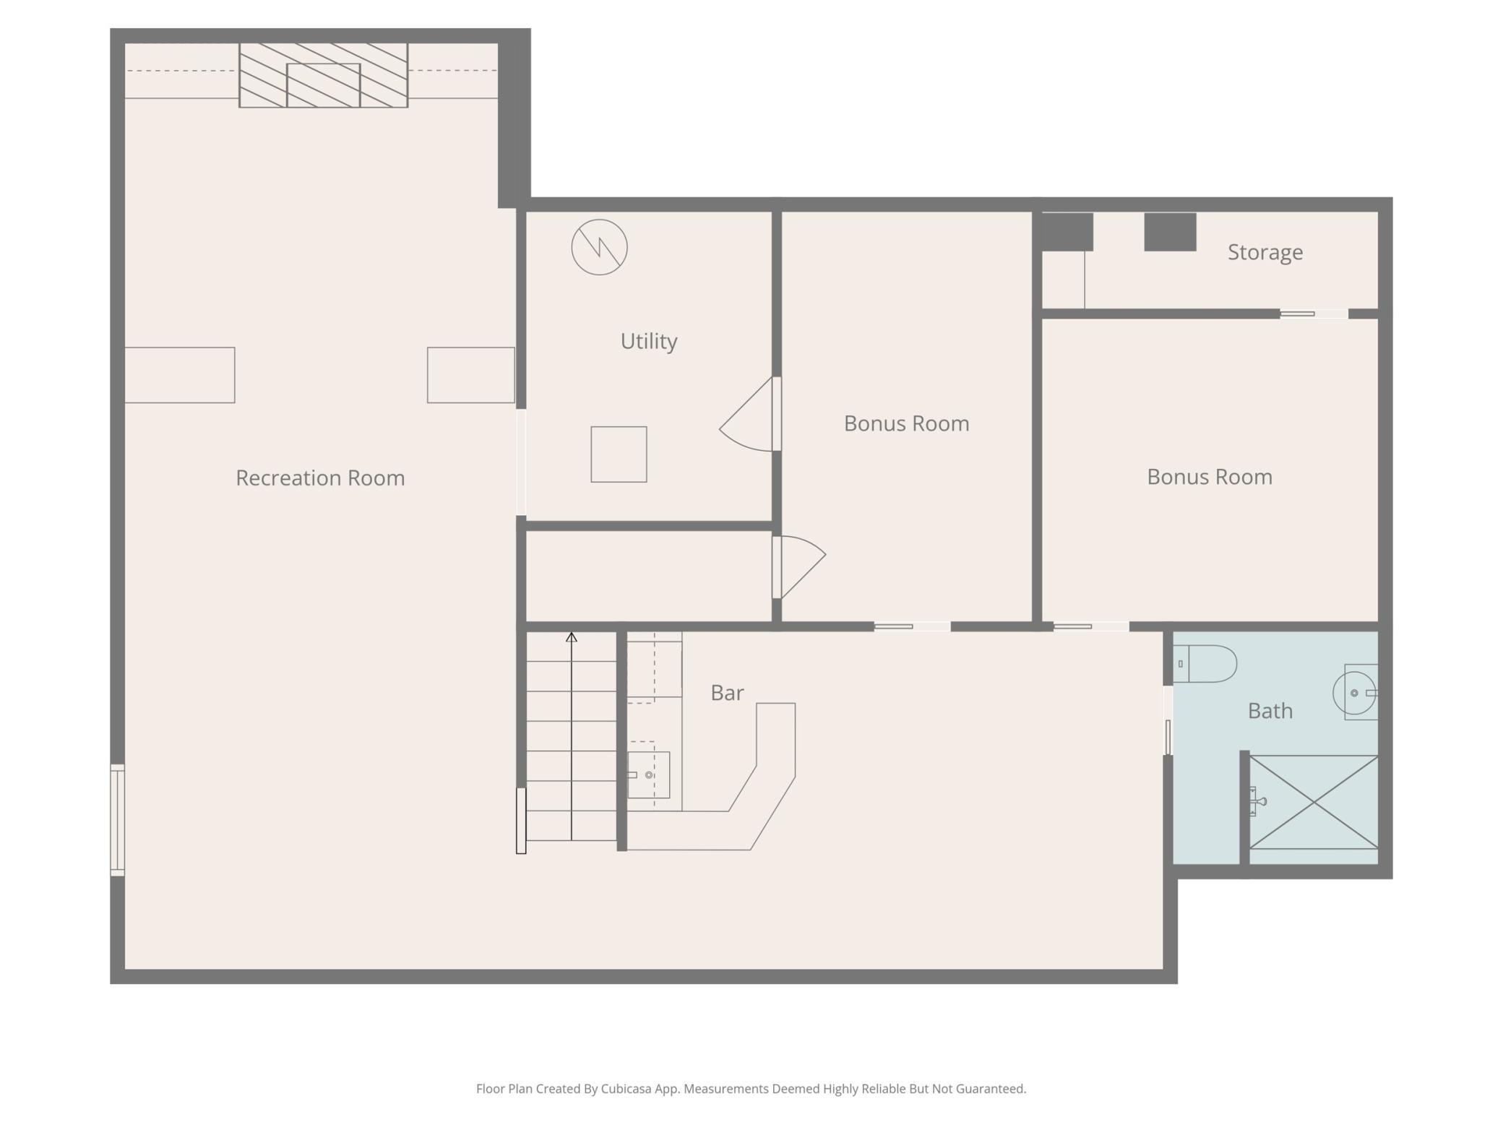
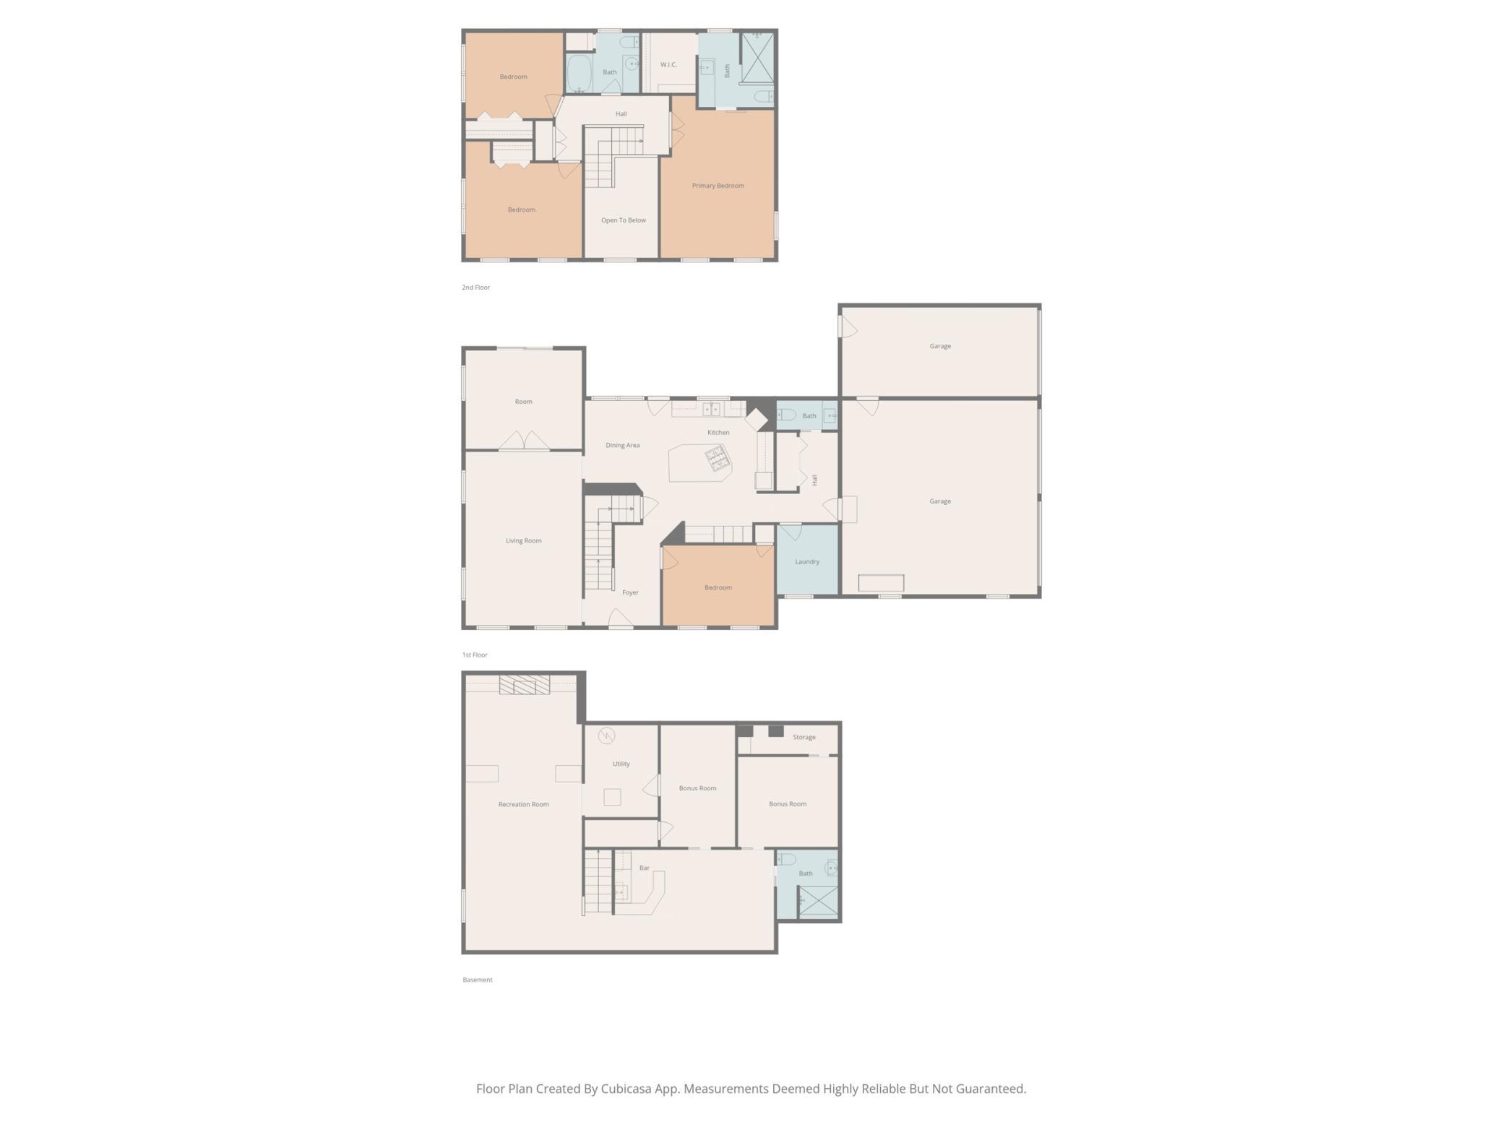
Welcome to this grand home nestled in one of the area’s most beautiful neighborhoods! With exceptional living spaces, timeless charm, and room for every lifestyle, this home offers comfort, flexibility, and elegance throughout. On the main floor, you’ll find an additional bedroom or office space, perfect for working from home or accommodating guests. A large entryway creates an inviting first impression, while the eat-in kitchen and formal dining room provide ideal spaces for both everyday living and entertaining. Main floor laundry and abundant storage throughout the home add convenience and functionality. The upper level features 3 spacious bedrooms, including a relaxing owner’s suite made for comfort and privacy. The finished basement expands your options even further with a cozy fireplace, wet bar, spacious family room, and 2 additional flex rooms ready to become your dream exercise room, craft space, office, library, wine storage, or additional storage areas. Outside, the pergola and stamped concrete patio create a perfect setting for relaxing evenings or hosting gatherings. The attached 3 stall garage includes a finished lofted space above one stall, offering so many possibilities. The beautifully landscaped yard creates a picturesque setting all around the home. Located near Brooktree Golf Course, scenic bike and walking paths, and Mineral Springs Park, this property combines luxury, location, and lifestyle in one incredible opportunity.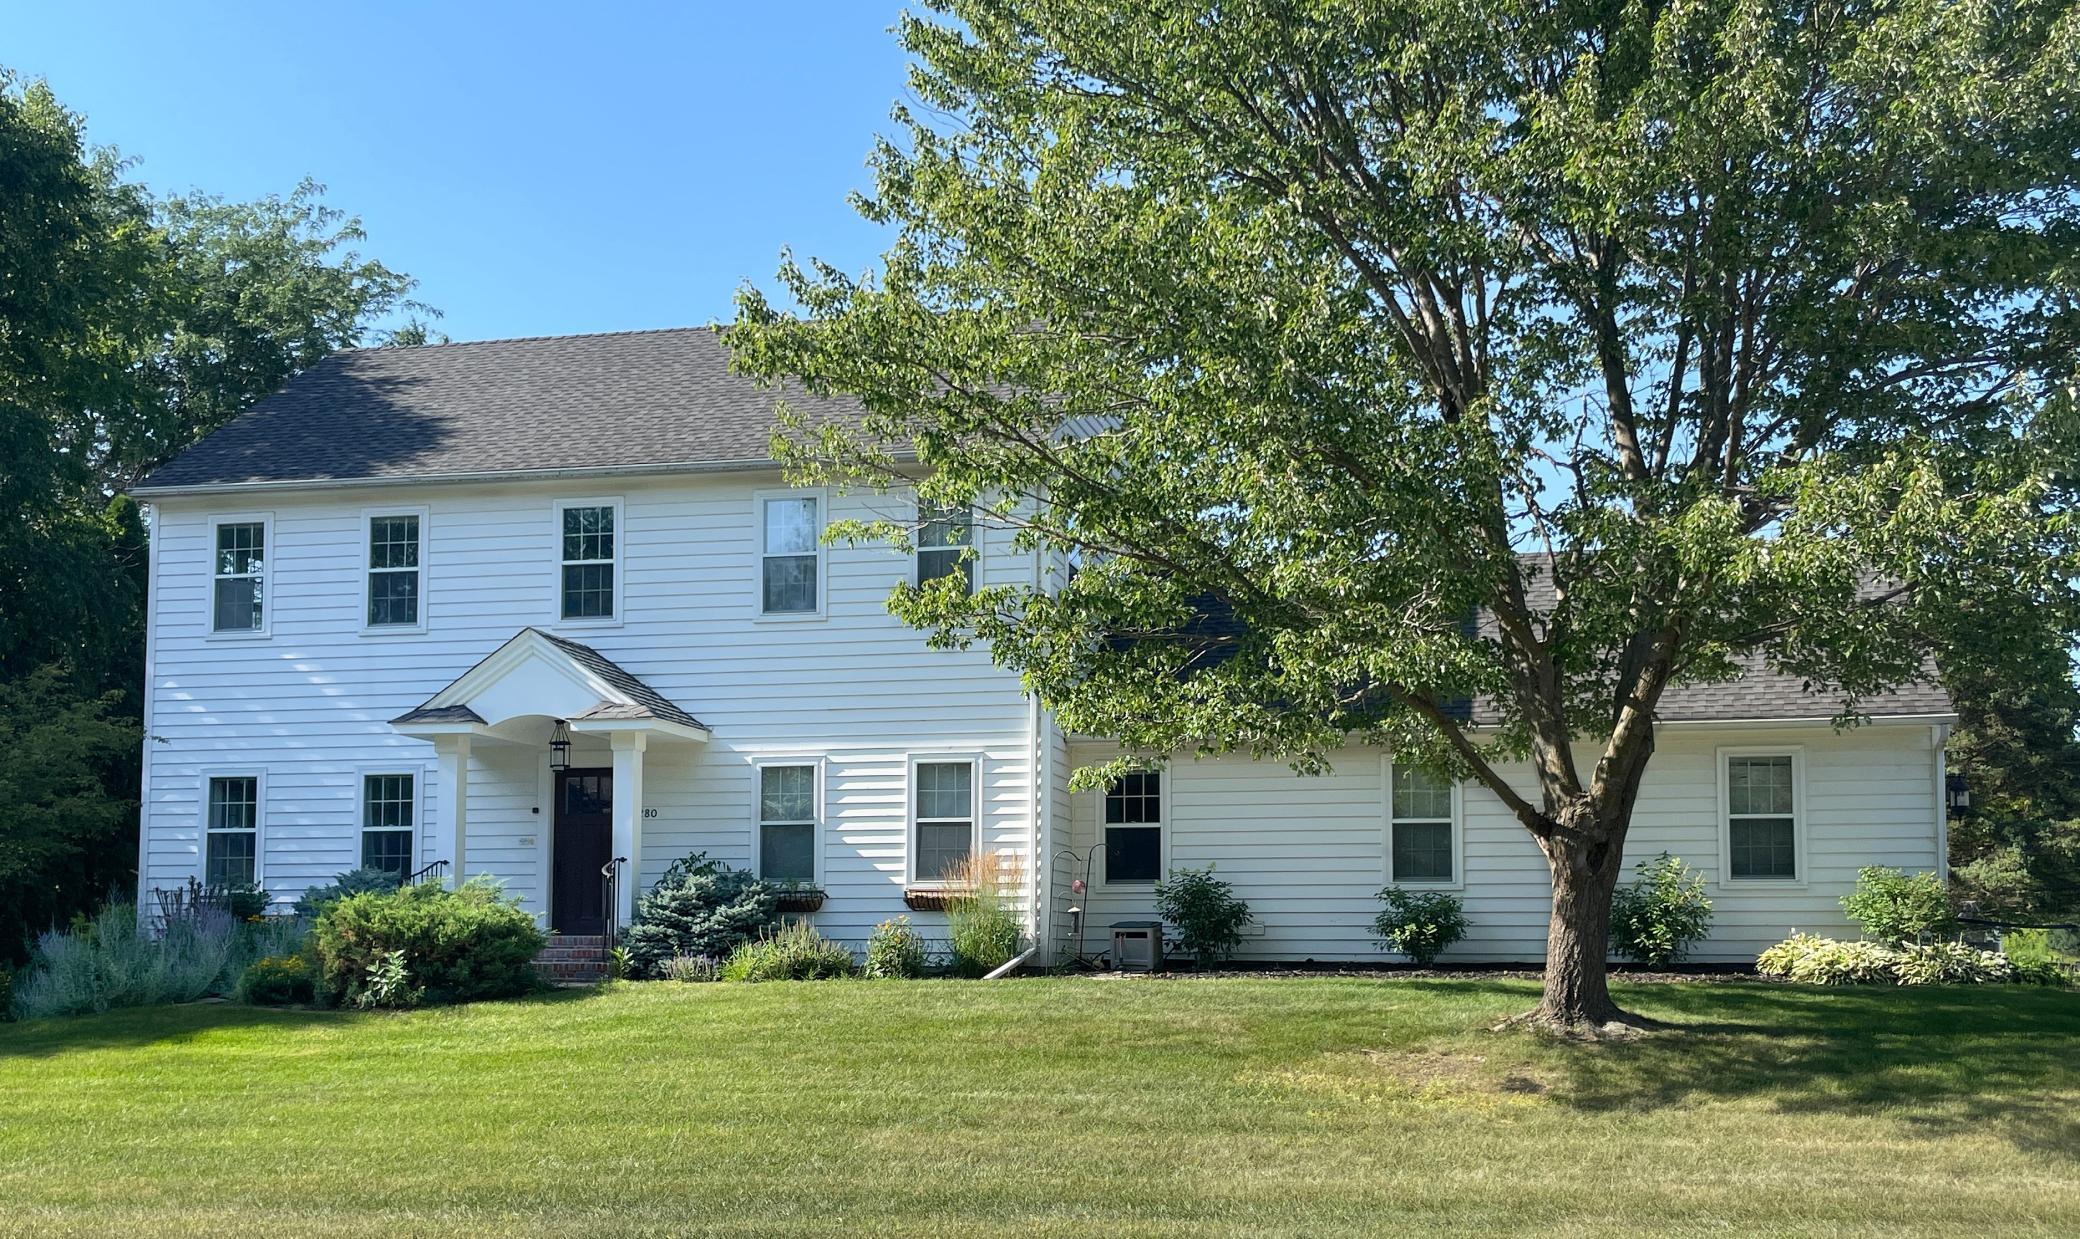
Property Information
Status: Active
Sub Type: ********
List Price: $499,900
MLS#: 7068423
Current Price: $499,900
Address: 1280 Ridge Road, Owatonna, MN 55060
City: Owatonna
State: MN
Postal Code: 55060
Geo Lat: 44.097006
Geo Lon: -93.199804
Subdivision: Spring Park # 2
County: Steele
Property Description
Year Built: 1994
Lot Size SqFt: 11761.2
Gen Tax: 5120
Specials Inst: 0
High School: Owatonna
Square Ft. Source:
Above Grade Finished Area: 2548
Below Grade Finished Area: 1229
Below Grade Unfinished Area:
Total SqFt.: 3867
Style: Array
Total Bedrooms: 4
Total Bathrooms: 4
Total Full Baths: 2
Garage Type:
Garage Stalls: 3
Waterfront:
Property Features
Exterior:
Roof:
Foundation:
Lot Feat/Fld Plain: Array
Interior Amenities:
Inclusions:
Exterior Amenities:
Heat System:
Air Conditioning:
Utilities: