


Property Listing
Description
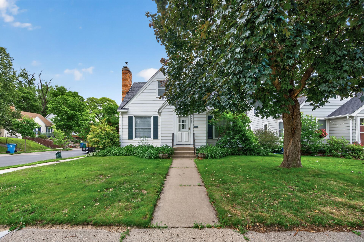
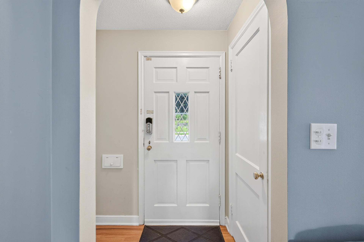
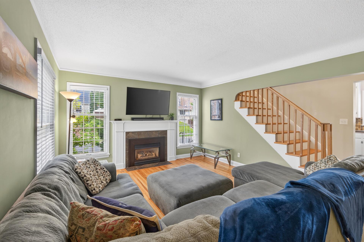
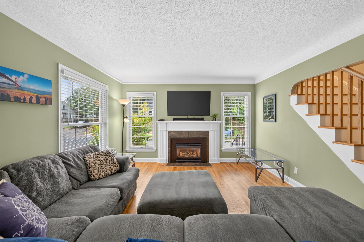
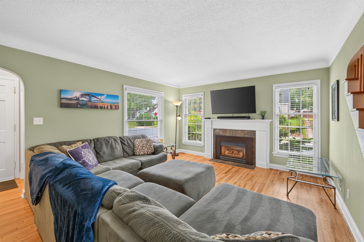
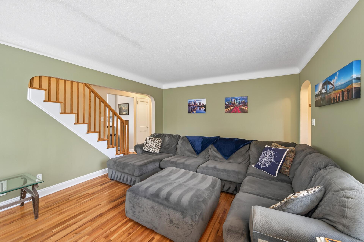
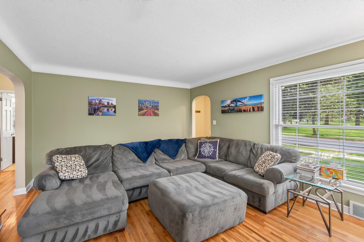
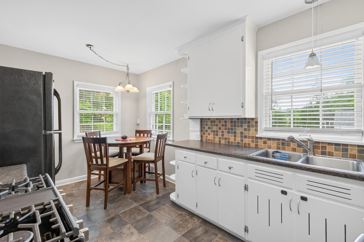
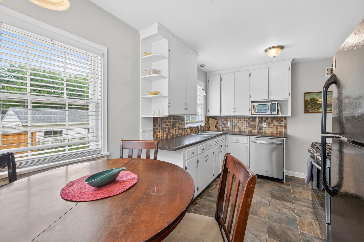
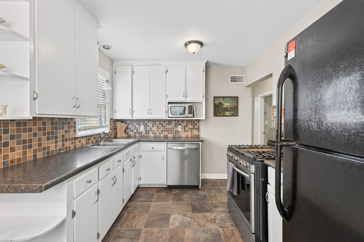
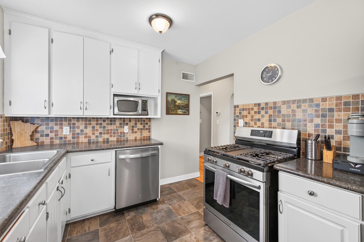
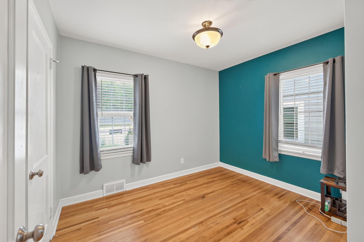
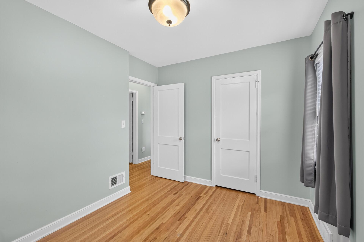
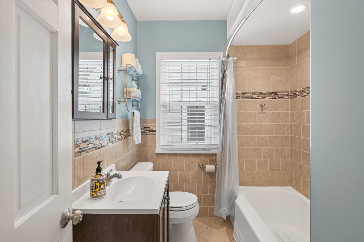
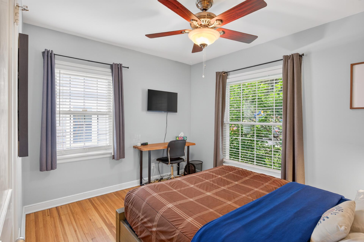
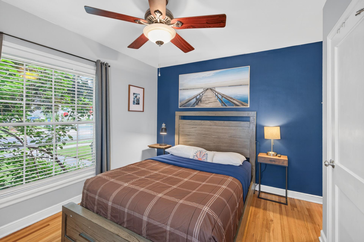
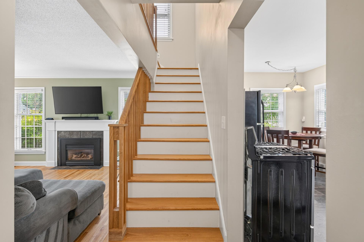
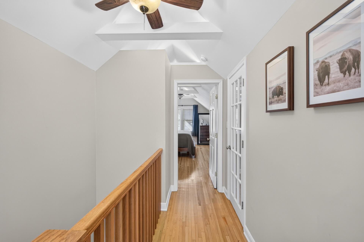
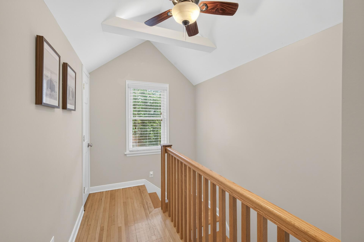
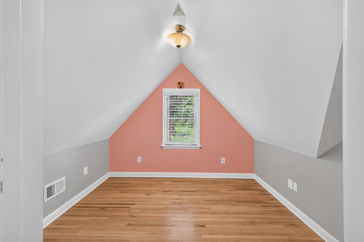
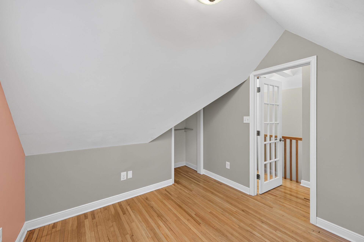
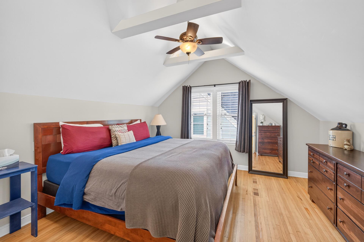
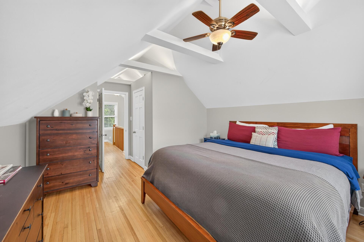
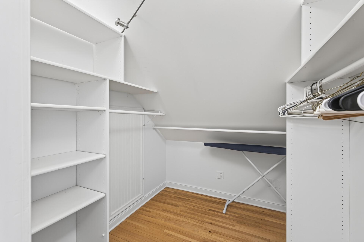
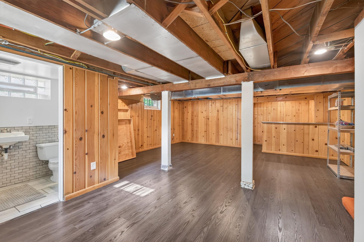
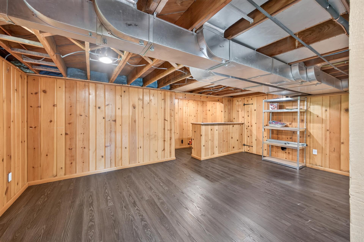
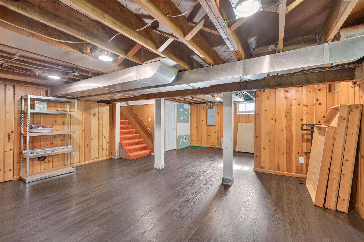
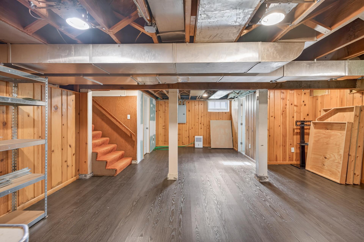
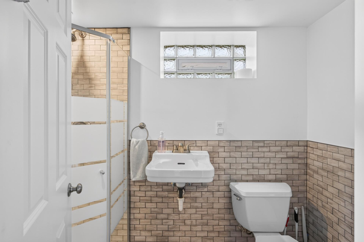
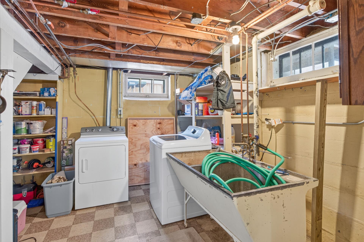
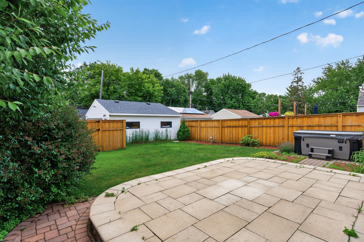
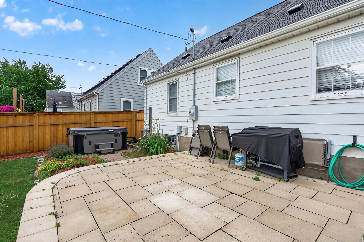
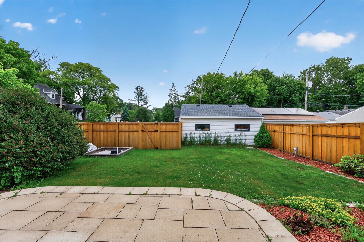
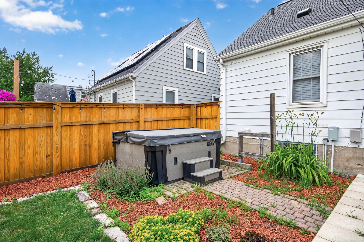
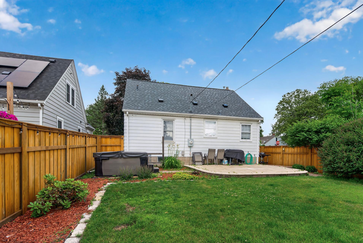
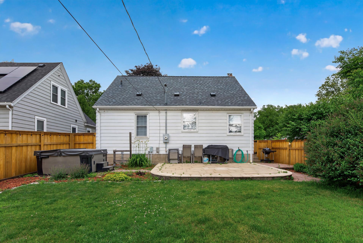
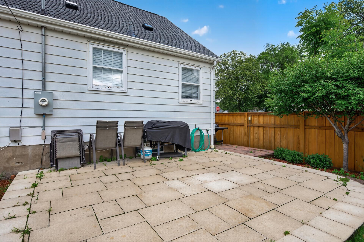
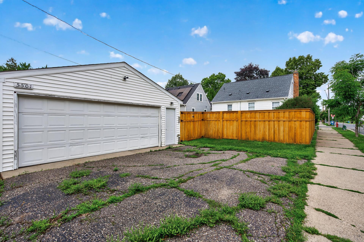
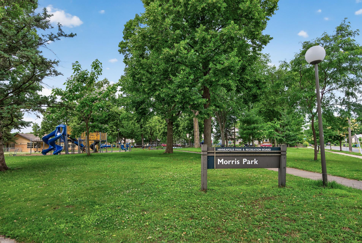
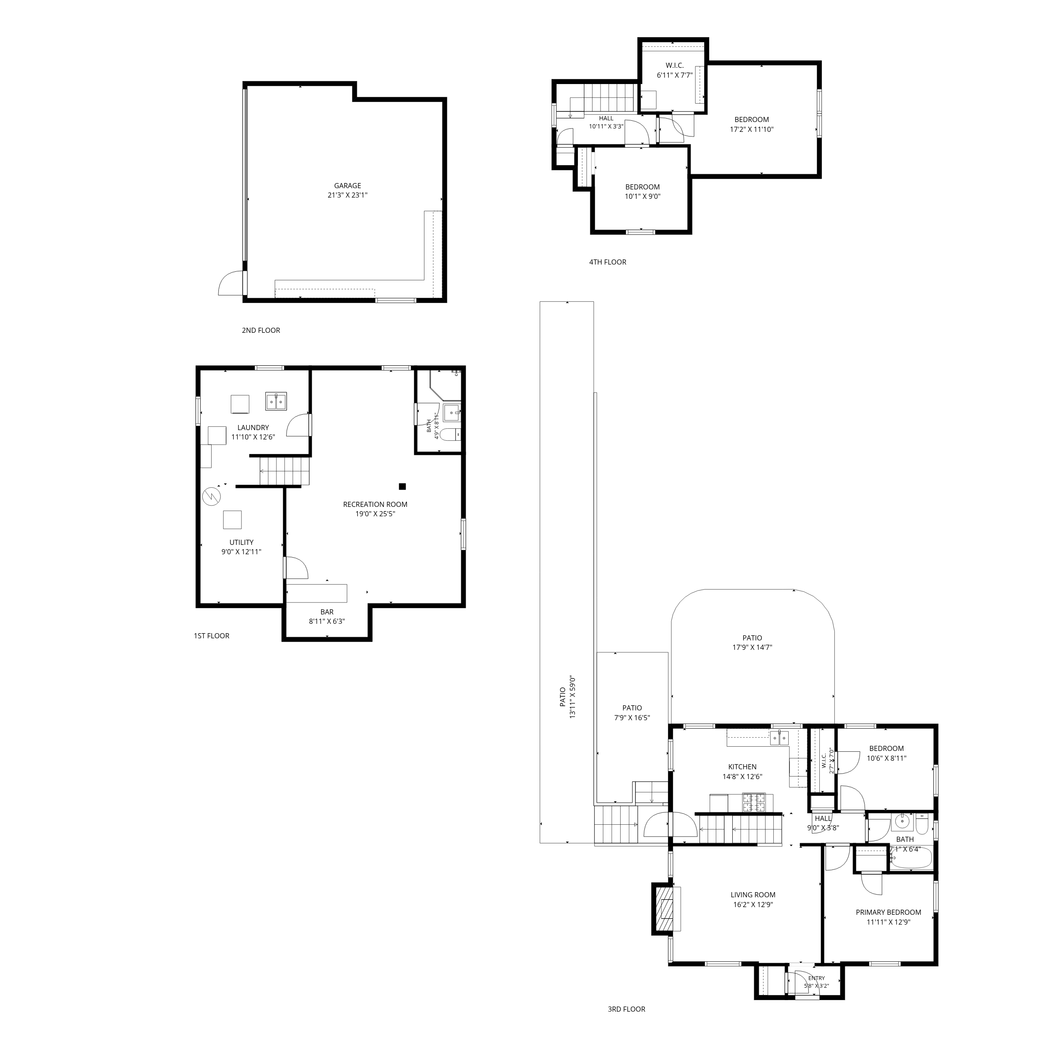
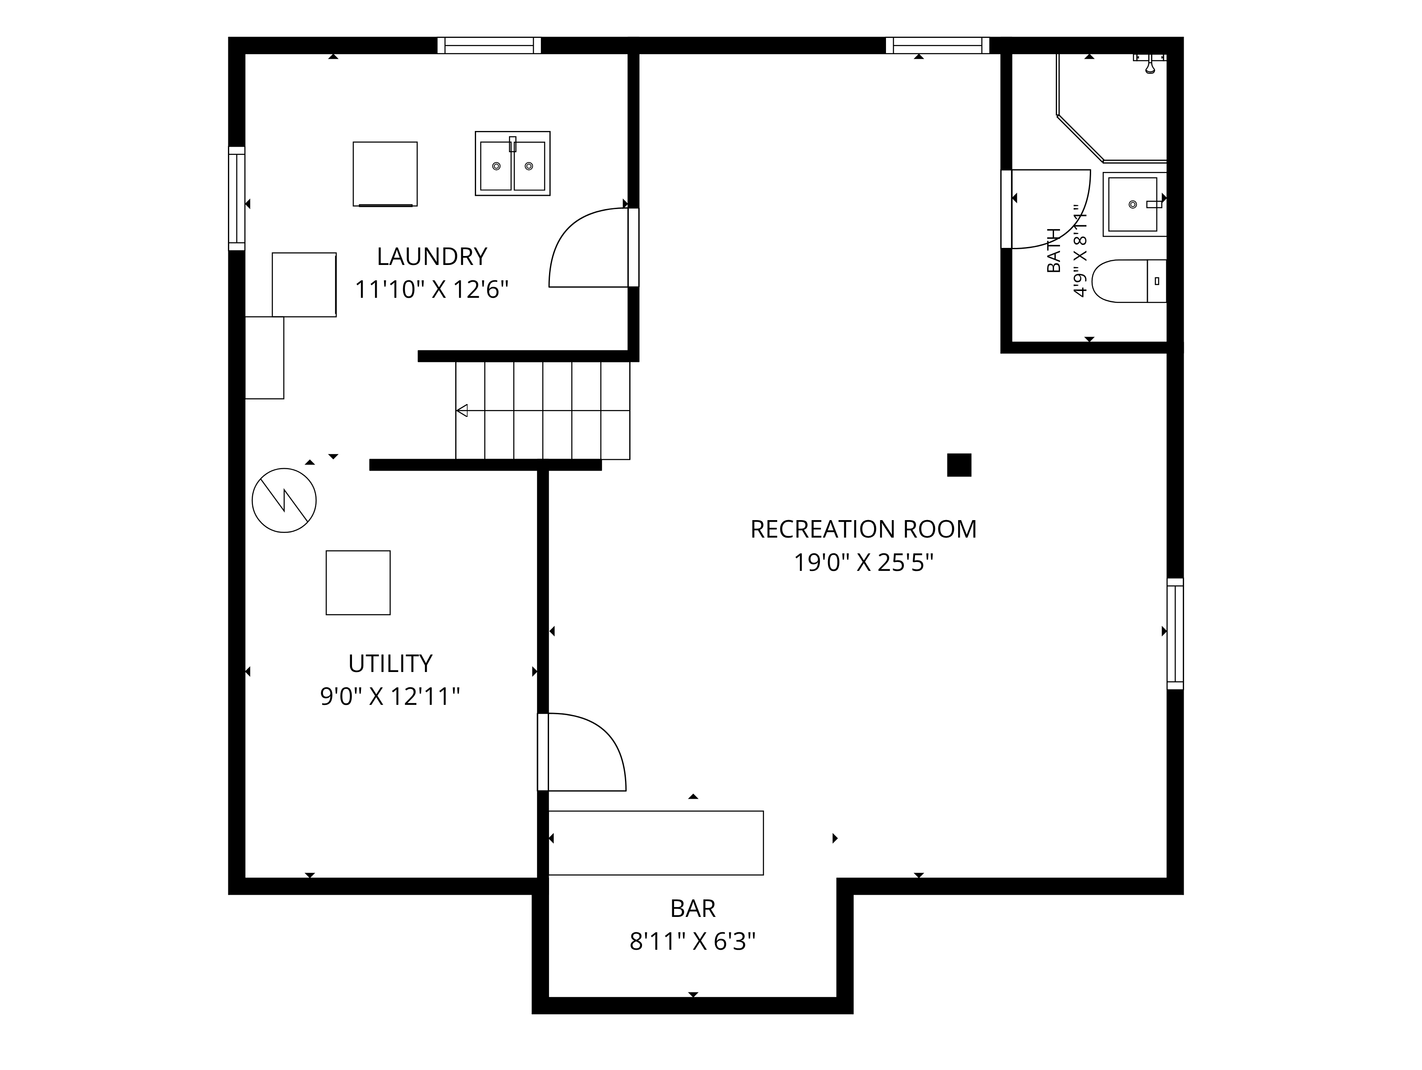
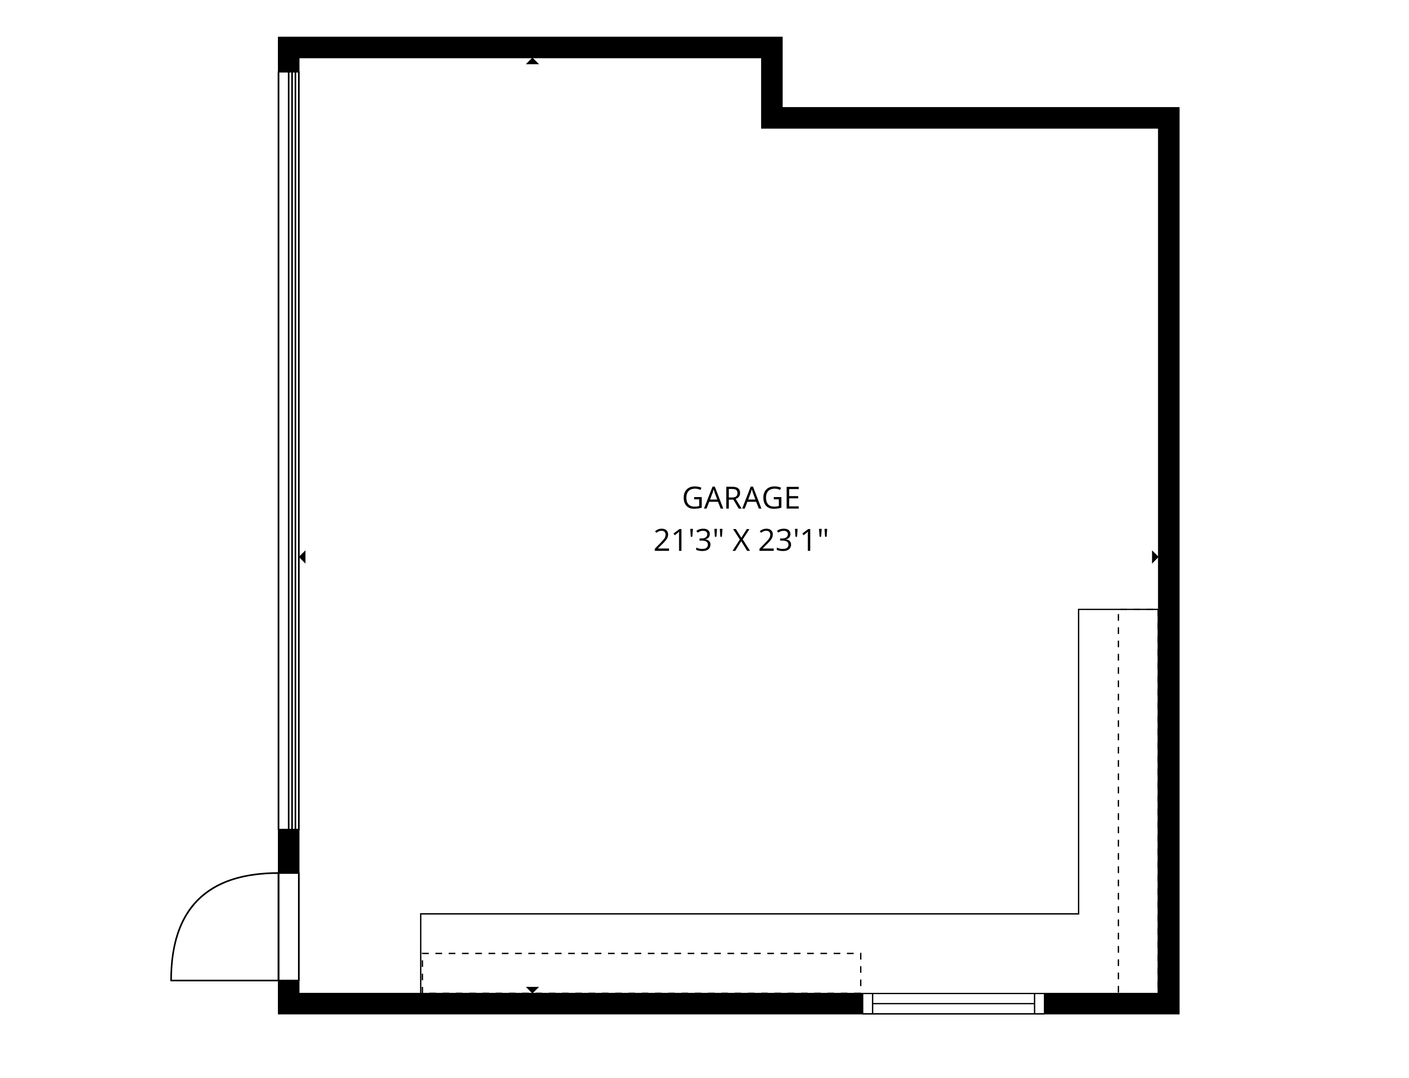
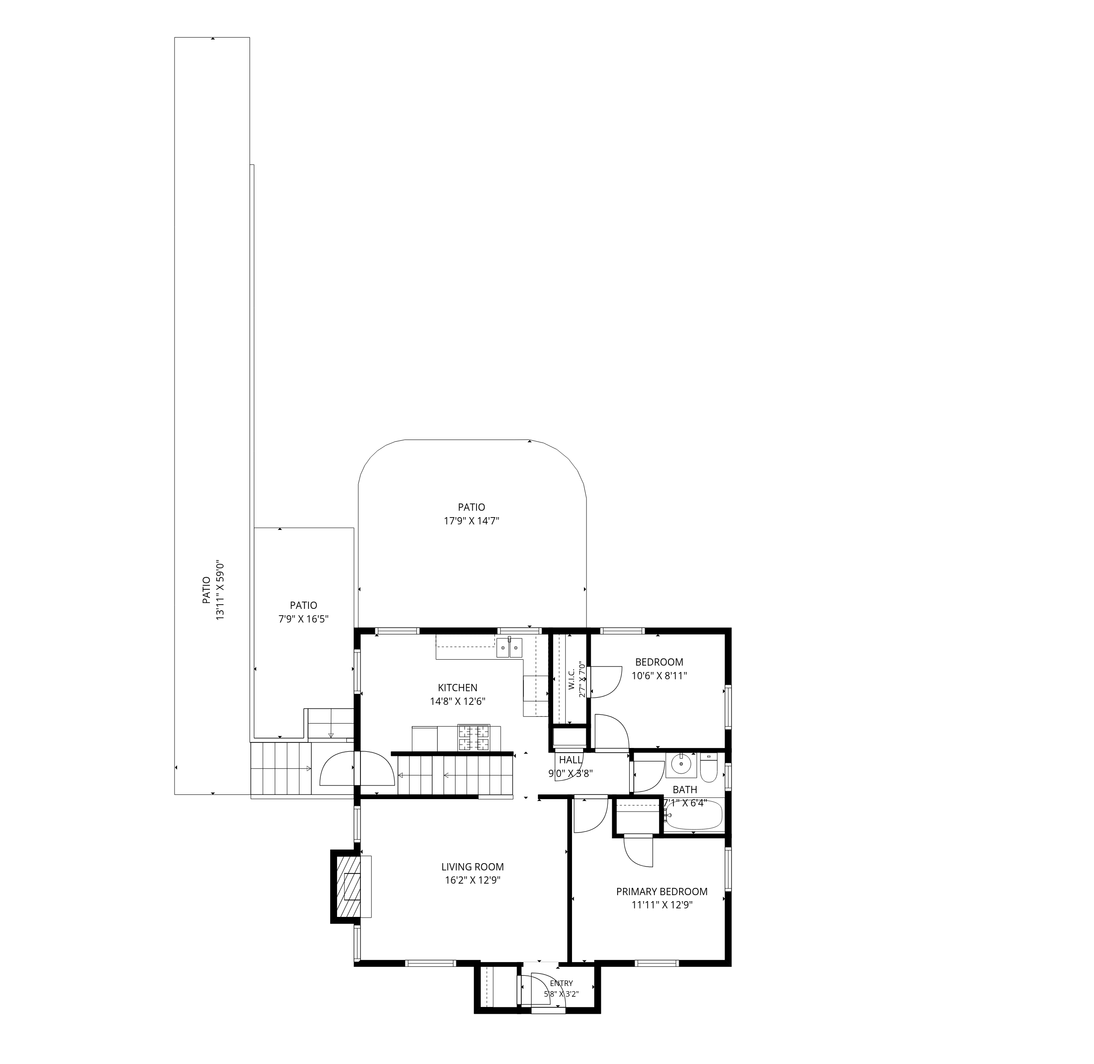
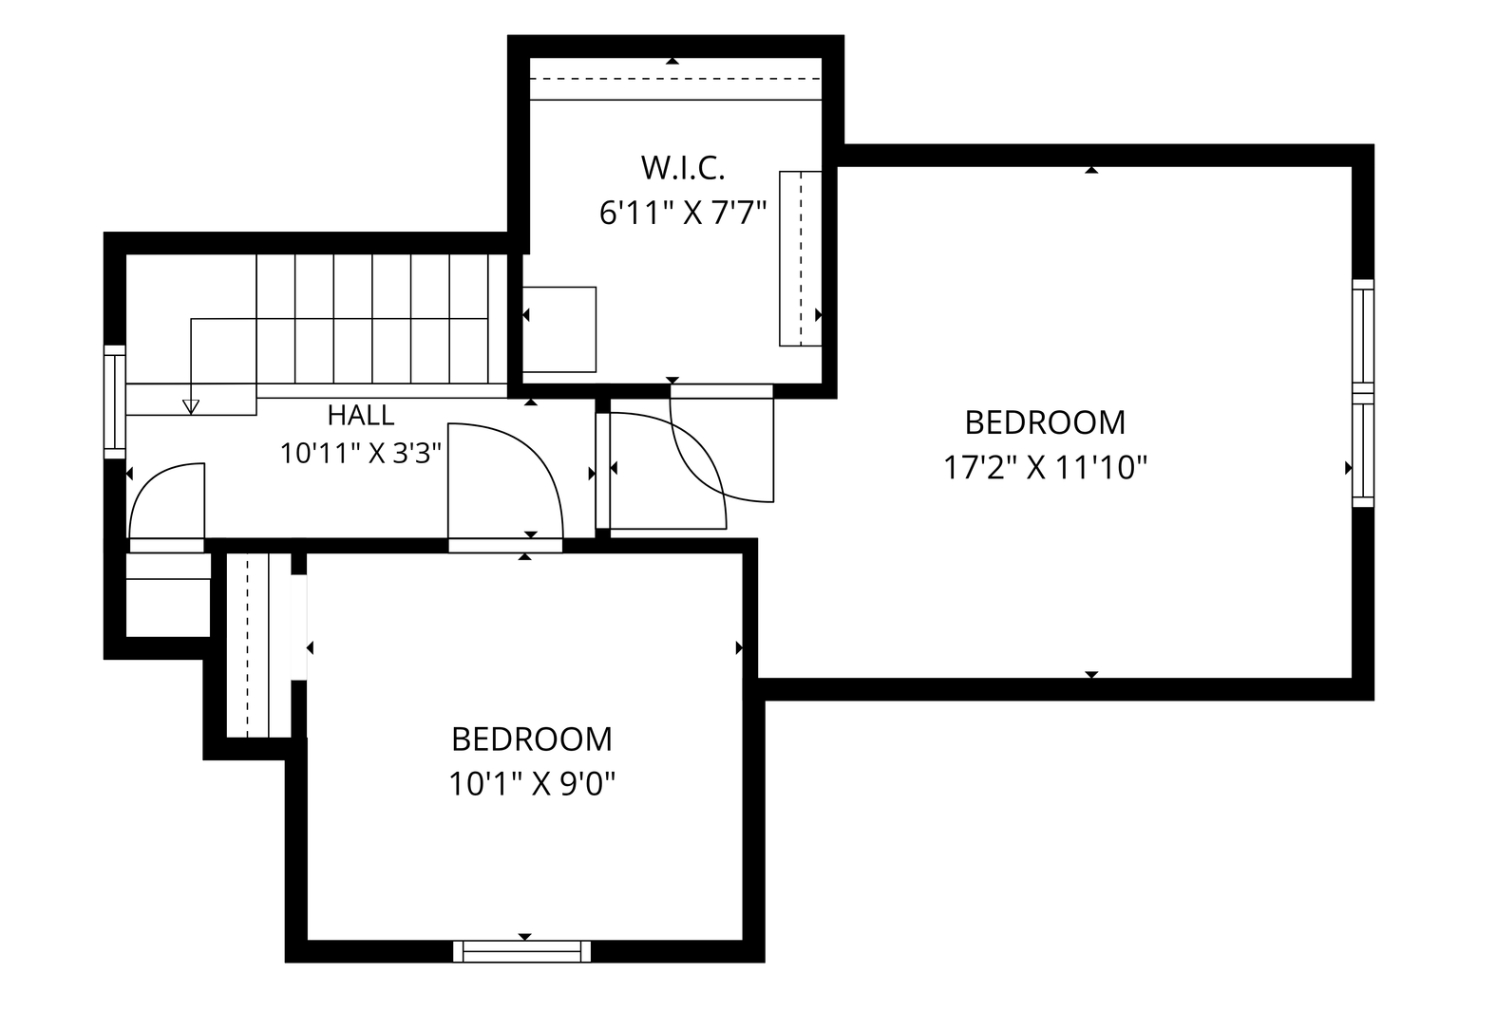
Welcome to this charming 4-bedroom, 2-bathroom home in the highly sought-after Morris Park neighborhood of South Minneapolis! Situated on a spacious corner lot directly across from Morris Park, this home offers an unbeatable location with easy access to a playground, wading pool, skate park, soccer and softball fields, picnic areas, and a recreation center. Inside, you'll find inviting living spaces designed for both everyday living and entertaining. Recent improvements include beautifully updated upstairs bedrooms, a newly remodeled lower-level bathroom, and a roof that is just one year old, providing peace of mind for years to come. With four bedrooms and flexible living spaces throughout, there's room for everyone. Step outside to your private backyard retreat featuring a custom wood fence and fully fenced yard—perfect for pets, play, and outdoor gatherings. The included hot tub creates the perfect place to relax and unwind year-round. An oversized two-car garage offers plenty of storage and convenience. Located just minutes from Minnehaha Falls, the Minneapolis VA Health Care System, and Minneapolis–Saint Paul International Airport, this home combines neighborhood charm with exceptional accessibility. With thoughtful updates, fantastic amenities, and a location that's hard to beat, this Morris Park gem is ready to welcome you home!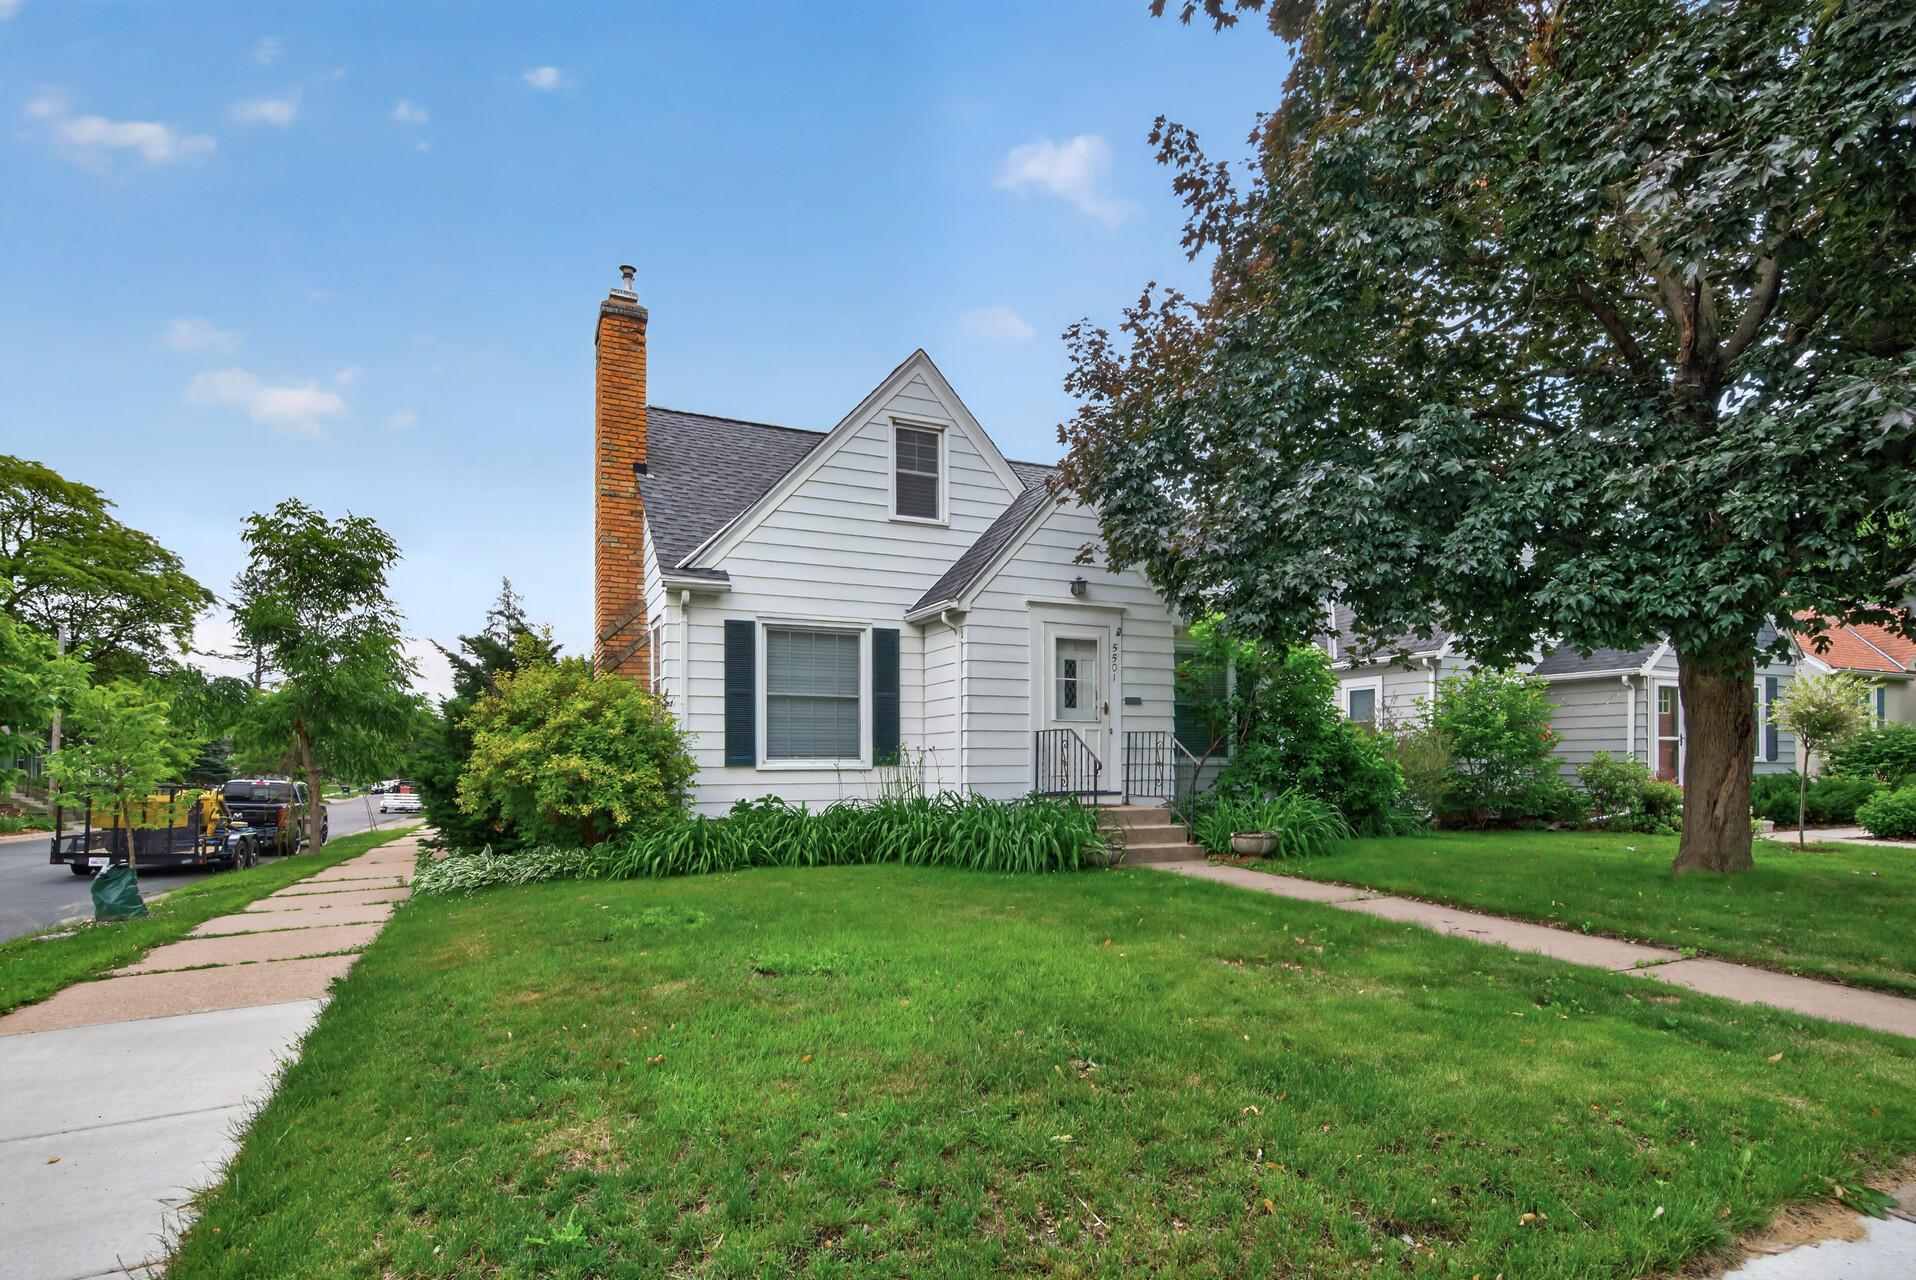
Property Information
Status: Active
Sub Type: ********
List Price: $429,000
MLS#: 7068225
Current Price: $429,000
Address: 5501 40th Avenue S, Minneapolis, MN 55417
City: Minneapolis
State: MN
Postal Code: 55417
Geo Lat: 44.903432
Geo Lon: -93.214892
Subdivision: Morris Park 2nd Add
County: Hennepin
Property Description
Year Built: 1947
Lot Size SqFt: 5227.2
Gen Tax: 5726
Specials Inst: 0
High School: Minneapolis
Square Ft. Source:
Above Grade Finished Area: 1212
Below Grade Finished Area: 460
Below Grade Unfinished Area:
Total SqFt.: 1969
Style: Array
Total Bedrooms: 4
Total Bathrooms: 2
Total Full Baths: 1
Garage Type:
Garage Stalls: 2
Waterfront:
Property Features
Exterior:
Roof:
Foundation:
Lot Feat/Fld Plain: Array
Interior Amenities:
Inclusions: ********
Exterior Amenities:
Heat System:
Air Conditioning:
Utilities: