


Property Listing
Description
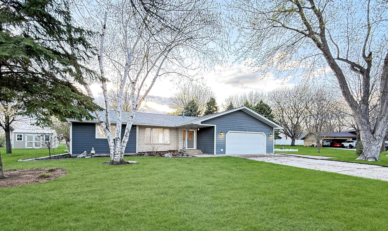
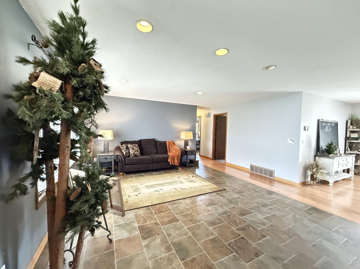
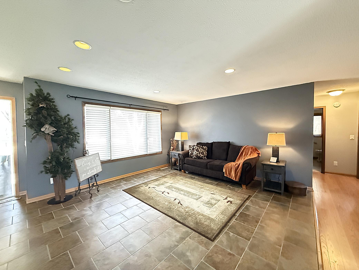
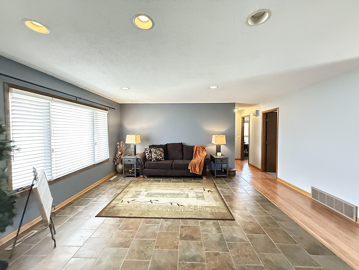
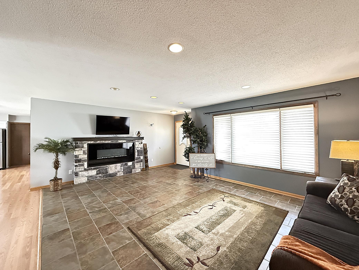
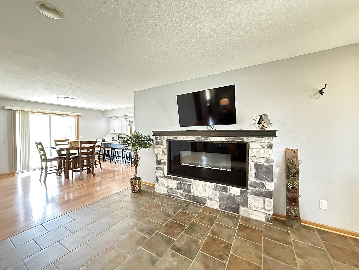
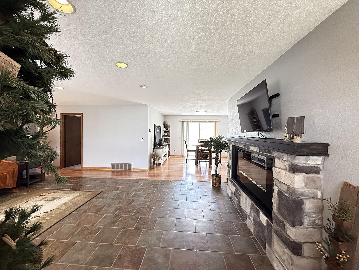
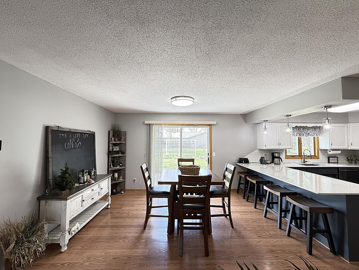
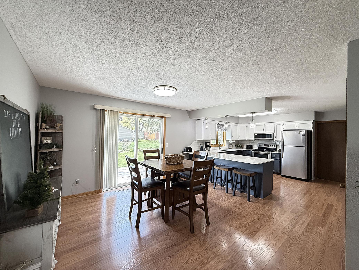
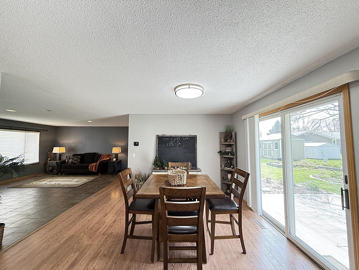
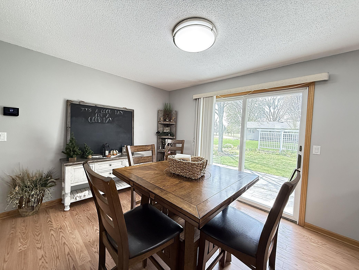
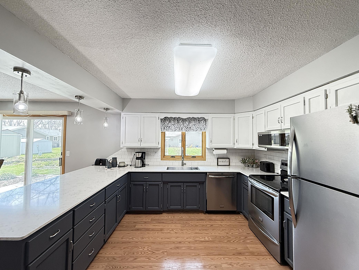
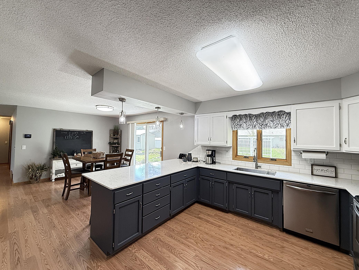
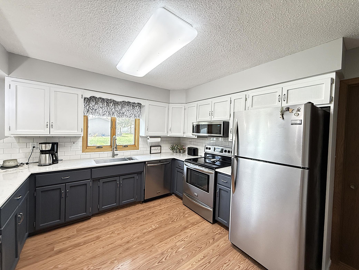
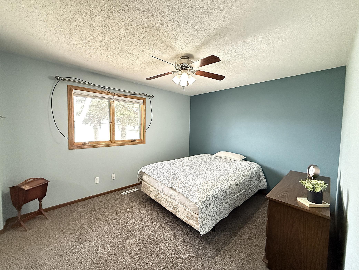
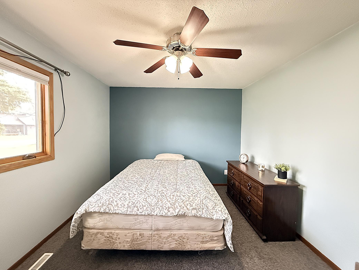
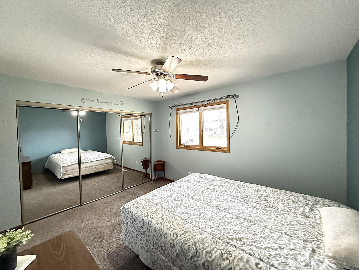
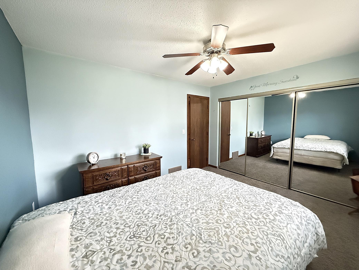
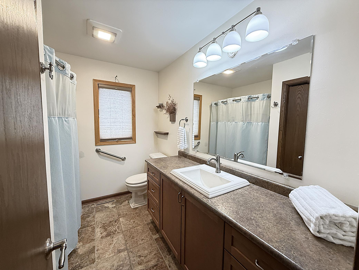
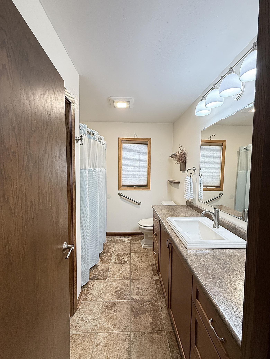
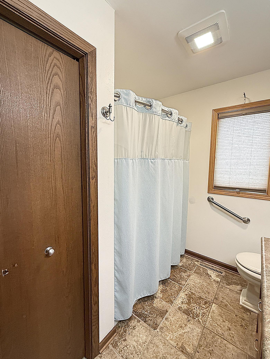
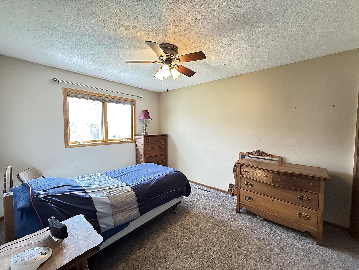
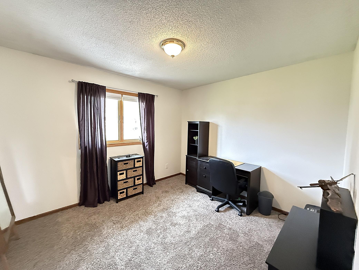
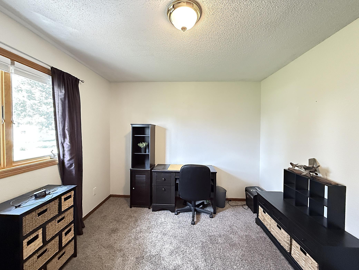
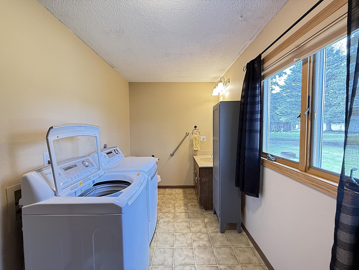
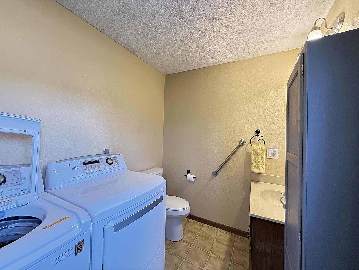
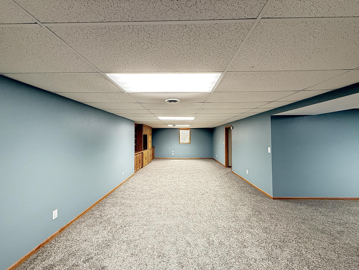
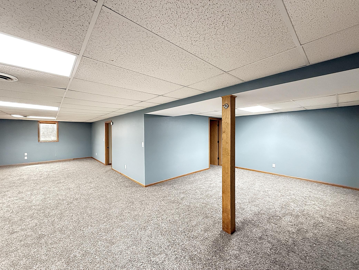
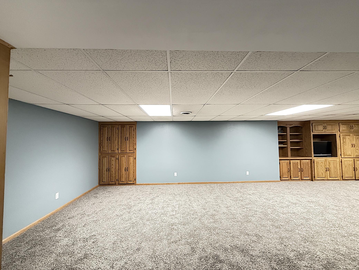
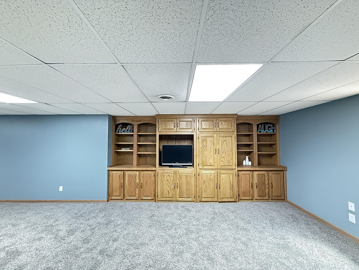
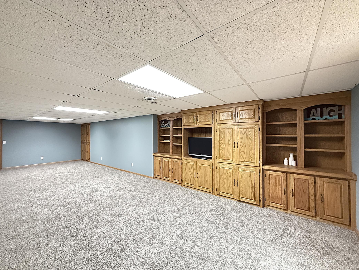
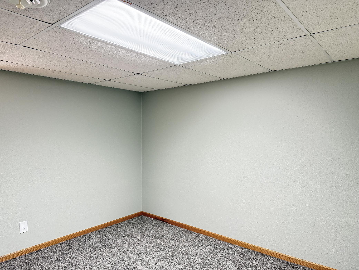
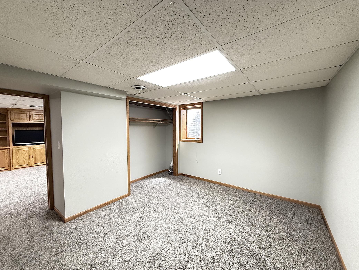
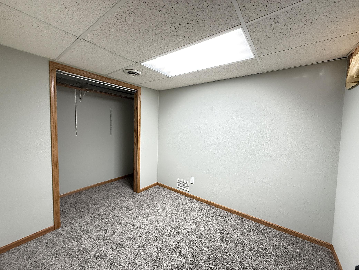
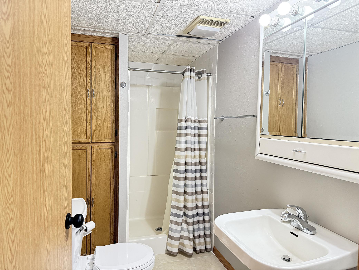
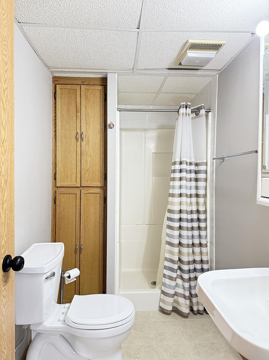
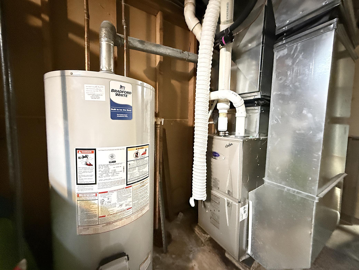
Welcome to your dream home, perfectly situated in a prime location just steps from local schools, the VA facility, scenic parks, and ball fields, all nestled quietly at the end of a cul-de-sac. This exceptional one-story residence boasts an elegant open-concept floor plan that seamlessly blends contemporary updates with comfortable main floor living. Featuring three spacious bedrooms on one level, a full updated bathroom, and a large laundry room complete with a convenient half bath, this home is designed with functionality in mind. The inviting living area is highlighted by a custom stone fireplace, creating a cozy ambiance for entertaining guests or relaxing after a long day. The kitchen and dining spaces flow effortlessly, ideal for hosting gatherings or family meals. Recently renovated, the expansive lower level showcases fresh paint and plush new carpeting, offering a massive family room with custom-built entertainment shelving—perfect for movie nights or game days. This level also includes a versatile utility room, a fourth large bedroom, a bonus room that can be used as an office, playroom, or exercise space, and a modern three-quarter bathroom. Additional amenities include ample storage throughout, updated lighting fixtures, and a thoughtfully landscaped yard with room to enjoy outdoor activities. With so many desirable features, this move-in ready home truly has everything a buyer could wish for—don’t miss your chance to make it yours!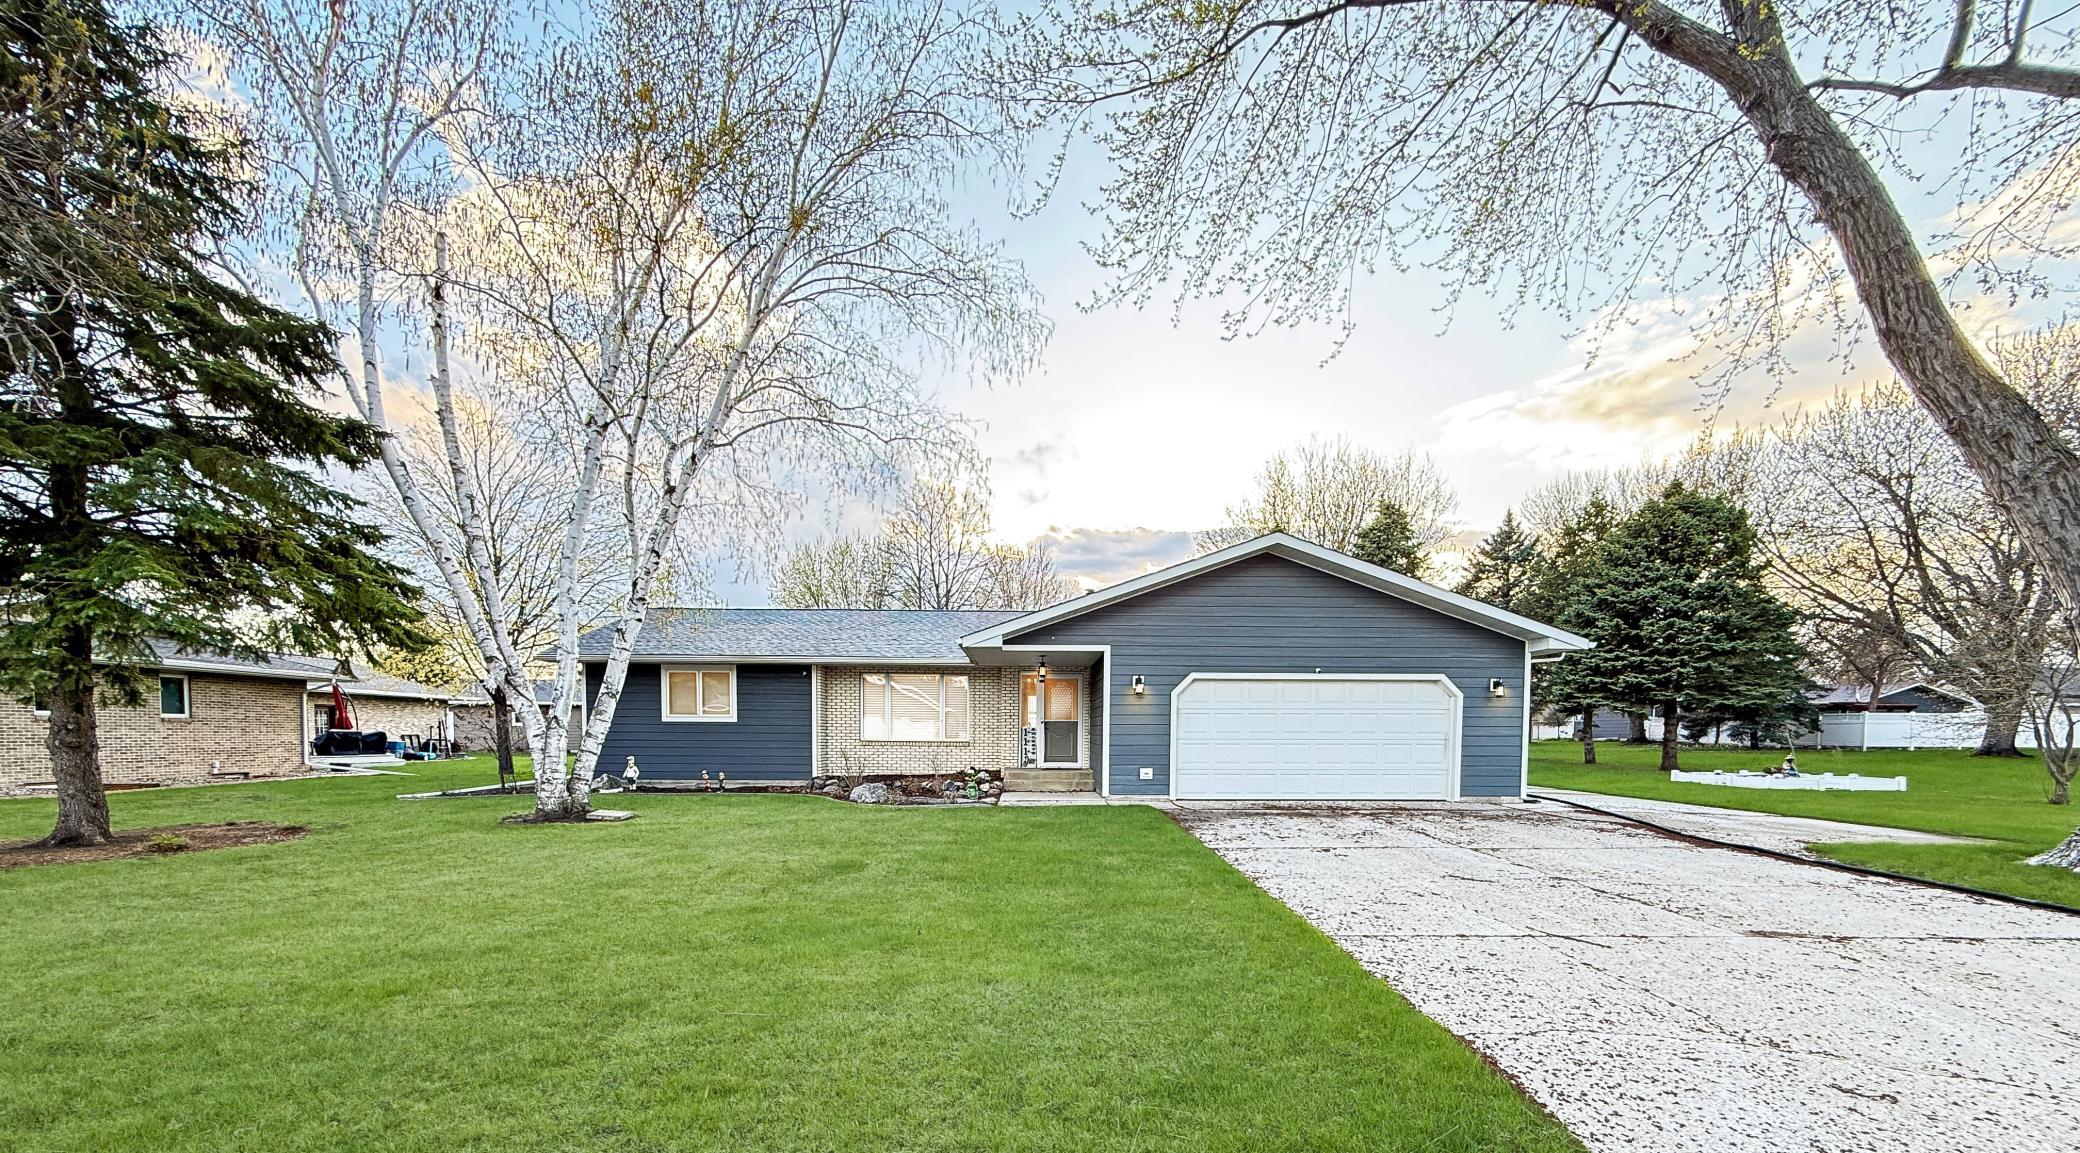
Property Information
Status: Active
Sub Type: ********
List Price: $349,500
MLS#: 7066577
Current Price: $349,500
Address: 111 Buckeye Drive, Montevideo, MN 56265
City: Montevideo
State: MN
Postal Code: 56265
Geo Lat: 44.944295
Geo Lon: -95.705888
Subdivision: Englewood Estates
County: Chippewa
Property Description
Year Built: 1981
Lot Size SqFt: 13939.2
Gen Tax: 4774
Specials Inst: 36
High School: Montevideo
Square Ft. Source:
Above Grade Finished Area:
Below Grade Finished Area:
Below Grade Unfinished Area:
Total SqFt.: 2792
Style: Array
Total Bedrooms: 4
Total Bathrooms: 3
Total Full Baths: 1
Garage Type:
Garage Stalls: 2
Waterfront:
Property Features
Exterior:
Roof:
Foundation:
Lot Feat/Fld Plain: Array
Interior Amenities:
Inclusions: ********
Exterior Amenities:
Heat System:
Air Conditioning:
Utilities: