


Property Listing
Description
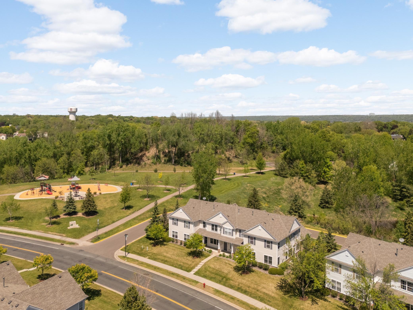
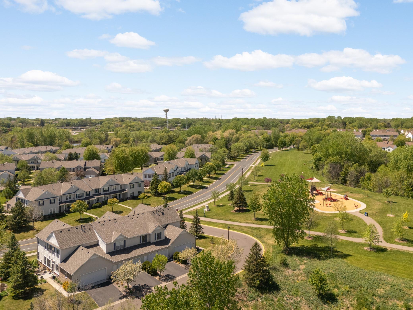
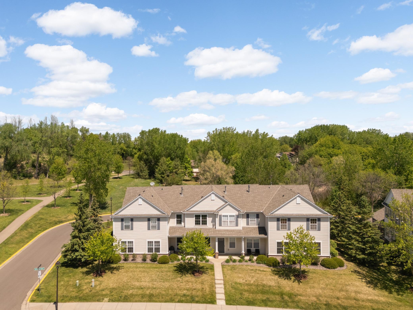
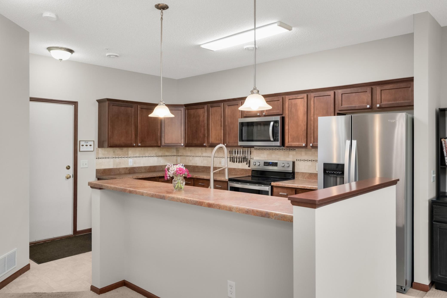
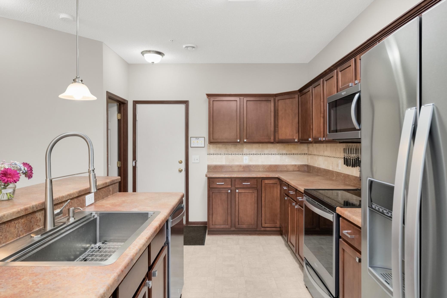
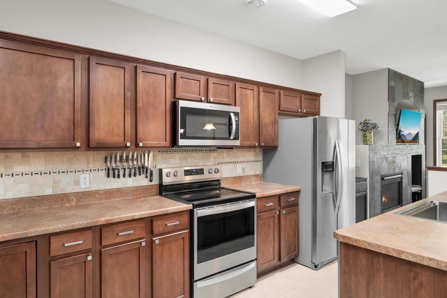
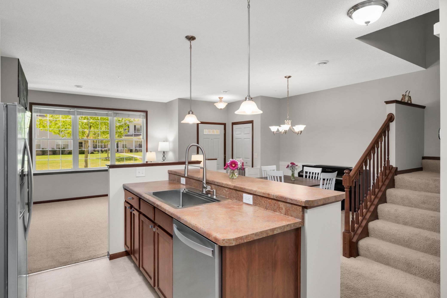
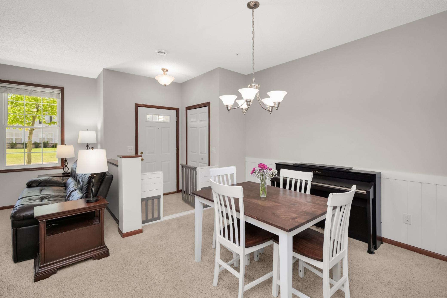
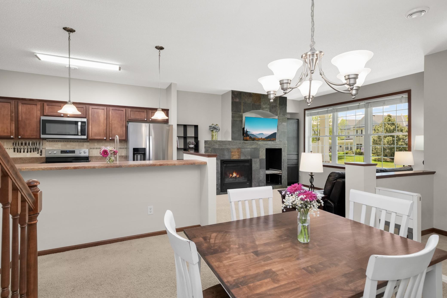
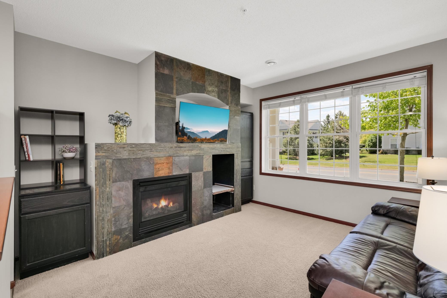
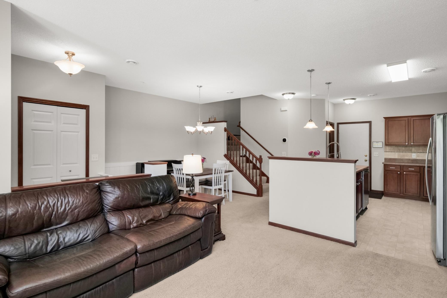
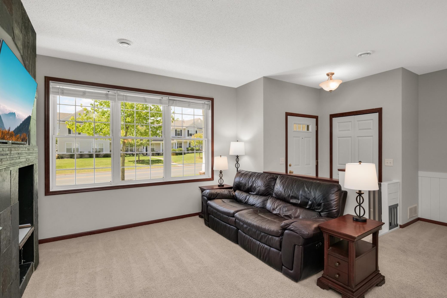
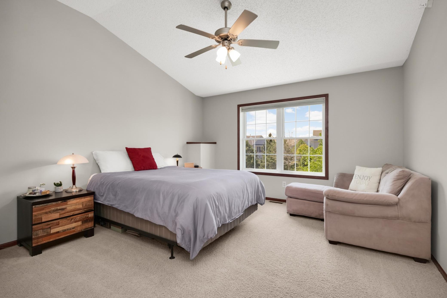
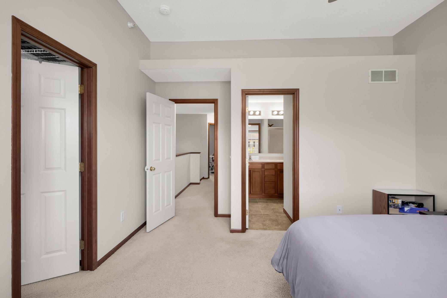
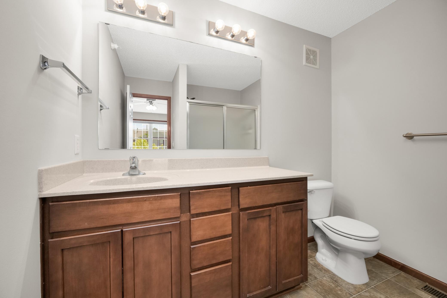
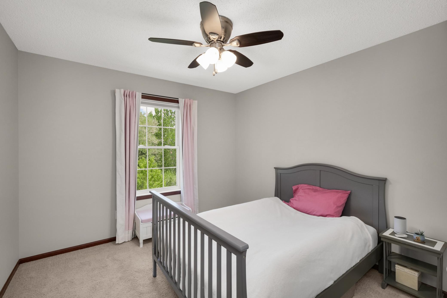
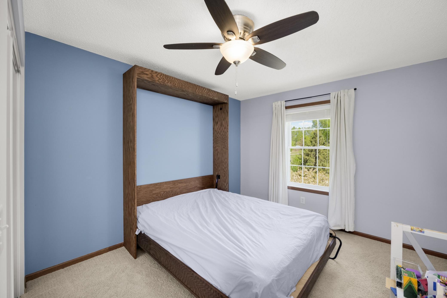
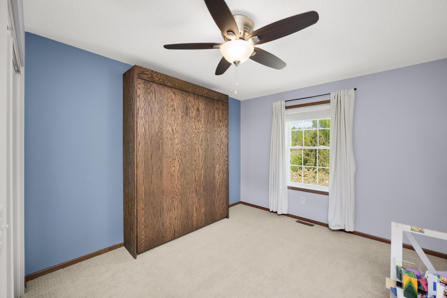
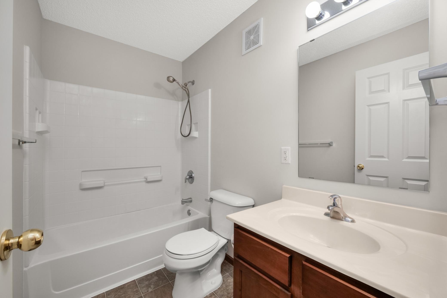
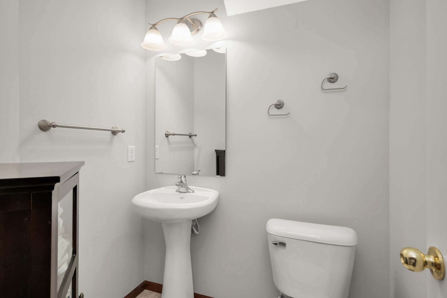
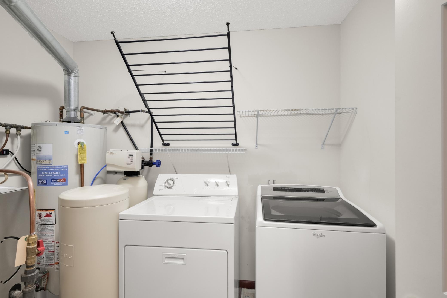
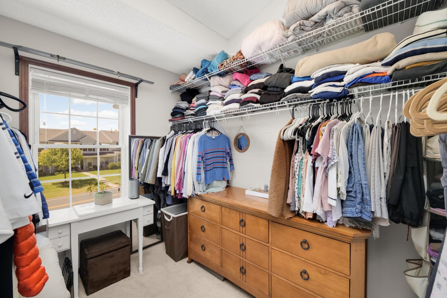
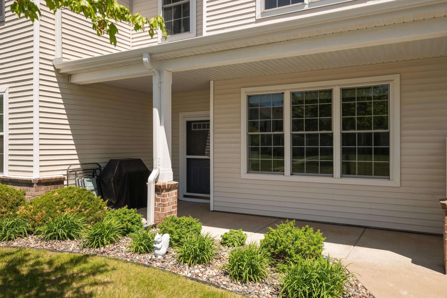
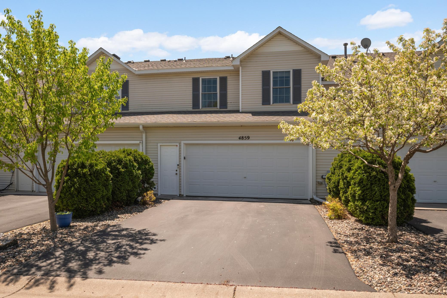
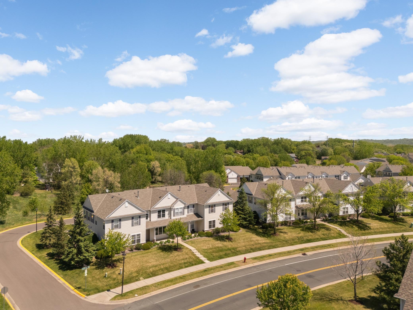
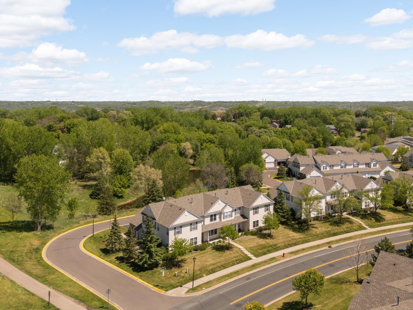
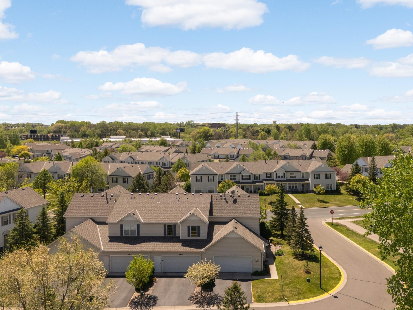
Beautiful Townhome Packed with Upgrades, Efficiency, and Move-In-Ready Perks! The Open-Concept Main Level Features 9-ft Ceilings, a Cozy Gas Fireplace. Kitchen Features Modern Whirlpool Appliances, and Dimmable LED Lighting. The Upper Level Offers 3 Spacious Bedrooms with Ceiling Fans. The Primary Bedroom Suite Includes Vaulted Ceilings, Super Large Walk-In- Closet and Private Bath. Triple-Pane Low-E windows. An Ecobee Smart Thermostat. Insulated Garage Door. Xcel Energy Saver Box. Culligan Water Softener. Boost Comfort and Efficiency, with combined Gas and Electric Averaging near $100/month over the past two years. Enjoy a Private Front Porch. 2-Car Garage with Shelving and Private Service Door Entrance. Major HOA Improvements such as New Roofing, Concrete-Apron Driveways, and Freshly Paved Roadways. HOA coverage includes Lawn/Snow care, Exterior Maintenance, Water/Sewer, Trash, and Recycling. Perfectly Located next to Siedl’s Lake Park - Playgrounds, Trails, Fishing, Ice Skating and Wildlife! Only Minutes from I-494/I-52 for Quick Twin Cities and MSP Commutes. A Custom $3,000 Queen-Size Murphy Bed adds Flexible Guest or Office space. Buyers receive a 1-Year Home Warranty for Peace of Mind. Opportunities like this don’t last - Schedule Your Showing Today...!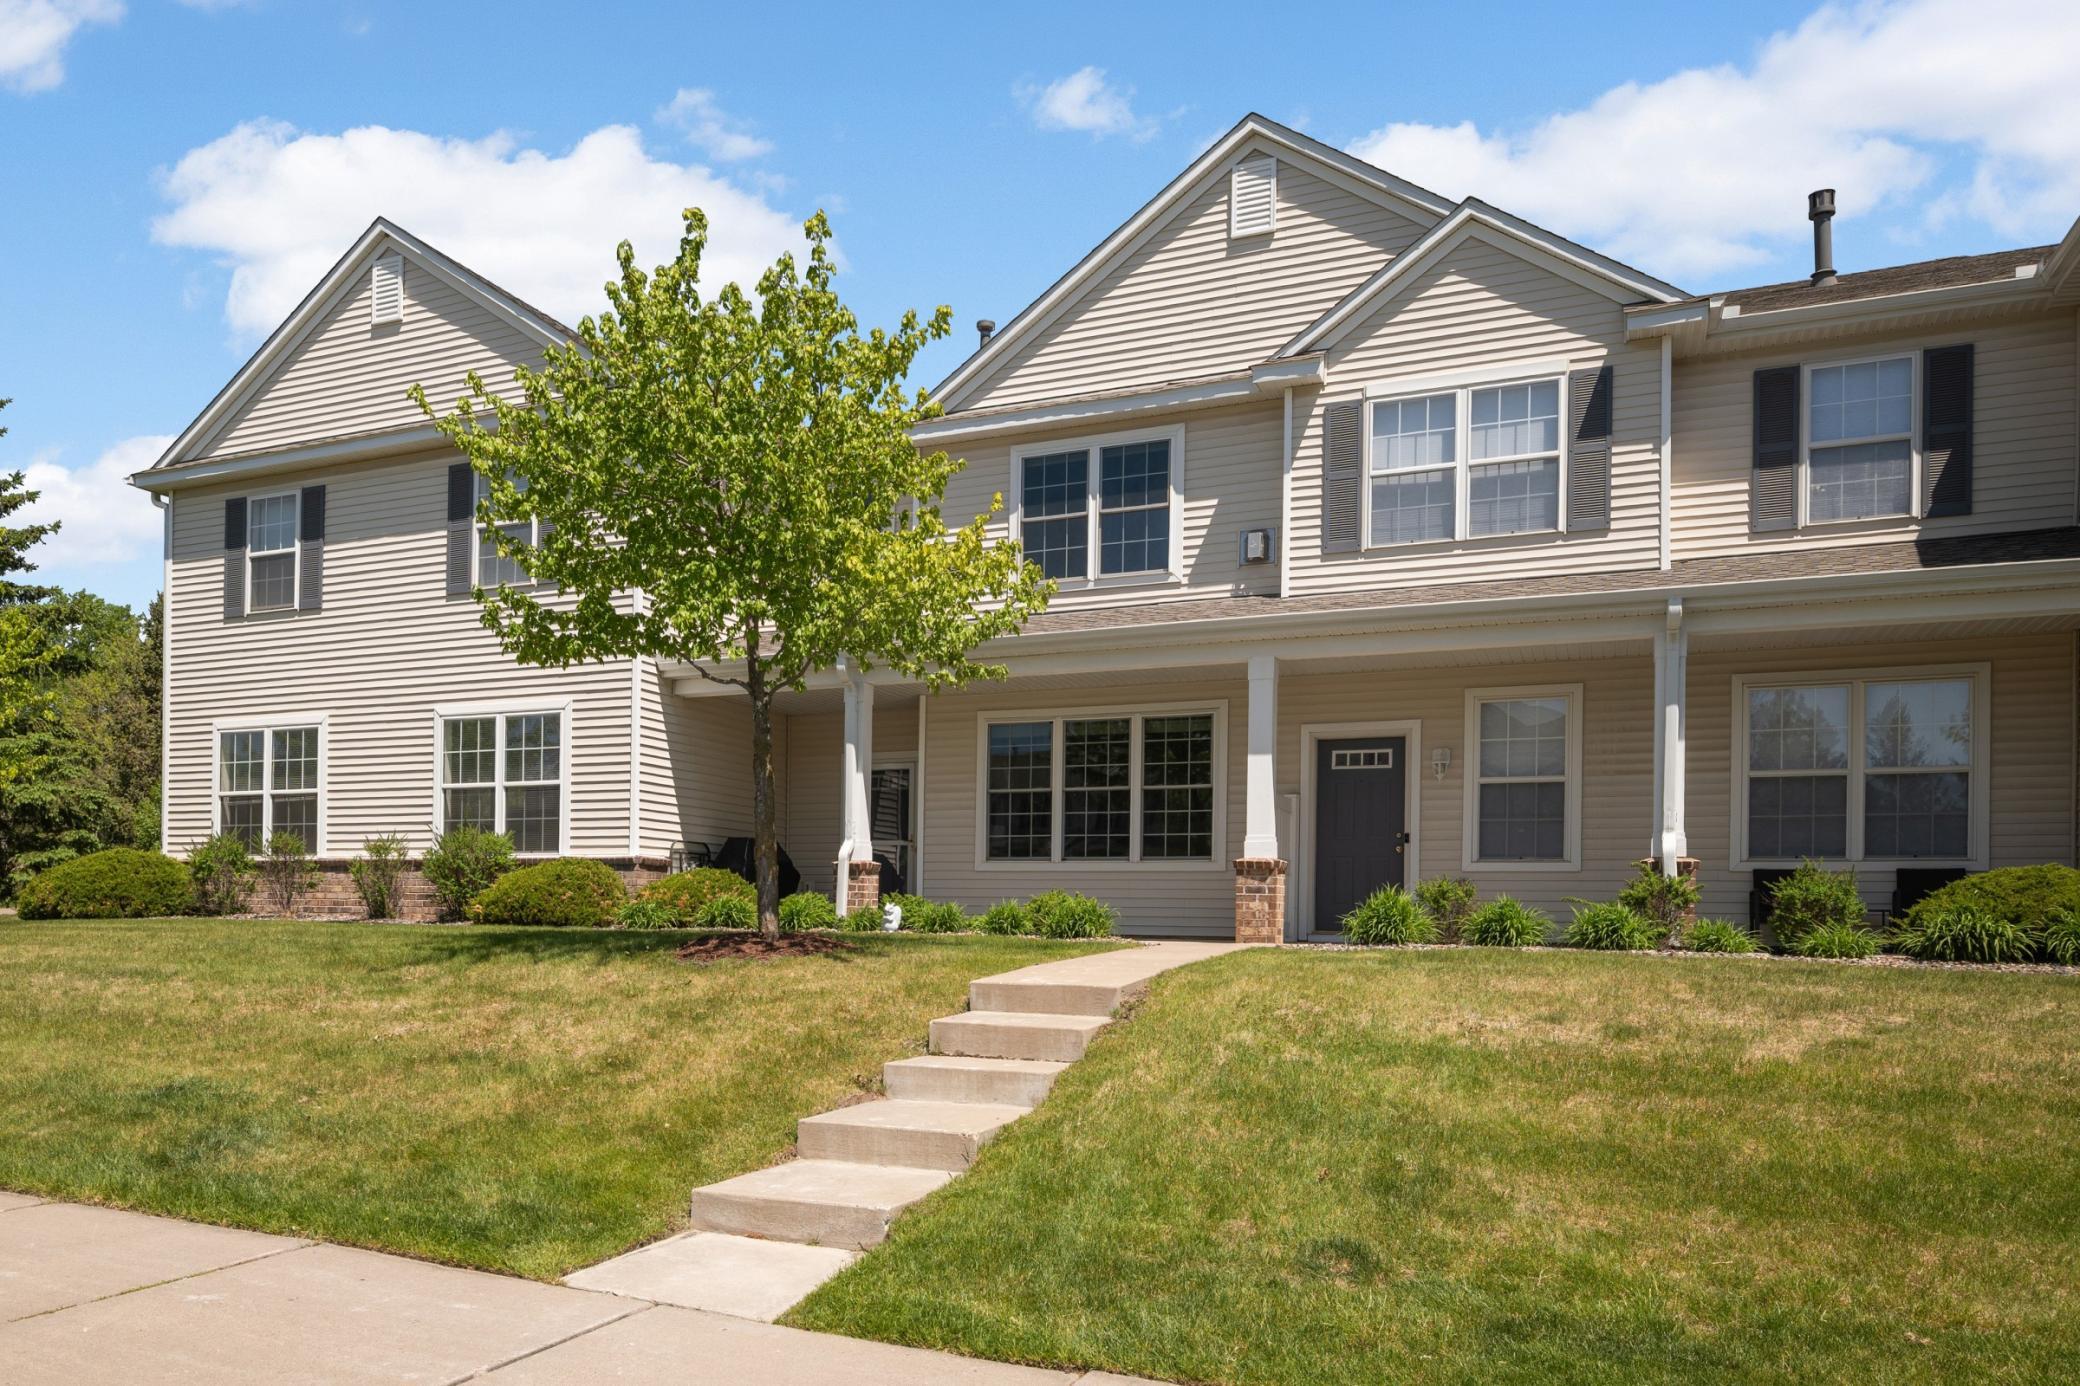
Property Information
Status: Active
Sub Type: ********
List Price: $274,900
MLS#: 7066562
Current Price: $274,900
Address: 4859 Boatman Lane, 6602, Inver Grove Heights, MN 55076
City: Inver Grove Heights
State: MN
Postal Code: 55076
Geo Lat: 44.878771
Geo Lon: -93.05312
Subdivision: Lafayette East 2nd Add
County: Dakota
Property Description
Year Built: 2005
Lot Size SqFt:
Gen Tax: 2794
Specials Inst: 0
High School: Inver Grove Hts. Community Schools
Square Ft. Source:
Above Grade Finished Area:
Below Grade Finished Area:
Below Grade Unfinished Area:
Total SqFt.: 1389
Style: Array
Total Bedrooms: 3
Total Bathrooms: 3
Total Full Baths: 1
Garage Type:
Garage Stalls: 2
Waterfront:
Property Features
Exterior:
Roof:
Foundation:
Lot Feat/Fld Plain: Array
Interior Amenities:
Inclusions: ********
Exterior Amenities:
Heat System:
Air Conditioning:
Utilities: