


Property Listing
Description
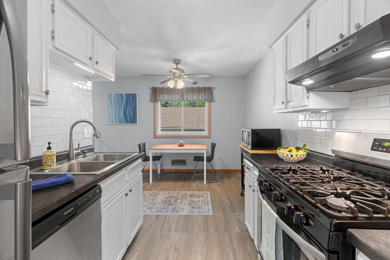
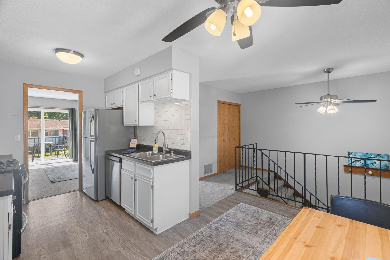
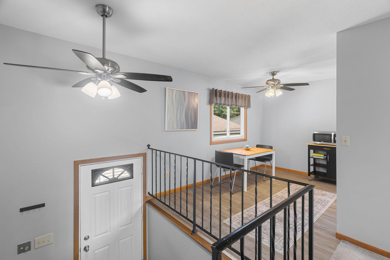
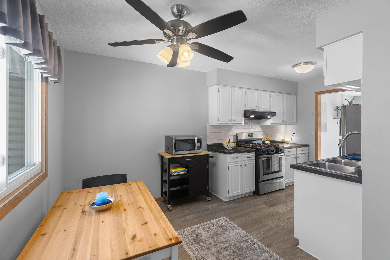
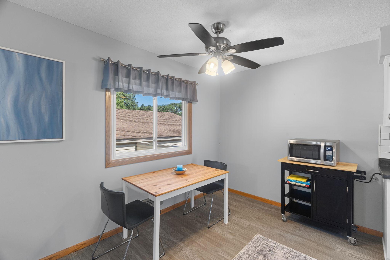
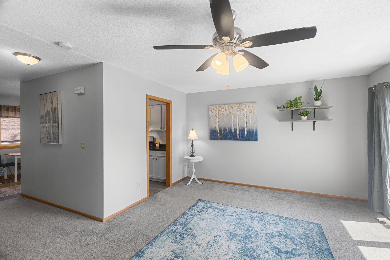
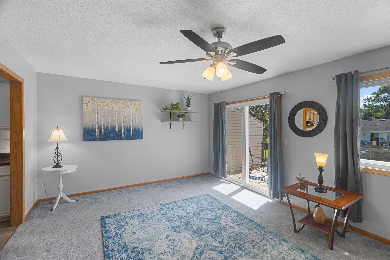
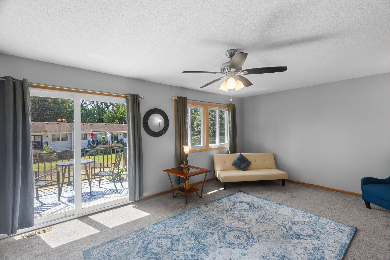
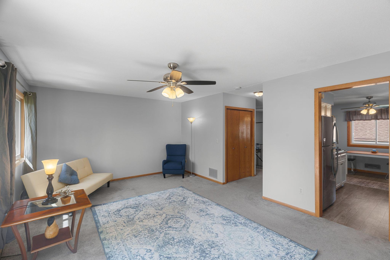
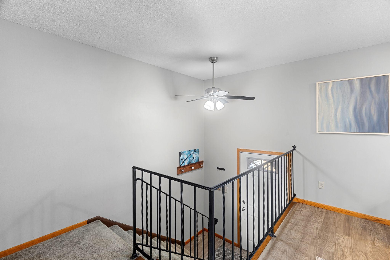
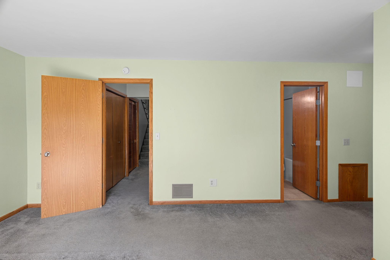
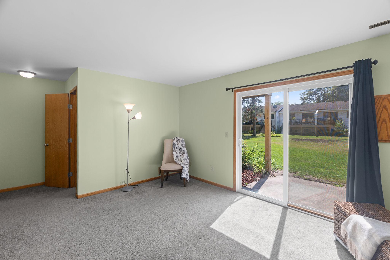
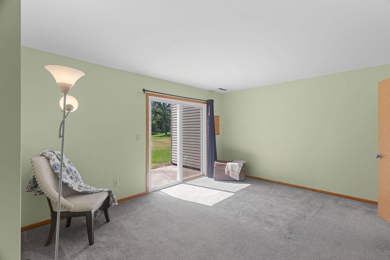
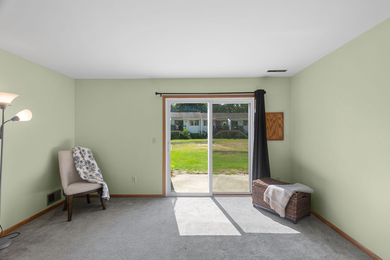
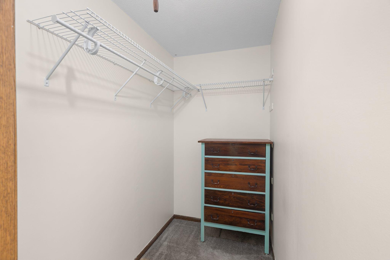
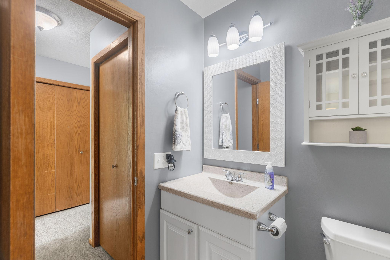
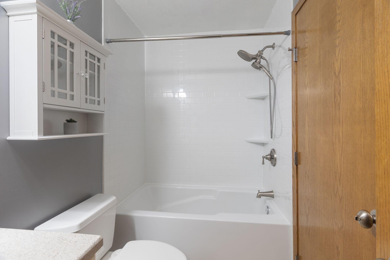
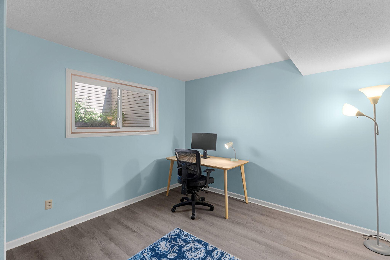
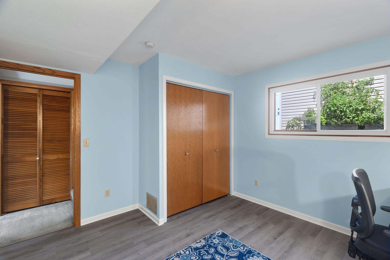
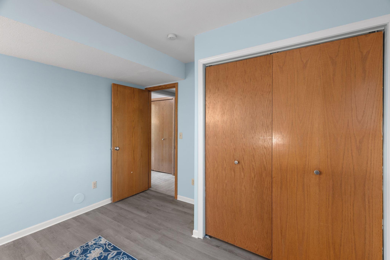
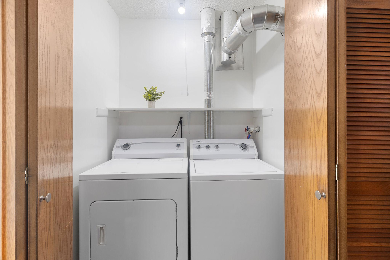
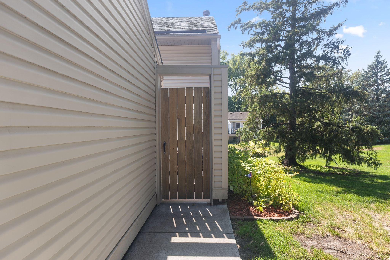
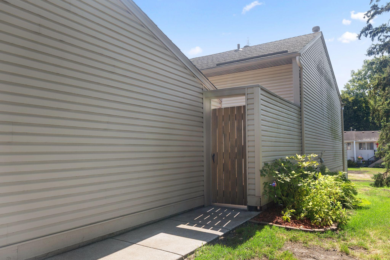
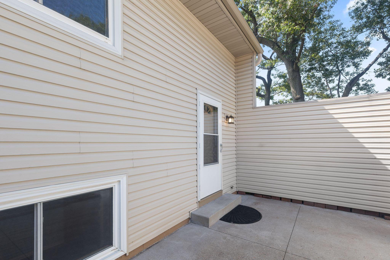
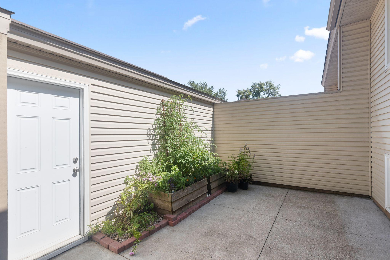
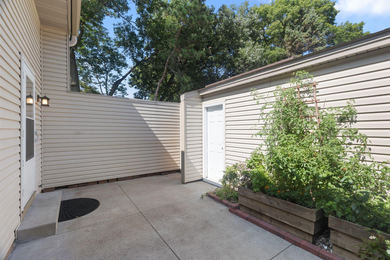
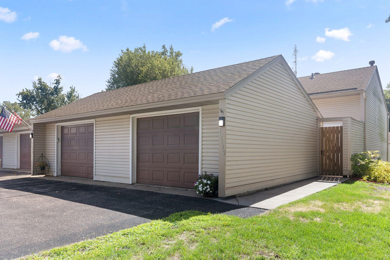
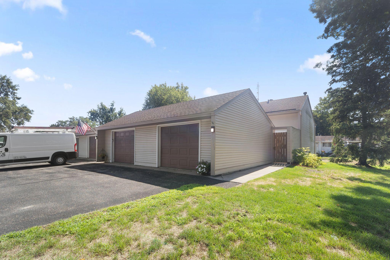
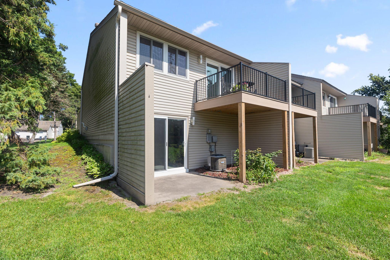
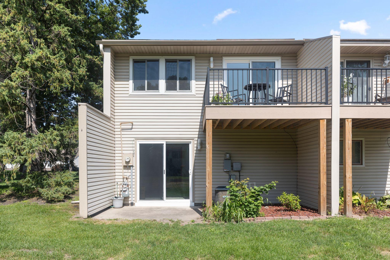
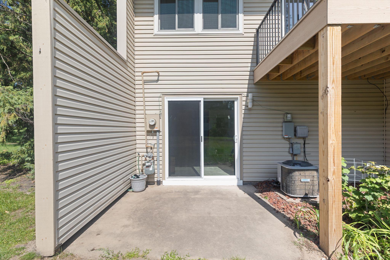
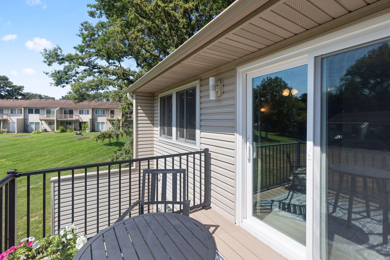
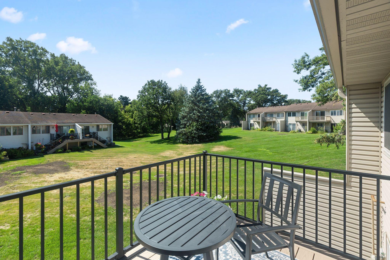
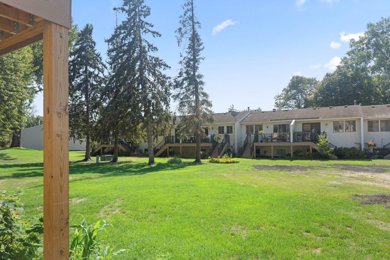
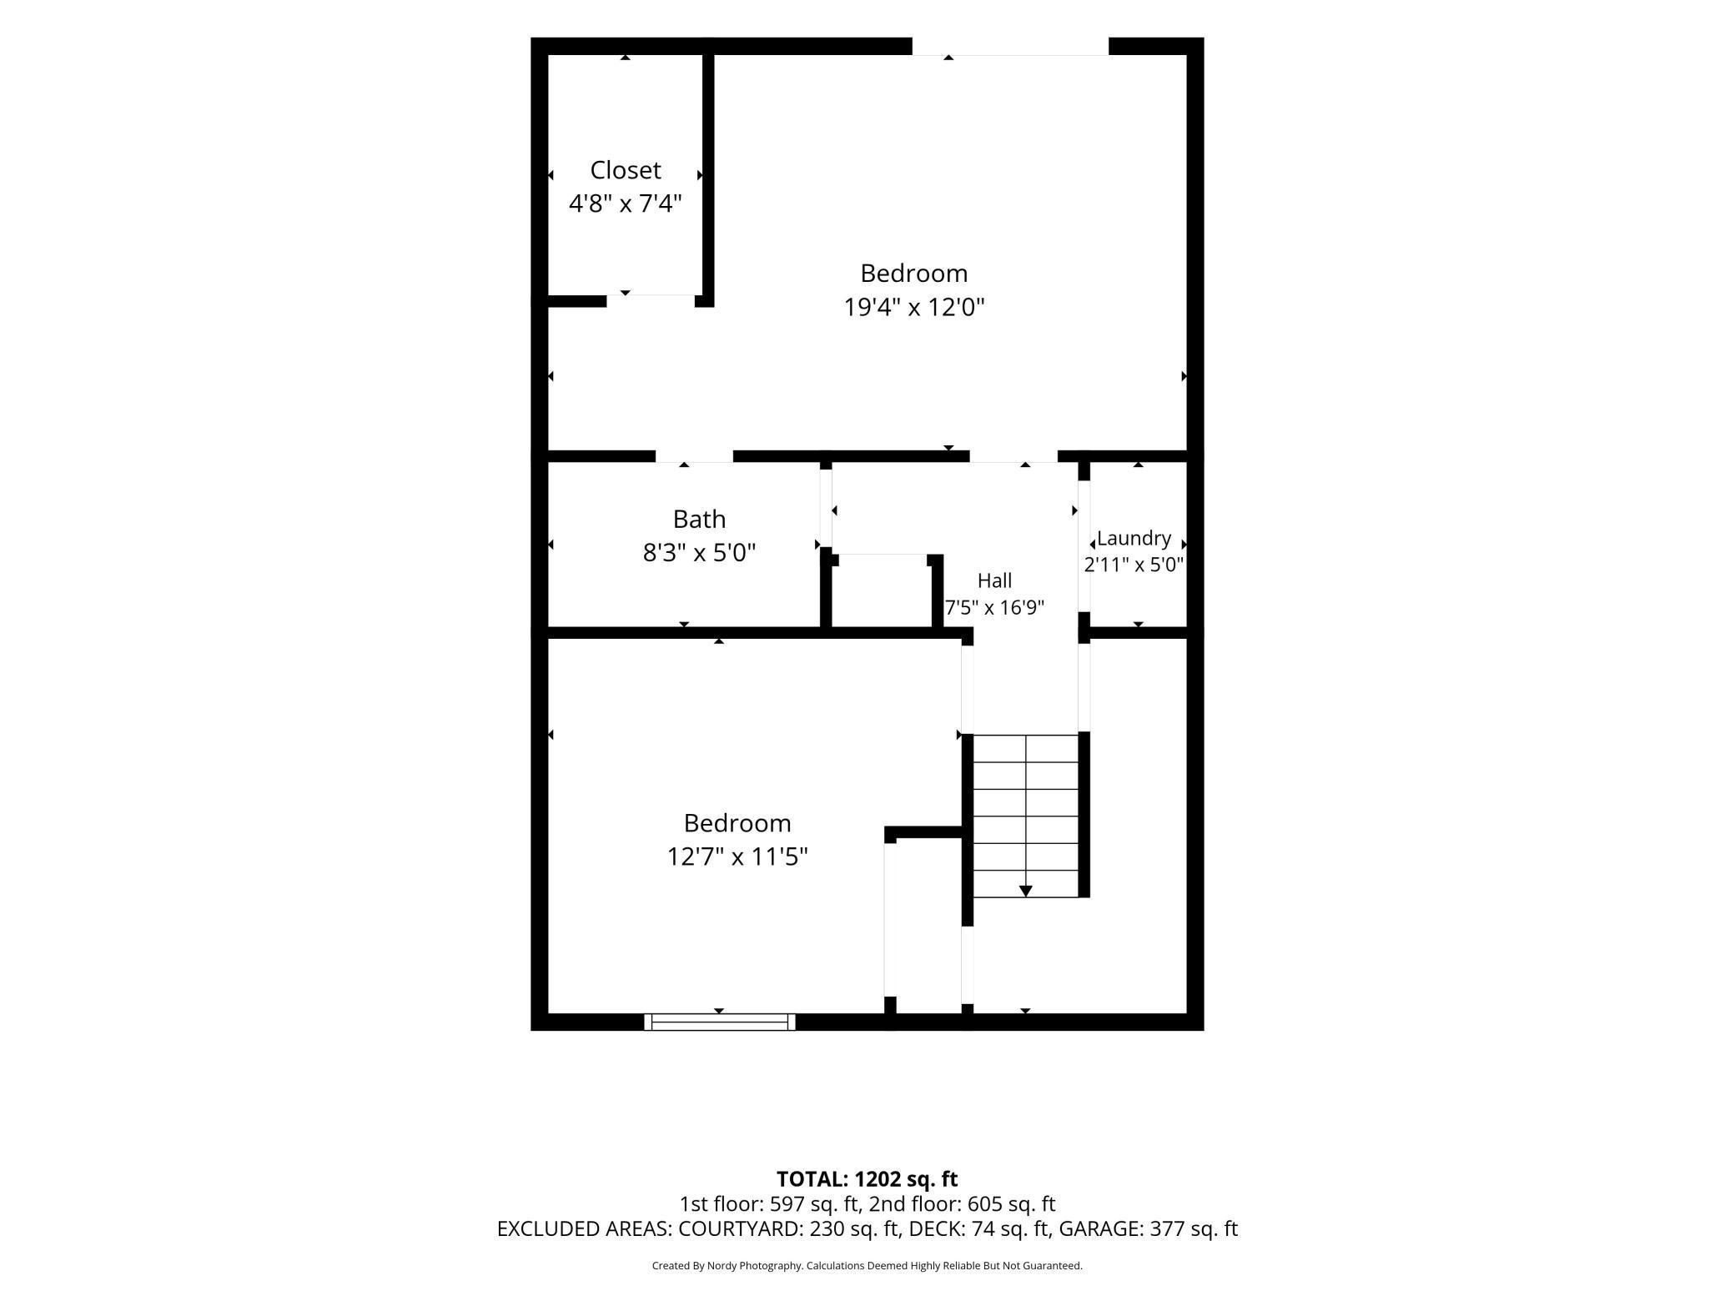
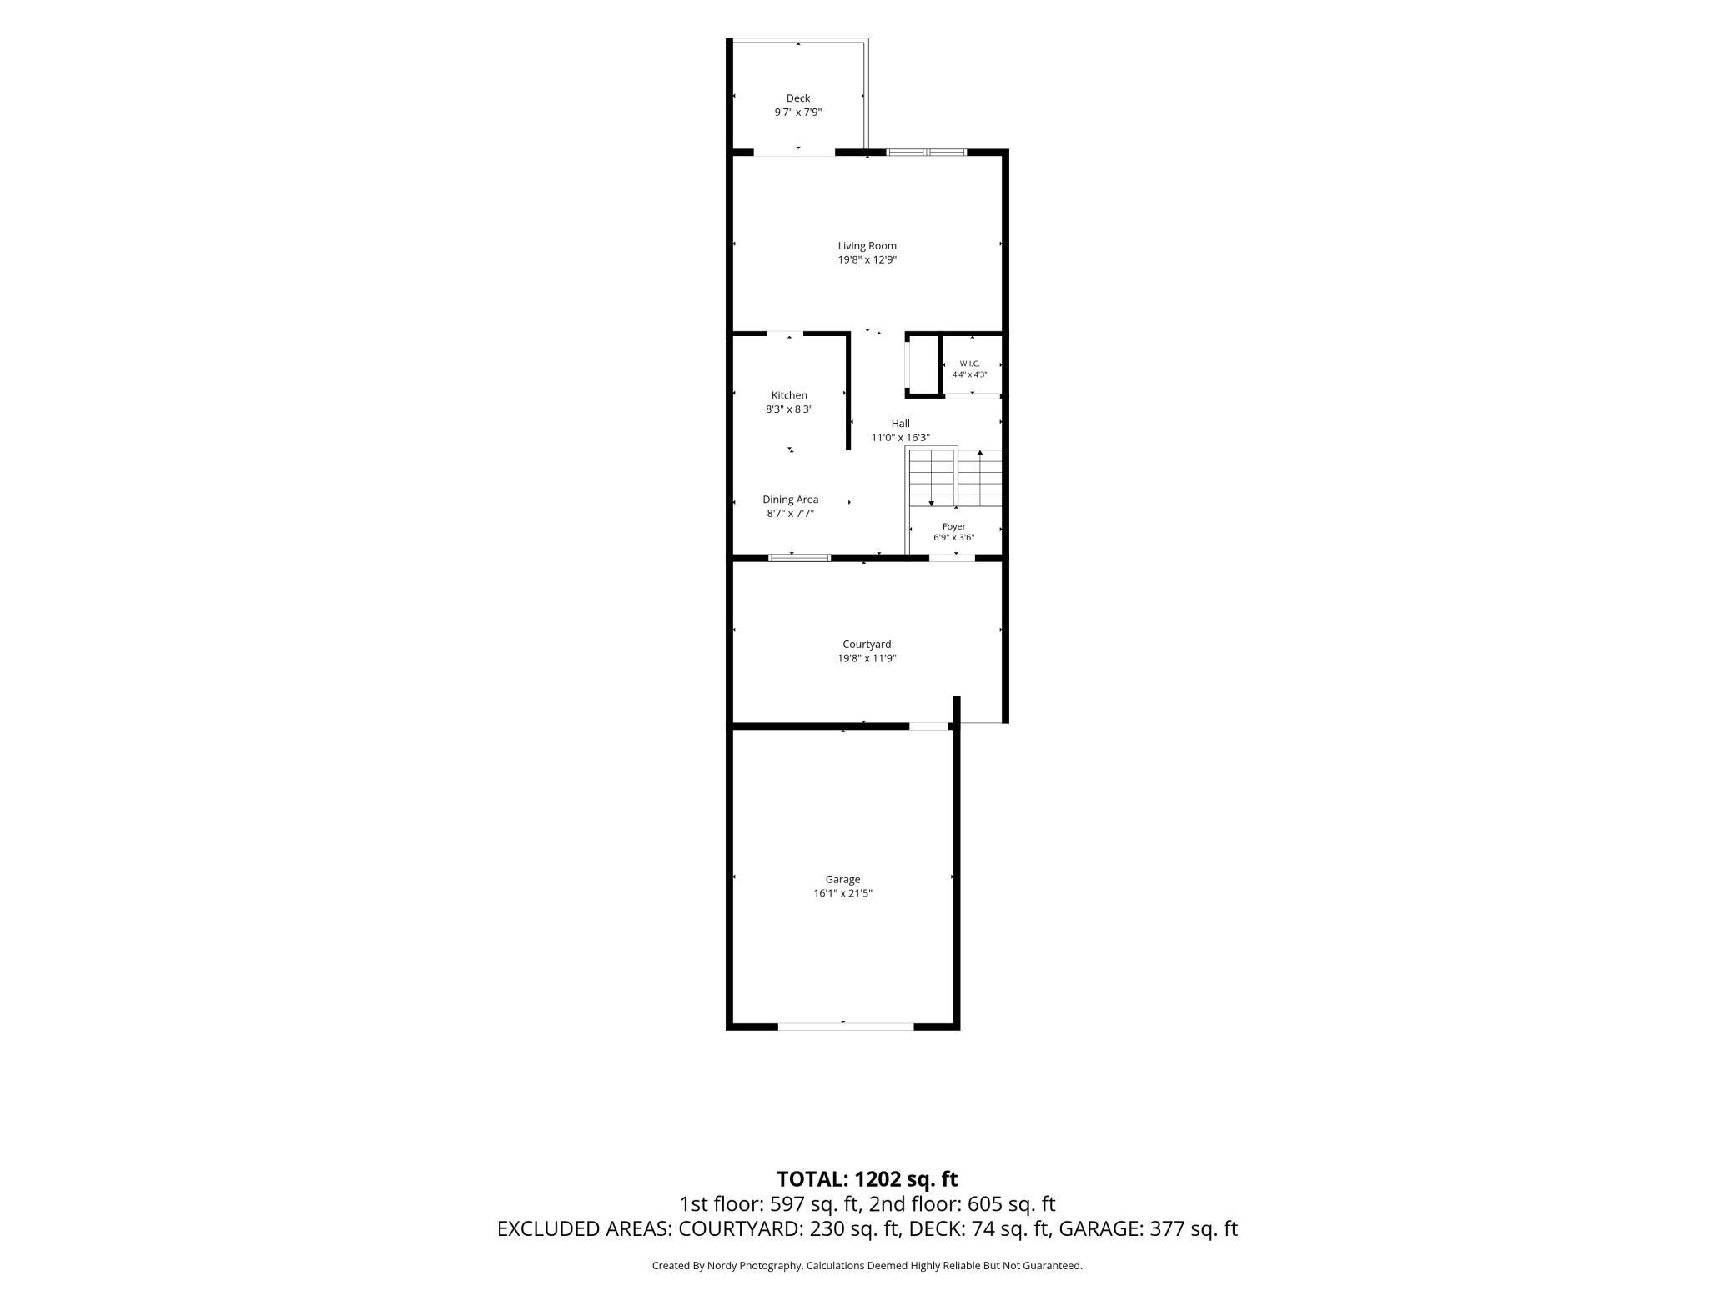
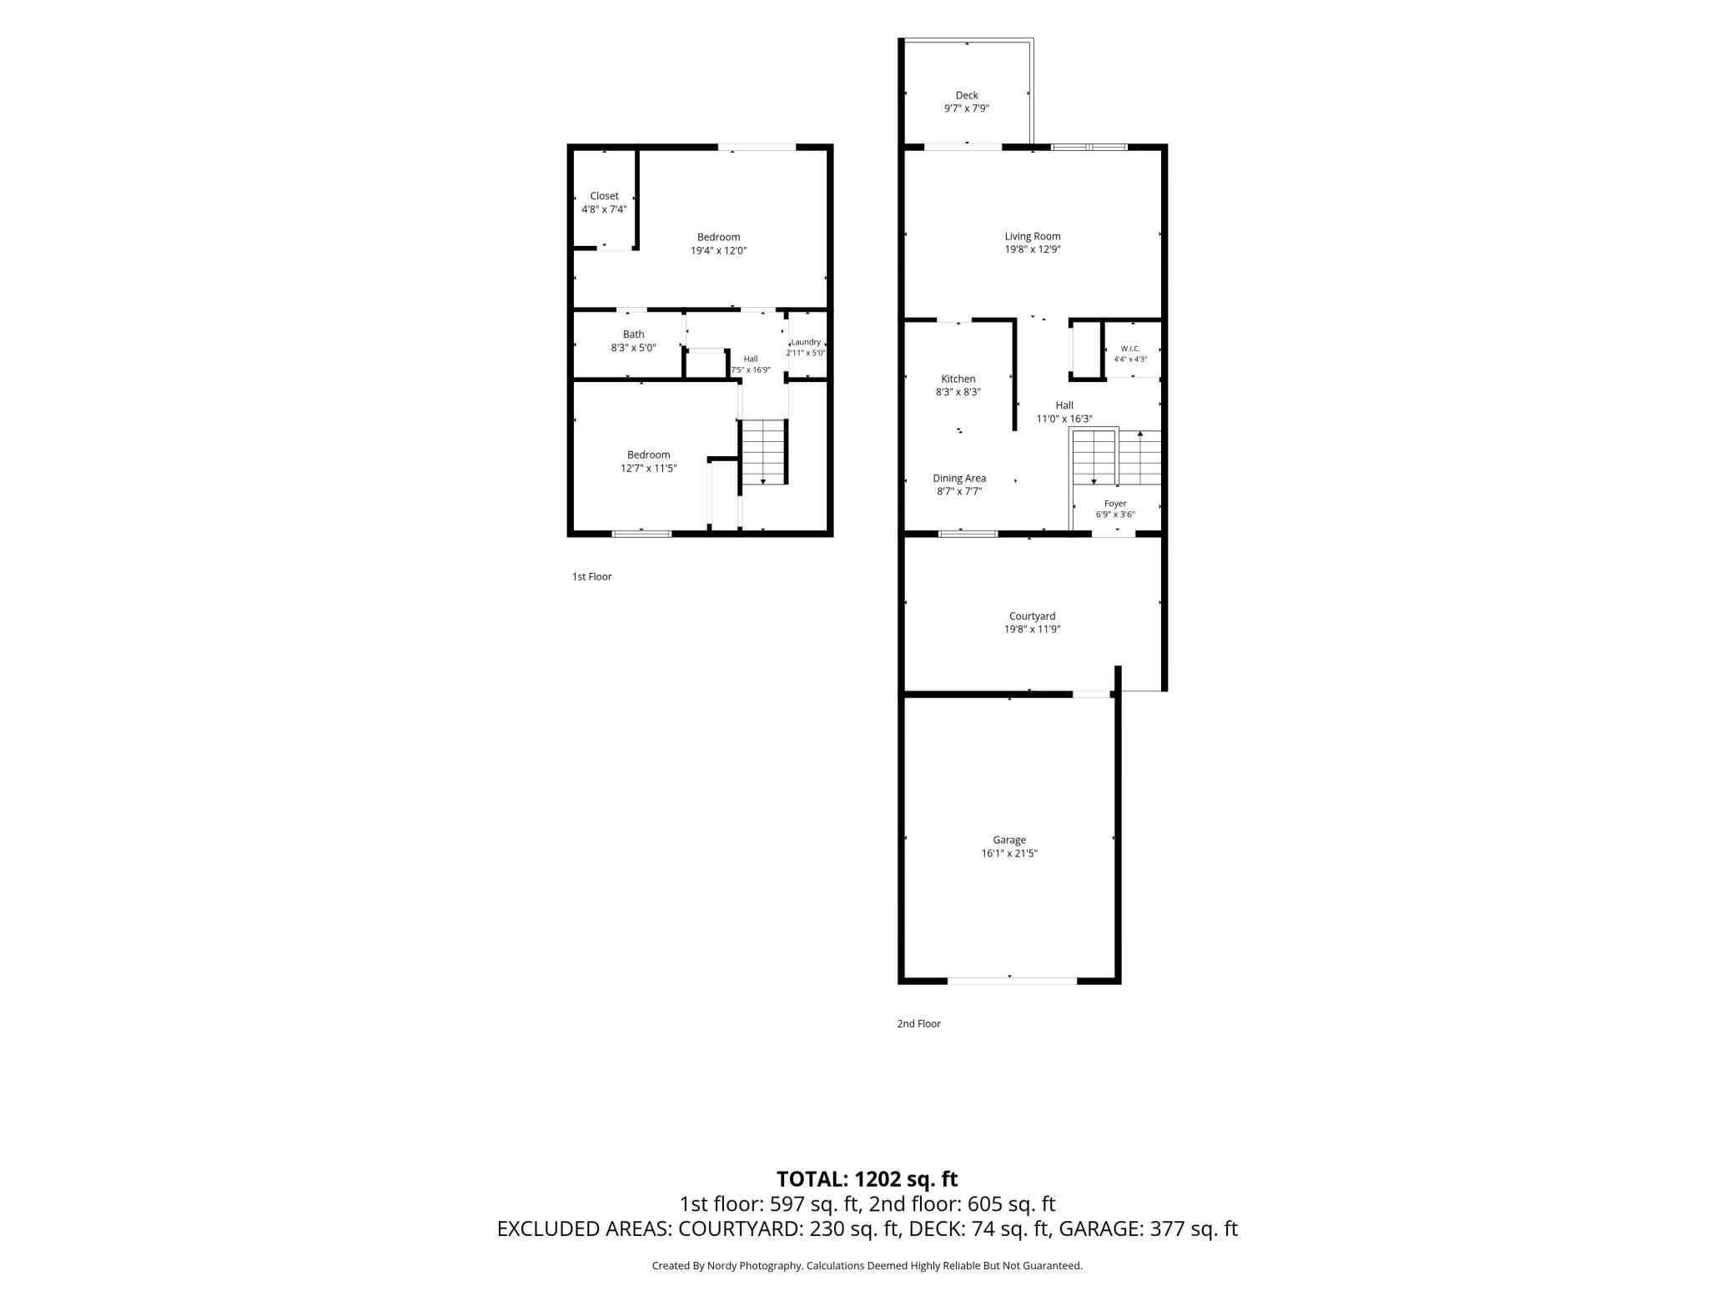
Easy living in Coon Rapids! This charming, meticulously maintained, townhome in the Riverview community offers the perfect blend of comfort and convenience. From the moment you step through the private, garden-style courtyard, this end-unit townhome feels like home. Dual patio doors wash the large main living area in beautiful natural light, providing easy access to your private back deck. The bright, updated kitchen boasts stainless-steel appliances, classic white cabinets, and an elegant ceramic backsplash. The two bedrooms offer space for a guest room, office, or hobby space. The oversized primary bedroom with walk-in closet and walk-through access to the bathroom is just steps away from the patio through the sliding glass door. Keep your vehicle snow-free during Minnesota winters in your garage and make use of the extra storage space there for your gear. Tucked away in this quiet neighborhood, you’re just minutes from the best of Coon Rapids. Ideally located with easy access to Highway 10. Enjoy quick access to Riverdale Village for shopping and dining and the Coon Rapids Dam Regional Park for trails and the natural beauty of the Mississippi River. Experience the peace of mind that comes with a well-managed association and a home with multiple recent updates (tub/shower 2022, windows 2025, patio doors 2021 and 2025, AC 2025, deck 2025). Whether you’re looking to start building equity, enjoy low-maintenance homeownership, or downsize to a smaller living space, this move-in-ready home is ready for you.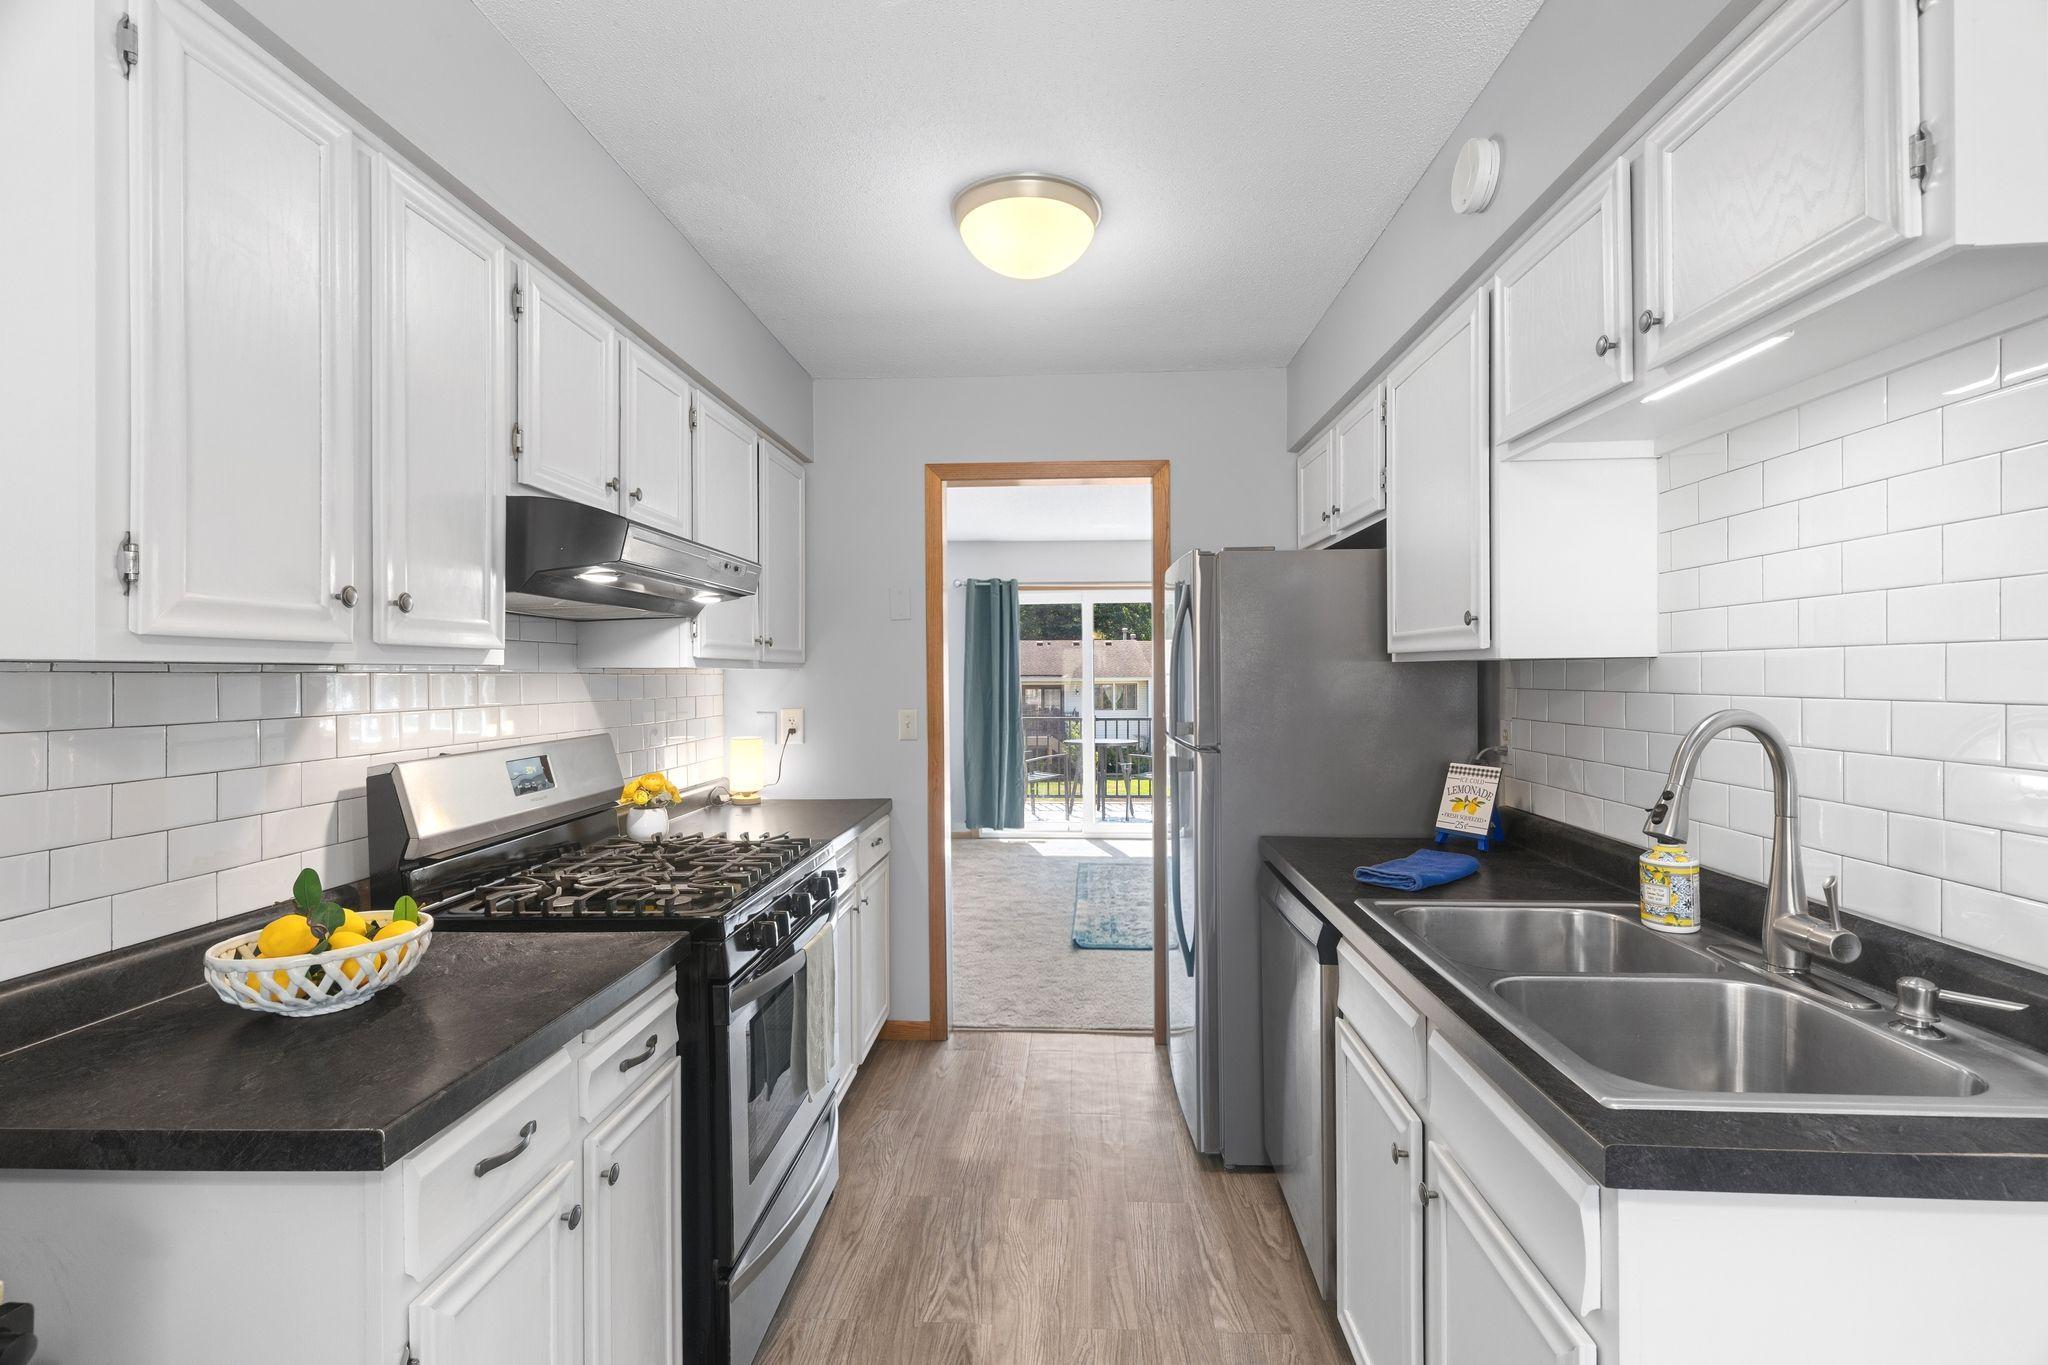
Property Information
Status: Active
Sub Type: ********
List Price: $199,000
MLS#: 7065580
Current Price: $199,000
Address: 12142 Drake Street NW, Coon Rapids, MN 55448
City: Coon Rapids
State: MN
Postal Code: 55448
Geo Lat: 45.191108
Geo Lon: -93.30383
Subdivision: Riverview Twnhs 3rd Add
County: Anoka
Property Description
Year Built: 1974
Lot Size SqFt: 1742.4
Gen Tax: 2262.38
Specials Inst: 0
High School: Anoka-Hennepin
Square Ft. Source:
Above Grade Finished Area: 613
Below Grade Finished Area: 600
Below Grade Unfinished Area:
Total SqFt.: 1213
Style: Array
Total Bedrooms: 2
Total Bathrooms: 1
Total Full Baths: 1
Garage Type:
Garage Stalls: 1
Waterfront:
Property Features
Exterior:
Roof:
Foundation:
Lot Feat/Fld Plain:
Interior Amenities:
Inclusions: ********
Exterior Amenities:
Heat System:
Air Conditioning:
Utilities: