


Property Listing
Description
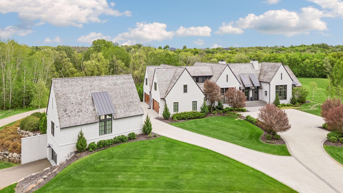
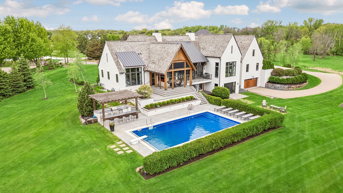
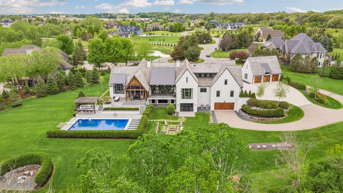
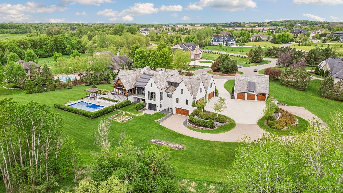
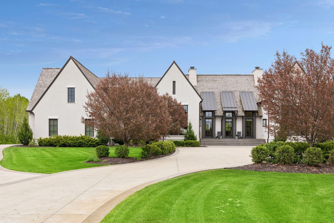
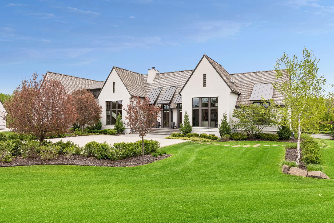
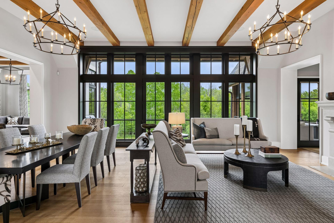
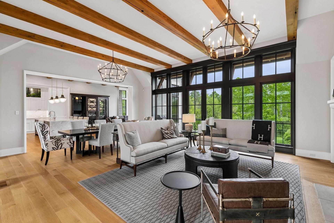
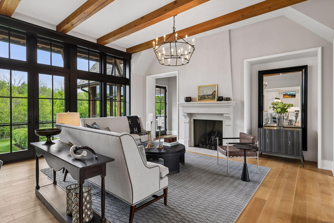
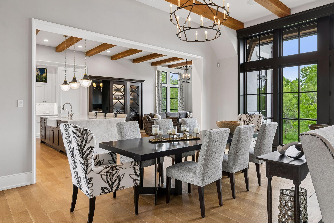
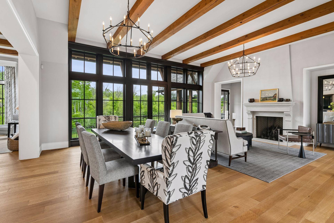
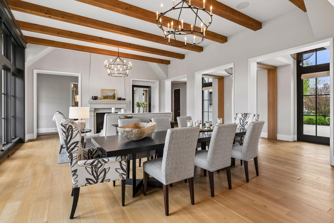
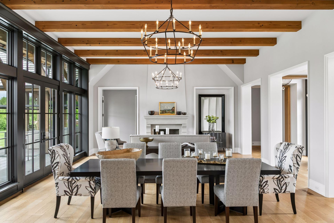
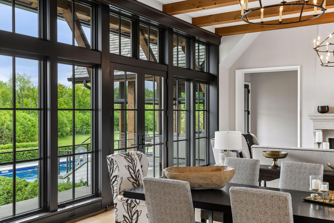
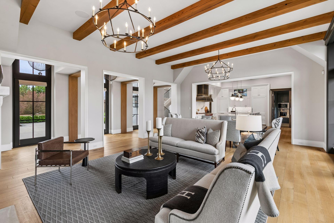
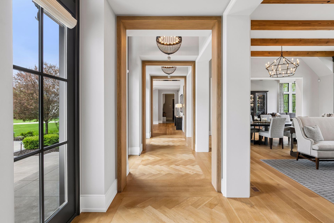
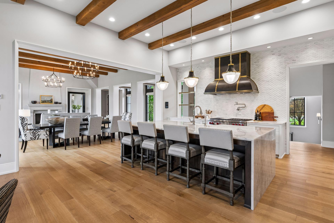
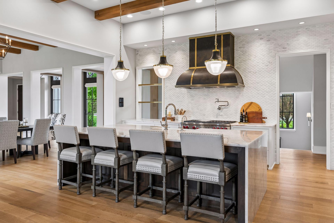
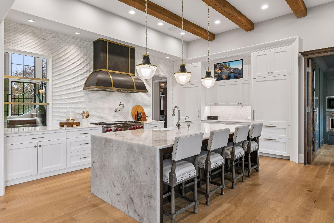
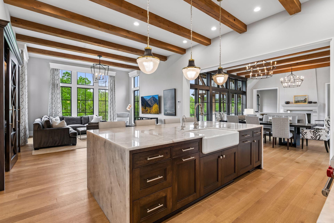
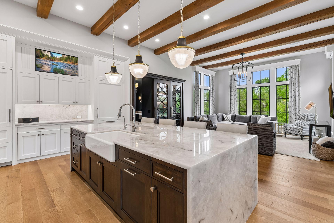
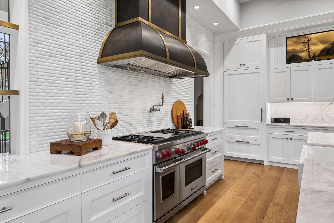
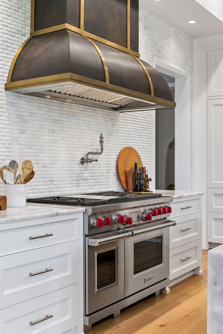
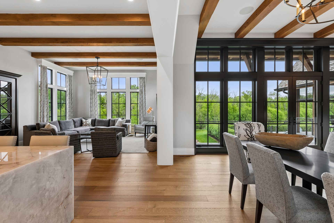
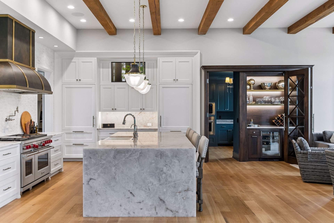
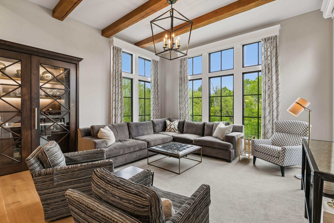
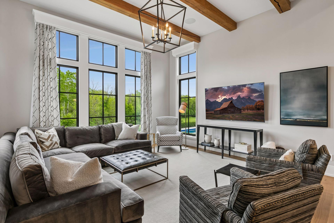
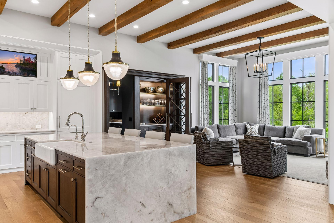
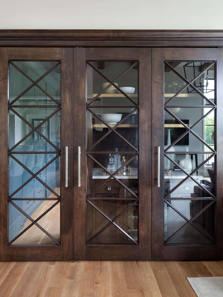
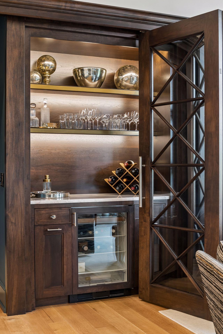
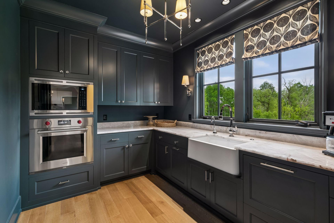
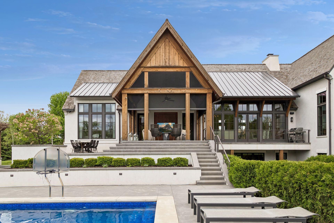
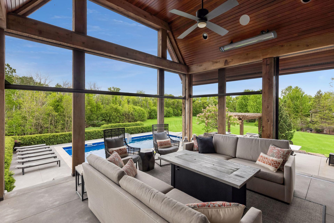
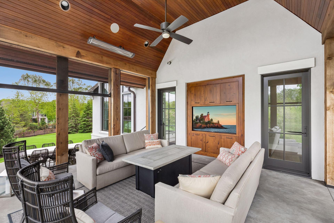
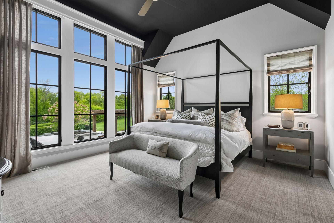
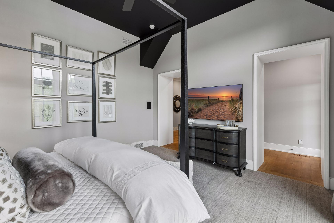
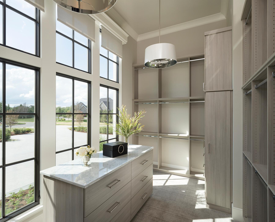
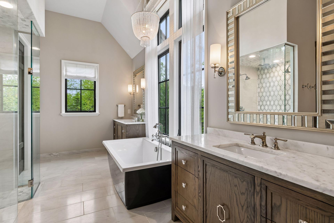
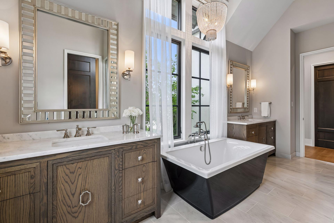
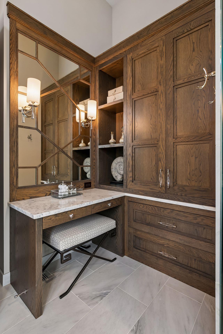
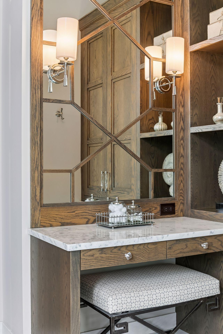
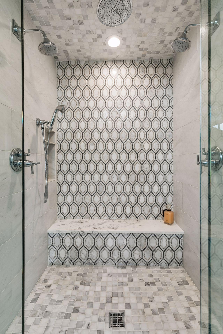
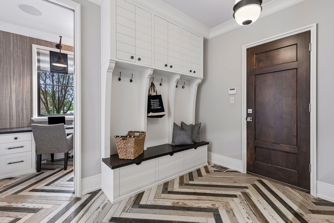
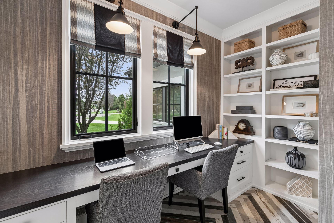
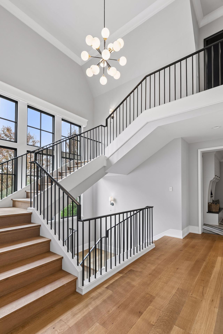
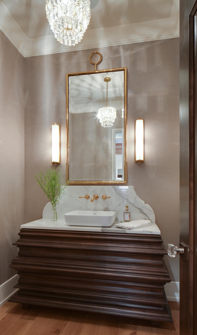
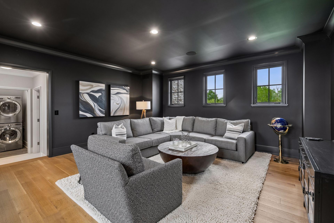
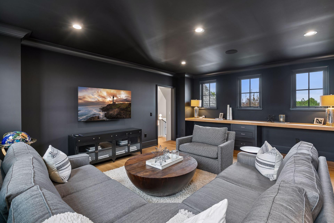
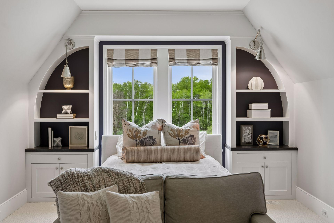
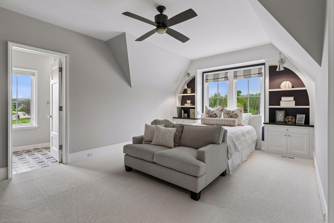
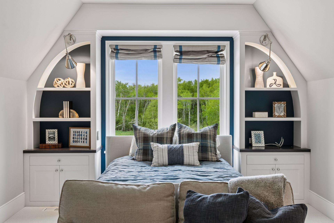
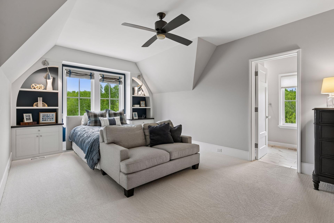
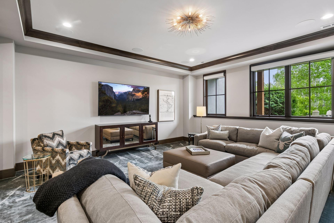
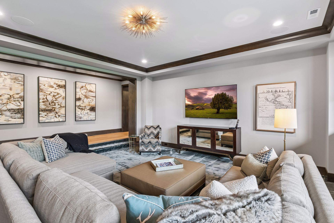
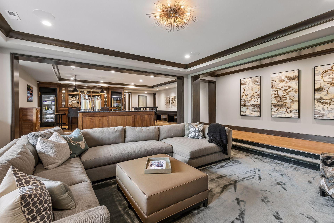
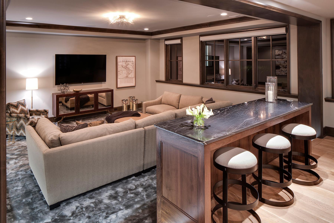
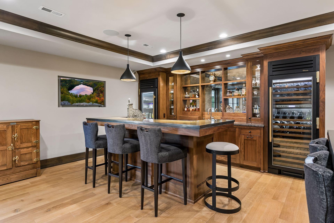
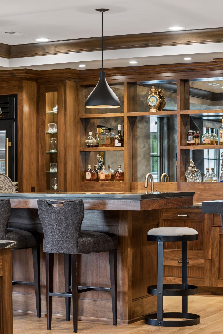
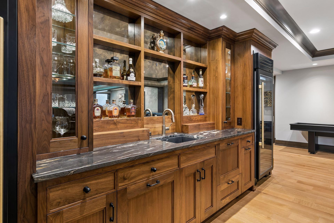
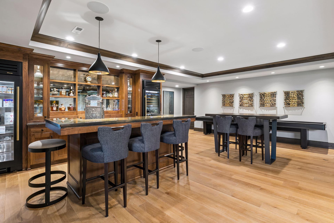
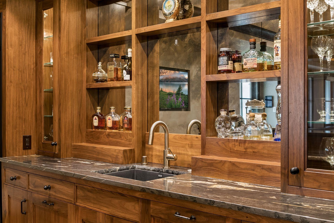
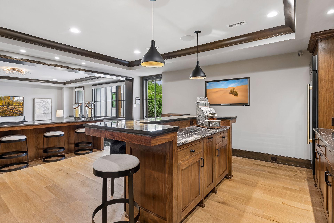
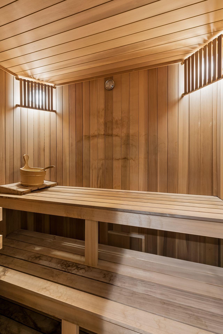
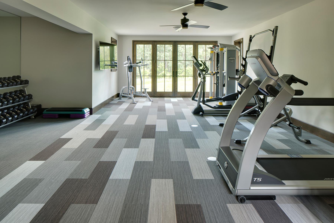
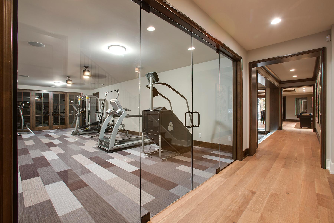
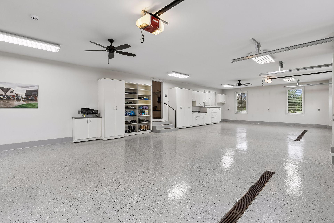
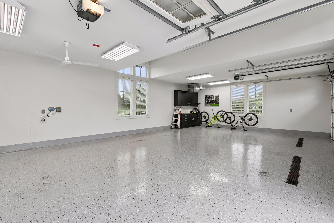
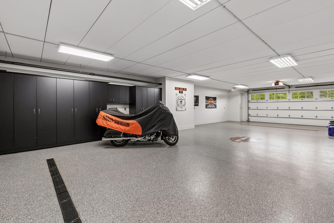
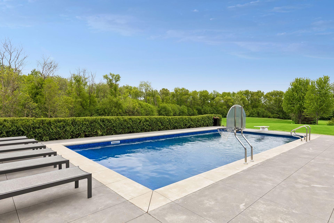
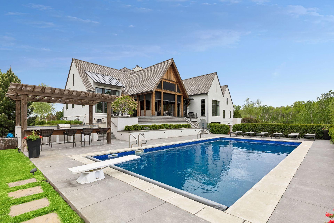
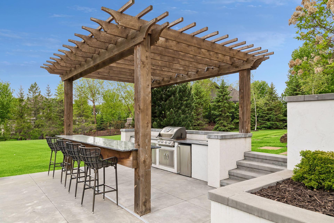
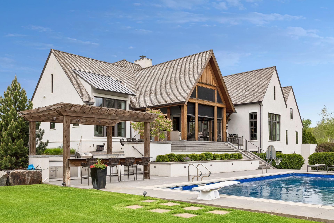
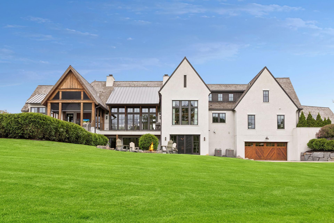
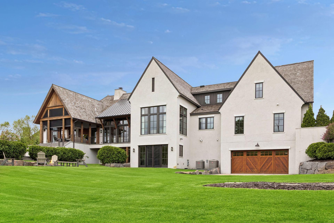
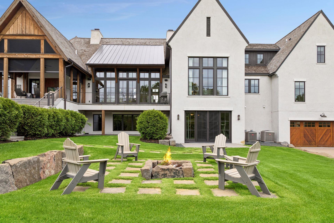
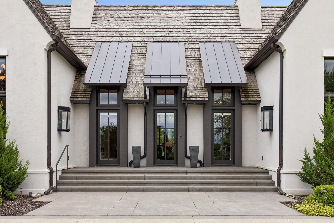
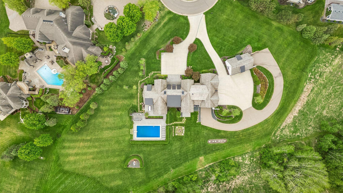
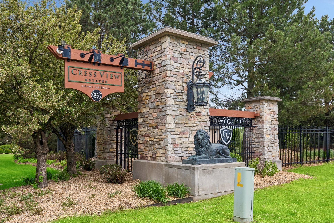
Thoughtfully designed by Ron Brenner Architects and meticulously built by Hendel Homes and formerly showcased as an Artisan Home, this extraordinary estate represents the pinnacle of luxury living in the South Metro. Privately nestled on a double lot totaling 9.4 wooded acres at the end of a serene cul-de-sac, backing up to the Credit River and Legends Golf Course. This remarkable residence offers an unparalleled blend of sophistication, craftsmanship, and refined comfort. Thoughtfully designed with an open-concept layout, every detail has been meticulously curated—from the finest materials to the architectural elegance throughout. The main level showcases volume ceilings adorned with custom beams, a spectacular gourmet kitchen appointed with top-tier appliances, and a fully equipped secondary prep kitchen designed for effortless entertainment. A warm and inviting hearth room flows seamlessly into a heated screened porch featuring premium phantom screens, creating an ideal indoor-outdoor living experience. The luxurious primary suite is privately situated in its own wing, offering a tranquil retreat of exceptional comfort and style. The upper level features a beautifully designed spacious loft and dual junior suites. The walkout lower level is equally impressive, designed for both entertaining and relaxation, with a sophisticated media and bar area highlighted by dual True wine / beverage refrigerators and an exquisite copper-topped bar. A fully outfitted fitness studio, including custom cedar sauna, rivals that of premier health clubs. Outdoors, the estate continues to impress with resort-style amenities including a heated pool, an elegant outdoor kitchen, firepit, and professionally landscaped grounds that enhance the natural beauty of the setting. Car enthusiasts and hobbyists alike will appreciate the rare offering of 13 garage stalls, including a heated, five-stall detached outbuilding. Despite its tranquil, private setting, this exceptional property is conveniently located just minutes from upscale dining, shopping, scenic parks, trail systems, golf courses, and offers easy access to I-35. An extraordinary opportunity for the most discerning buyer—where luxury is not just defined, but experienced.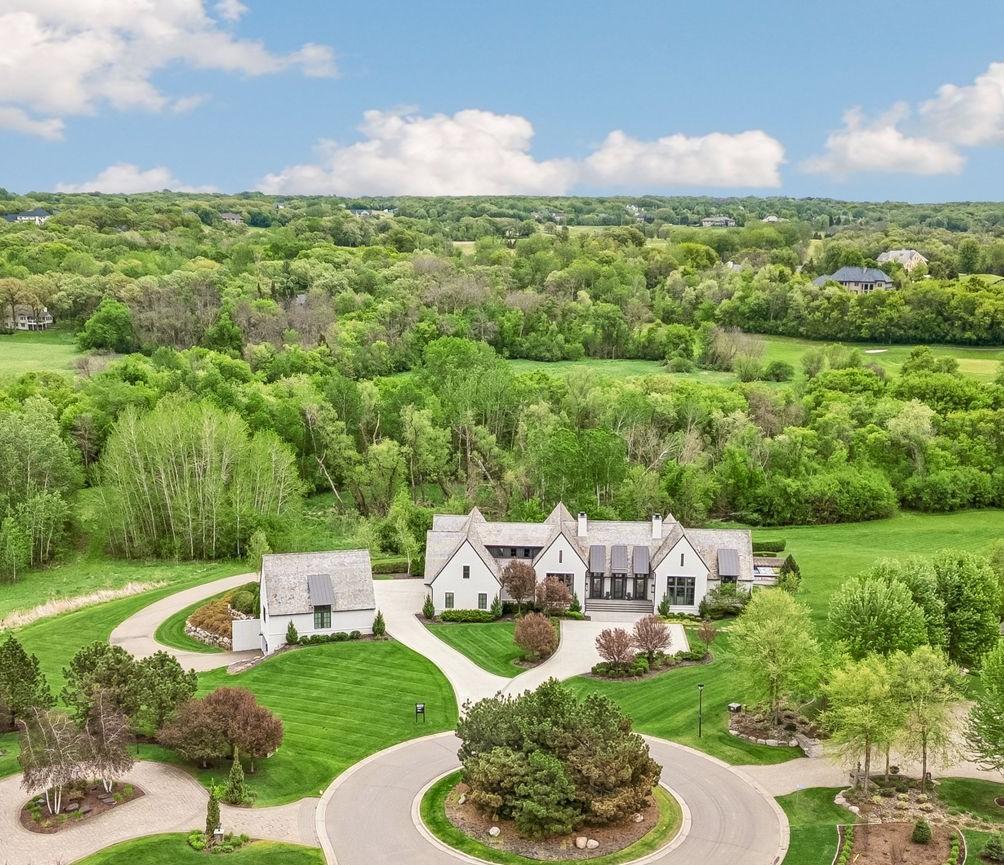
Property Information
Status: Active
Sub Type: ********
List Price: $4,400,000
MLS#: 7065250
Current Price: $4,400,000
Address: 8079 Cress View Lane, Prior Lake, MN 55372
City: Prior Lake
State: MN
Postal Code: 55372
Geo Lat: 44.678264
Geo Lon: -93.357406
Subdivision:
County: Scott
Property Description
Year Built: 2016
Lot Size SqFt: 409464
Gen Tax: 24710
Specials Inst: 0
High School: Lakeville
Square Ft. Source:
Above Grade Finished Area:
Below Grade Finished Area:
Below Grade Unfinished Area:
Total SqFt.: 7836
Style: Array
Total Bedrooms: 4
Total Bathrooms: 7
Total Full Baths: 1
Garage Type:
Garage Stalls: 13
Waterfront:
Property Features
Exterior:
Roof:
Foundation:
Lot Feat/Fld Plain: Array
Interior Amenities:
Inclusions: ********
Exterior Amenities:
Heat System:
Air Conditioning:
Utilities: