


Property Listing
Description
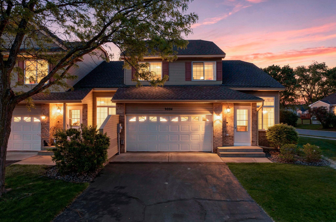
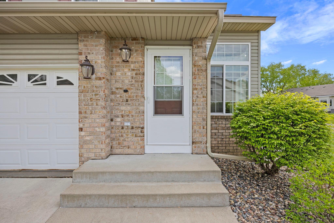
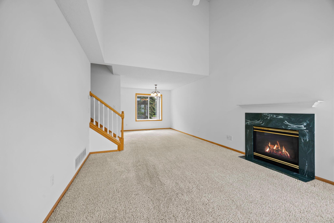
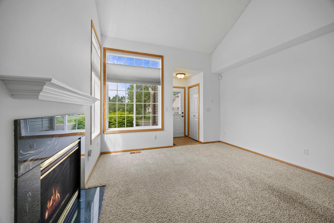
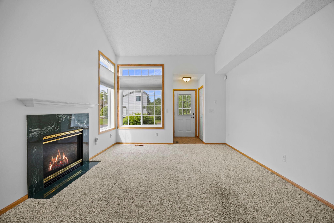
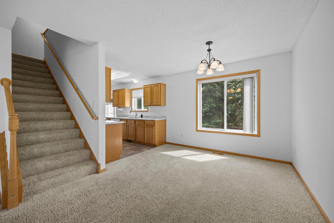
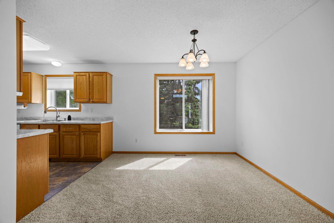
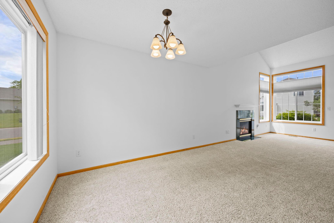
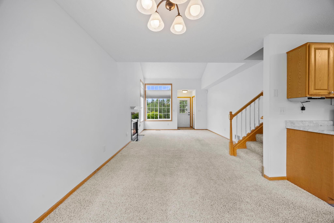
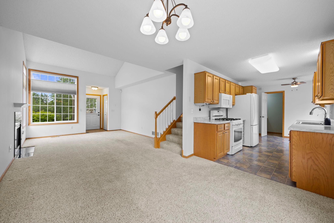
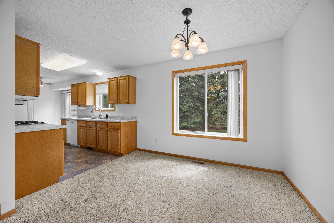
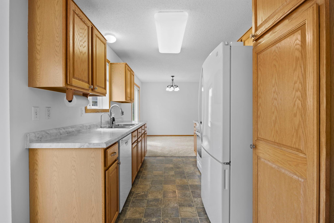
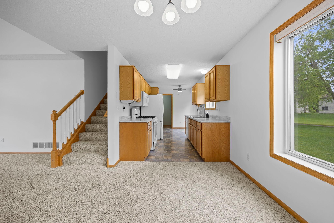
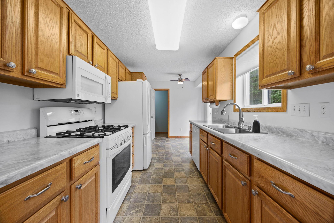
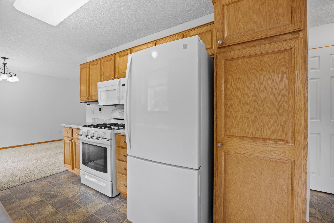
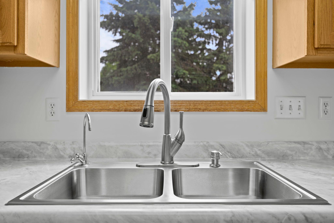
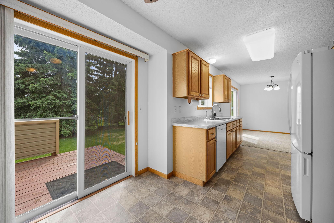
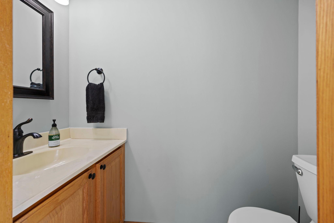
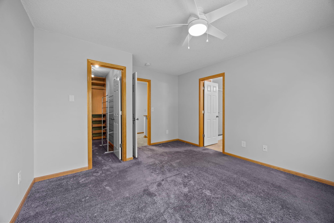
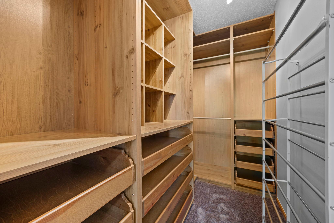
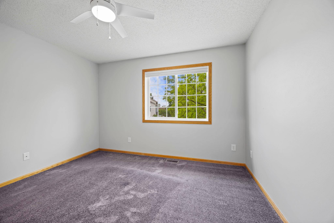
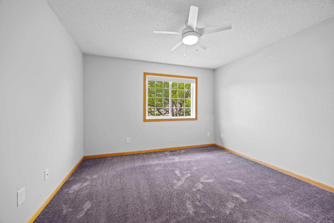
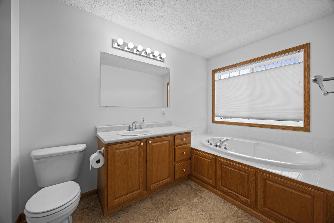
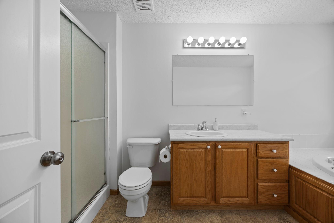
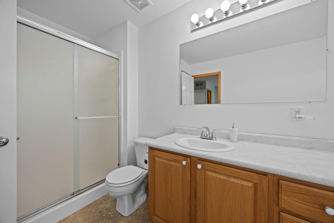
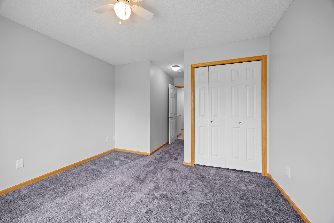
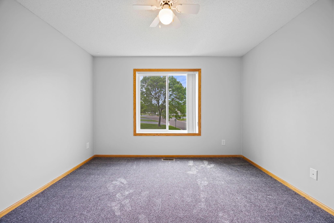
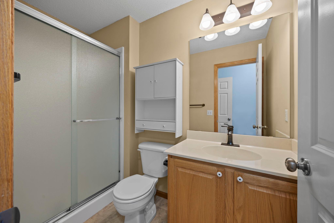
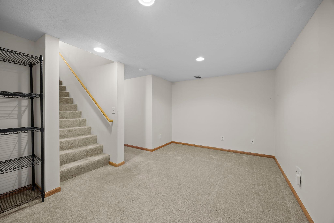
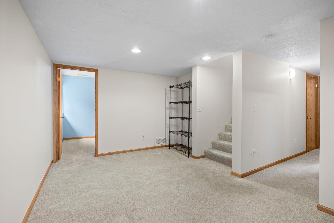
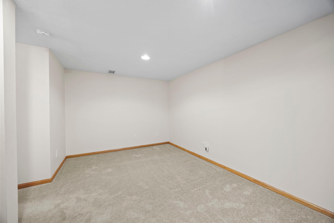
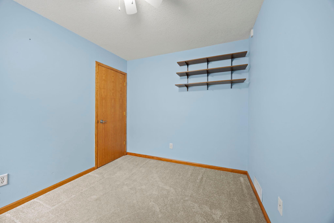
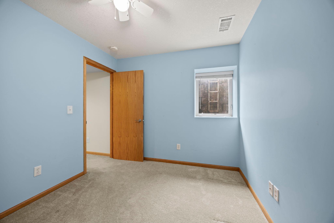
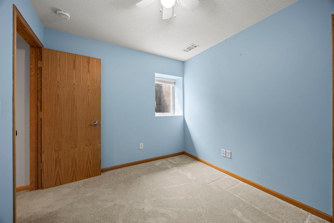
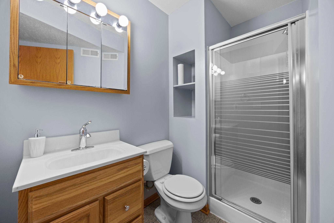
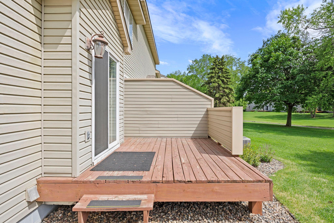
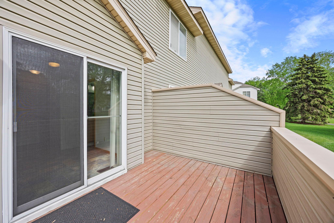
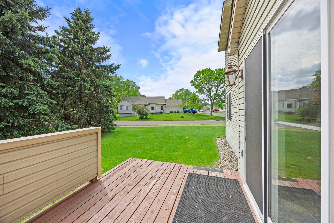
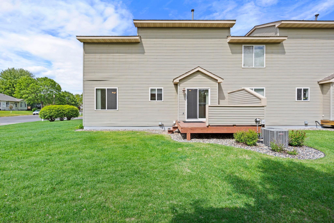
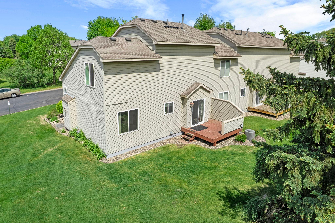
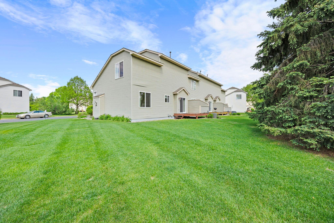
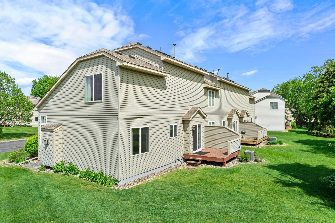
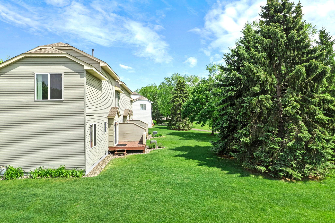
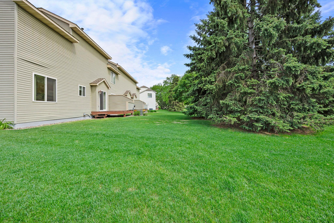
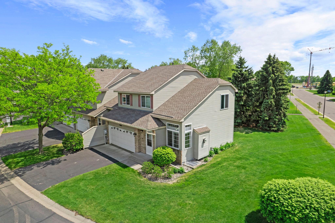
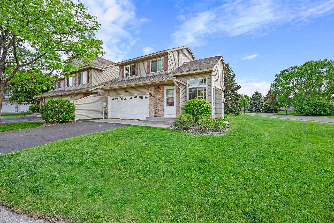
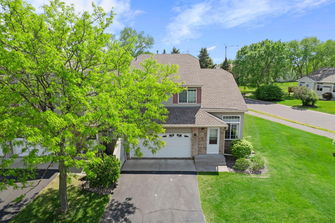
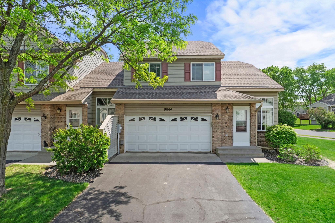
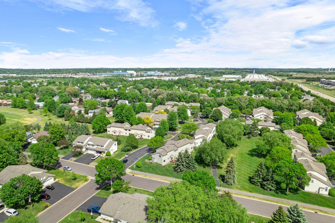
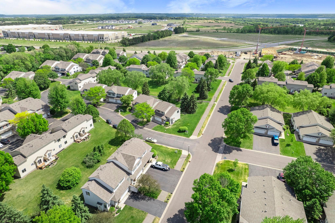
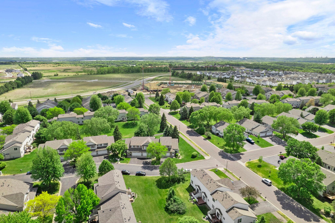
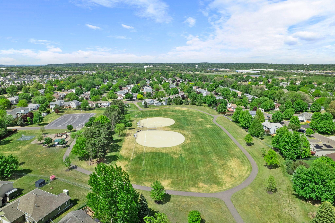
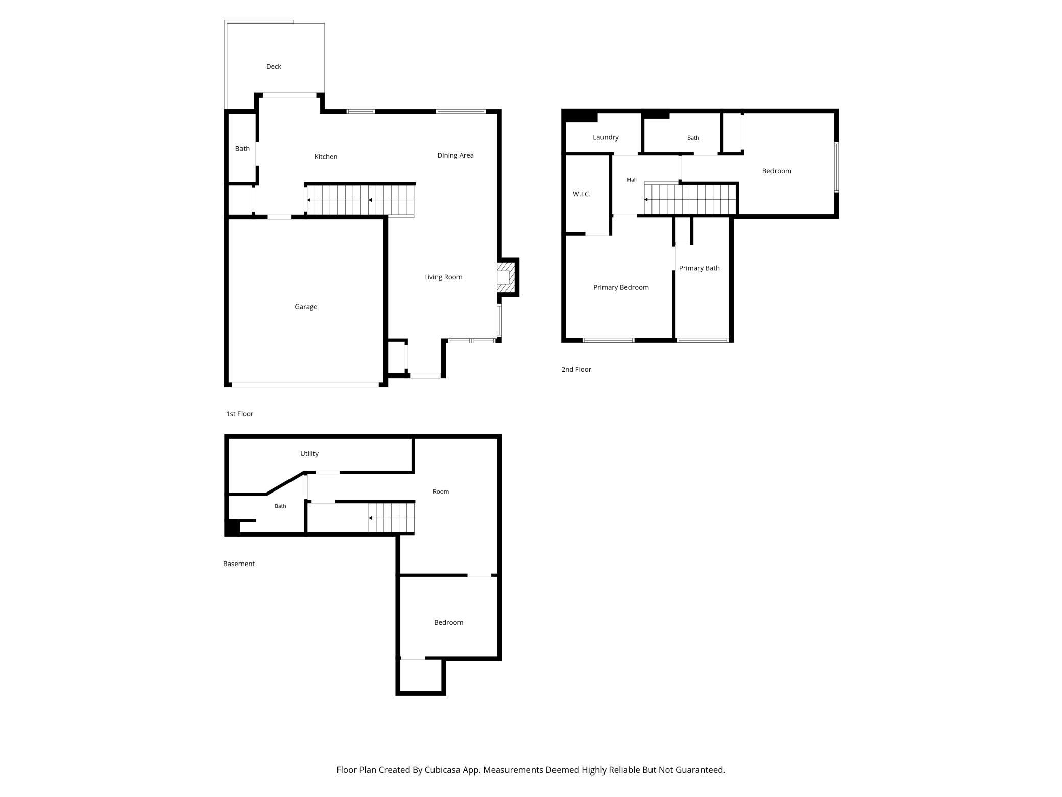
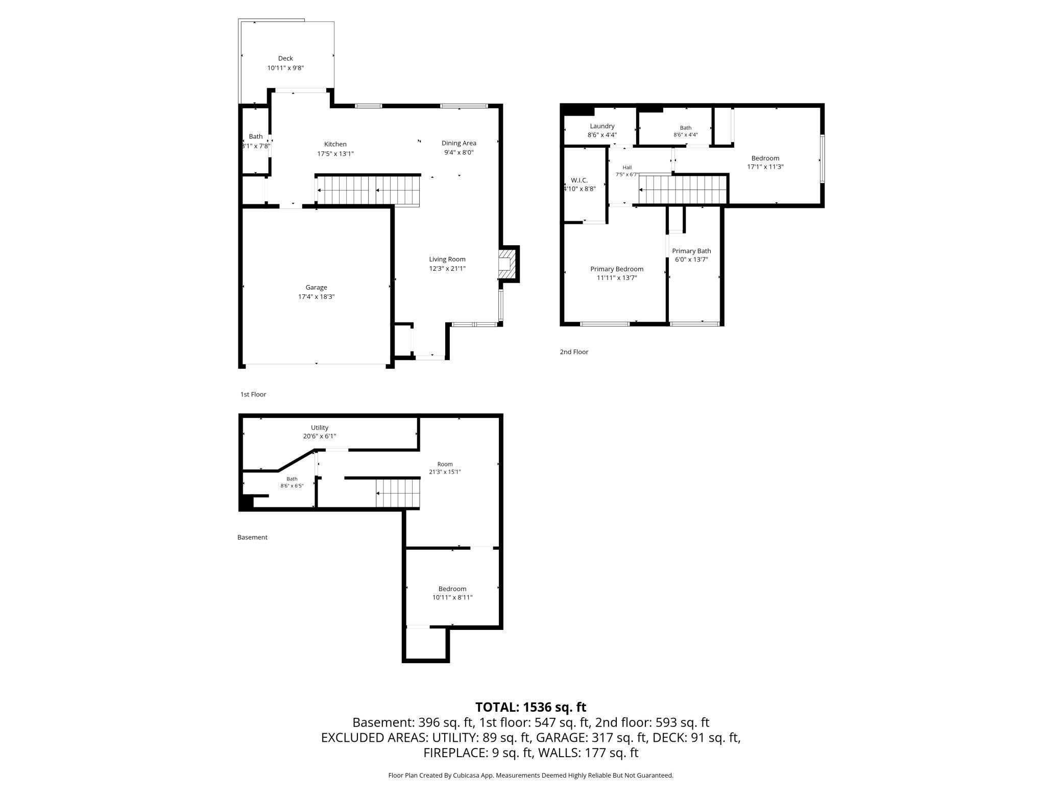
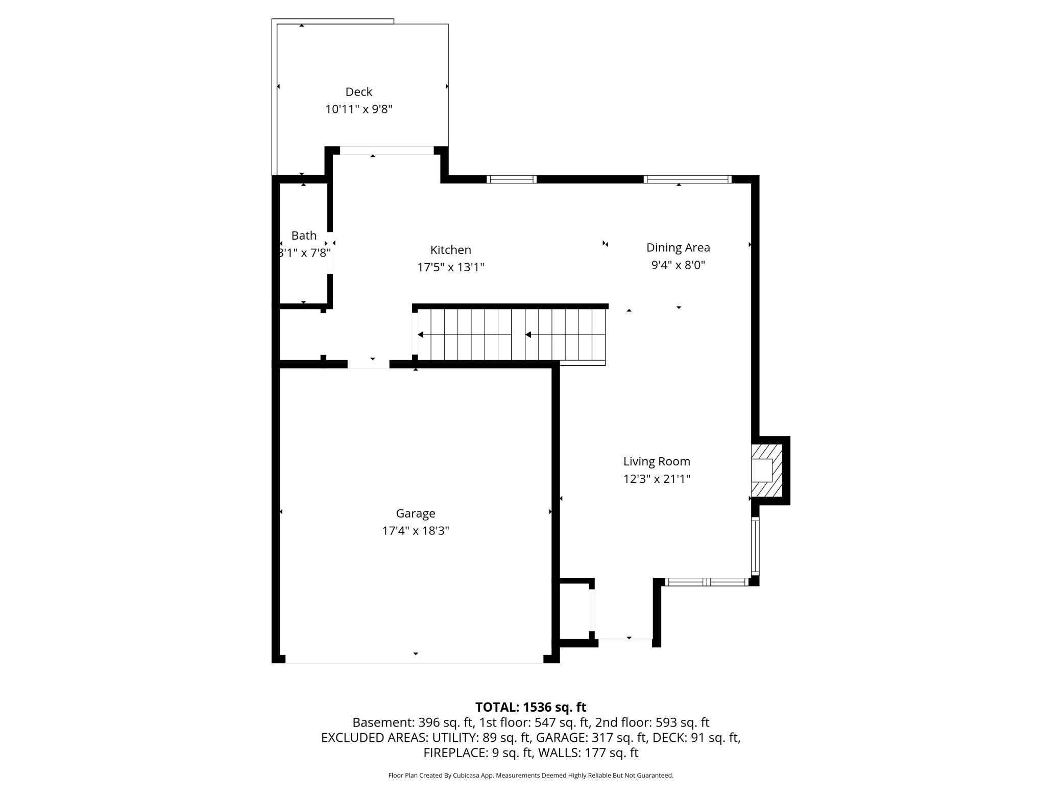
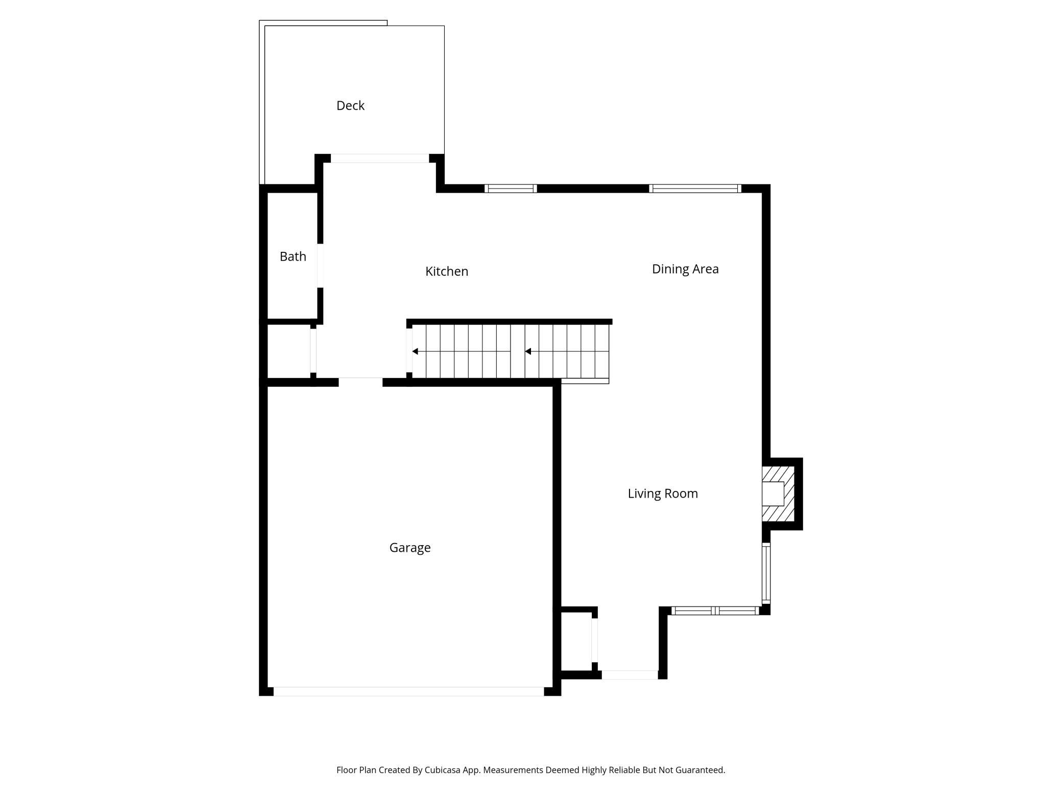
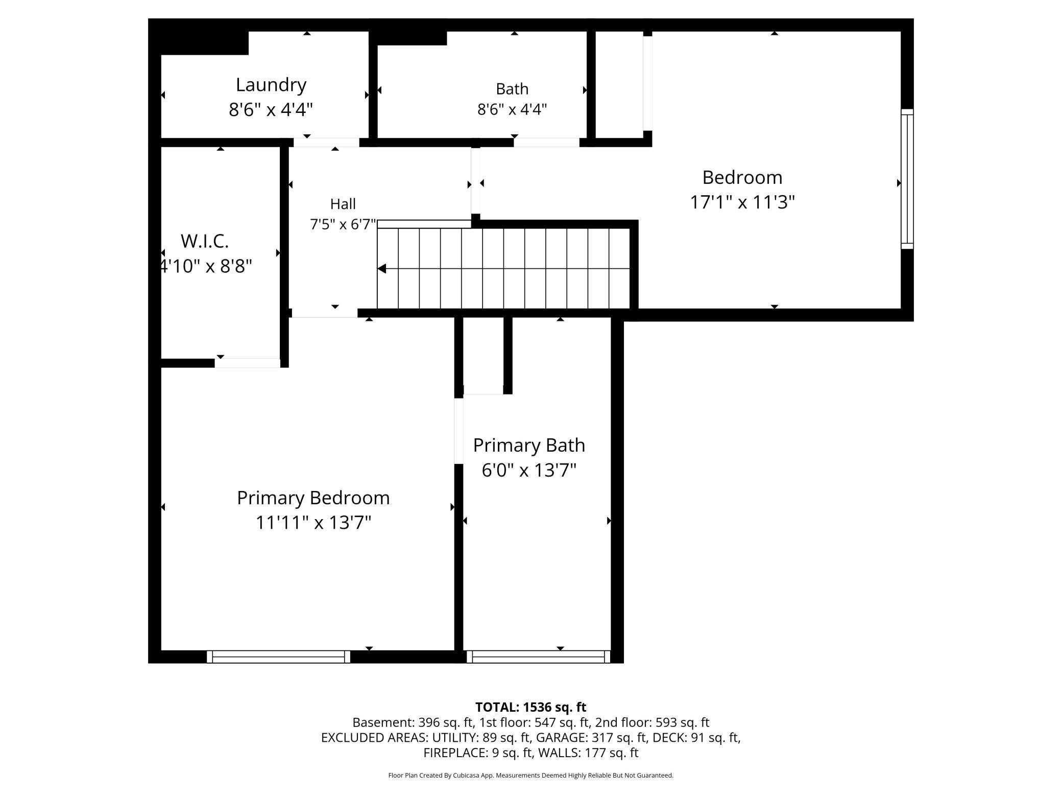
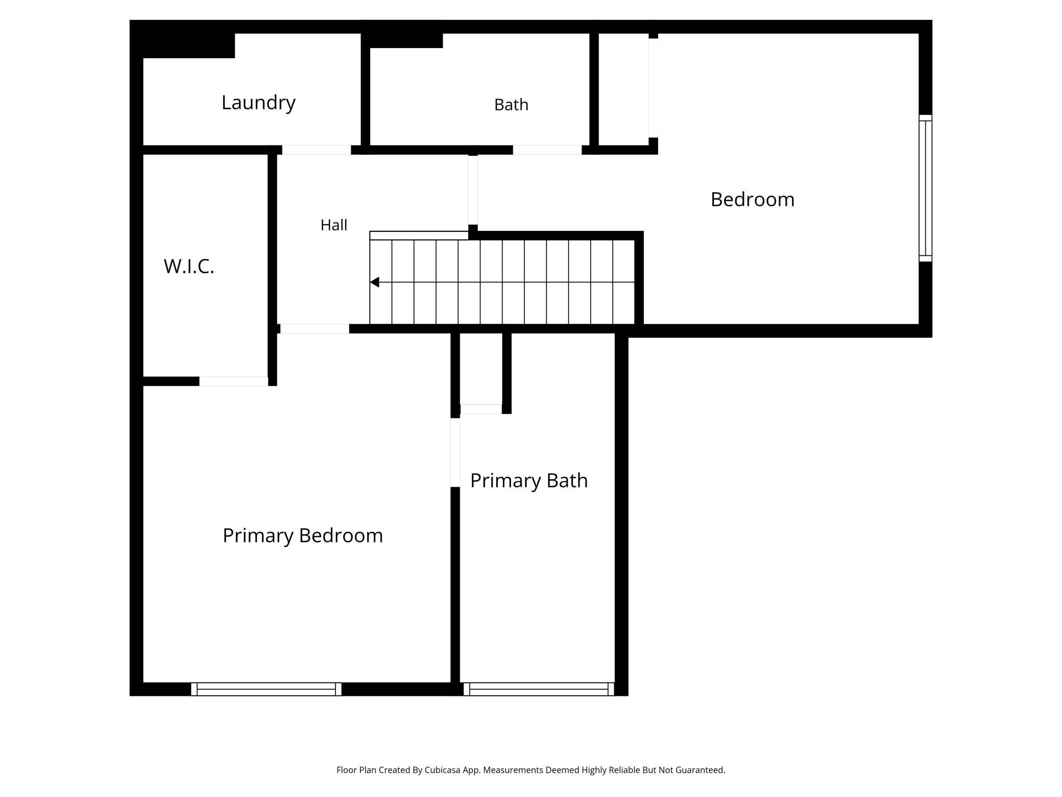
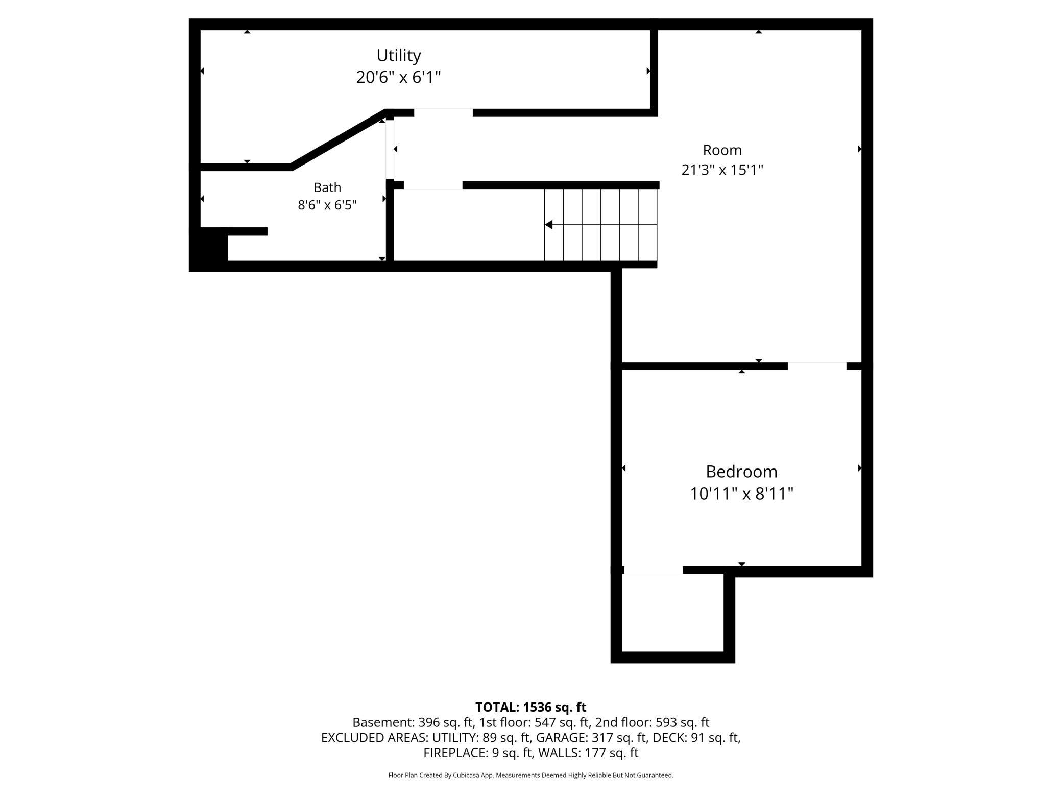
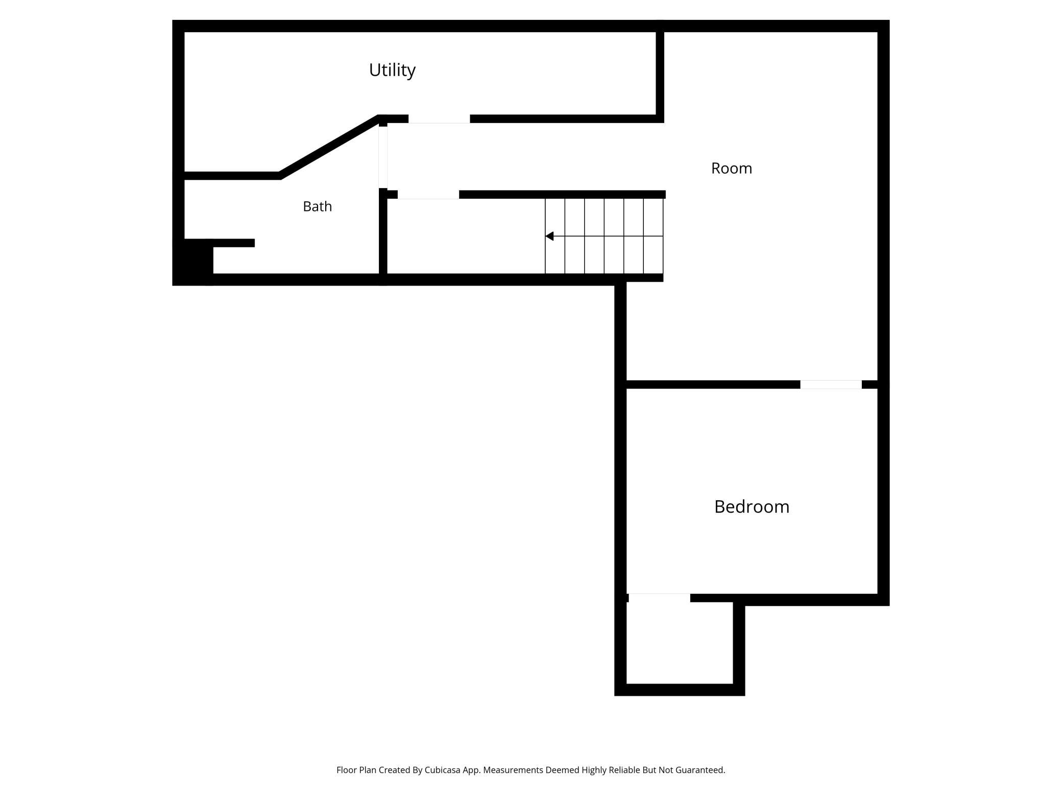
Welcome to this beautifully maintained 3-bedroom, 4-bath end-unit townhome featuring a double attached garage with non-sharing driveway, private deck with privacy wall, and outstanding curb appeal with charming brick accents and professional landscaping on a spacious corner lot. Step inside to a warm and inviting living room complete with a cozy gas fireplace — perfect for chilly winter evenings — and large corner windows that fill the space with natural light. The open-concept living and dining areas flow seamlessly into the well-appointed kitchen, offering abundant cabinet and countertop space along with all the amenities you need for everyday living and entertaining. The informal dining area opens to a generously sized deck through sliding patio doors, creating the perfect space for grilling, relaxing, or entertaining guests. A convenient main-floor half bath completes the main level. Upstairs, you’ll find two spacious bedrooms, including a private primary suite featuring a large walk-in closet with custom closet organizers and a full ensuite bath with a soaking tub, separate shower, and oversized vanity with ample storage. An additional 3/4 ensuite bath and upper-level laundry room add convenience and functionality. The finished lower level offers a spacious family room ideal for movie nights, game days, or gatherings. A third bedroom and additional 3/4 bath complete this versatile lower-level living space. Conveniently located just minutes from parks, golf courses, dining, shopping, and more — this home combines comfort, style, and an unbeatable location!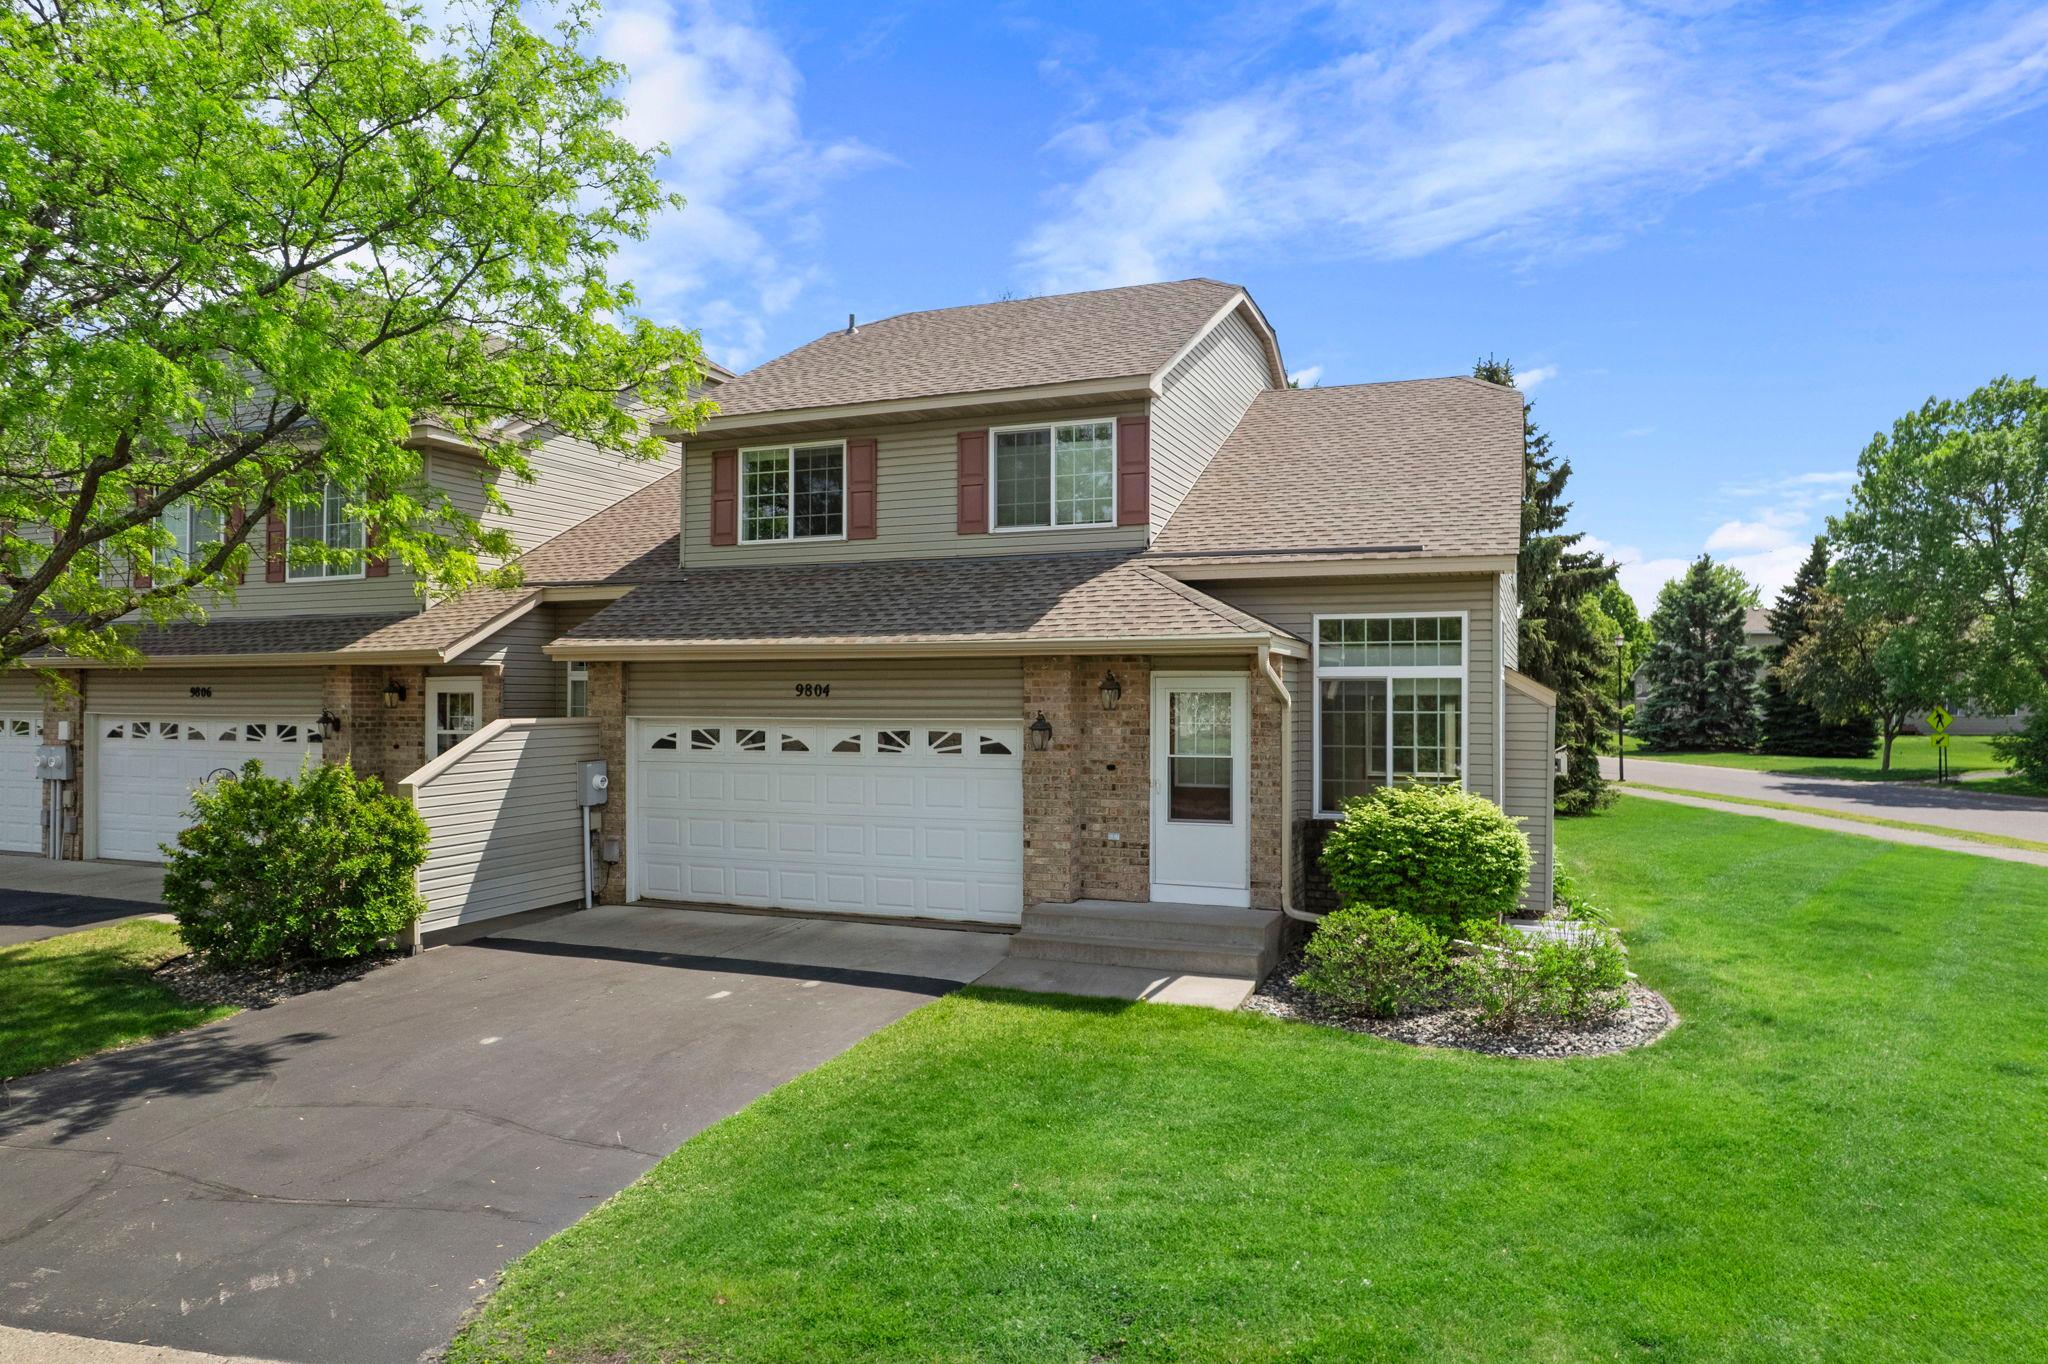
Property Information
Status: Active
Sub Type: ********
List Price: $280,000
MLS#: 7065071
Current Price: $280,000
Address: 9804 Hamlet Lane S, Cottage Grove, MN 55016
City: Cottage Grove
State: MN
Postal Code: 55016
Geo Lat: 44.80615
Geo Lon: -92.961706
Subdivision: Pine Glen 5th Add
County: Washington
Property Description
Year Built: 1998
Lot Size SqFt: 2178
Gen Tax: 3412
Specials Inst: 0
High School: South Washington County
Square Ft. Source:
Above Grade Finished Area:
Below Grade Finished Area:
Below Grade Unfinished Area:
Total SqFt.: 2032
Style: Array
Total Bedrooms: 3
Total Bathrooms: 4
Total Full Baths: 1
Garage Type:
Garage Stalls: 2
Waterfront:
Property Features
Exterior:
Roof:
Foundation:
Lot Feat/Fld Plain: Array
Interior Amenities:
Inclusions: ********
Exterior Amenities:
Heat System:
Air Conditioning:
Utilities: