


Property Listing
Description
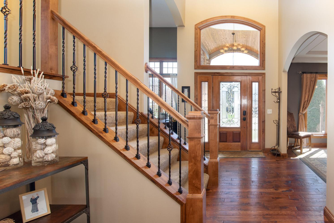
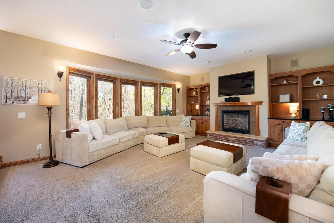
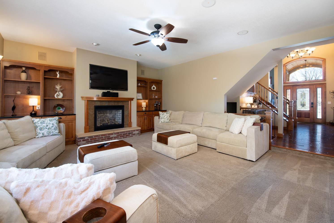
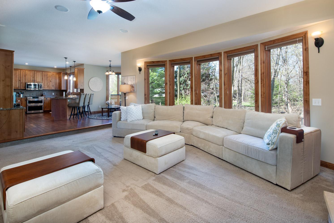
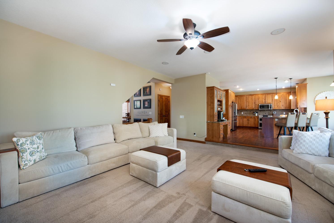
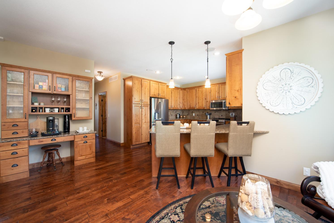
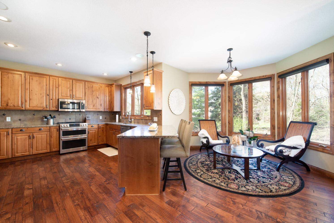
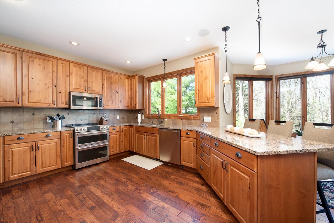
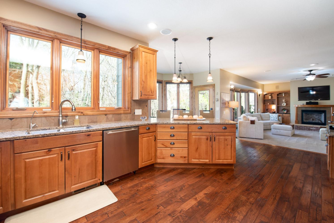
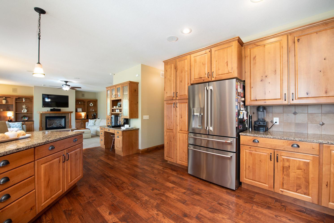
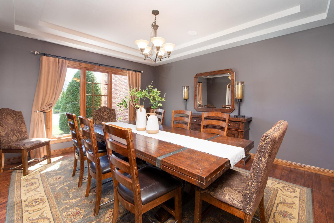
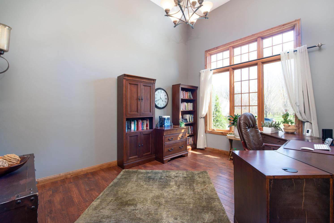
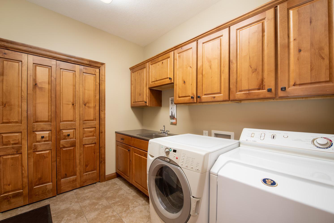
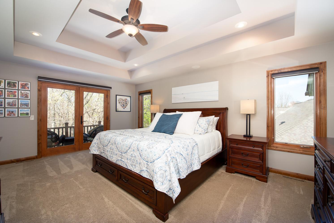
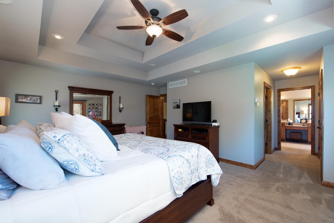
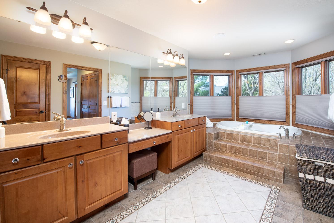
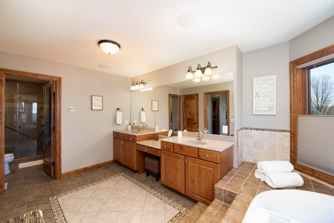
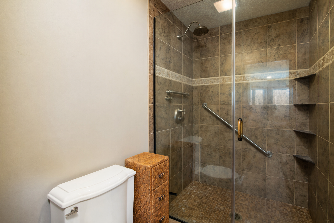
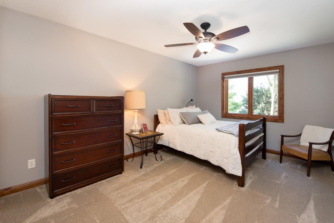
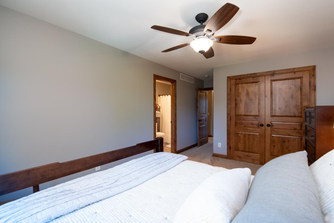
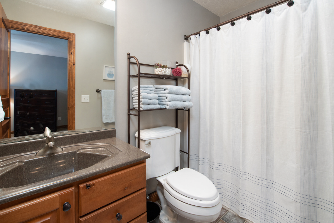
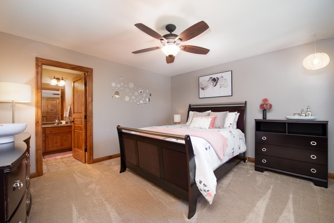
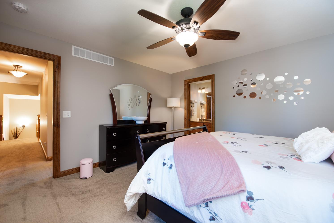
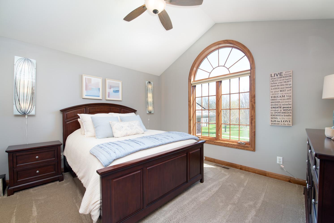
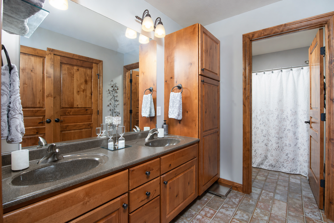
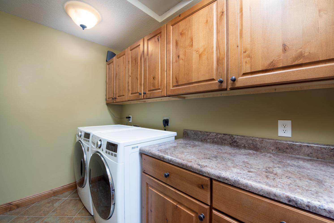
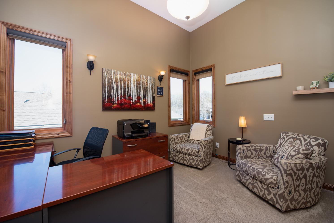
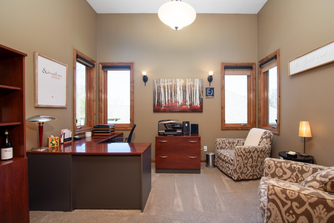
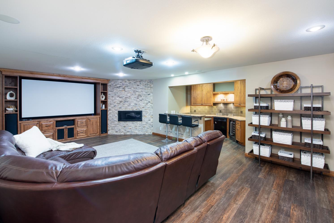
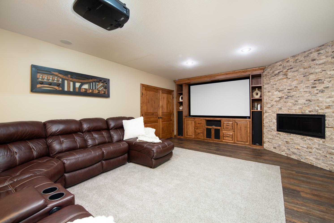
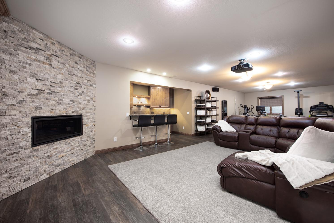
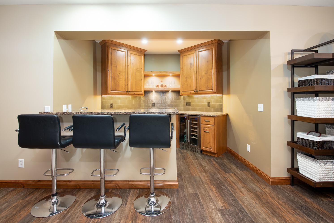
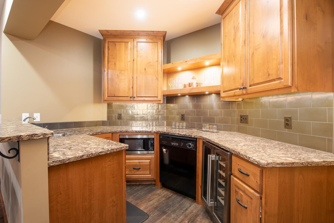
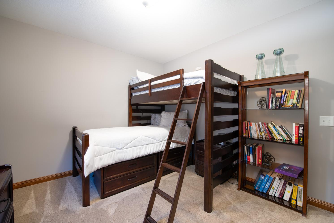
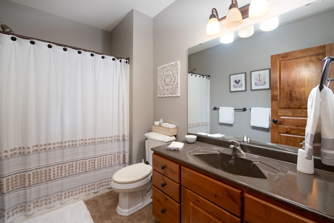
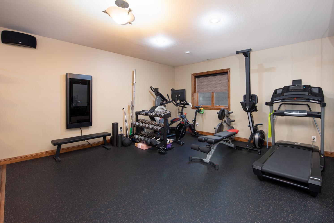
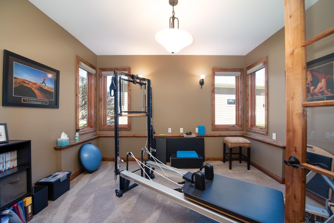
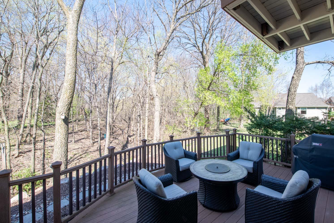
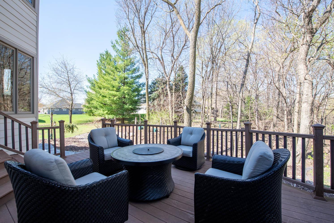
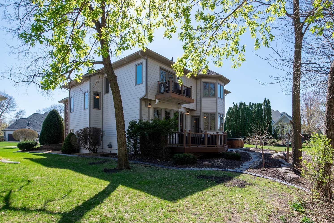
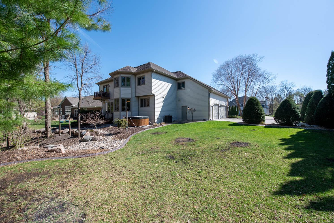
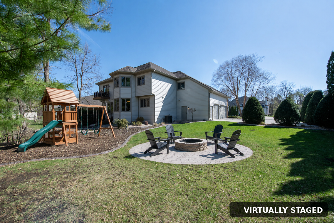
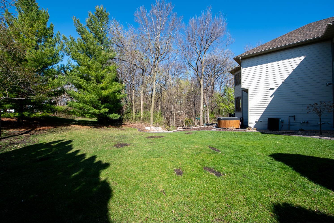
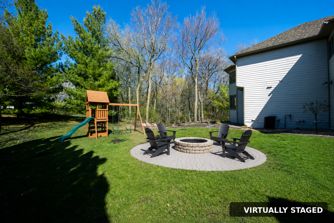
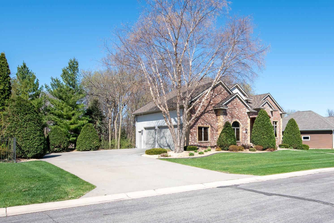
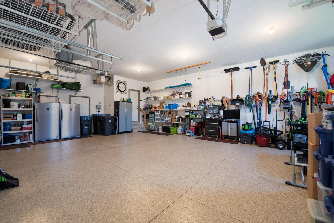
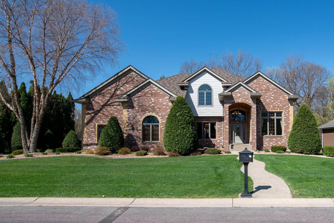
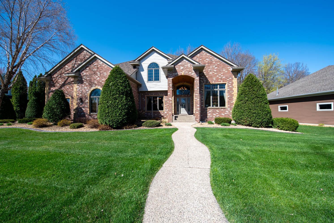
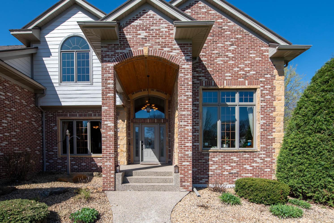
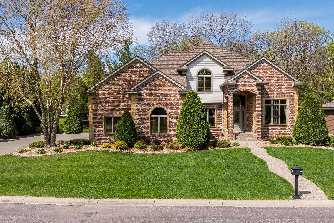
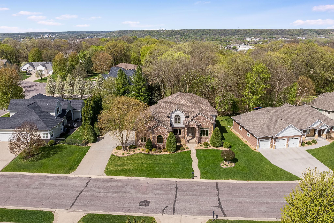
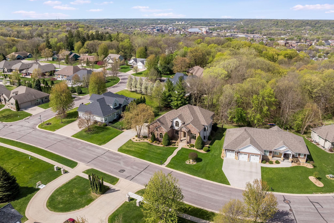
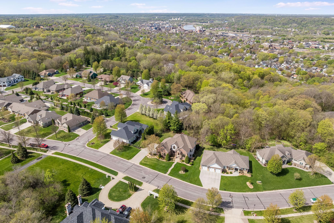
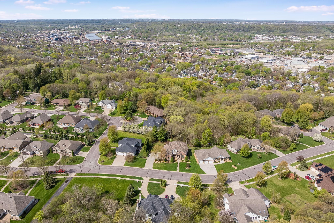
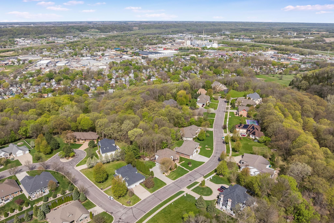
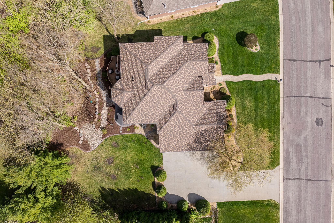
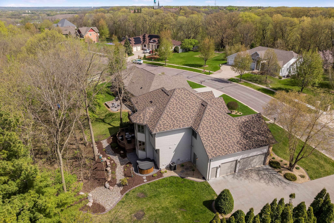
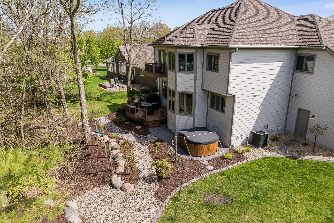
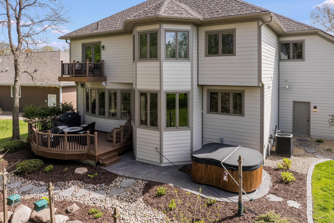
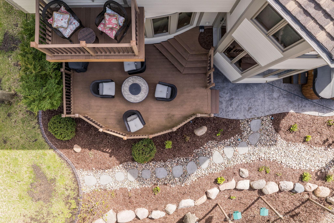
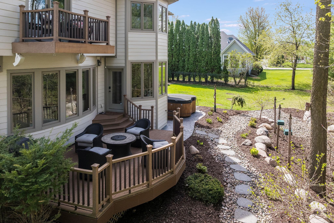
Luxury living meets everyday comfort in this exceptional 5 bedroom, 5 bath home with an oversized 3-stall garage, nestled on a private, tree-lined ravine lot in one of Mankato's most desirable neighborhoods. Designed for both entertaining and everyday living, this home offers over-the-top amenities, flexible living spaces, and beautiful views from nearly every level. A grand foyer welcomes you inside, where you'll find a formal dining room, convenient main-floor laundry, and an open-concept kitchen, dining, and living area filled with natural light. The spacious kitchen is the heart of the home, offering ample cabinetry, generous workspace, and seamless flow into the main living areas. Upstairs, the luxurious primary suite is a true retreat featuring heated bathroom floors, a soaking tub, and a private balcony overlooking the peaceful ravine. An additional bedroom includes its own private ensuite, while two more bedrooms share a Jack-and-Jill bathroom. A second-floor laundry room adds everyday convenience, and the dedicated home office provides the perfect space for remote work or studying. The finished lower level expands your living space with a large family room, wet bar, fifth bedroom, full bathroom, and a versatile fitness room or flex space. Outside, enjoy your own private backyard oasis with an elevated deck, mature trees, beautiful landscaping, stone accents, and a hot tub—all overlooking the scenic ravine for year-round privacy and breathtaking views. Additional highlights include an oversized 3-stall garage with epoxy floors and built-in storage, an expansive driveway, and impressive curb appeal. Combining luxury finishes, thoughtful design, and a truly exceptional setting, this is a rare opportunity to own a home that offers space, privacy, and timeless appeal in Mankato.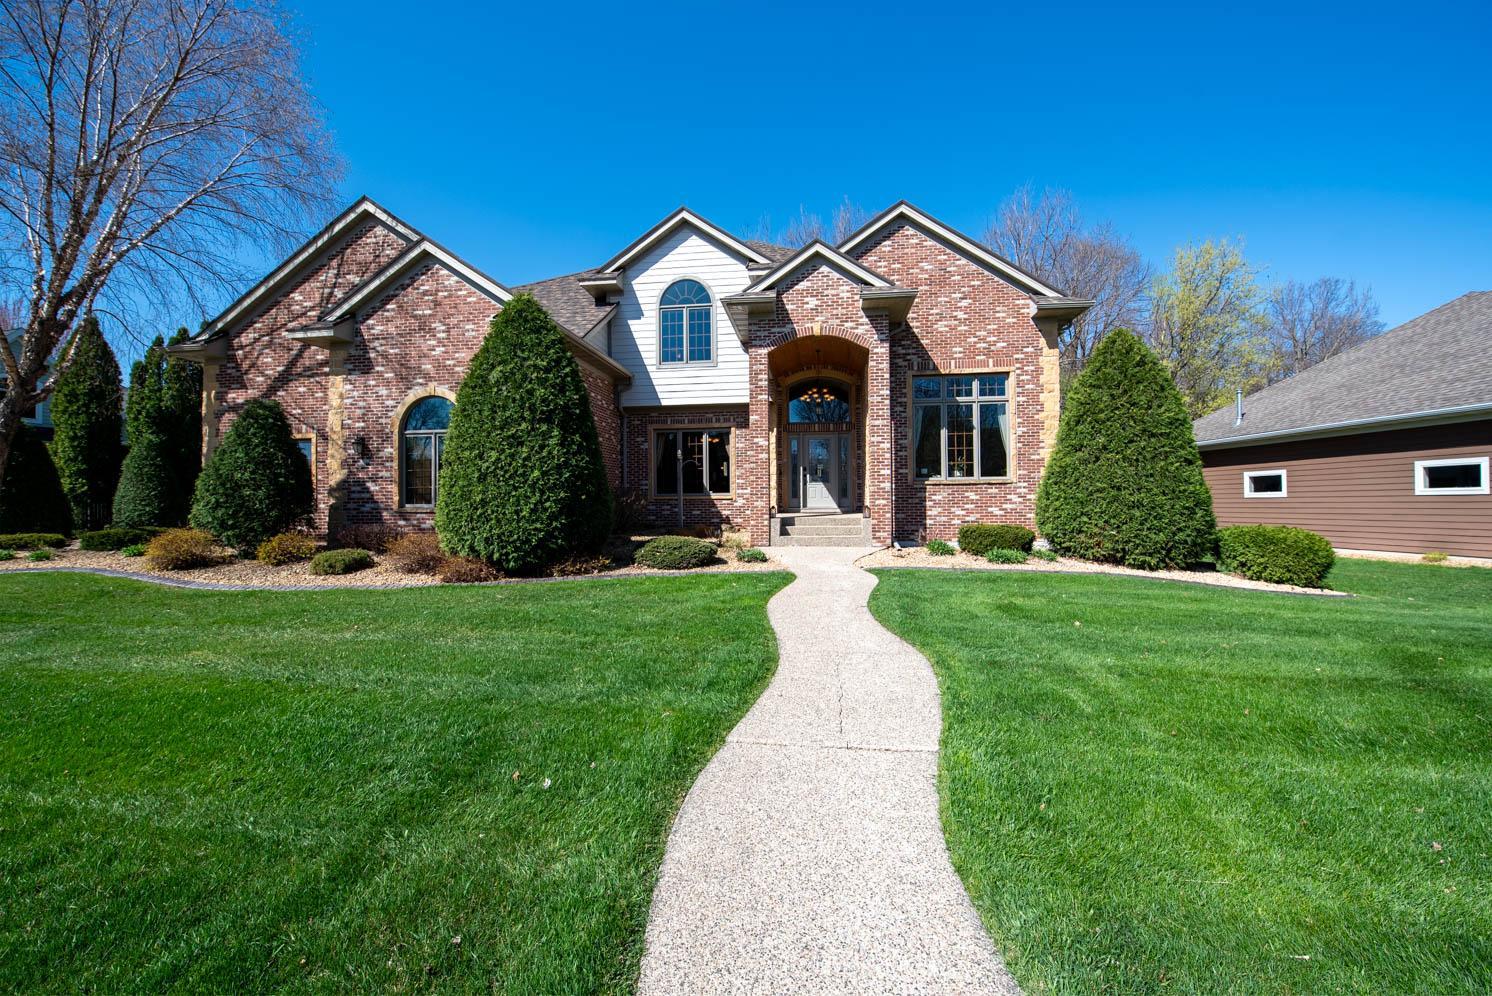
Property Information
Status: Active
Sub Type: ********
List Price: $799,000
MLS#: 7065060
Current Price: $799,000
Address: 204 Woodhill Court, Mankato, MN 56001
City: Mankato
State: MN
Postal Code: 56001
Geo Lat: 44.175786
Geo Lon: -93.980681
Subdivision: Woodhill Sub 2
County: Blue Earth
Property Description
Year Built: 2005
Lot Size SqFt: 15681.6
Gen Tax: 9258
Specials Inst: 0
High School: Mankato
Square Ft. Source:
Above Grade Finished Area: 3125
Below Grade Finished Area: 1800
Below Grade Unfinished Area:
Total SqFt.: 5275
Style: Array
Total Bedrooms: 5
Total Bathrooms: 5
Total Full Baths: 3
Garage Type:
Garage Stalls: 3
Waterfront:
Property Features
Exterior:
Roof:
Foundation:
Lot Feat/Fld Plain: Array
Interior Amenities:
Inclusions:
Exterior Amenities:
Heat System:
Air Conditioning:
Utilities: