


Property Listing
Description
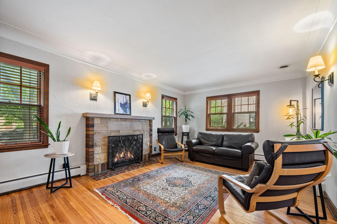
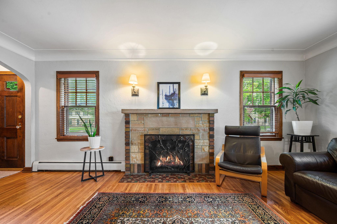
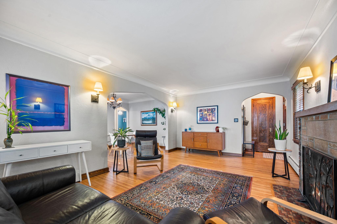
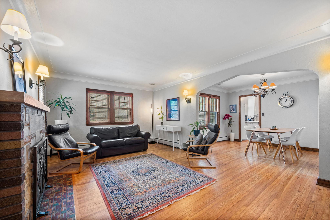
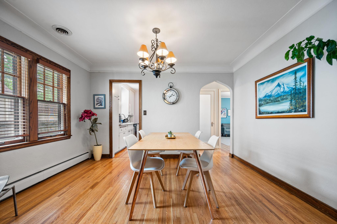
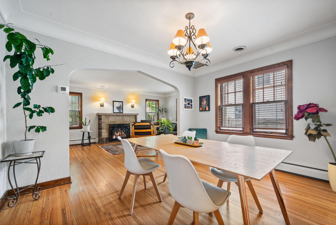
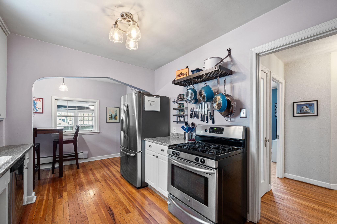
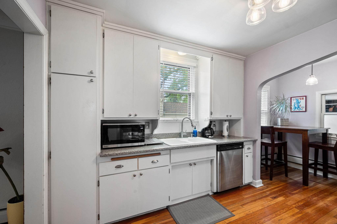
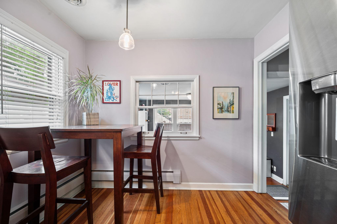
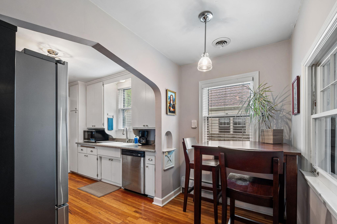
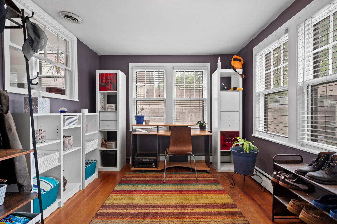
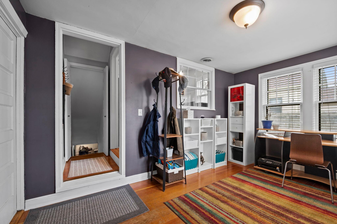
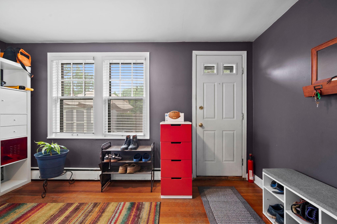
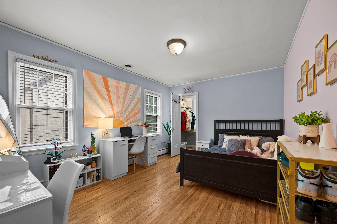
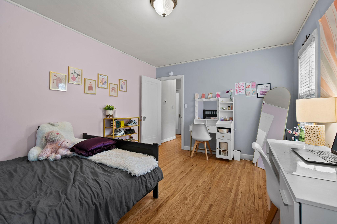
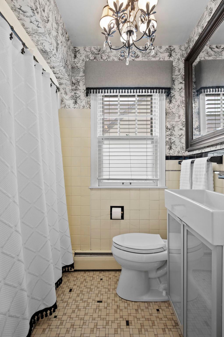
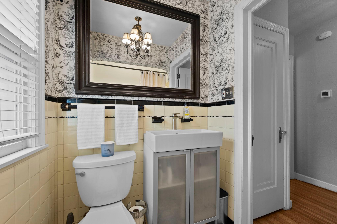
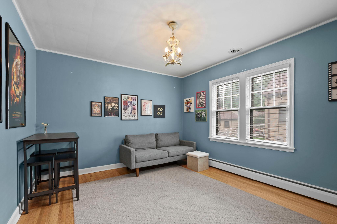
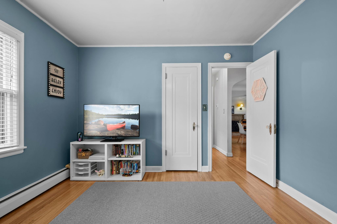
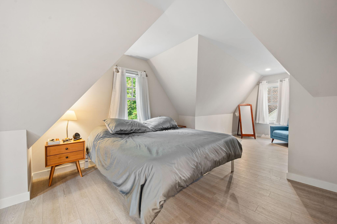
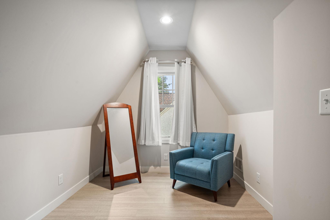
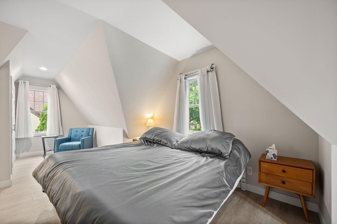
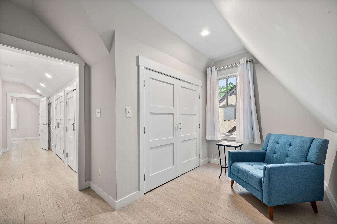
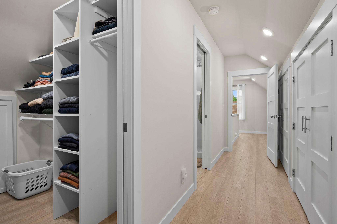
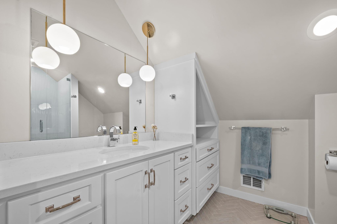
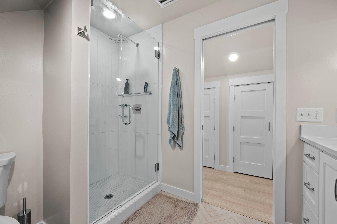
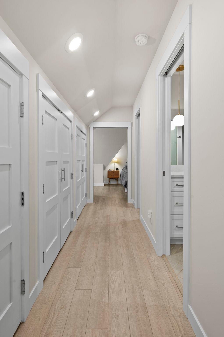
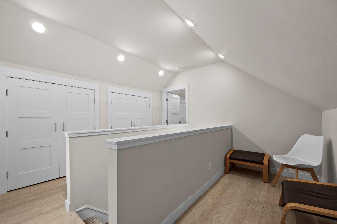
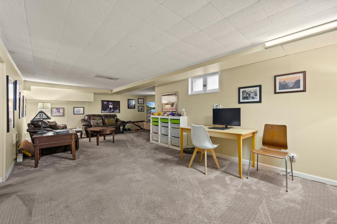
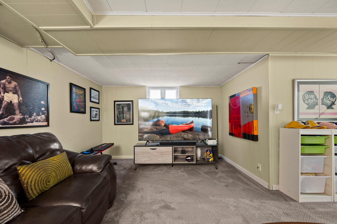
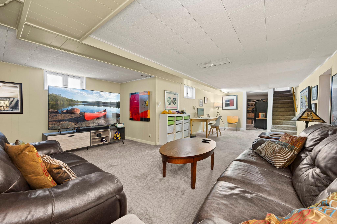
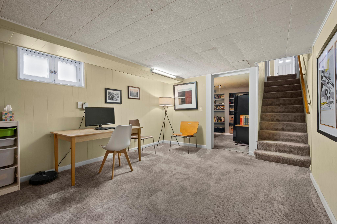
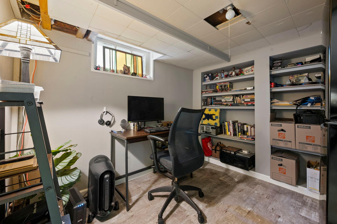
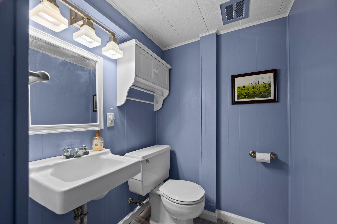
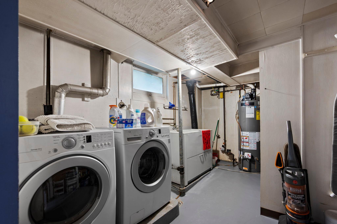
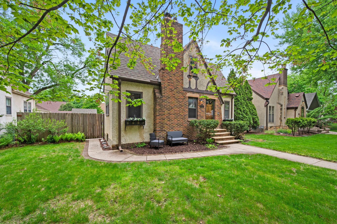
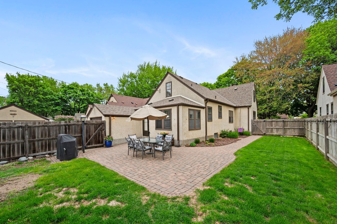
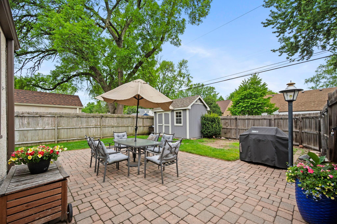
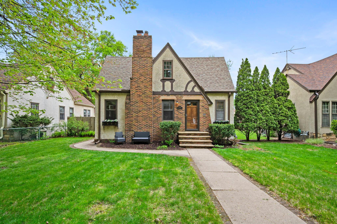
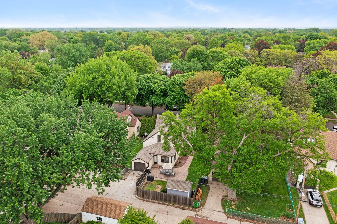
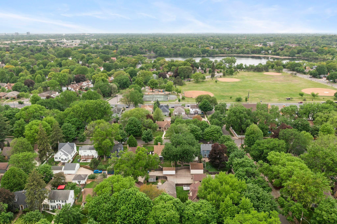
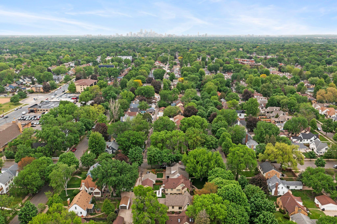
PRIMO Diamond Lake neighborhood awaits with tree lined streets, parks, lakes, and Minnehaha Creek nearby! Plus “go local” and visit all the great restaurants and shops! Classic brick/stucco Tudor offers the charm of yesteryear with the amenities of today’s lifestyle demands! Beautiful hardwood floors throughout main floor, open living/dining concepts, brick gas fireplace, and loads of windows bring in natural light! Spacious kitchen with room for a 2-top breakfast table. Main floor flex room off the kitchen… space for an office, family room/sunroom, mudroom …so many options! This space conveniently walks out to yard and one car attached garage! 2 bedrooms on main and full ceramic bath! Wait until you see what they’ve done to the upper level! Complete renovation of vaulted top floor with quality finishes and a thoughtful design! Loft space for an office nook. Full wall of custom closets from front to back! Private 3/4 ceramic bath and large sleeping quarters with lounge space. WOW! Super comfortable space! Lower level has a roomy family rumpus/rec room area for watching movies, having game night, or exercise space! Additional flex room is separate… crafts / office / storage / gaming room? PLUS a 1/2 bath, laundry, and large storage room for all your toys or make it a workshop! The setting out back is really lovely! Large patio, attractive landscaping, and full privacy custom 6’ fence! Great spot to play, entertain, garden, or play with pups! This very well loved and cared for 1937 Tudor awaits! Please come by for a visit! We would enjoy having you carry on the tradition of care!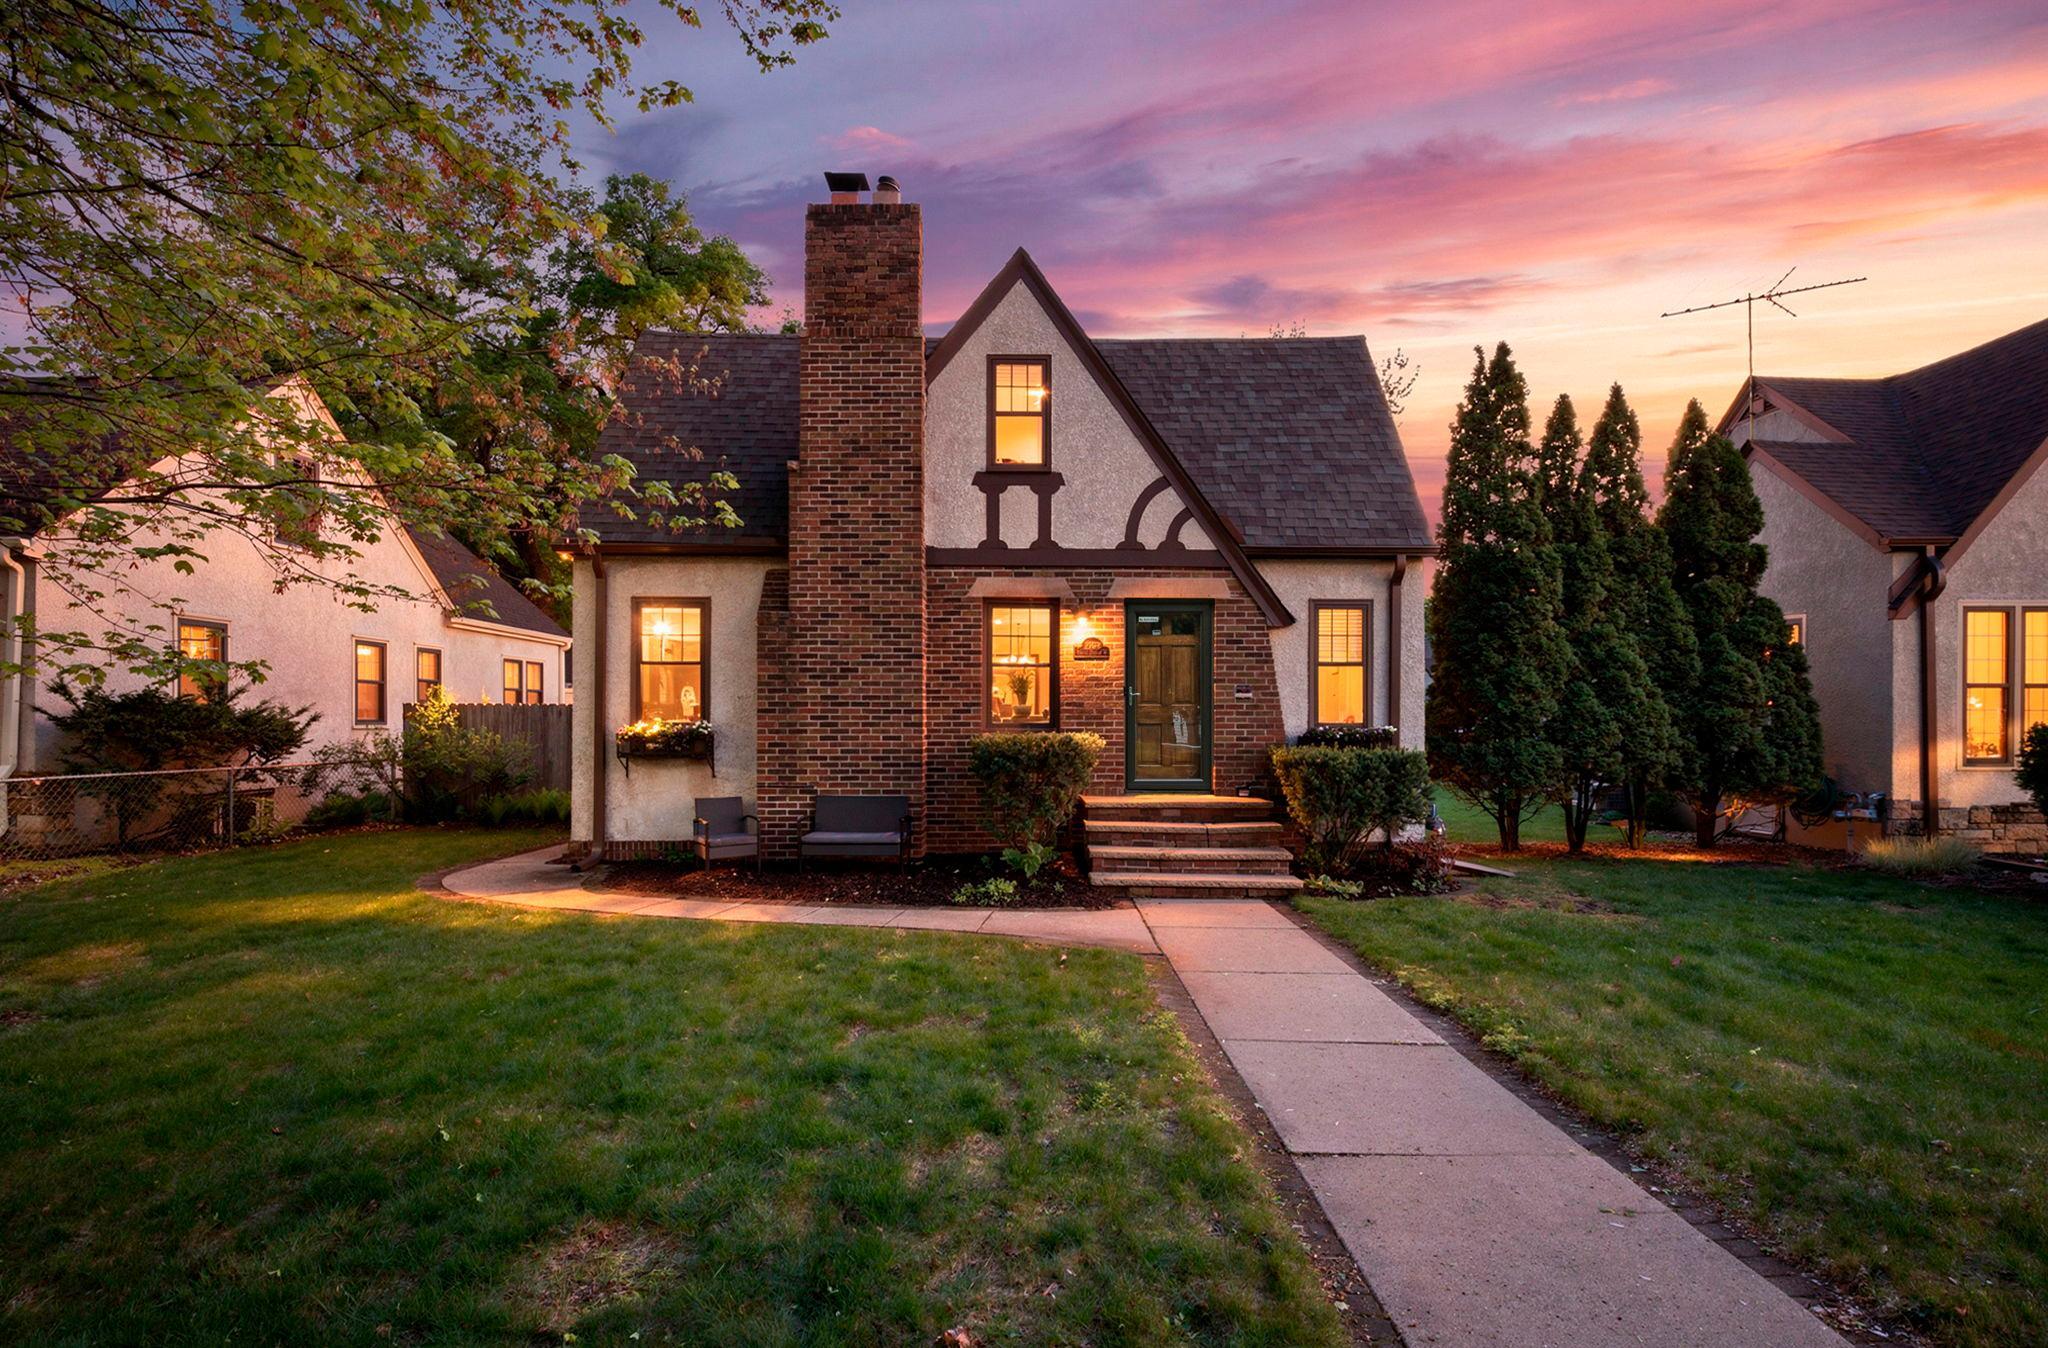
Property Information
Status: Active
Sub Type: ********
List Price: $519,900
MLS#: 7063680
Current Price: $519,900
Address: 5708 10th Avenue S, Minneapolis, MN 55417
City: Minneapolis
State: MN
Postal Code: 55417
Geo Lat: 44.899326
Geo Lon: -93.260609
Subdivision:
County: Hennepin
Property Description
Year Built: 1937
Lot Size SqFt: 6098.4
Gen Tax: 8536.38
Specials Inst: 0
High School: Minneapolis
Square Ft. Source:
Above Grade Finished Area:
Below Grade Finished Area:
Below Grade Unfinished Area:
Total SqFt.: 2886
Style: Array
Total Bedrooms: 3
Total Bathrooms: 3
Total Full Baths: 1
Garage Type:
Garage Stalls: 1
Waterfront:
Property Features
Exterior:
Roof:
Foundation:
Lot Feat/Fld Plain: Array
Interior Amenities:
Inclusions: ********
Exterior Amenities:
Heat System:
Air Conditioning:
Utilities: