


Property Listing
Description
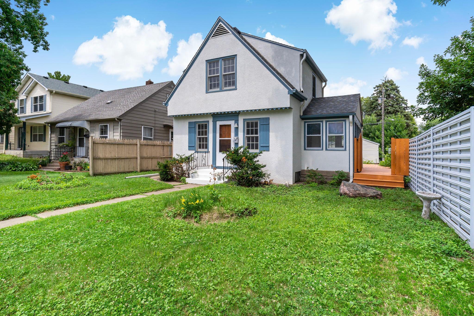
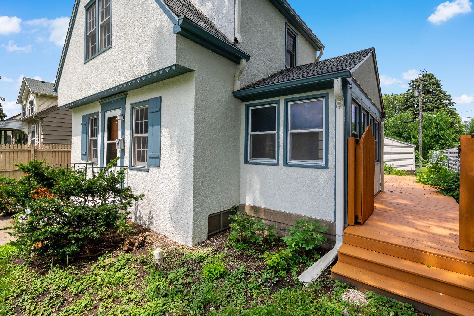
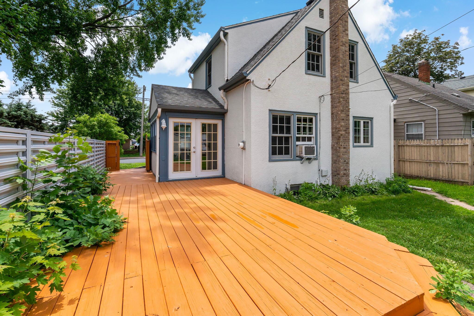
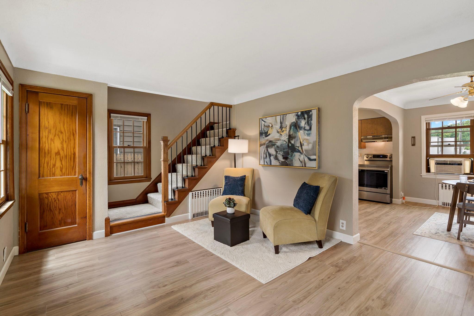
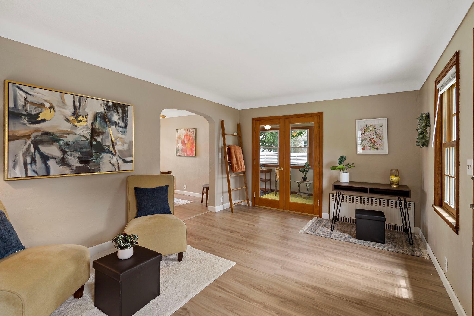
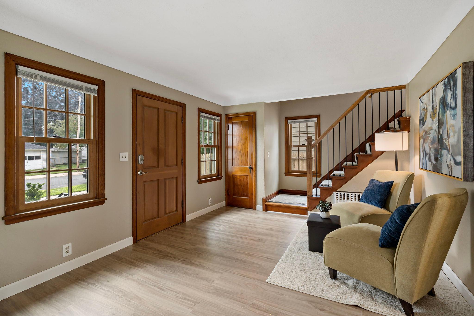
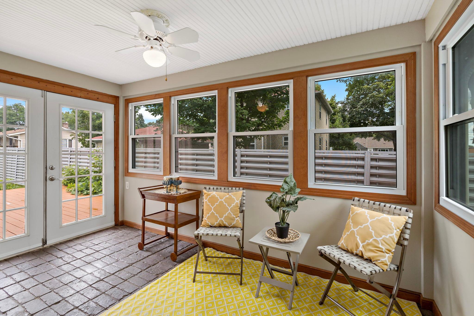
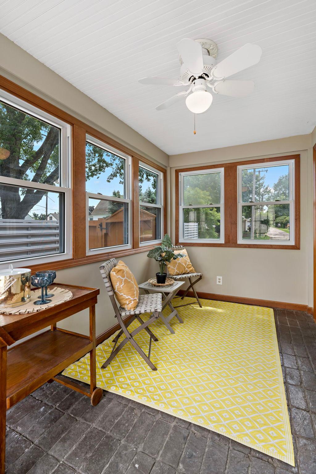
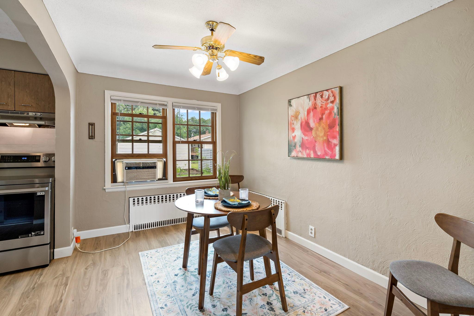
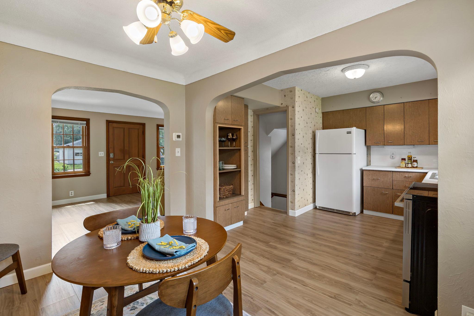
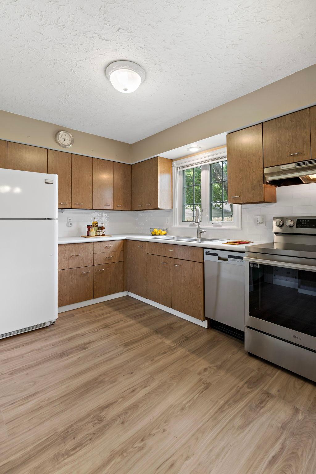
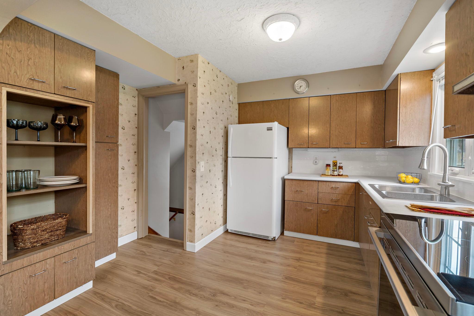
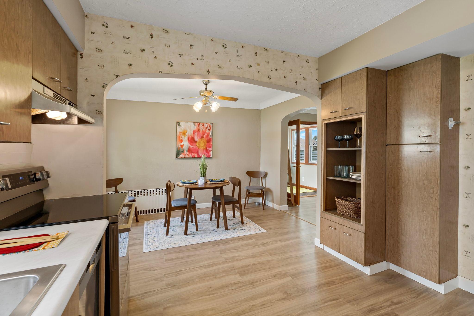
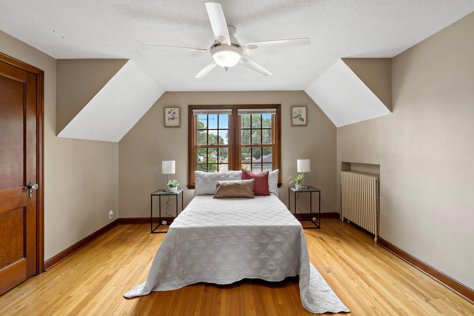
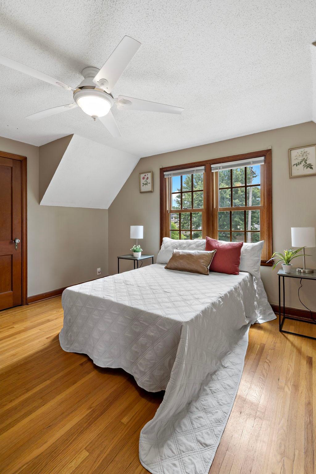
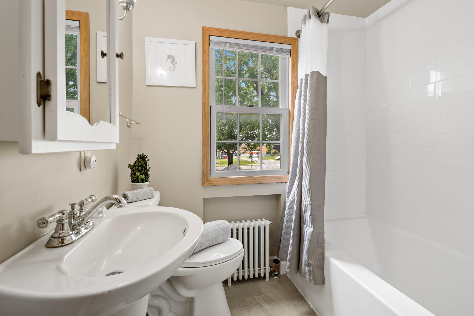
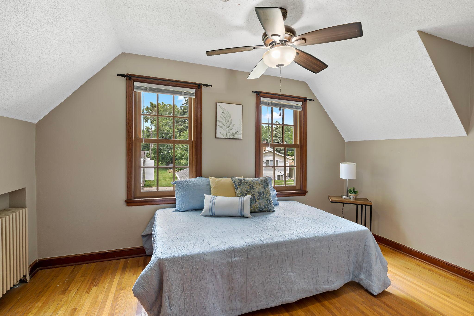
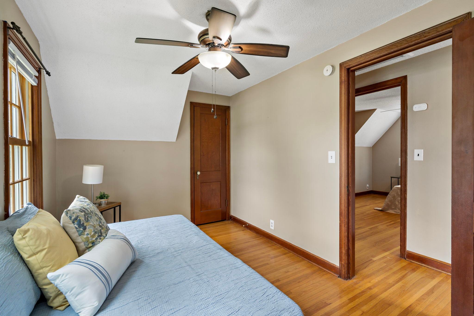
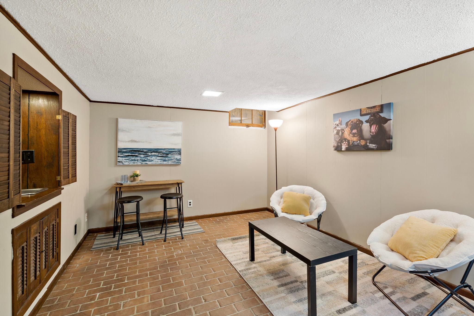
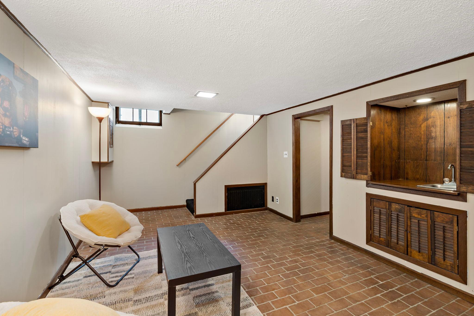
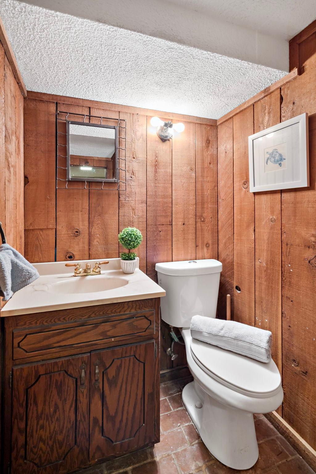
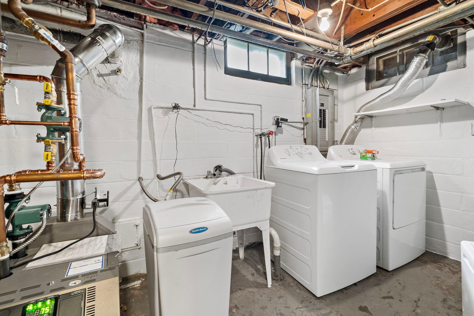
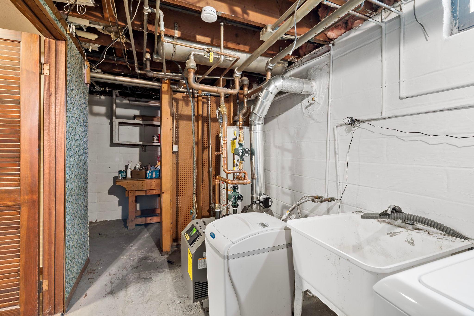
Welcome home to this charming, move-in ready gem in the heart of South St. Paul! From the moment you arrive, you'll appreciate the fresh curb appeal with newly painted exterior and a welcoming deck that's been refreshed and is ready for summer entertaining! Inside, you'll find fresh paint throughout, brand new flooring across the main level, and a bright, comfortable layout that's easy to love. The updated kitchen features new countertops, a new dishwasher, and a new stove, making meal prep both stylish and convenient. Upstairs, there is hardwood floors, two bedrooms and a remodeled bathroom! The full bathroom includes a new tub, sink, and toilet, new ceramic tile offering a fresh, modern feel. One of the home's standout features is the spacious three-season porch, the perfect spot to enjoy your morning coffee, unwind with a good book, or gather with family and friends nearly year-round. Major mechanical updates provide peace of mind, including a brand new boiler (an $8,000 investment), a newer roof installed in 2019, and a washer and dryer that are just two years old. Additional comforts include two window air conditioning units and ceiling fans to keep you cool during the summer months. Step outside to enjoy the spacious deck and yard, offering plenty of room for gardening, pets, play, or relaxing evenings outdoors. With thoughtful updates already completed and so much value packed into one home, this South St. Paul property is ready for its next owner to move in and enjoy!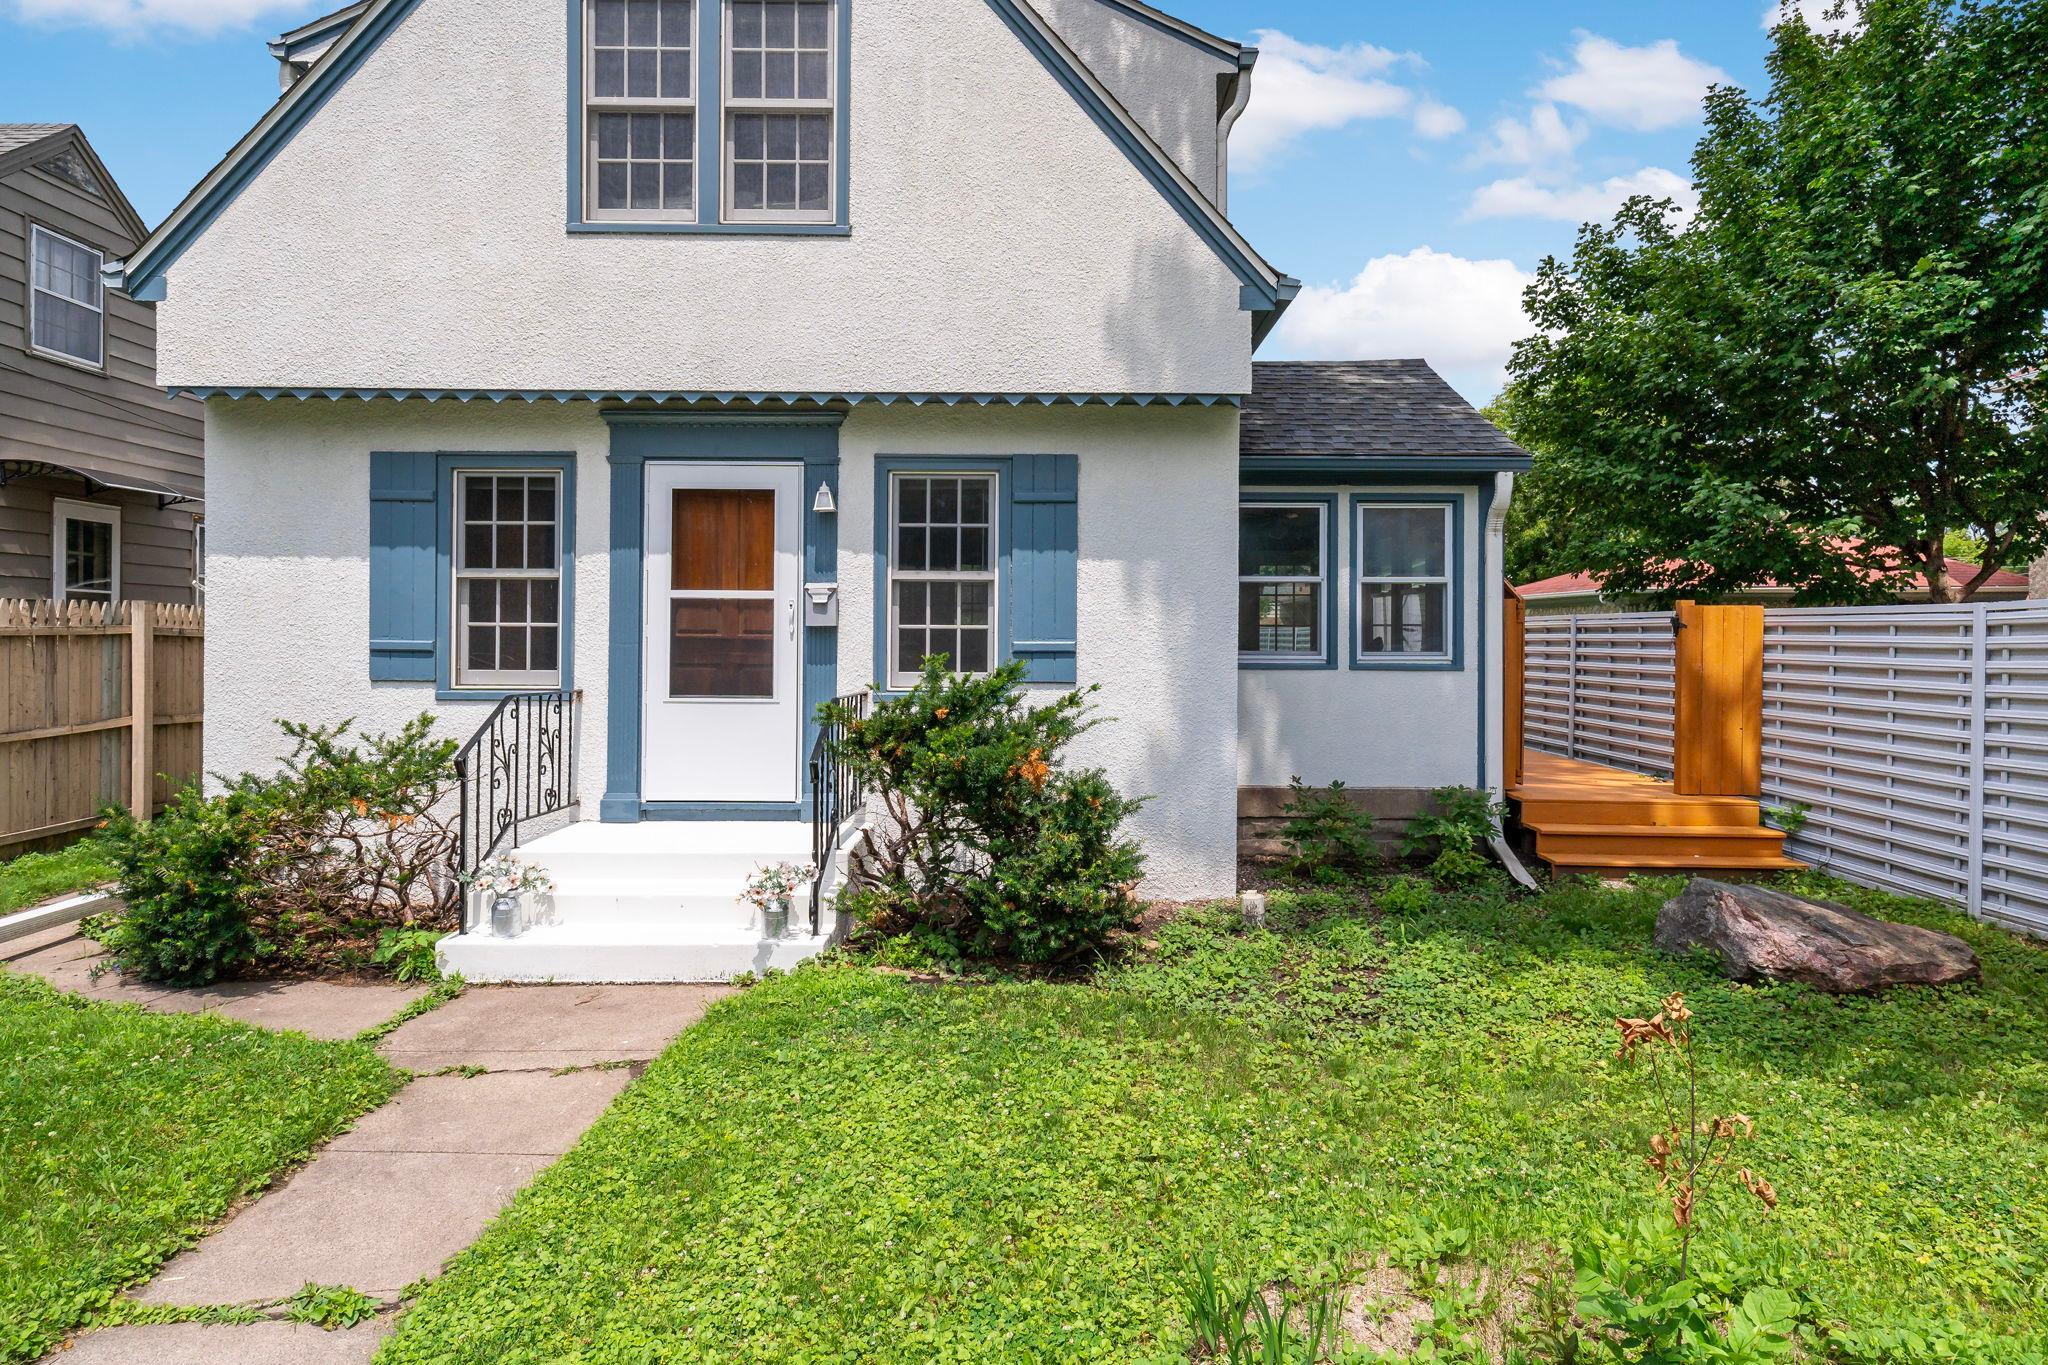
Property Information
Status: Active
Sub Type: ********
List Price: $265,000
MLS#: 7062589
Current Price: $265,000
Address: 1212 4th Street N, South Saint Paul, MN 55075
City: South Saint Paul
State: MN
Postal Code: 55075
Geo Lat: 44.896374
Geo Lon: -93.049393
Subdivision: M D Millers Add To South Park
County: Dakota
Property Description
Year Built: 1940
Lot Size SqFt: 4356
Gen Tax: 2794
Specials Inst: 0
High School: South St. Paul
Square Ft. Source:
Above Grade Finished Area: 1100
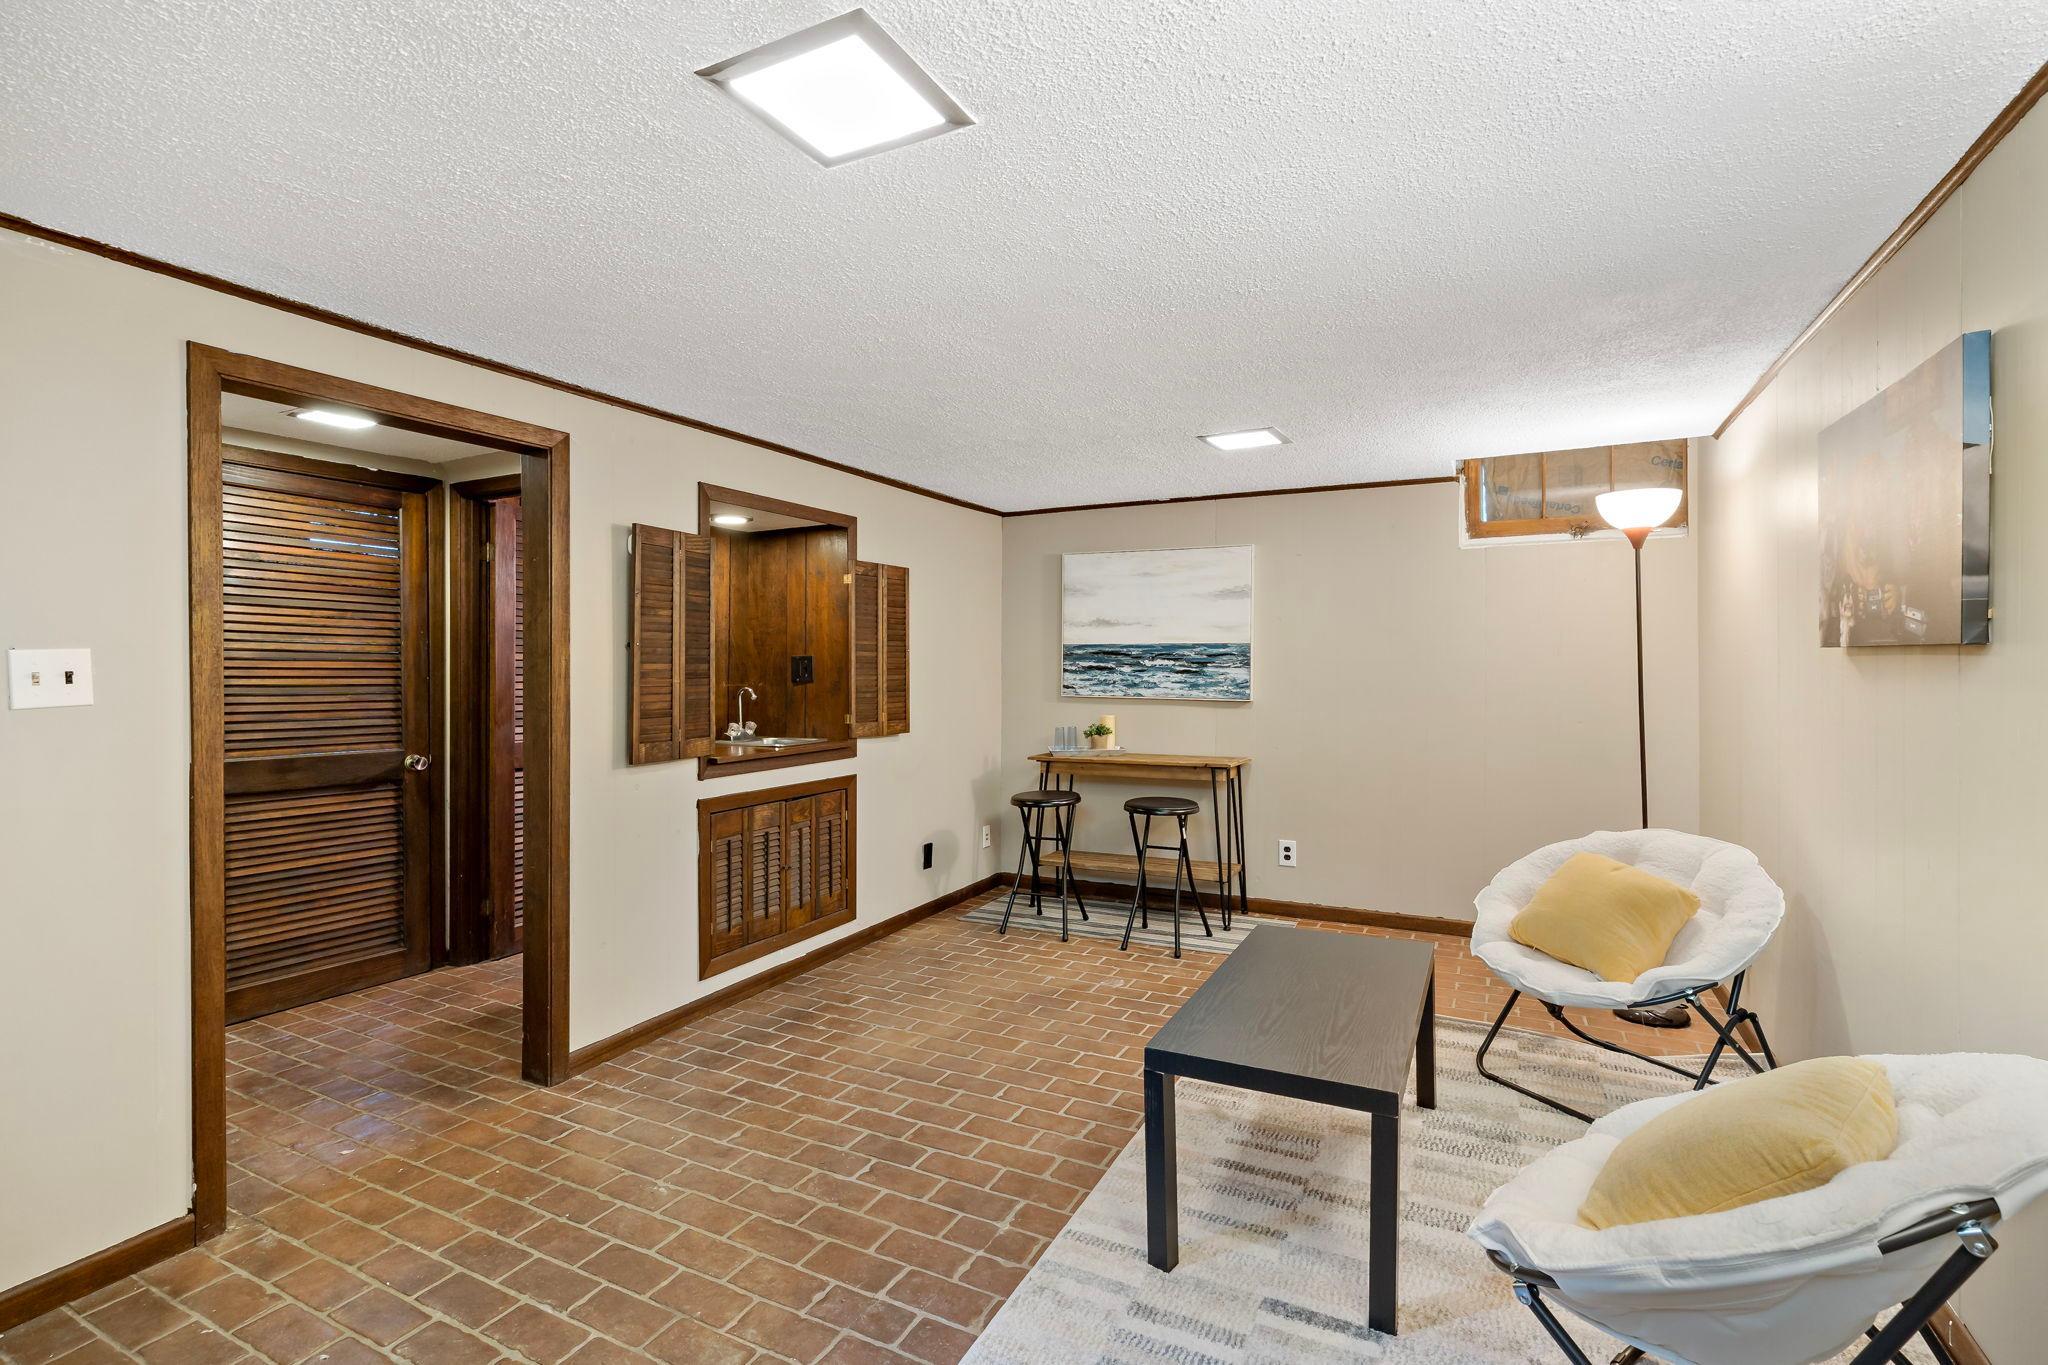
Below Grade Finished Area: 320
Below Grade Unfinished Area:
Total SqFt.: 1440
Style: Array
Total Bedrooms: 2
Total Bathrooms: 2
Total Full Baths: 1
Garage Type:
Garage Stalls: 1
Waterfront:
Property Features
Exterior:
Roof:
Foundation:
Lot Feat/Fld Plain:
Interior Amenities:
Inclusions: ********
Exterior Amenities:
Heat System:
Air Conditioning:
Utilities: