


Property Listing
Description
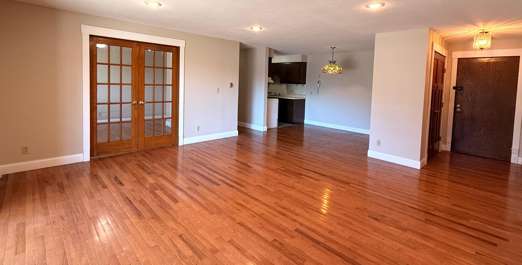
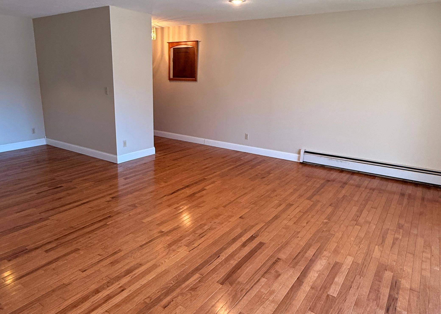
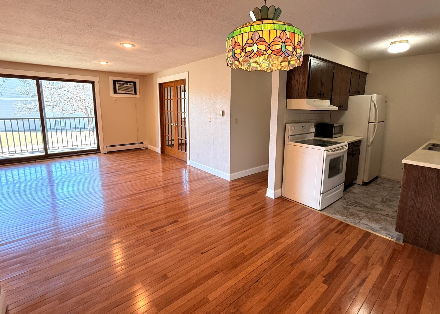
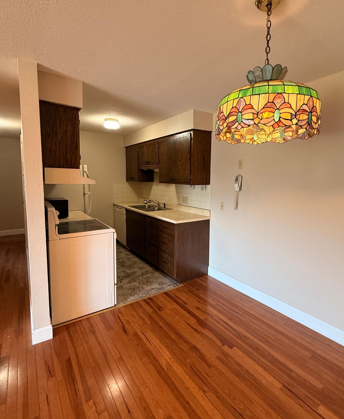
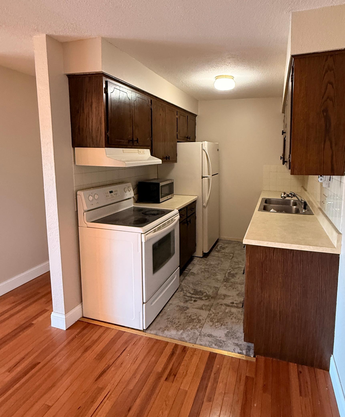
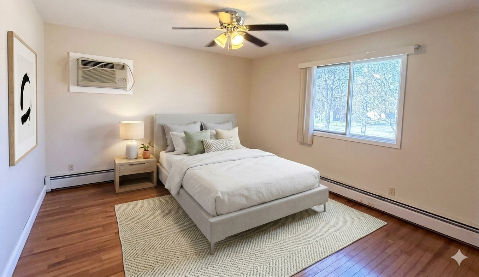
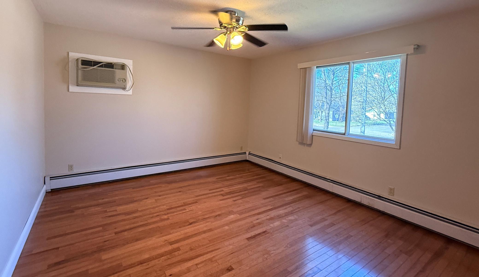
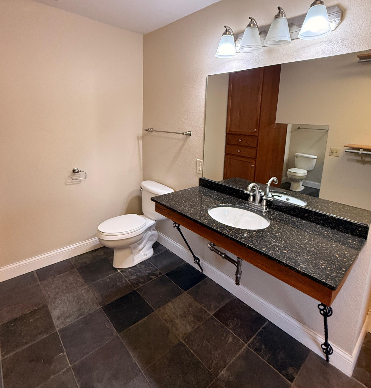
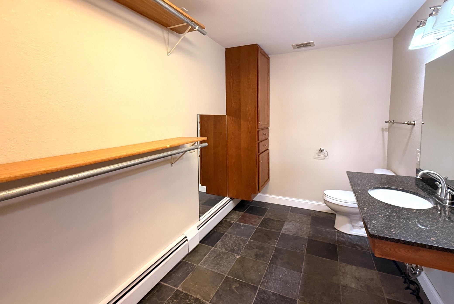
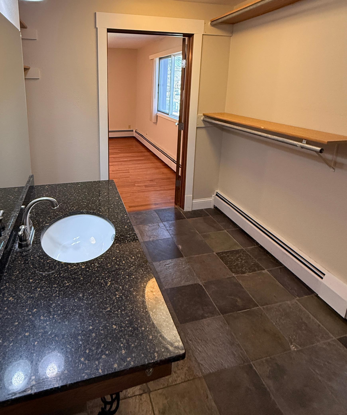
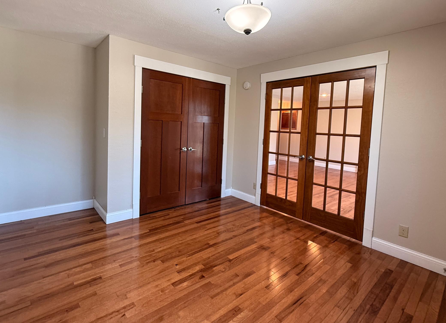
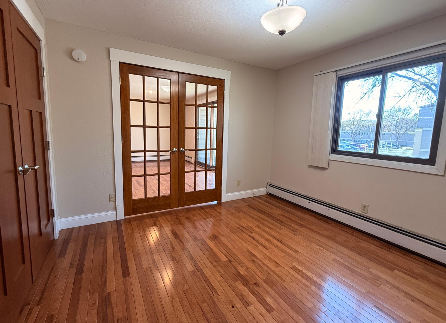
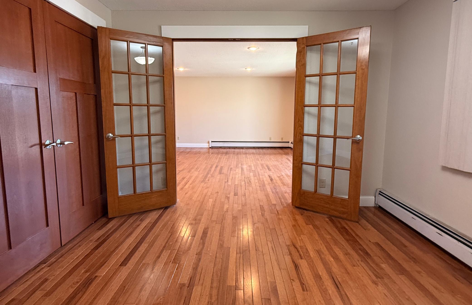
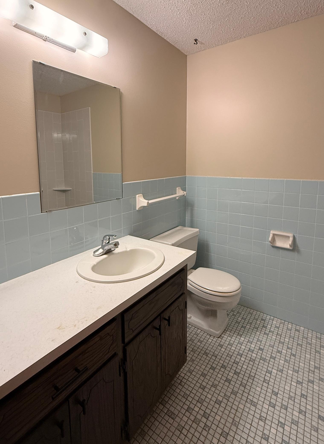
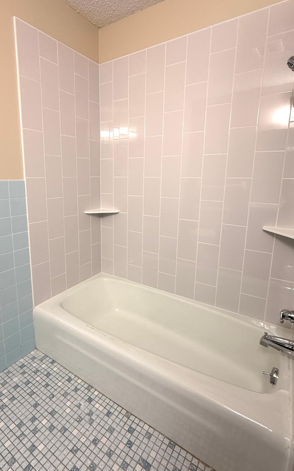
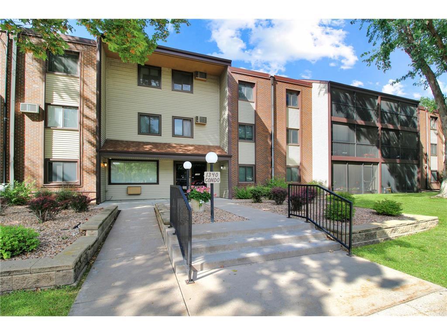
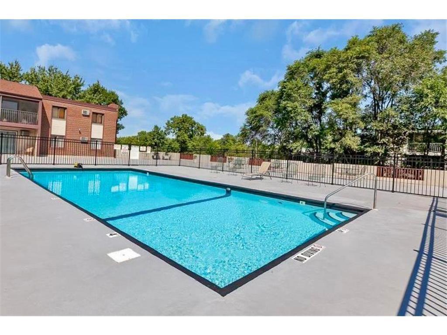
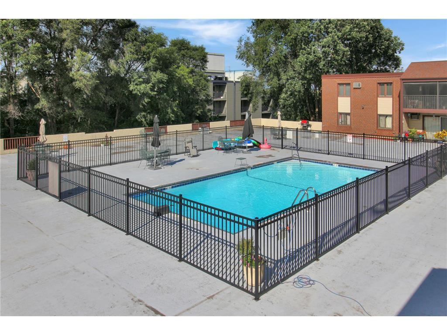
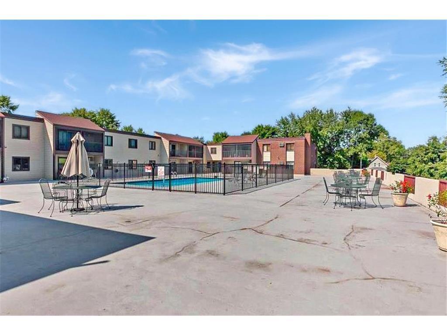
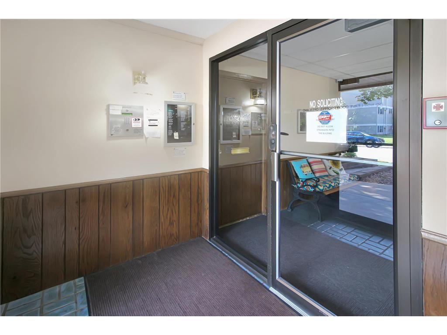
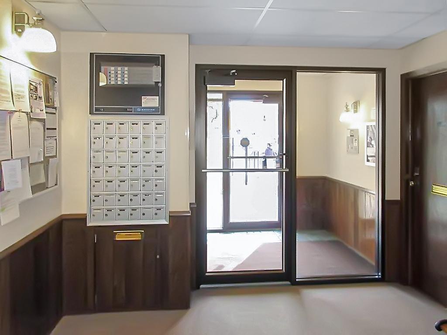
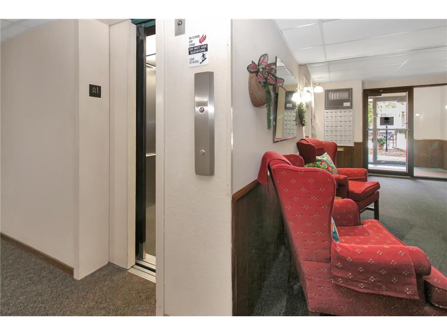
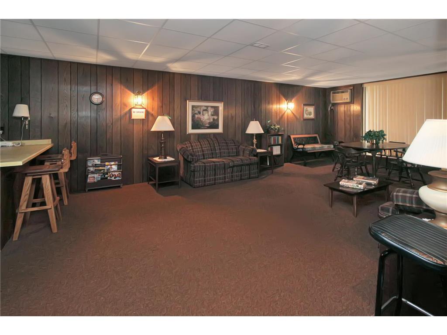
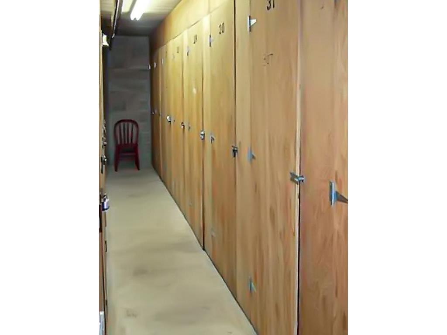
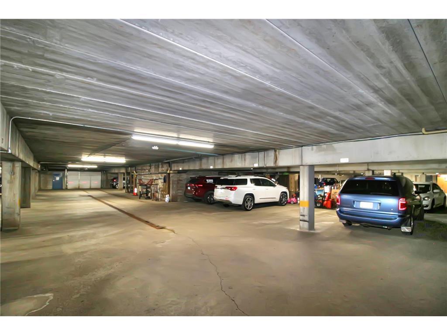
Beautifully updated 2-bedroom, 2-bathroom second-floor unit offering a perfect blend of style and convenience. Fresh paint throughout enhances the bright, open-concept layout, complemented by beautiful hardwood floors and solid-core paneled doors. The spacious living and dining areas flow seamlessly together, creating an ideal setup for both everyday living and entertaining. Step through the sliding glass door to your private balcony—perfect for morning coffee or evening relaxation. The primary bedroom features a walk-in closet and a convenient private half bath, while the second bedroom stands out with elegant French doors, offering flexibility for a guest room, office, or den. The main bathroom has been thoughtfully updated with a brand-new tiled tub and shower surround. Enjoy a wide range of amenities, including two laundry rooms on each level, a recently renovated rooftop pool, expansive patio with grilling areas, party room for larger gatherings, and a relaxing sauna. The building also features a newly upgraded elevator for easy access to all levels. Additional highlights include a personal storage unit, heated underground parking stall with a complimentary car wash bay, and added peace of mind with security cameras throughout the property. Association fee includes shared amenities mentioned above as well as: Building Exterior, Cable TV, Controlled Access, Gas, Heating, Lawn Care, Outside Maintenance, Parking Space, Professional Mgmt, Recreation Facility, Sanitation, Water & Sewer, Shared Amenities and Snow Removal. ONLY thing NOT Included in Assoc Fee: Taxes, Electric bill & internet if desired. Truly amazing affordable living.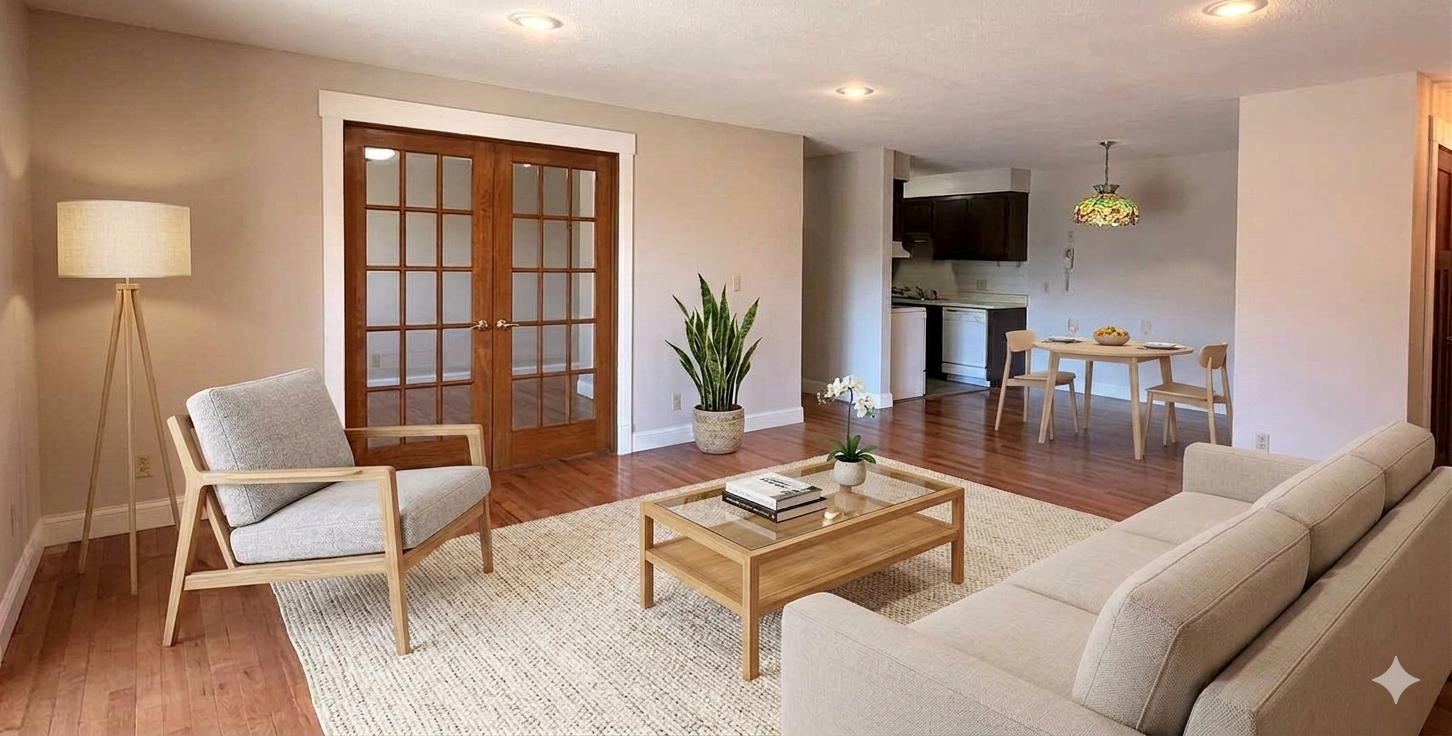
Property Information
Status: Active
Sub Type: ********
List Price: $75,000
MLS#: 7061944
Current Price: $75,000
Address: 1340 9th Avenue S, 206, Saint Cloud, MN 56301
City: Saint Cloud
State: MN
Postal Code: 56301
Geo Lat: 45.545427
Geo Lon: -94.159964
Subdivision: Thirteen Forty Condo Apts 1340
County: Stearns
Property Description
Year Built: 1973
Lot Size SqFt:
Gen Tax: 1262
Specials Inst: 0
High School: St. Cloud
Square Ft. Source:
Above Grade Finished Area:
Below Grade Finished Area:
Below Grade Unfinished Area:
Total SqFt.: 1061
Style: Array
Total Bedrooms: 2
Total Bathrooms: 2
Total Full Baths: 1
Garage Type:
Garage Stalls: 1
Waterfront:
Property Features
Exterior:
Roof:
Foundation:
Lot Feat/Fld Plain:
Interior Amenities:
Inclusions: ********
Exterior Amenities:
Heat System:
Air Conditioning:
Utilities: