


Property Listing
Description
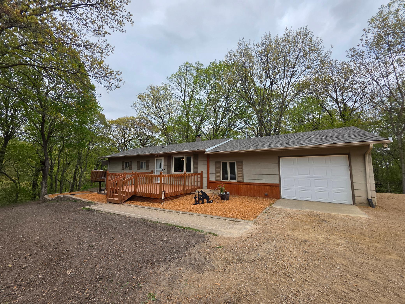
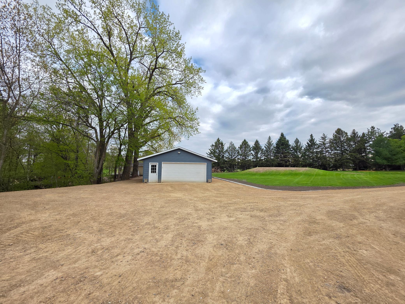
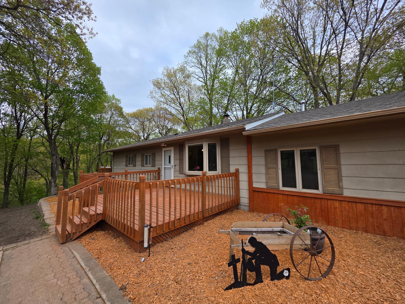
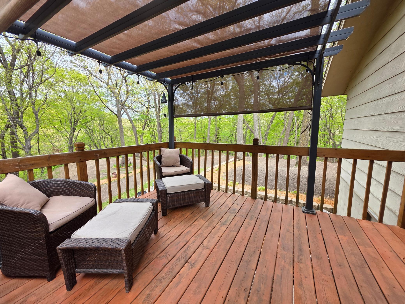
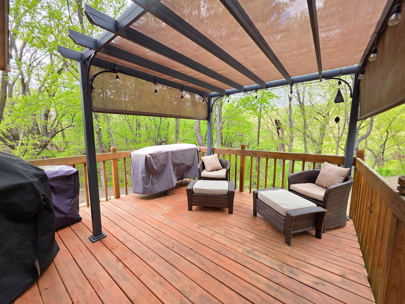
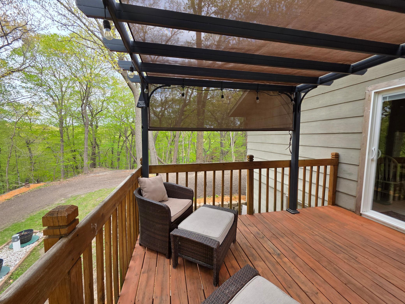
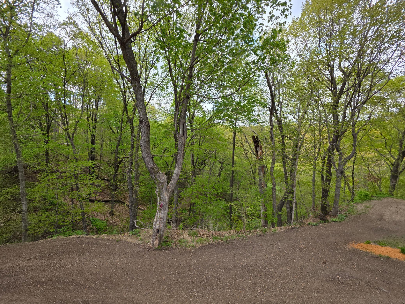
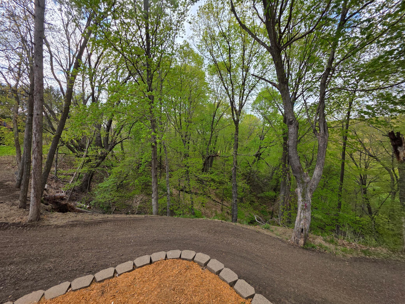
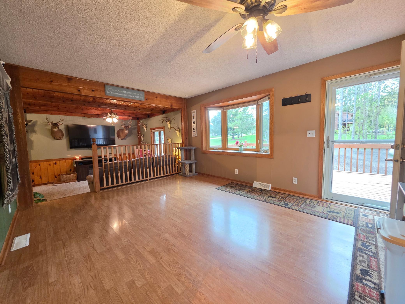
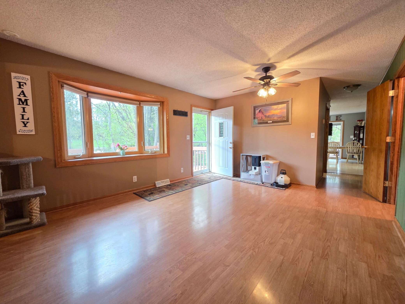
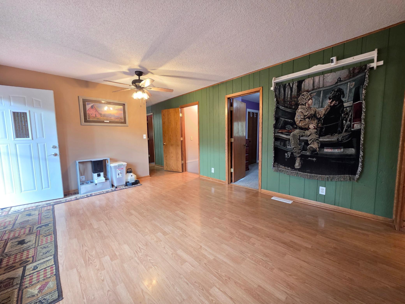
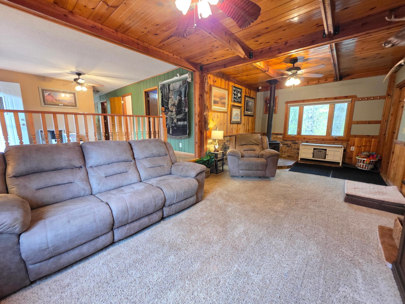
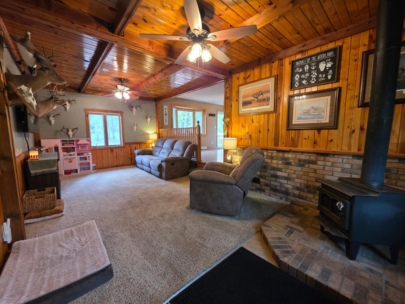
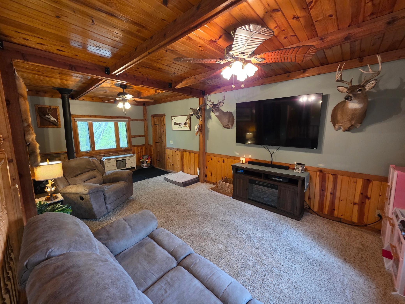
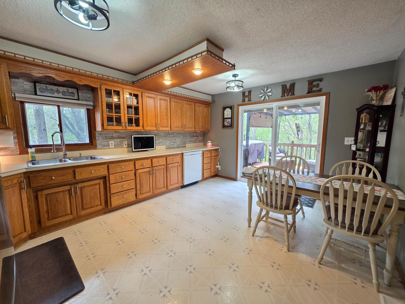
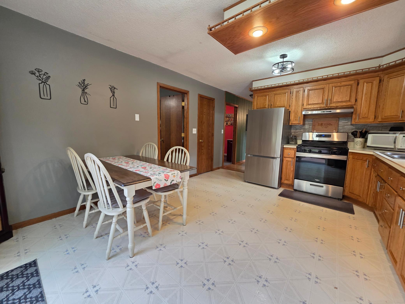
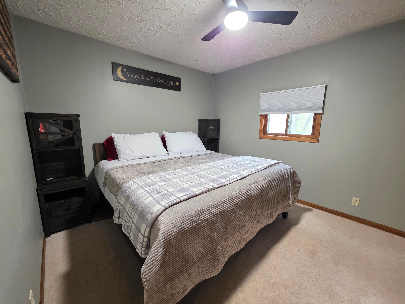
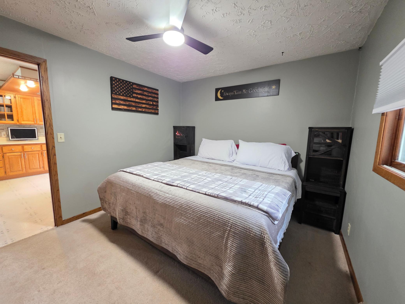
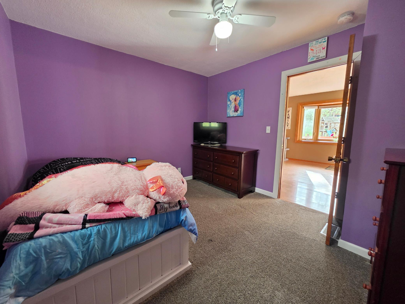
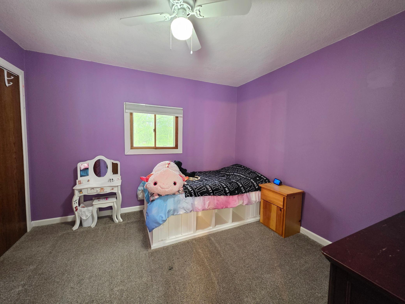
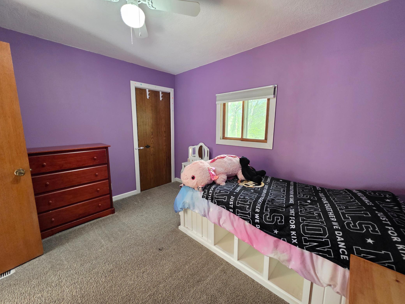
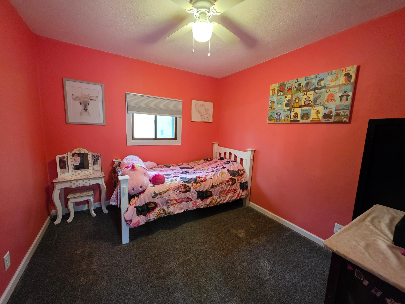
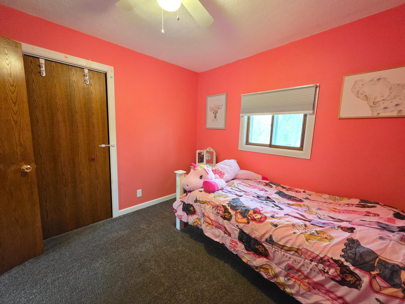
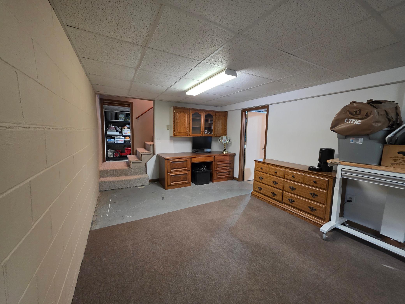
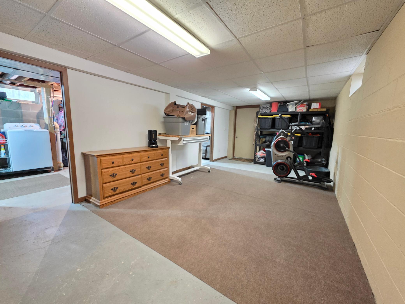
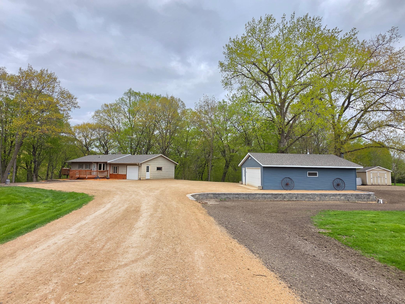
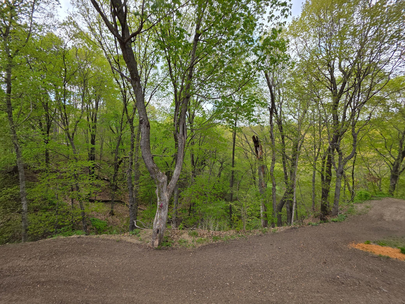
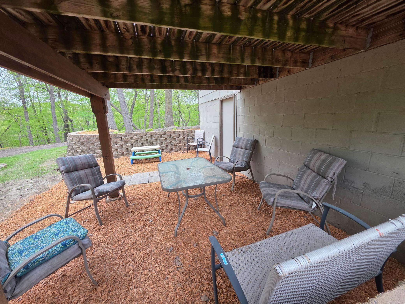
Perched atop the hills of the Minnesota River Valley on nearly 3 private acres, this peaceful country property offers the kind of setting people spend years hoping to find. Enjoy quiet mornings on the front deck, evenings overlooking the valley from the back deck, and the perfect balance of privacy, space, and convenience just minutes from Belle Plaine. Inside, the rambler-style home offers three main-floor bedrooms, warm oak cabinetry, large windows with peaceful views, and a cozy wood stove that makes the home feel welcoming year-round. The walkout basement is already in place and awaiting finishing touches — offering great potential for future equity and additional living space. Outside, the attached garage, detached garage, lean-to storage for additional cost (or seller will remove), and generous turnaround space make country living practical for trailers, toys, hobbies, and projects alike. Major updates include a new well, iron filter, and water softener in 2026, plus a new furnace, air conditioner, stove, and refrigerator in 2024. Located right off a tar road with quick access to Highways 169 and 212, this property offers peaceful country living without sacrificing convenience. Sellers are also including a pre-sale home inspection and one-year home warranty for added peace of mind.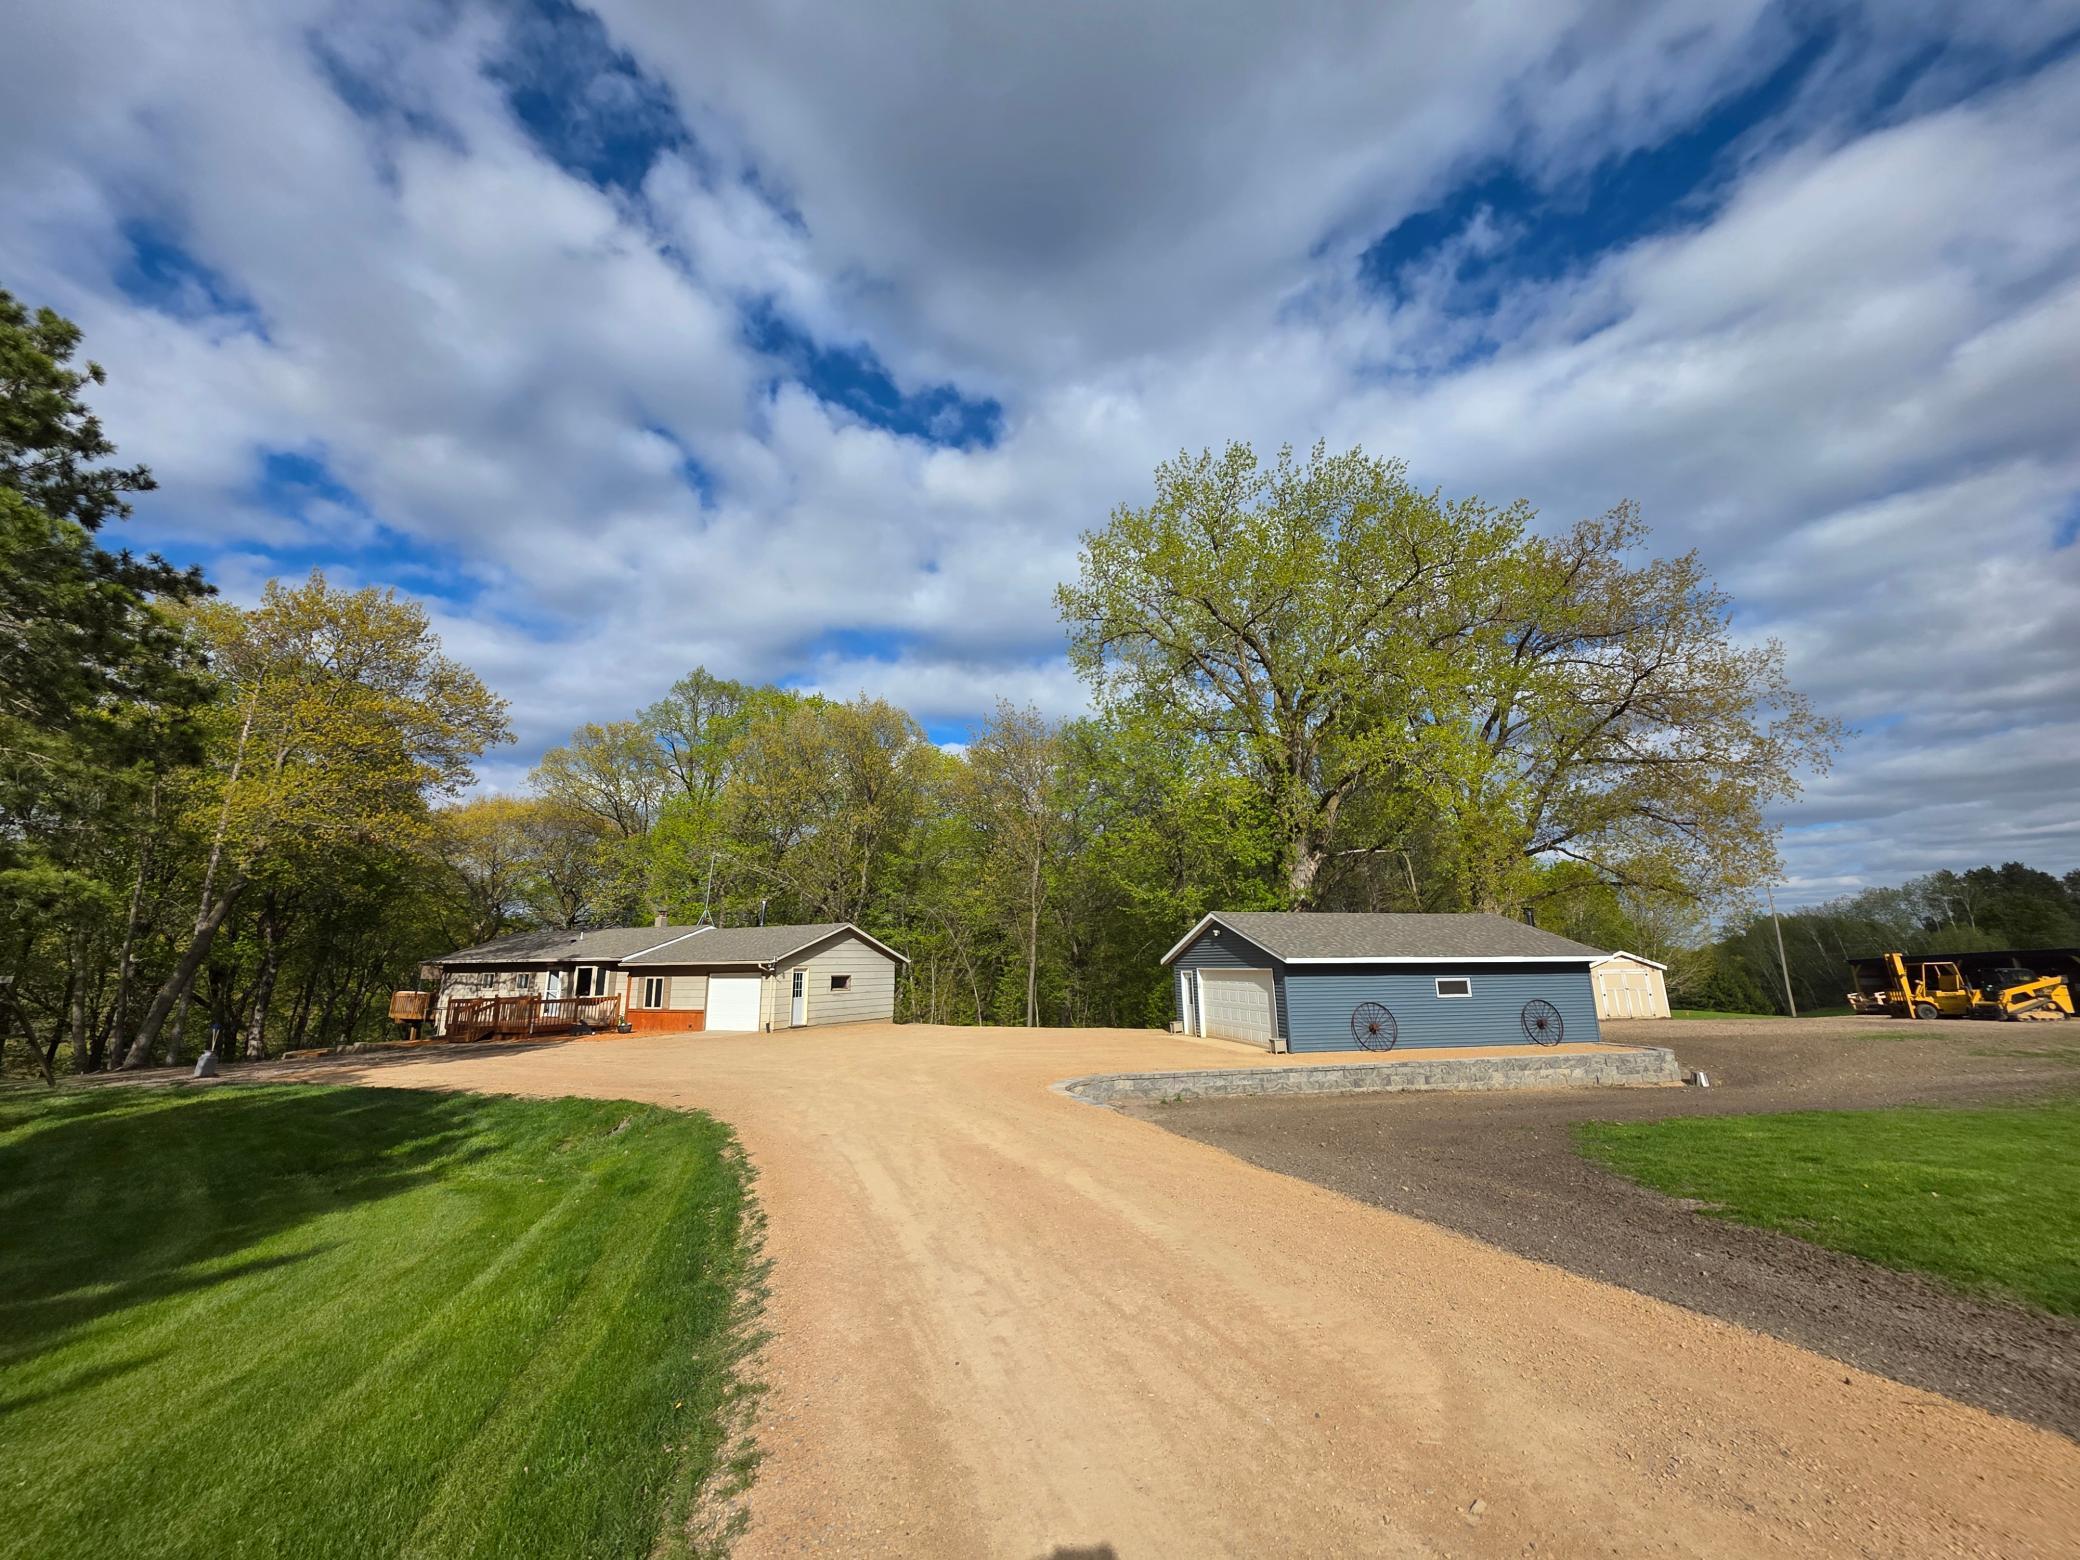
Property Information
Status: Active
Sub Type: ********
List Price: $420,000
MLS#: 7061426
Current Price: $420,000
Address: 20606 Hilltop Lane, Belle Plaine, MN 56011
City: Belle Plaine
State: MN
Postal Code: 56011
Geo Lat: 44.649396
Geo Lon: -93.775284
Subdivision: Deerview Ridge 1st Add
County: Sibley
Property Description
Year Built: 1982
Lot Size SqFt: 121096.8
Gen Tax: 1872
Specials Inst: 18
High School: Belle Plaine
Square Ft. Source:
Above Grade Finished Area:
Below Grade Finished Area:
Below Grade Unfinished Area:
Total SqFt.: 2256
Style: Array
Total Bedrooms: 3
Total Bathrooms: 1
Total Full Baths: 1
Garage Type:
Garage Stalls: 3
Waterfront:
Property Features
Exterior:
Roof:
Foundation:
Lot Feat/Fld Plain:
Interior Amenities:
Inclusions: ********
Exterior Amenities:
Heat System:
Air Conditioning:
Utilities: