


Property Listing
Description
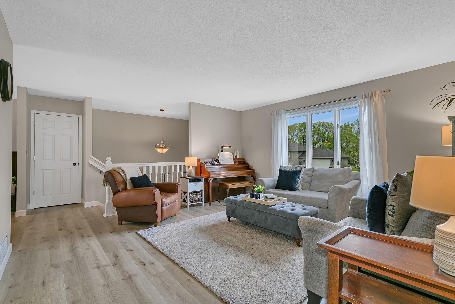
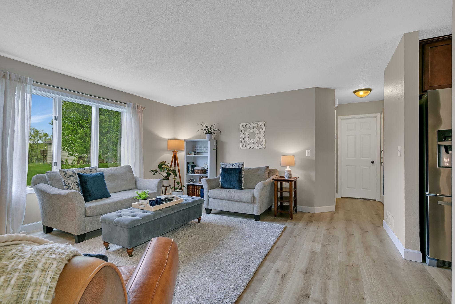
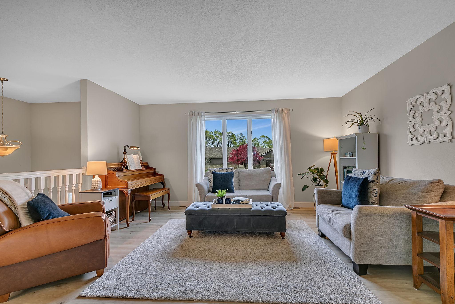
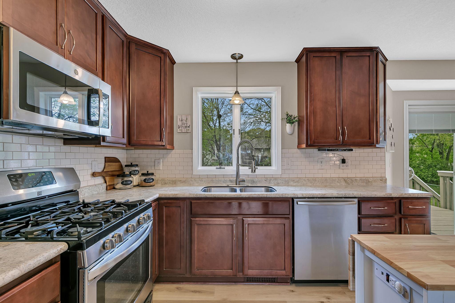
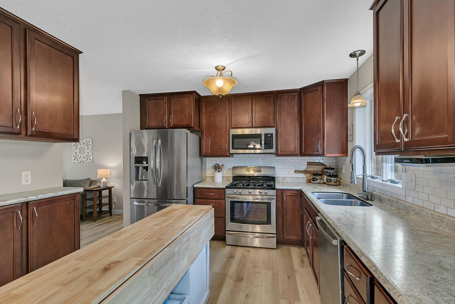
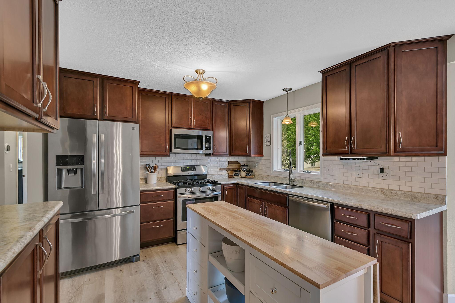
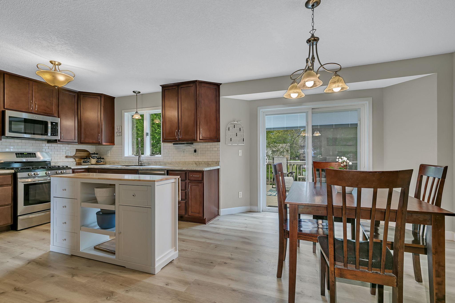
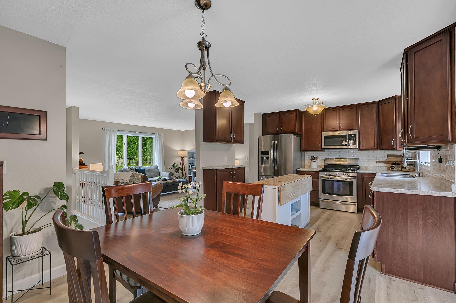
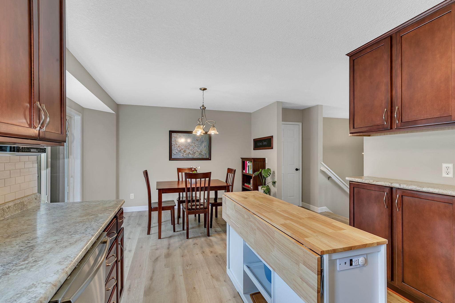
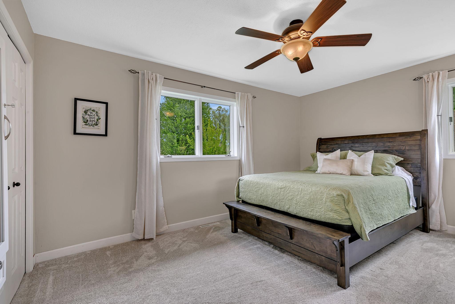
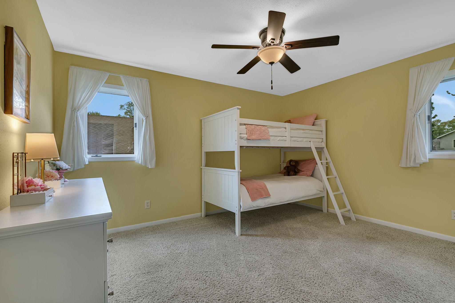
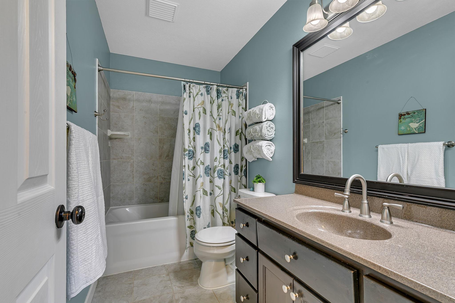
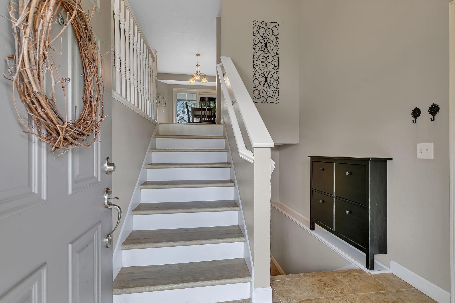
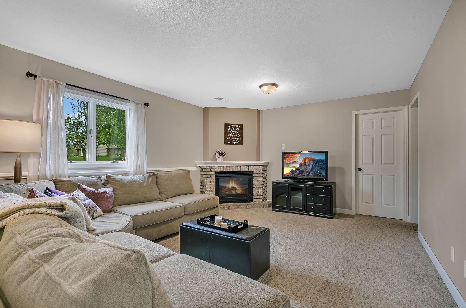
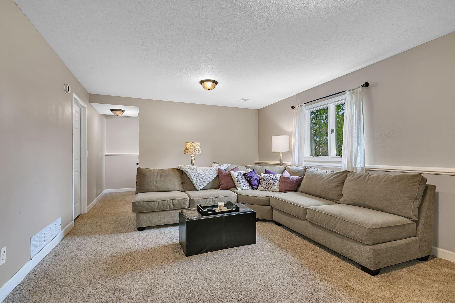
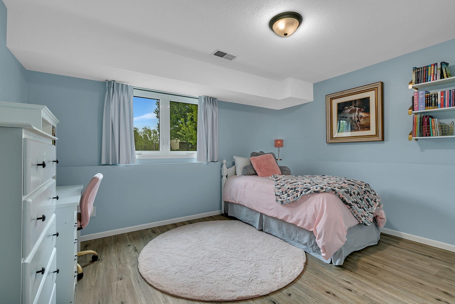
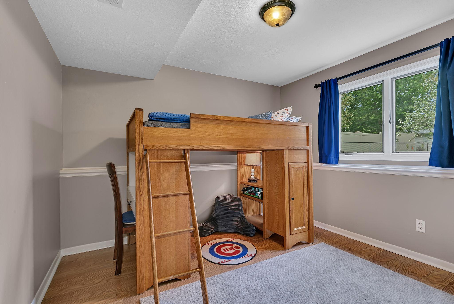
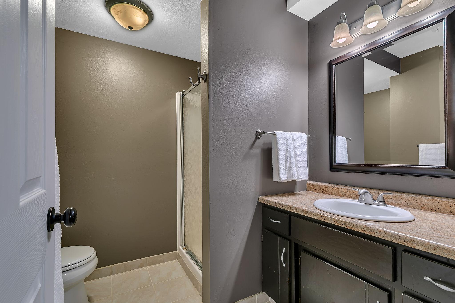
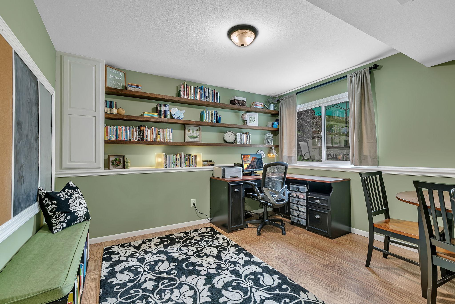
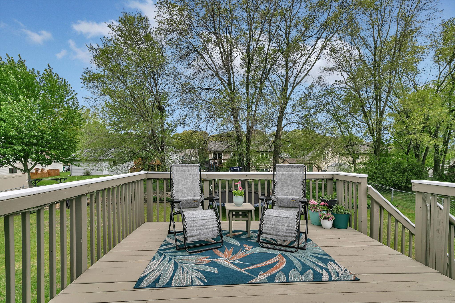
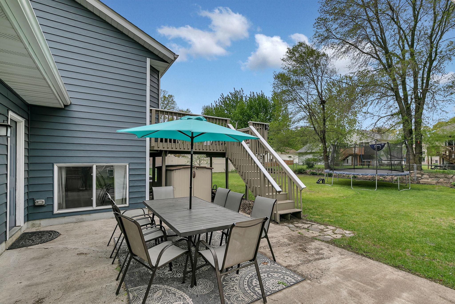
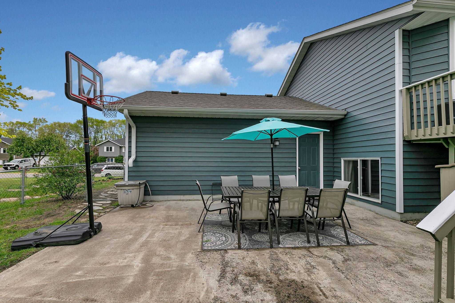
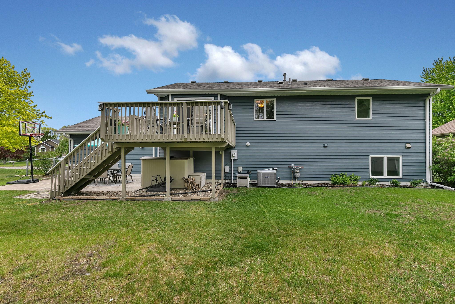
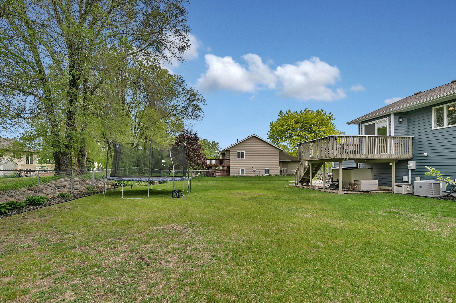
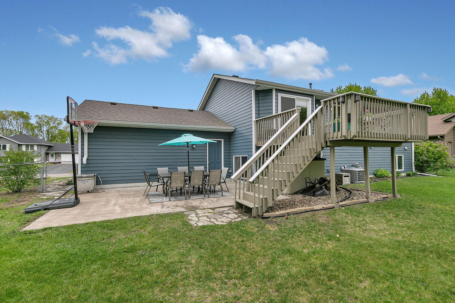
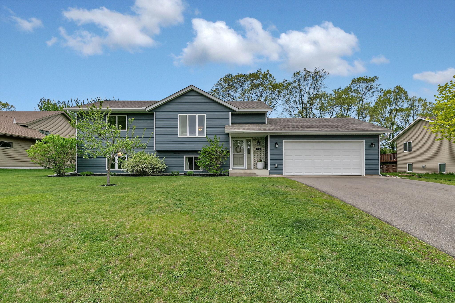
If you have been looking for a home that feels fresh, updated, and easy to love from day one, this beautifully renovated split-level in Sartell delivers. Located near the Mississippi River on a .244 acre cul-de-sac lot, this home has been completely transformed since the current owners purchased it. Nearly every surface has been updated including walls, electrical, paint, fixtures, cabinets, appliances, flooring, trim, and doors, creating a warm, modern feel throughout. Classic white trim, white paneled doors, neutral paint colors, and new LVP flooring give the main level a bright and welcoming feel. The kitchen combines style and function with ceiling-height cabinetry, stainless steel appliances, subway tile backsplash, and a mobile center island with electrical. With 2100+ finished square feet, the home offers 4 spacious bedrooms, including a primary bedroom with double closets, and 2 bathrooms. The lower level includes a family room made for movie night with a brick surround gas fireplace plus a dedicated office with custom floating shelves. Outside, the fully fenced flat backyard features apple and plum trees, a patio, 12x12 deck off the kitchen/dining area, and storage shed tucked beneath the deck. Additional updates include newer steel siding (2022), roof (2021), hot water heater, garage door, and driveway. Attached insulated 2-car garage, built-in foyer shoe storage, and Speed Queen washer/dryer complete this move-in ready home. The hard work has already been done here — all that’s left is to move in, settle in, and enjoy it.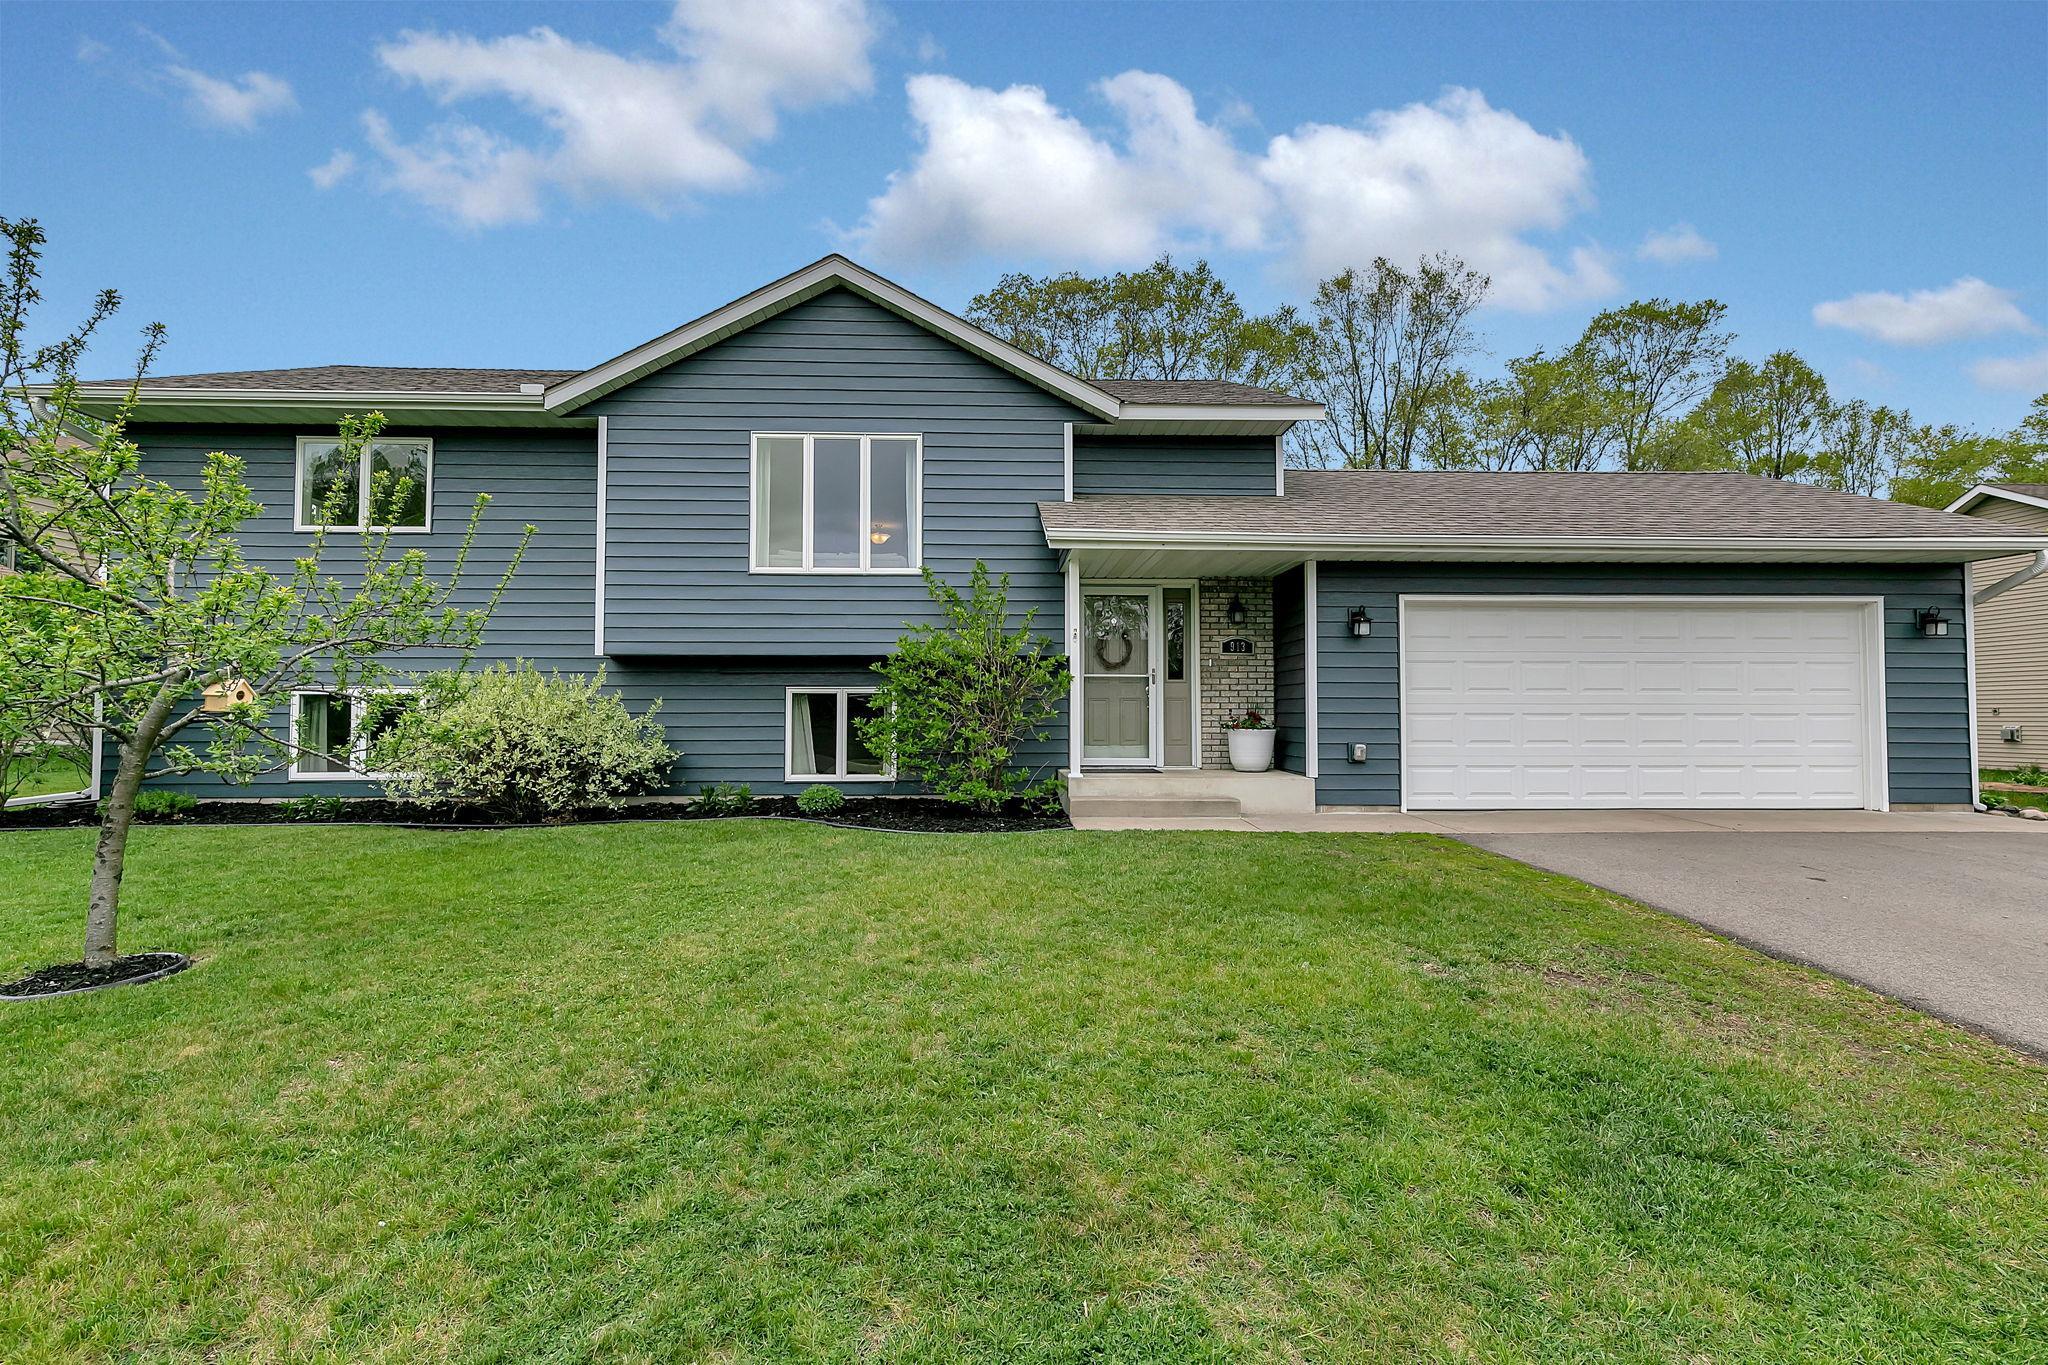
Property Information
Status: Active
Sub Type: ********
List Price: $325,000
MLS#: 7058897
Current Price: $325,000
Address: 913 5th Avenue E, Sartell, MN 56377
City: Sartell
State: MN
Postal Code: 56377
Geo Lat: 45.625456
Geo Lon: -94.194592
Subdivision: Nickolas Add
County: Benton
Property Description
Year Built: 1995
Lot Size SqFt: 10454.4
Gen Tax: 3476
Specials Inst: 10
High School: Sauk Rapids-Rice
Square Ft. Source:
Above Grade Finished Area:
Below Grade Finished Area:
Below Grade Unfinished Area:
Total SqFt.: 2223
Style: Array
Total Bedrooms: 4
Total Bathrooms: 2
Total Full Baths: 1
Garage Type:
Garage Stalls: 2
Waterfront:
Property Features
Exterior:
Roof:
Foundation:
Lot Feat/Fld Plain: Array
Interior Amenities:
Inclusions: ********
Exterior Amenities:
Heat System:
Air Conditioning:
Utilities: