


Property Listing
Description
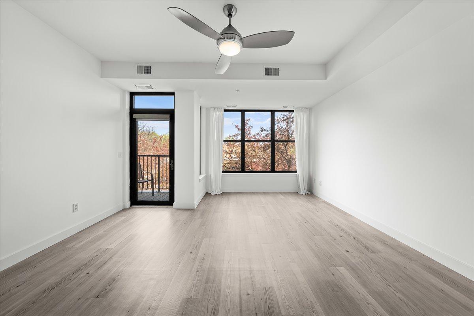
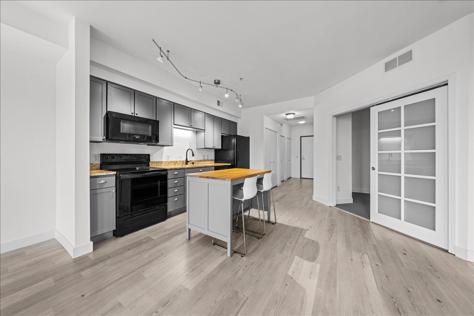

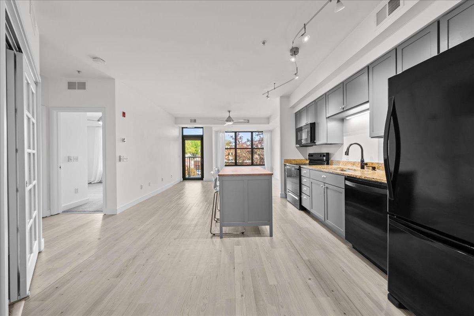
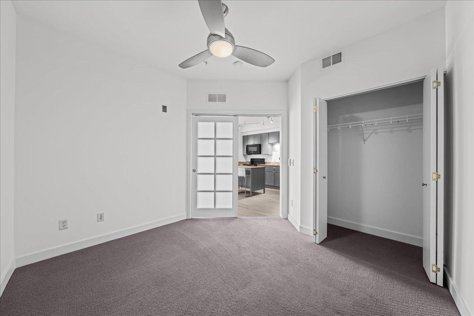
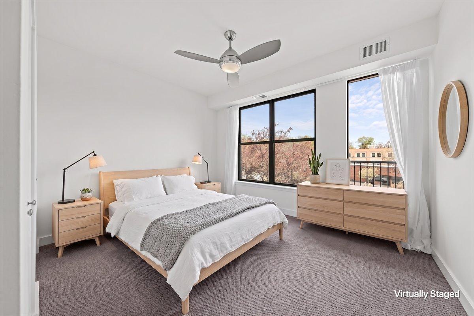
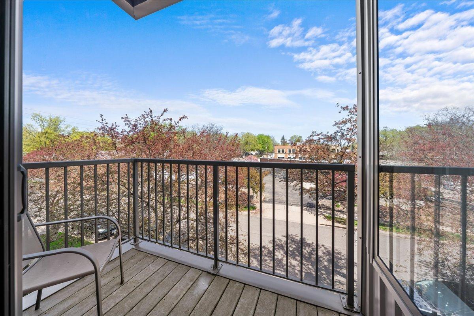
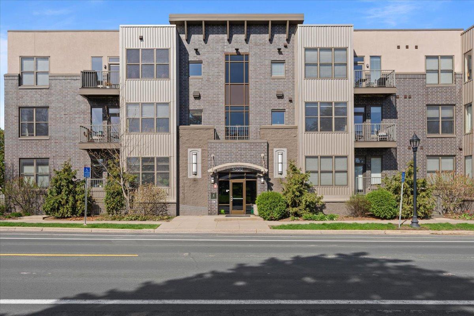
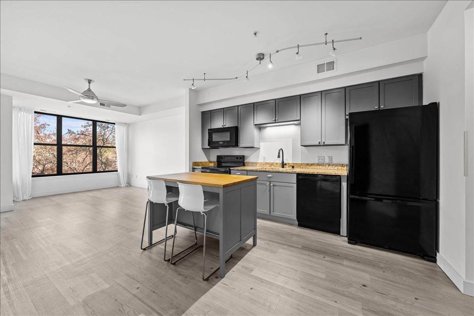
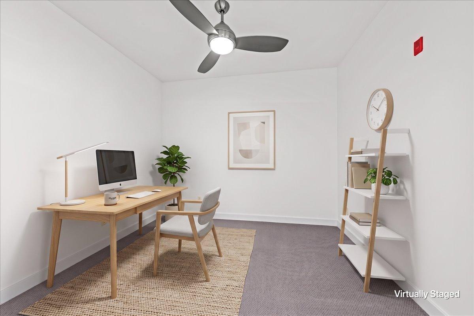
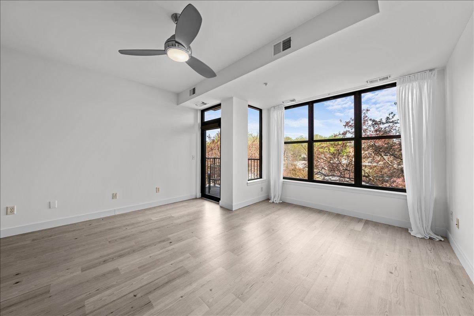
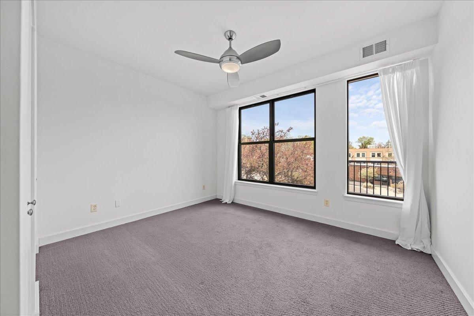
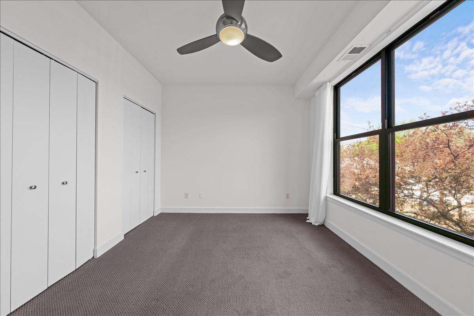
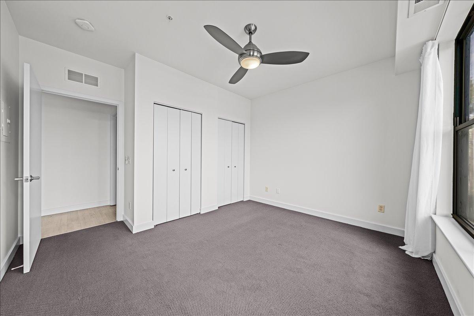
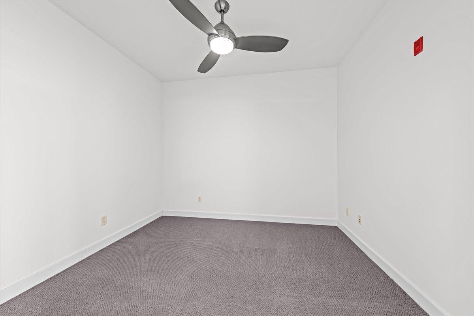
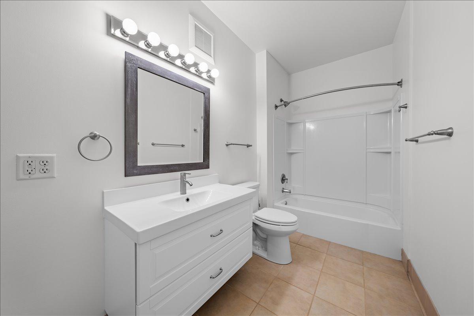
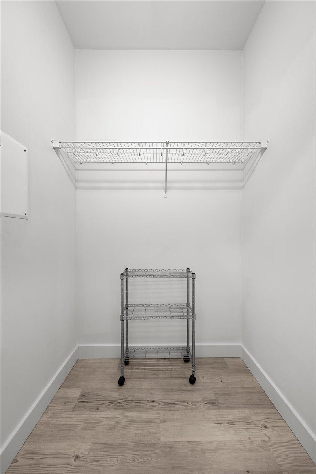
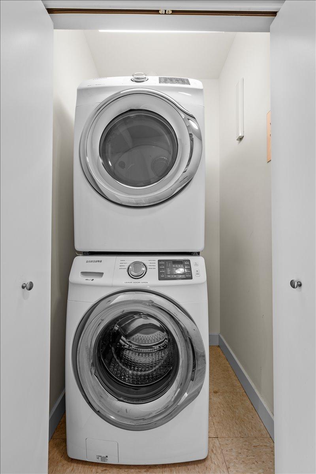
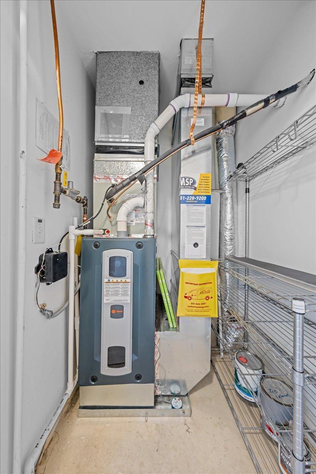
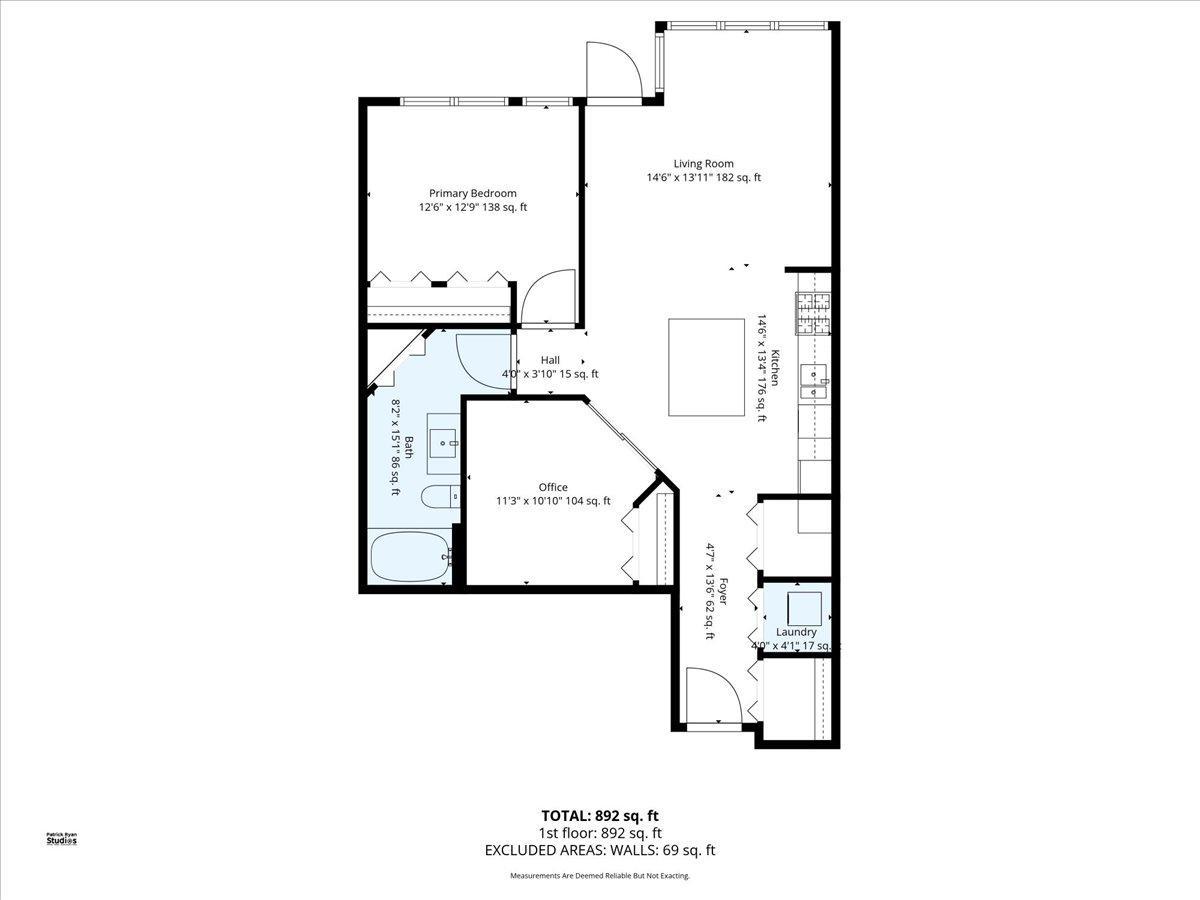
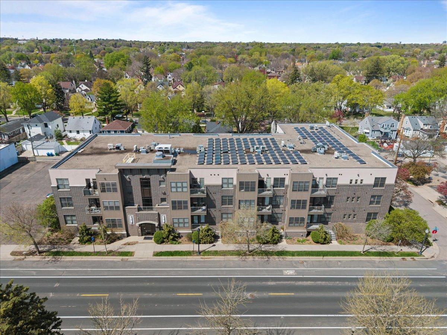
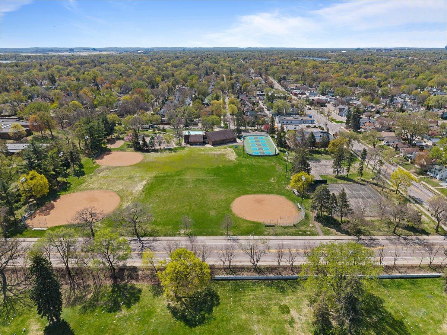
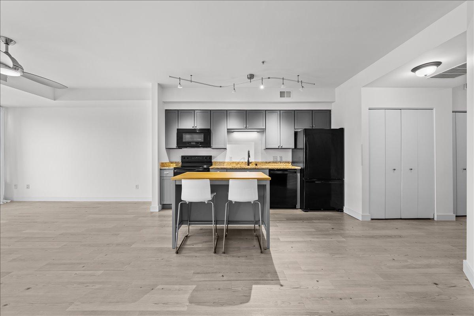
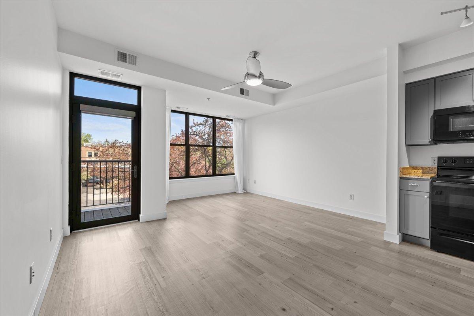
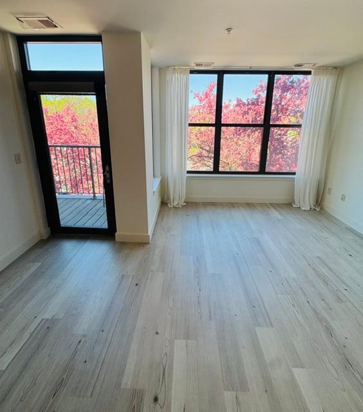
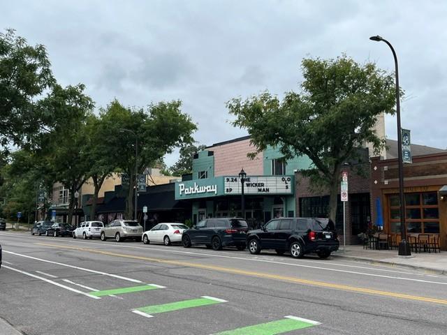
Skip the downtown high-rise chaos — this is the neighborhood alternative with plenty of energy. Two blocks away, the beloved 48th & Chicago corner delivers restaurants, pubs, a liquor/wine store, coffee shops, and local retail with a village feel, while the D Line and I-35W keep downtown and the airport minutes away for the days you need them. This bright 2-bedroom condo pairs style with genuine simplicity: a modern Scandinavian palette with a spotless move-in-ready finish. An entire wall of windows runs from the main living space through the primary bedroom, filling the home with natural light all day, while the second bedroom makes a generous home office or guest room. Enjoy morning coffee on your private balcony overlooking the crabapple trees along 45th Street. The practical boxes are checked too: luxury vinyl plank flooring, brand-new furnace and central air (2025) with app-controlled smart thermostat for efficient year-round comfort, convection/microwave combo, steam dryer for easy wrinkle-free laundry, and reserved heated underground parking that makes frigid winters feel optional. No lawn care, no snow removal, no aging mechanicals to budget for — all benefits of a newer building with low HOA fees. One block to McRae Park, steps to bike routes, and an easy reach to Lake Nokomis and Minnehaha Creek. Perfect for professionals who want walkable evenings out or downsizers ready for single-level ease without giving up neighborhood charm.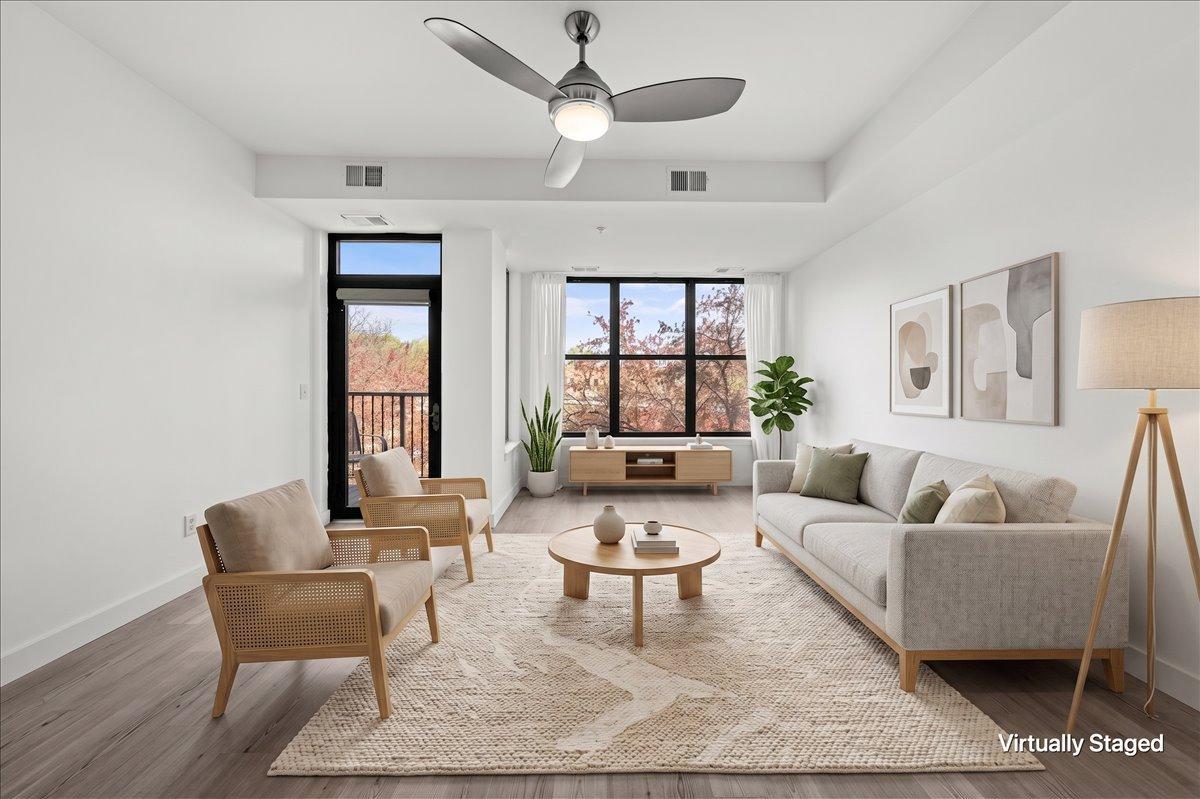



Property Information
Status: Active
Sub Type: ********
List Price: $245,000
MLS#: 7058214
Current Price: $245,000
Address: 4500 Chicago Avenue S, 210, Minneapolis, MN 55407
City: Minneapolis
State: MN
Postal Code: 55407
Geo Lat: 44.921155
Geo Lon: -93.262969
Subdivision: CIC 1524 Steele Flats
County: Hennepin
Property Description
Year Built: 2006
Lot Size SqFt: 24393.6
Gen Tax: 3548.5
Specials Inst: 0
High School: Minneapolis
Square Ft. Source:
Above Grade Finished Area: 968
Below Grade Finished Area: 0
Below Grade Unfinished Area:
Total SqFt.: 968
Style: Array
Total Bedrooms: 2
Total Bathrooms: 1
Total Full Baths: 1
Garage Type:
Garage Stalls: 1
Waterfront:
Property Features
Exterior:
Roof:
Foundation:
Lot Feat/Fld Plain: Array
Interior Amenities:
Inclusions:
Exterior Amenities:
Heat System:
Air Conditioning:
Utilities: