


Property Listing
Description
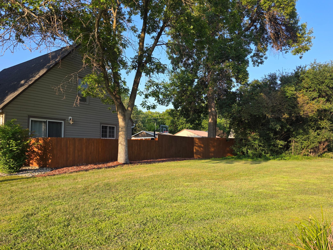
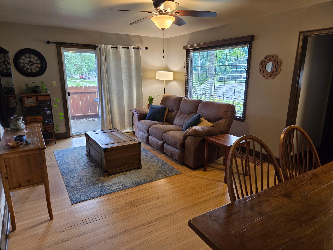
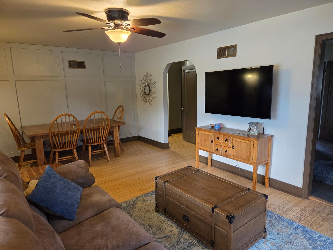
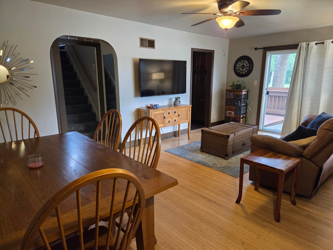
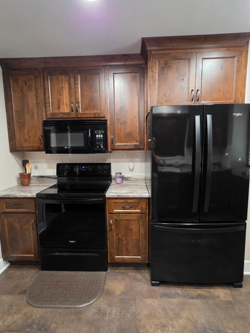
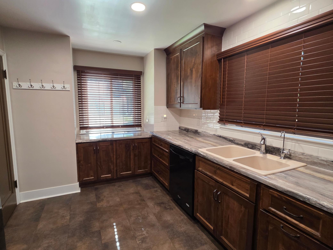
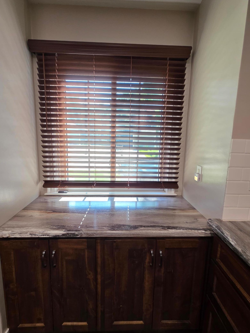
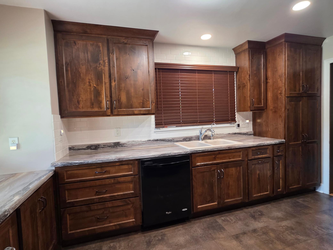
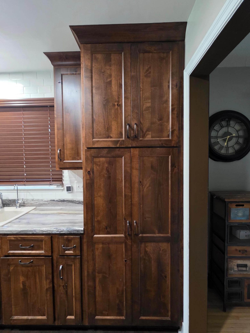
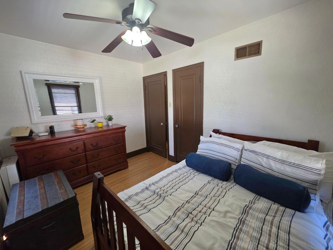
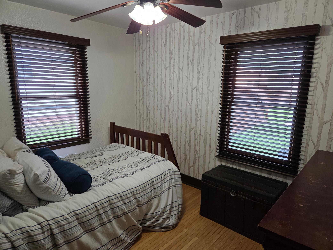
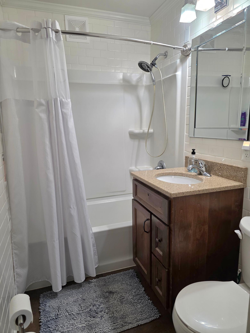
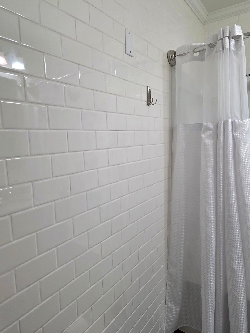
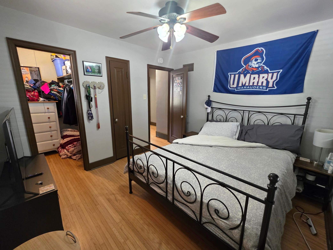
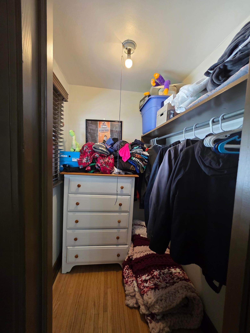
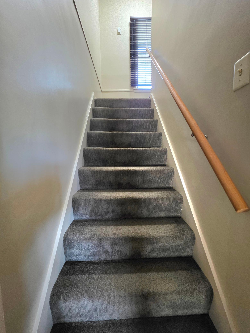
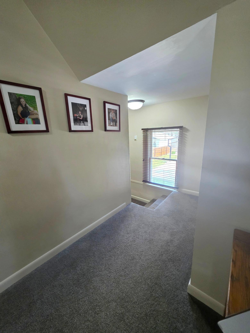
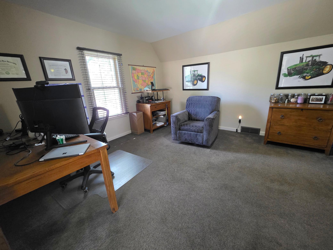
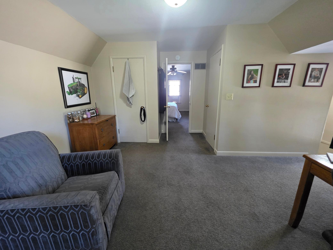
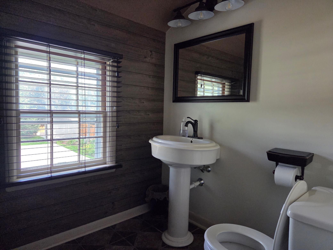
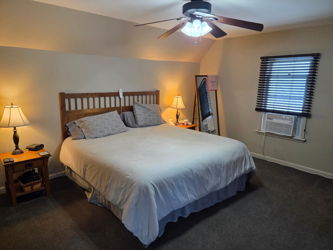
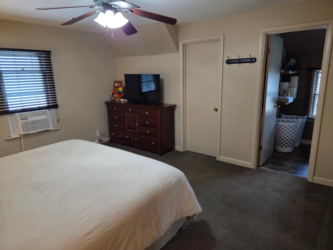
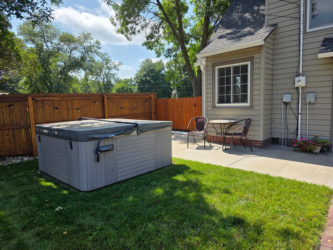
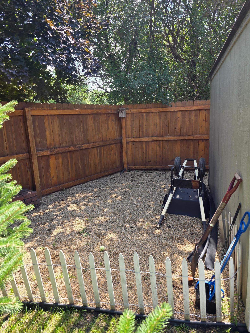
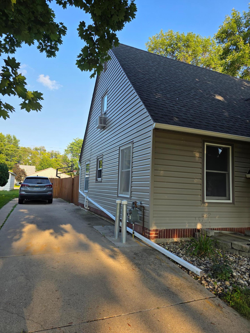
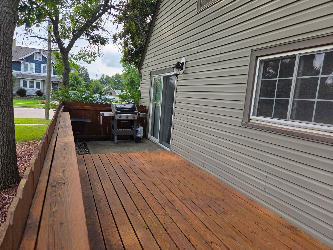
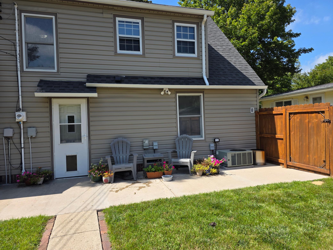
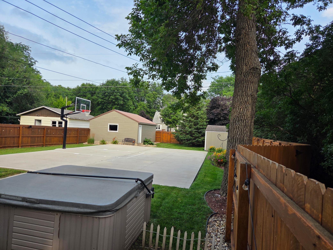
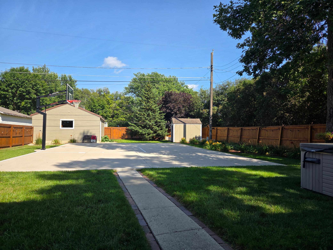
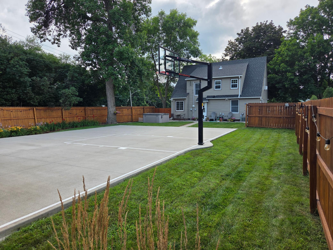
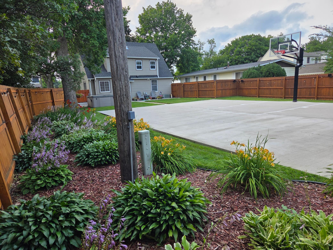
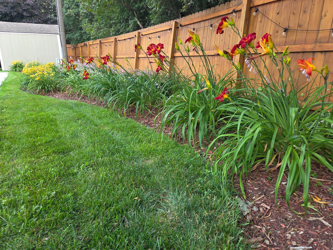
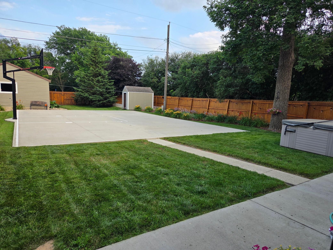
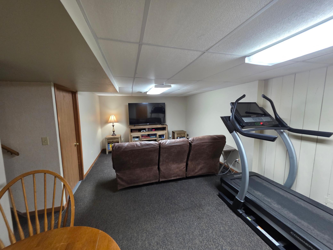
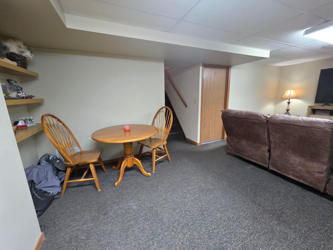
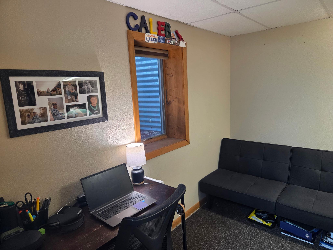
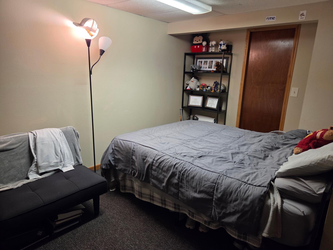
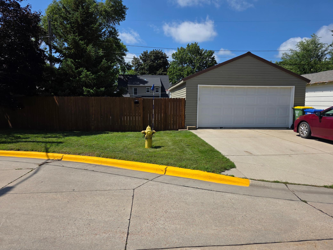
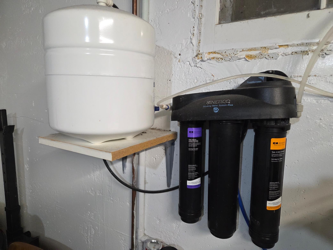
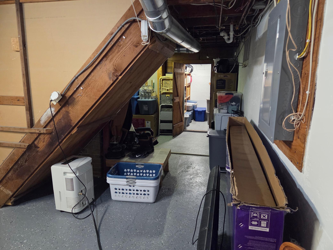
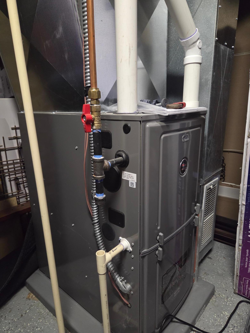
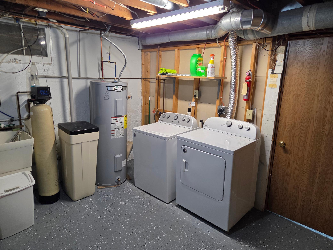
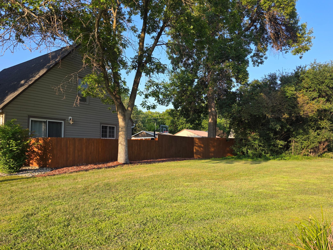
Ready for a new home in time celebrate the holidays? This beautiful home offers 4 bedrooms and 1.5 baths, with updates throughout that make it truly move-in ready. Main Level Highlights: Stunning updated kitchen with appliances Spacious living room with access to the enclosed deck and leads to the backyard. Full bath with classic subway tile, conveniently located near 2 bedrooms All new high scale finishes in window treatments Upper Level: A private retreat space! Currently used as an office, but perfect as a nursery, cozy reading nook, or flex space to fit your lifestyle. The primary bedroom also features its own updated half bath. Lower Level: Newly finished family room 4th bedroom with egress window Large laundry area and extra storage space Outdoor Features: When you step into the backyard, you are entering an awesome one-of-a-kind area to play, relax, and enjoy. The fully fenced backyard gives you privacy to enjoy all the amenities. Basketball enthusiasts! There is a half-court basketball court with a hoop — perfect for pick-up games, entertaining, or a play zone for kids. How about your pickleball court? Relax and keep an eye on the fun from the hot tub. (Condition unknown) The perennial flower beds are beautiful and well-maintained. The double detached garage is accessible from the 2nd Ave SE cul-de-sac. Complete with an auto-opener and workspace. This home blends modern updates, flexible living spaces, and outdoor fun — ready for its next owners to enjoy!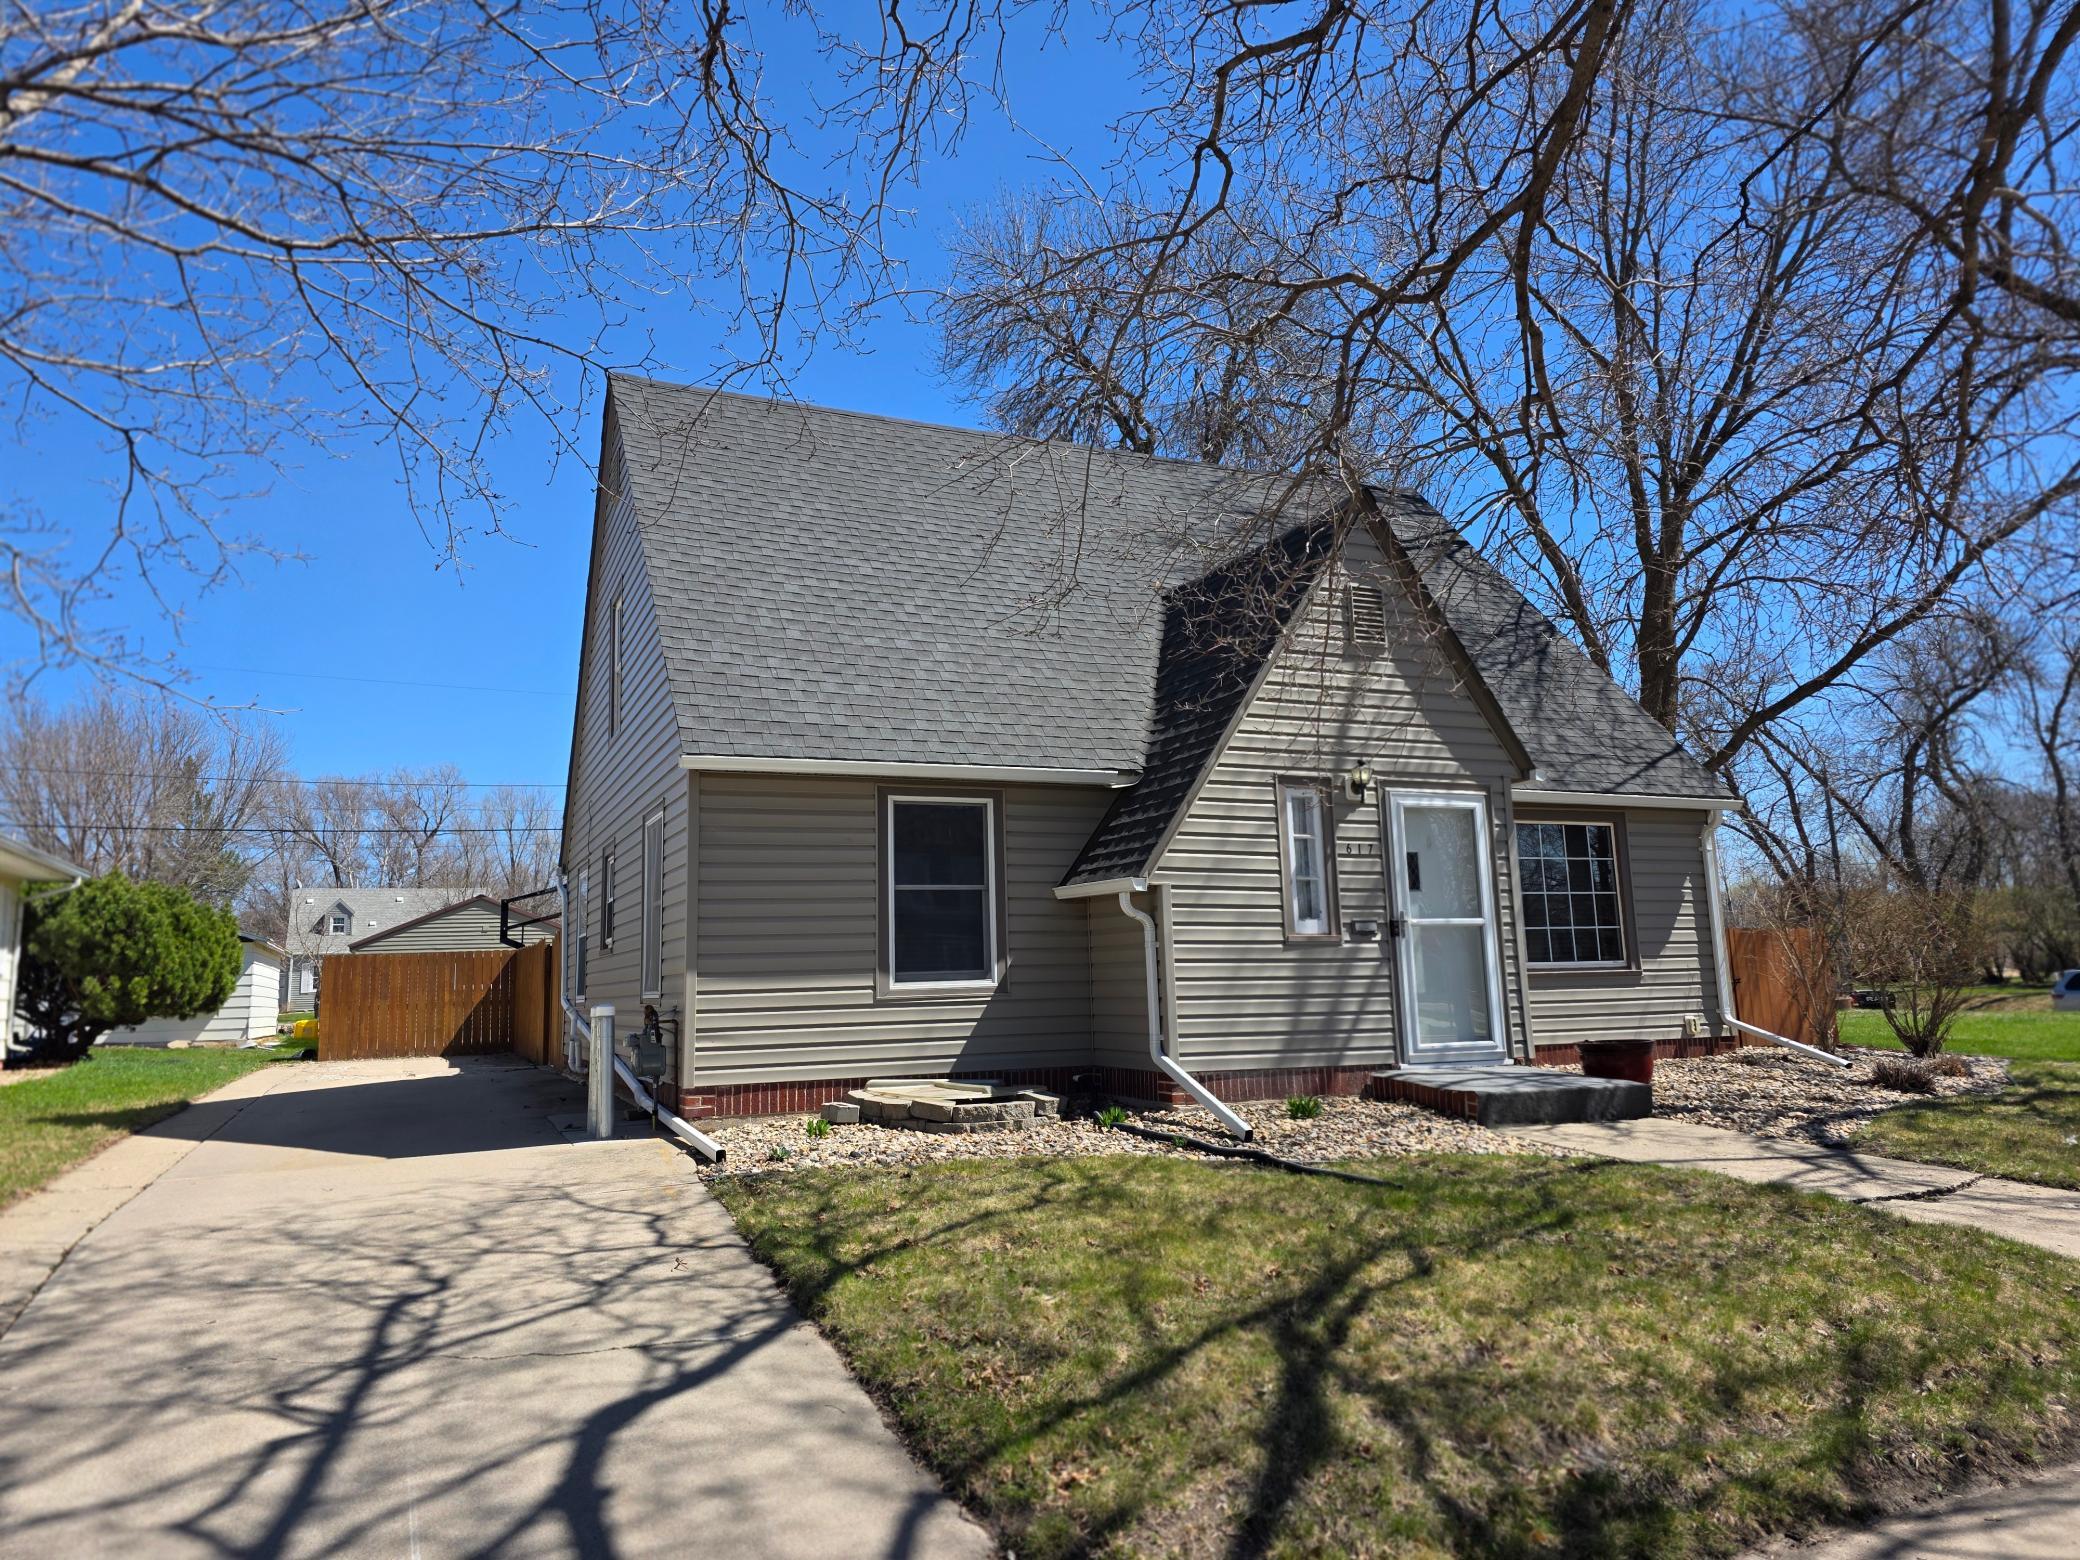
Property Information
Status: Active
Sub Type: ********
List Price: $234,900
MLS#: 7056819
Current Price: $234,900
Address: 617 S Hiawatha Avenue, Pipestone, MN 56164
City: Pipestone
State: MN
Postal Code: 56164
Geo Lat: 43.994435
Geo Lon: -96.317229
Subdivision: Pagets Sub-Div
County: Pipestone
Property Description
Year Built: 1936
Lot Size SqFt: 6069
Gen Tax: 1840
Specials Inst: 0
High School: Pipestone Area Schools
Square Ft. Source:
Above Grade Finished Area: 1471
Below Grade Finished Area: 385
Below Grade Unfinished Area:
Total SqFt.: 2313
Style: Array
Total Bedrooms: 4
Total Bathrooms: 2
Total Full Baths: 1
Garage Type:
Garage Stalls: 2
Waterfront:
Property Features
Exterior:
Roof:
Foundation:
Lot Feat/Fld Plain: Array
Interior Amenities:
Inclusions:
Exterior Amenities:
Heat System:
Air Conditioning:
Utilities: