


Property Listing
Description
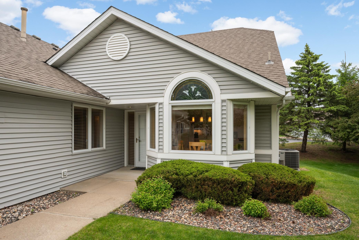
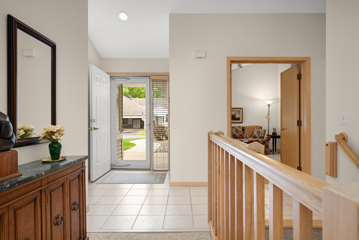
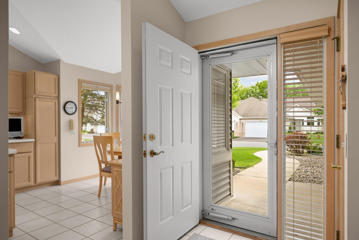
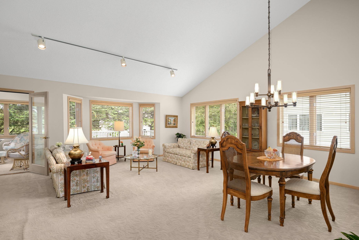
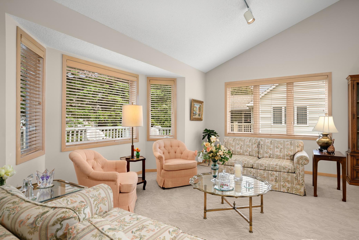
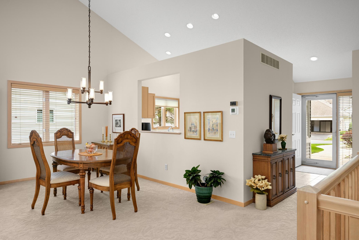
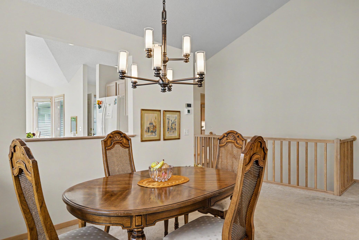
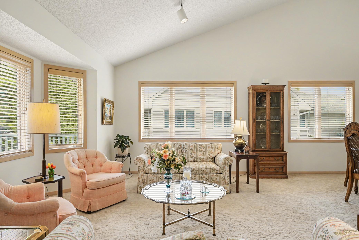
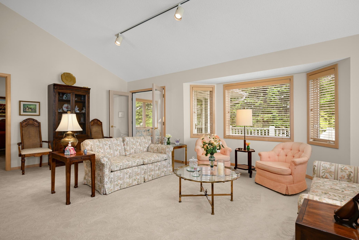
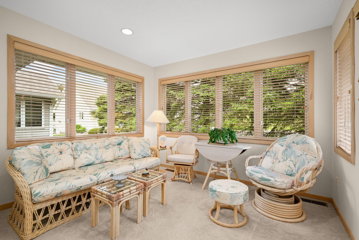
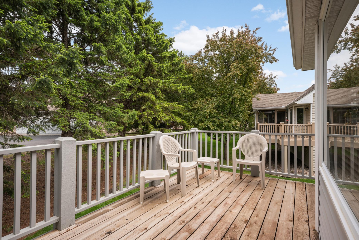
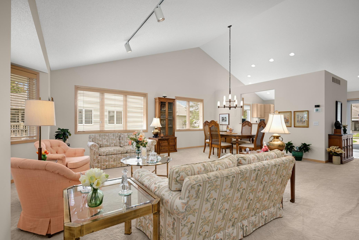
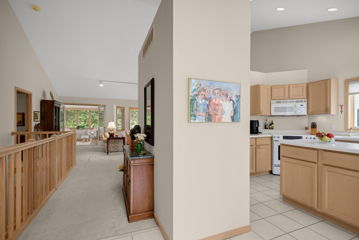
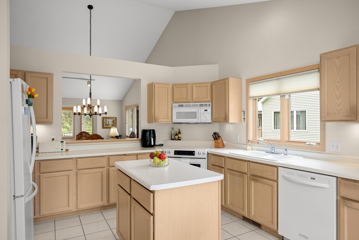
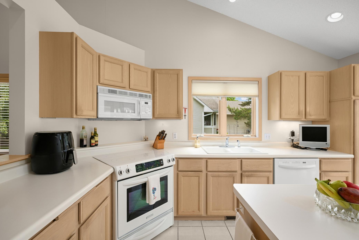
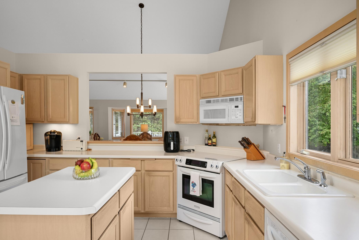
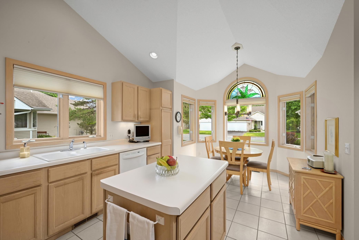
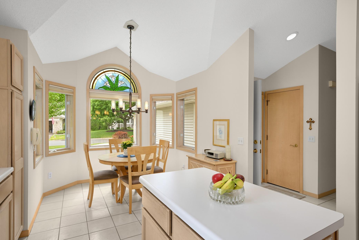
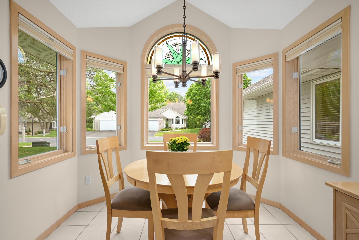
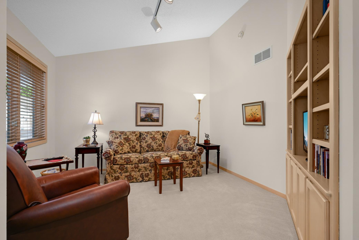
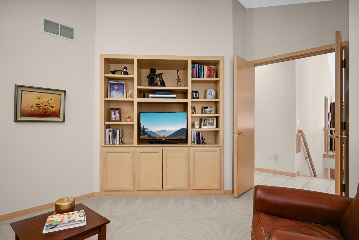
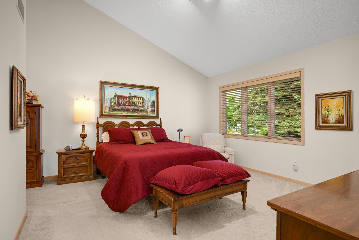
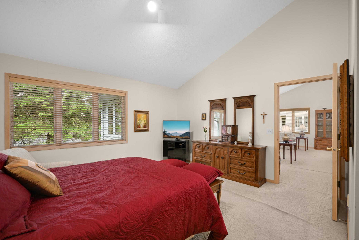
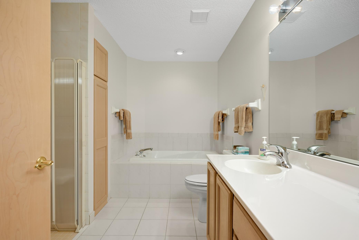
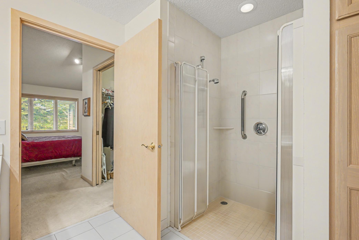
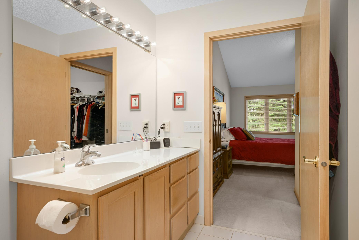
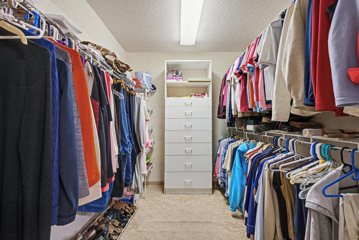
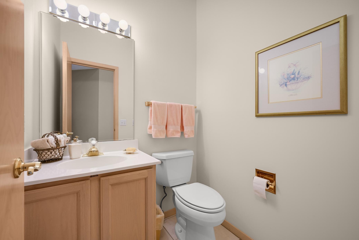
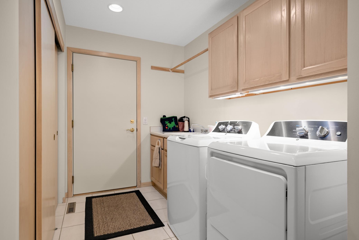
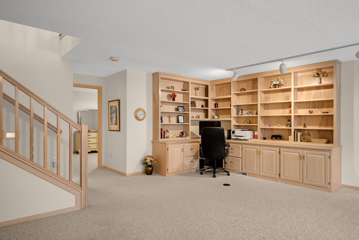
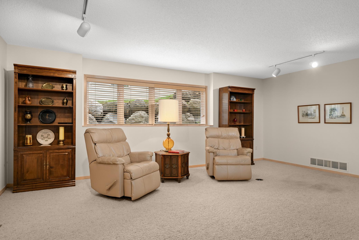
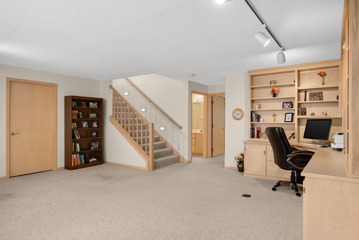
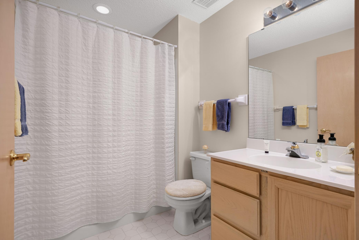
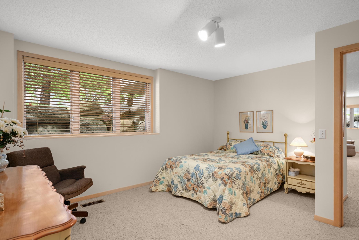
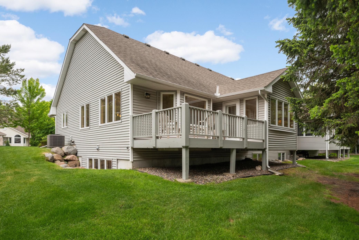
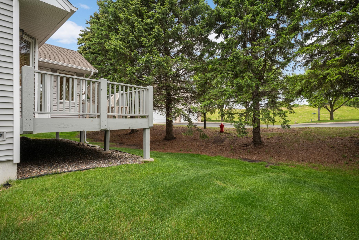
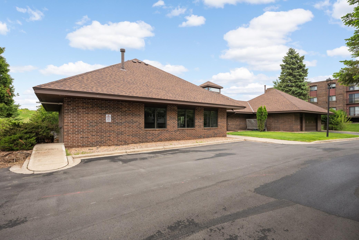
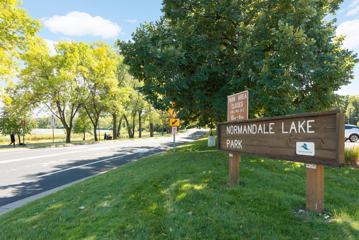
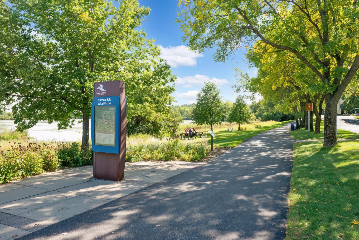
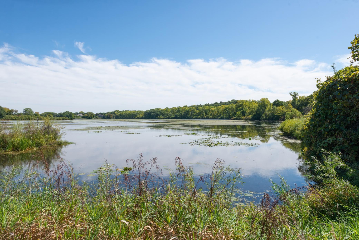
Tucked into a peaceful setting convenient to the scenic Bush Lake Park trail system, this side-by-side townhouse in Oak Pointe offers the perfect blend of comfort, convenience, and easy main-level living. The thoughtfully designed main level features a spacious center-island kitchen with ample prep and storage space, along with a bayed informal dining area ideal for everyday living. Just beyond the kitchen is a spacious vaulted combined dining and living room space, offering incredible flexibility for entertaining, relaxing, or hosting gatherings. A bright sunroom and adjoining deck provide the perfect place to enjoy morning coffee or unwind while overlooking the serene surroundings. The spacious primary suite includes a large bedroom, a large walk-in closet, and a well-appointed bathroom with a soaking tub and a no step, separate shower. The main floor features a versatile den or office space ideal for working from home or quiet retreat space. There is also a convenient mudroom/laundry room with no steps out to the double garage. The finished lower level expands the home’s functionality with a large family room, additional bedroom, and full bathroom. An enormous unfinished storage area offers endless possibilities, including the potential to add another bedroom or exercise room while still maintaining exceptional storage space. A rare opportunity to enjoy low-maintenance living in one of Bloomington’s most desirable locations at a very fair price.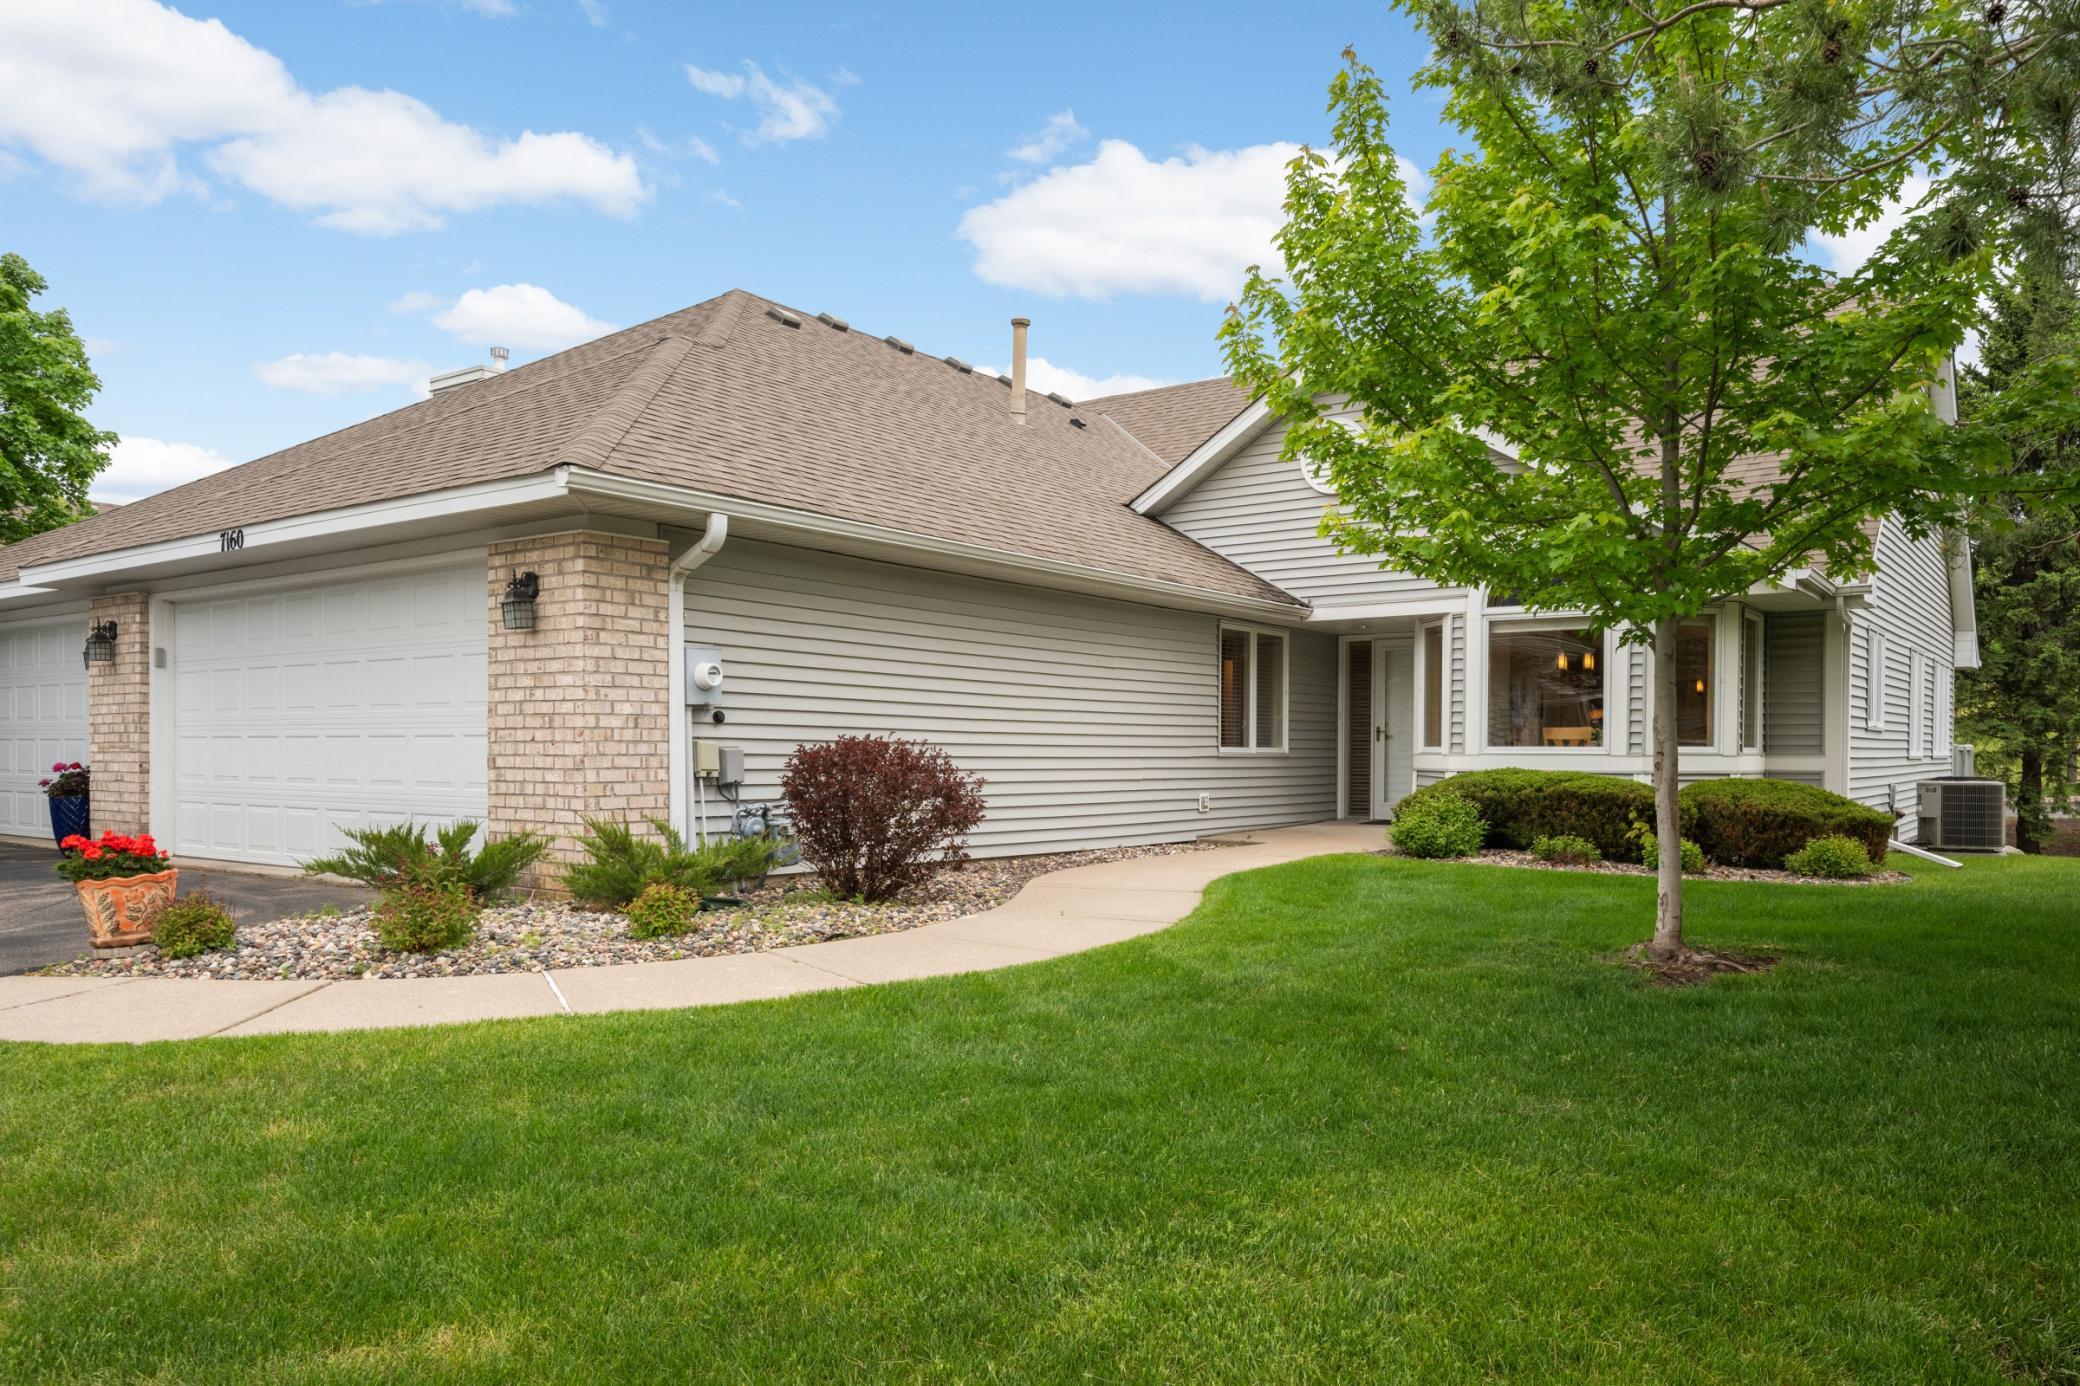
Property Information
Status: Active
Sub Type: ********
List Price: $524,500
MLS#: 7054530
Current Price: $524,500
Address: 7160 Oak Pointe Curve, Bloomington, MN 55438
City: Bloomington
State: MN
Postal Code: 55438
Geo Lat: 44.848964
Geo Lon: -93.377337
Subdivision: Oak Pointe West
County: Hennepin
Property Description
Year Built: 1993
Lot Size SqFt: 4356
Gen Tax: 6186.62
Specials Inst: 0
High School: Bloomington
Square Ft. Source:
Above Grade Finished Area:
Below Grade Finished Area:
Below Grade Unfinished Area:
Total SqFt.: 3358
Style: Array
Total Bedrooms: 2
Total Bathrooms: 3
Total Full Baths: 2
Garage Type:
Garage Stalls: 2
Waterfront:
Property Features
Exterior:
Roof:
Foundation:
Lot Feat/Fld Plain:
Interior Amenities:
Inclusions: ********
Exterior Amenities:
Heat System:
Air Conditioning:
Utilities: