


Property Listing
Description
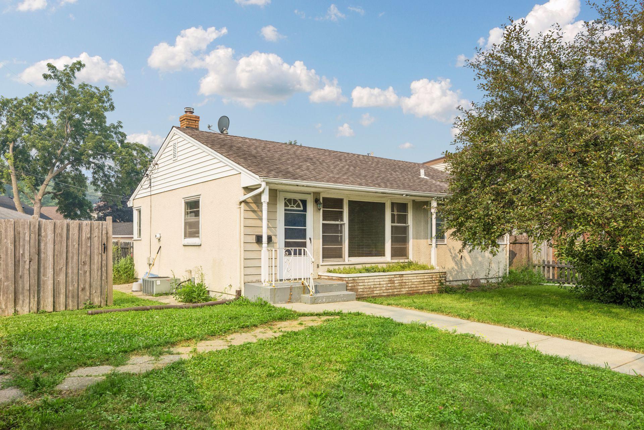
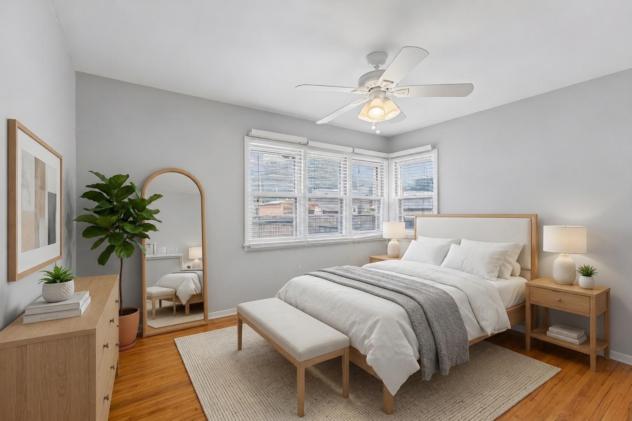
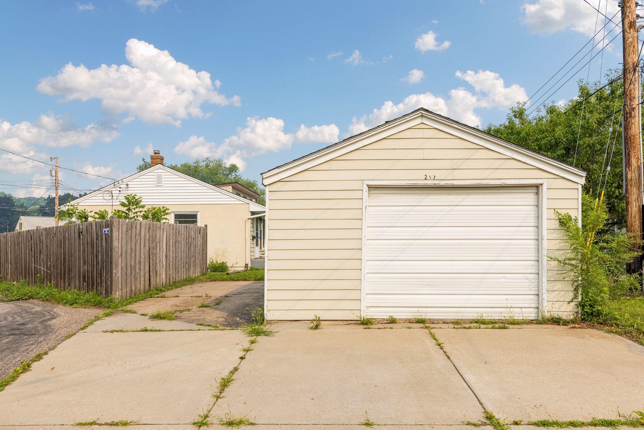
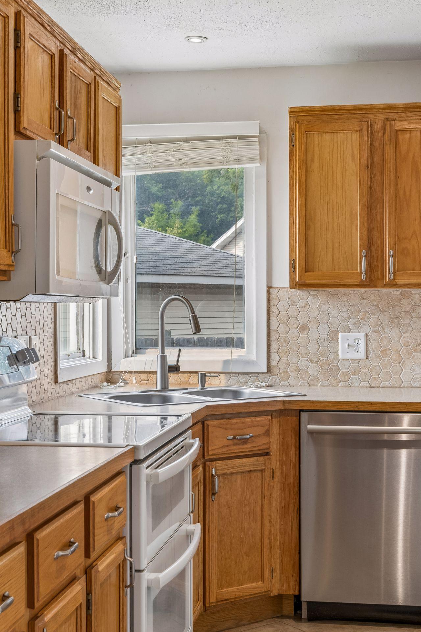
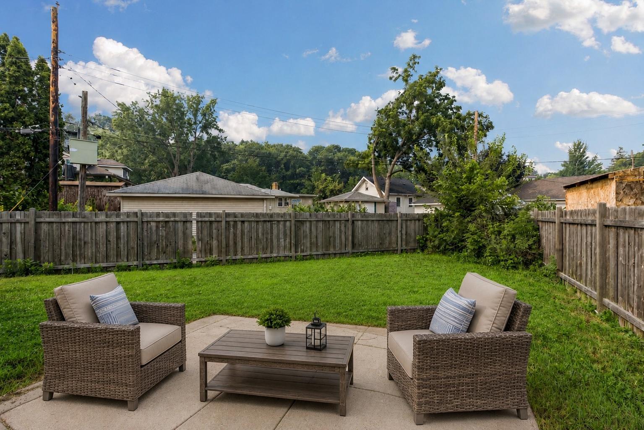
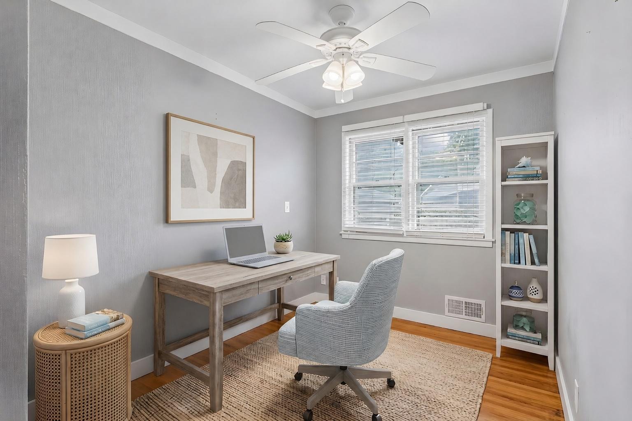
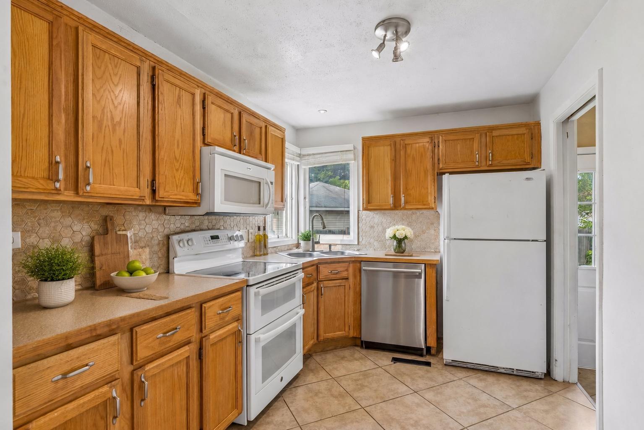
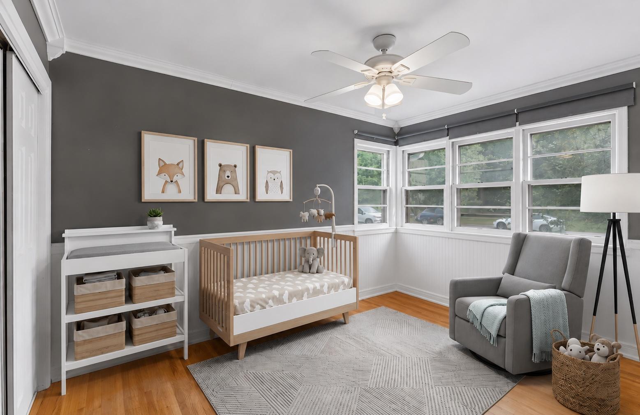
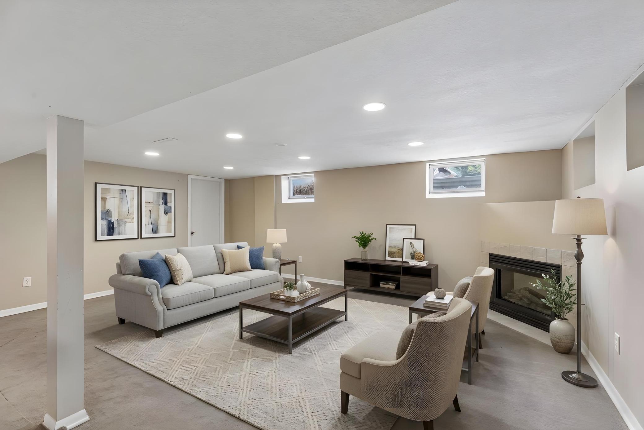
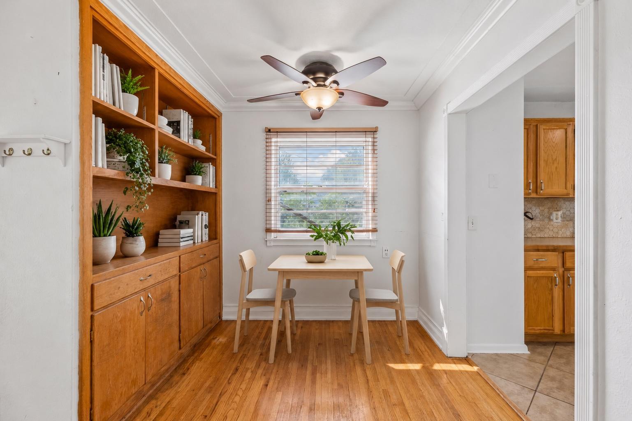
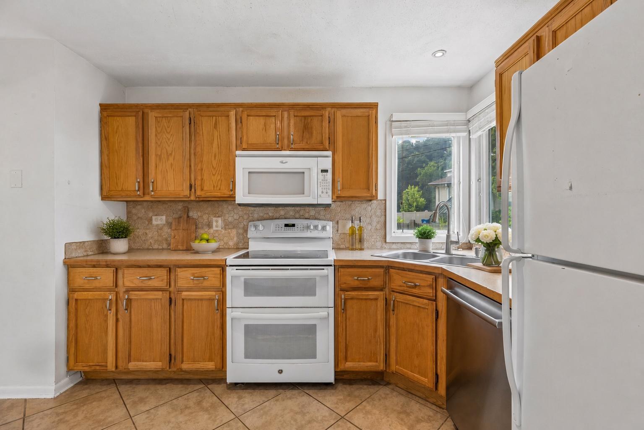
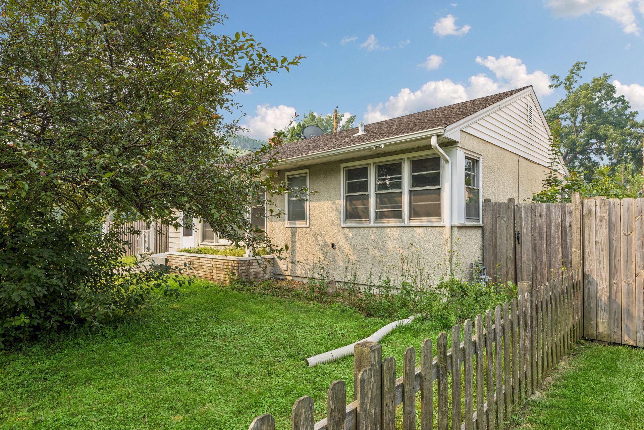
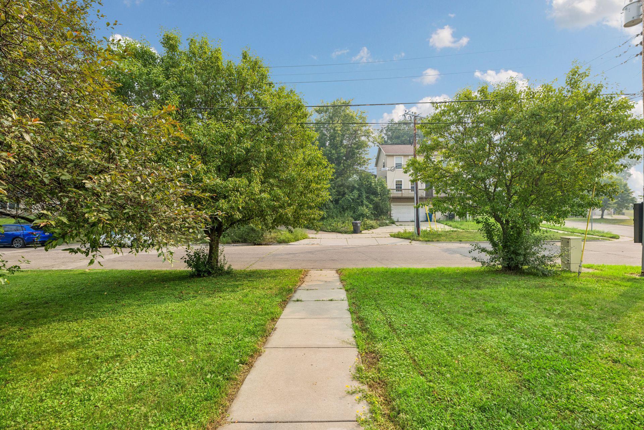
TOP REASONS YOU’LL LOVE THIS HOME! 1.) Build Equity & Unlock the Potential: Whether you're a first-time buyer, investor, or someone looking to build sweat equity, this solid home offers great bones, a functional layout, and the opportunity to make it your own. 2.) Classic Rambler Layout: Enjoy the convenience of one-level living with all three bedrooms and a full bathroom on the main level. 3.) Character You'll Love: Hardwood floors run throughout the main living area and bedrooms, while abundant windows fill the home with natural light. Custom built-in cabinetry, crown molding, and white trim add timeless character and charm throughout the home. 4.) Spacious Lower Level: The spacious lower-level family room with a cozy gas fireplace provides additional living space, while the partially finished flex room is ready for your ideas- create a home gym, office, hobby room, or additional storage. 5.) Oversized Garage, Corner Lot & Outdoor Living: Enjoy a private backyard with a wood privacy fence and concrete patio, plus an oversized detached one-car garage and spacious concrete driveway, all situated on a desirable corner lot. 6.) Kitchen Features: Warm oak cabinetry, tile flooring, a neutral tile backsplash and a kitchen window overlooking the backyard, creating a functional kitchen. 7.) Prime Location: Conveniently located just minutes from downtown Saint Paul with easy access to parks, walking and biking trails, shopping, dining, and everyday conveniences.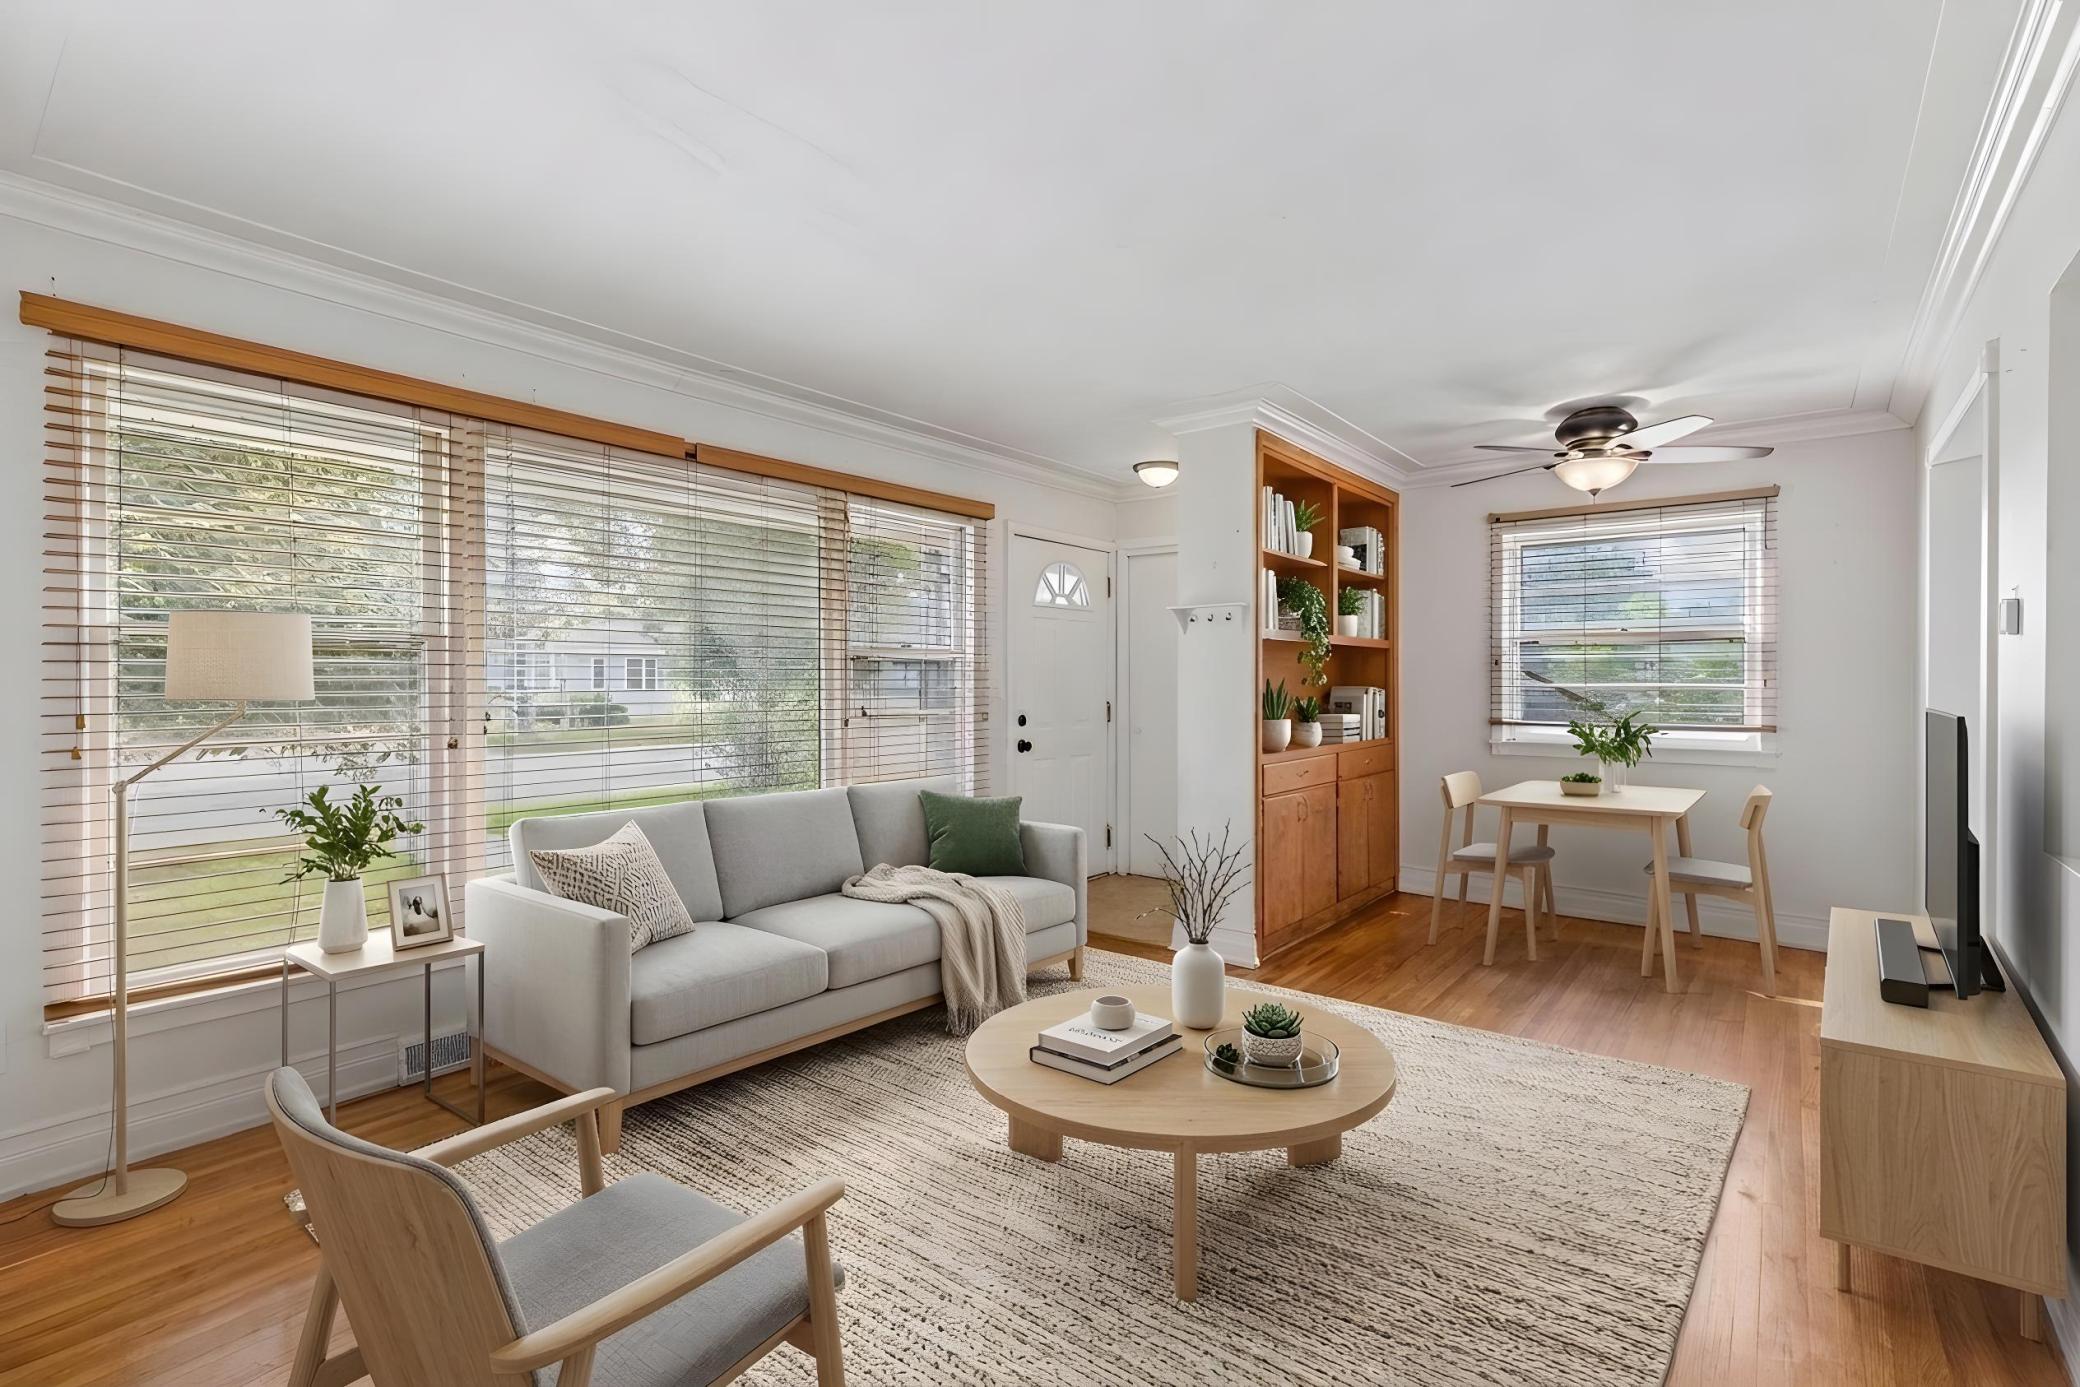
Property Information
Status: Active
Sub Type: ********
List Price: $215,000
MLS#: 7050461
Current Price: $215,000
Address: 247 Point Douglas Road N, Saint Paul, MN 55106
City: Saint Paul
State: MN
Postal Code: 55106
Geo Lat: 44.949313
Geo Lon: -93.044399
Subdivision: Point Douglas Add
County: Ramsey
Property Description
Year Built: 1960
Lot Size SqFt: 6098.4
Gen Tax: 4436
Specials Inst: 0
High School: St. Paul
Square Ft. Source:
Above Grade Finished Area: 884
Below Grade Finished Area: 540
Below Grade Unfinished Area:
Total SqFt.: 1768
Style: Array
Total Bedrooms: 3
Total Bathrooms: 2
Total Full Baths: 1
Garage Type:
Garage Stalls: 1
Waterfront:
Property Features
Exterior:
Roof:
Foundation:
Lot Feat/Fld Plain: Array
Interior Amenities:
Inclusions: ********
Exterior Amenities:
Heat System:
Air Conditioning:
Utilities: