


Property Listing
Description
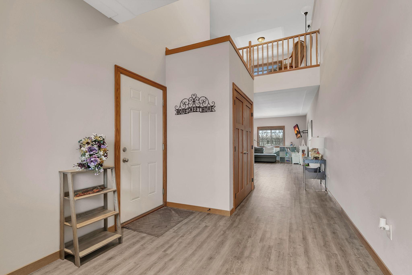
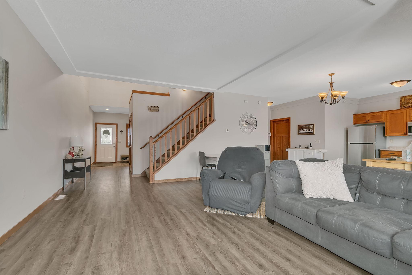
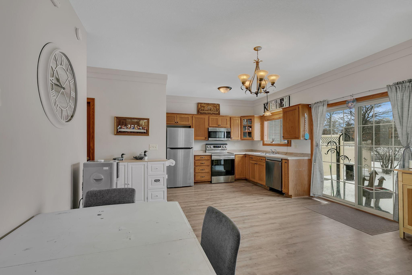
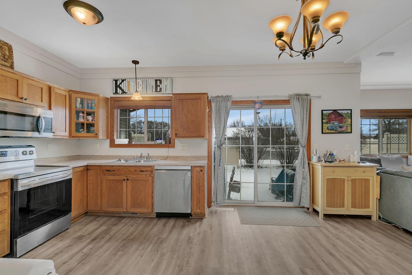
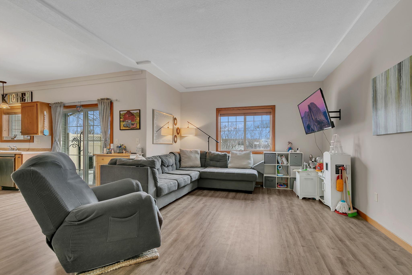
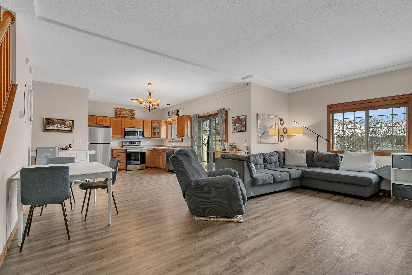
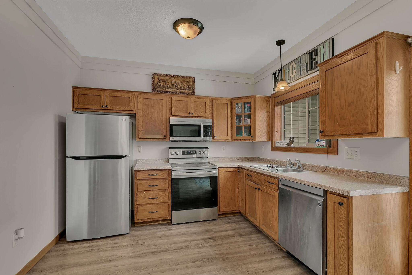
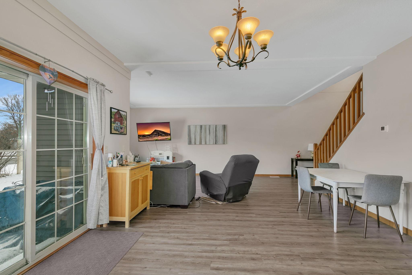
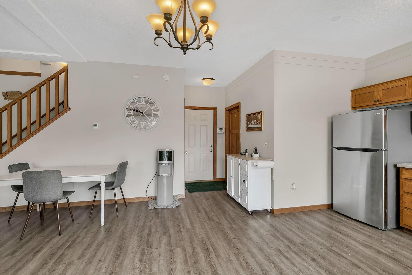
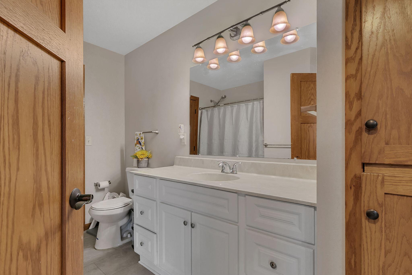
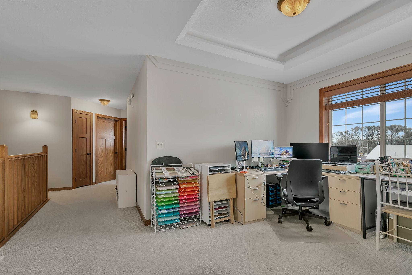
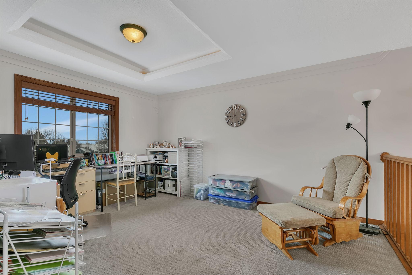
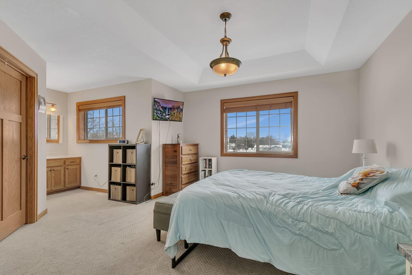
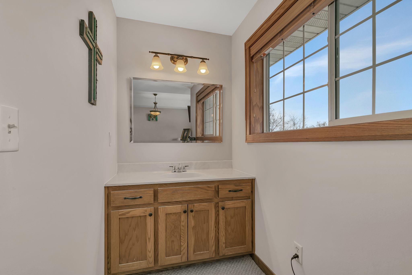
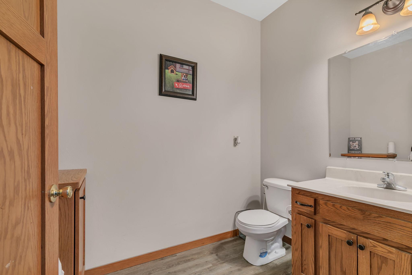
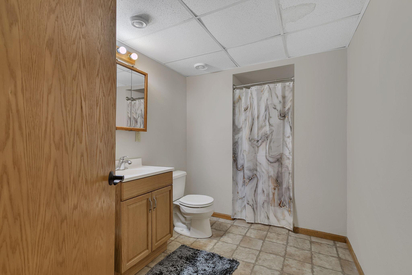
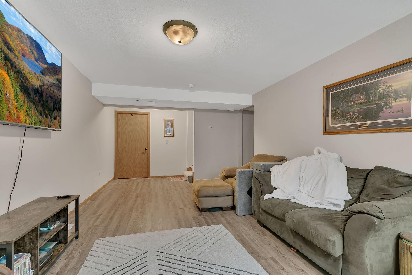
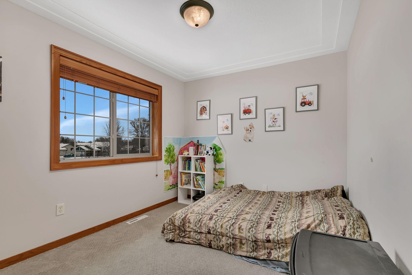
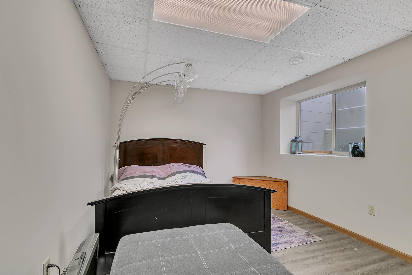
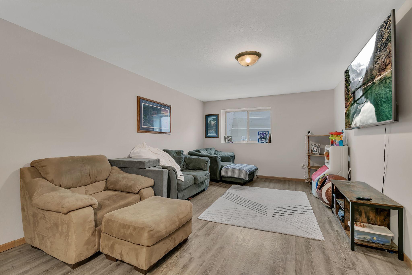
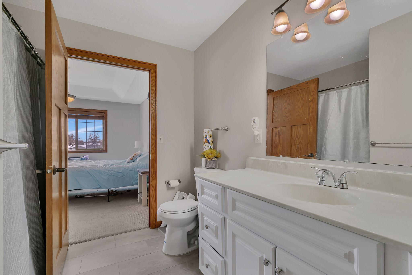
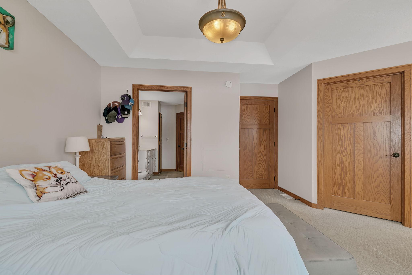
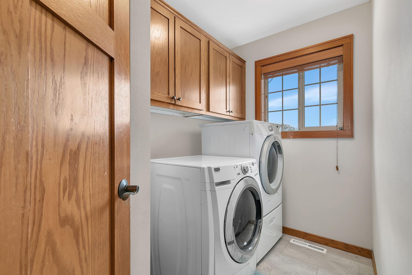
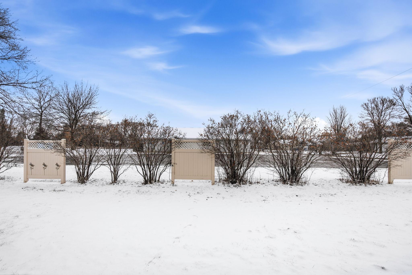
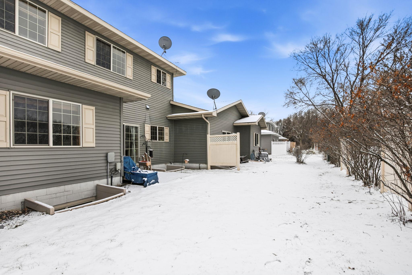
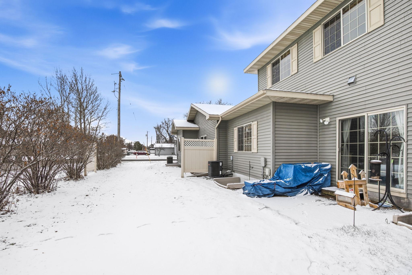
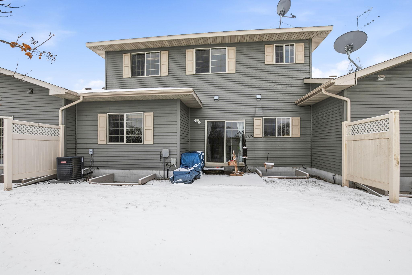
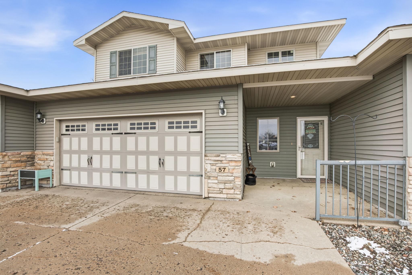
Welcome home to this impressive 2,471-square-foot residence, thoughtfully designed with generous living spaces and an open, airy feel throughout. From the moment you step inside, the dramatic two-story foyer creates a grand first impression and sets the tone for the spacious layout that follows. The main level is filled with natural light and offers expansive gathering areas that flow effortlessly from room to room, making the home ideal for both everyday living and entertaining. Just off the dining room, a patio extends your living space outdoors, providing the perfect setting for summer barbecues, morning coffee, or relaxing evenings. Upstairs, you'll appreciate the convenience of upper-level laundry along with a large loft that offers endless possibilities as a family room, home office, media room, or play area. The master suite serves as a peaceful retreat, featuring a large walk-in-closet and a spacious walk-through full bathroom designed with both comfort and functionality in mind. The finished lower level significantly expands the home's living space, offering ample room for entertaining guests, hosting game nights, creating a home gym, or simply unwinding with family. Every level of this home has been designed to maximize space, comfort, and versatility. Step outside to enjoy the added benefit of having a city park directly behind the home, creating a peaceful backdrop with no rear neighbors. Completing the property is an insulated two-stall garage and abundant storage throughout. With its expansive floor plan, oversized living areas, and flexible spaces, this home offers the room you've been looking for to grow, gather, and make lasting memories.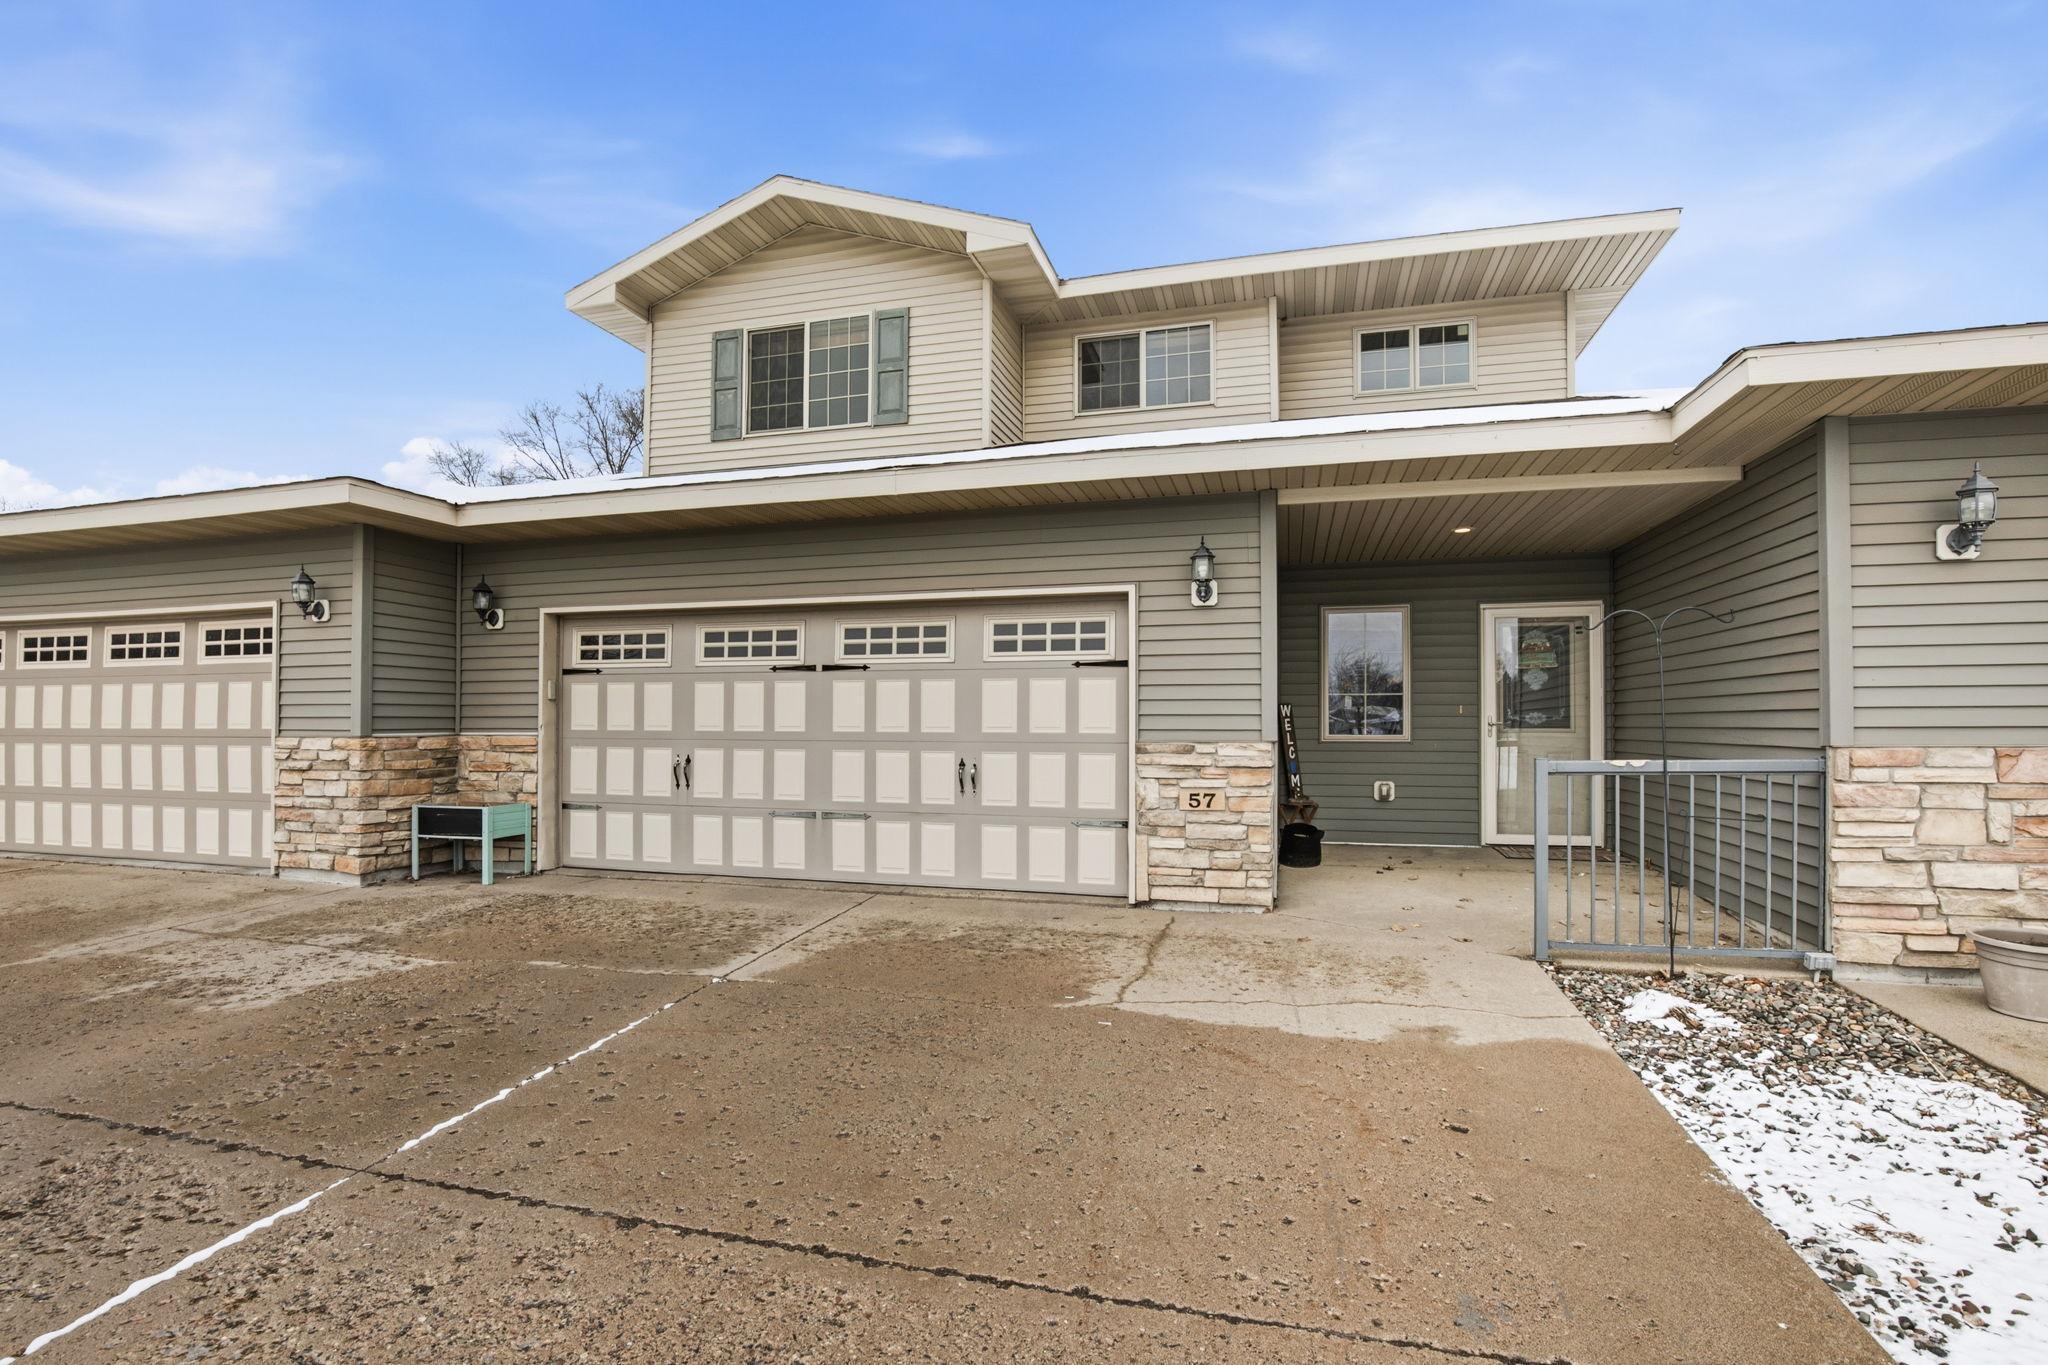
Property Information
Status: Active
Sub Type: ********
List Price: $289,900
MLS#: 7050205
Current Price: $289,900
Address: 57 4th Avenue NW, Rice, MN 56367
City: Rice
State: MN
Postal Code: 56367
Geo Lat: 45.751427
Geo Lon: -94.22423
Subdivision: West Park Commons
County: Benton
Property Description
Year Built: 2005
Lot Size SqFt: 1742.4
Gen Tax: 2558
Specials Inst: 10
High School: Sauk Rapids-Rice
Square Ft. Source:
Above Grade Finished Area: 1946
Below Grade Finished Area: 525
Below Grade Unfinished Area:
Total SqFt.: 2710
Style: Array
Total Bedrooms: 3
Total Bathrooms: 3
Total Full Baths: 1
Garage Type:
Garage Stalls: 2
Waterfront:
Property Features
Exterior:
Roof:
Foundation:
Lot Feat/Fld Plain: Array
Interior Amenities:
Inclusions: ********
Exterior Amenities:
Heat System:
Air Conditioning:
Utilities: