


Property Listing
Description
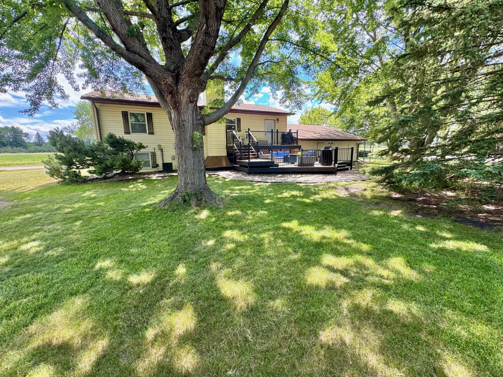
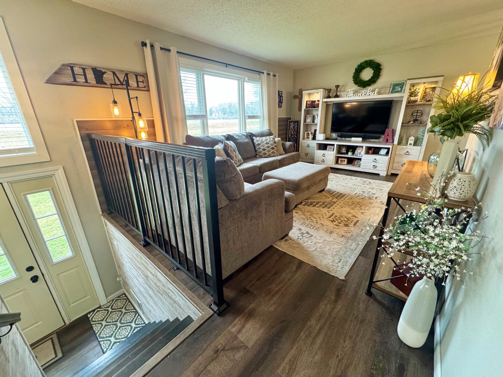
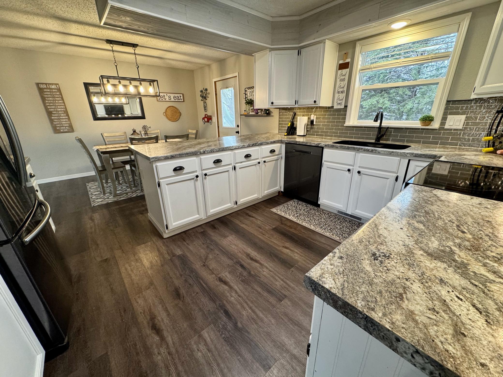
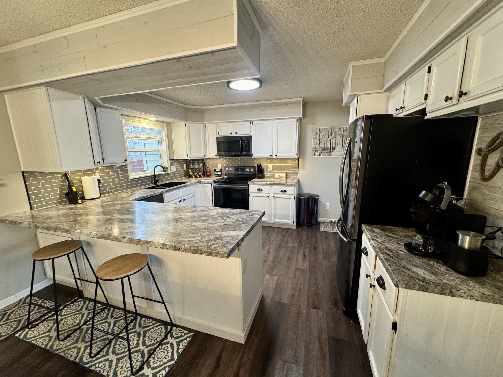
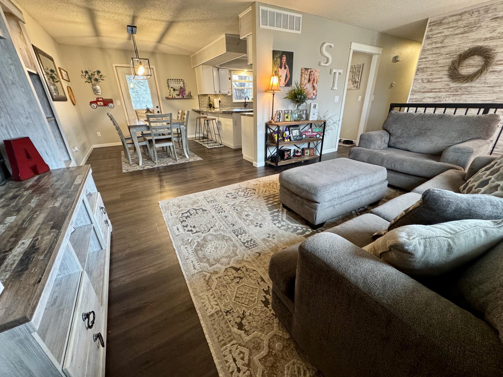
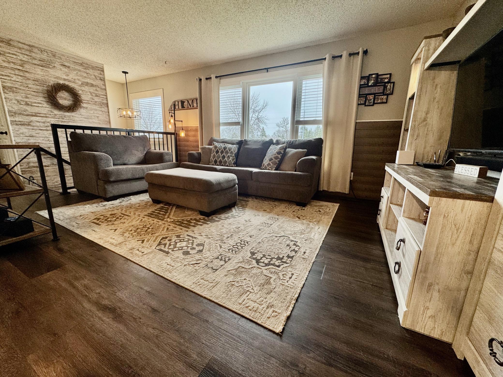
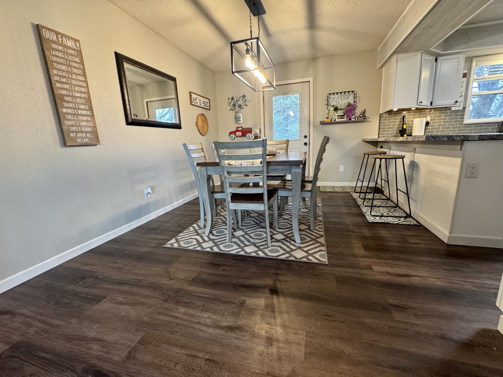
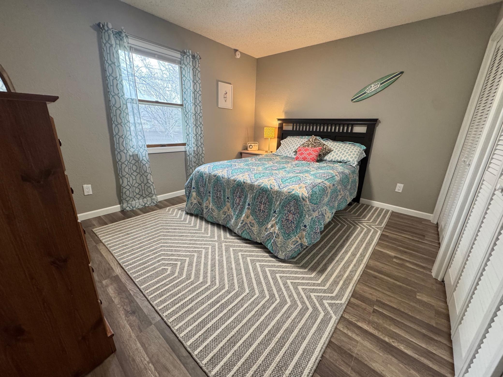
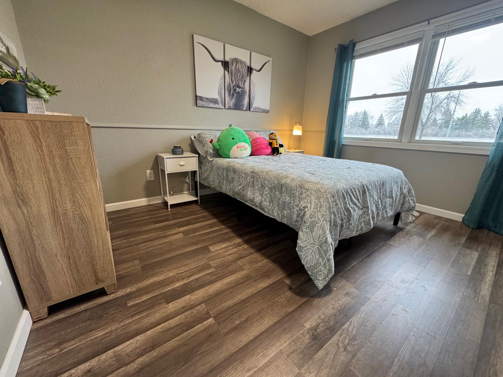
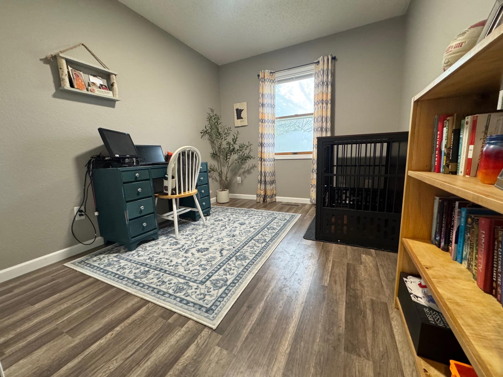
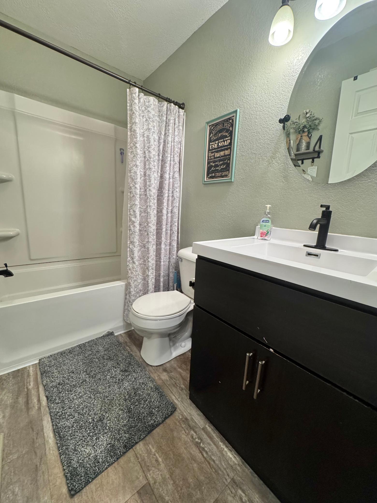
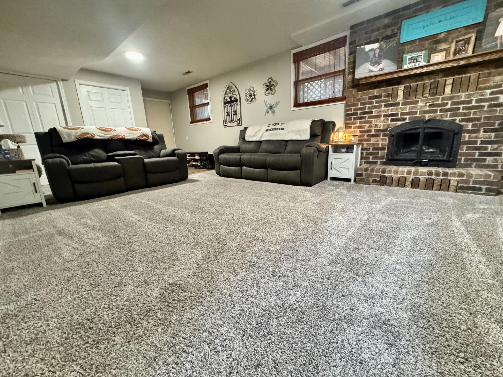
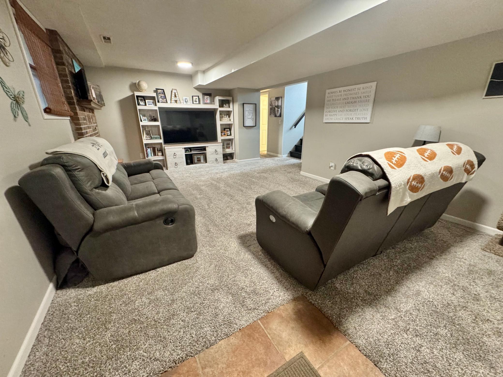
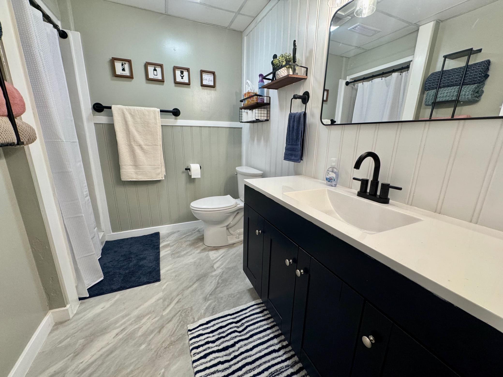
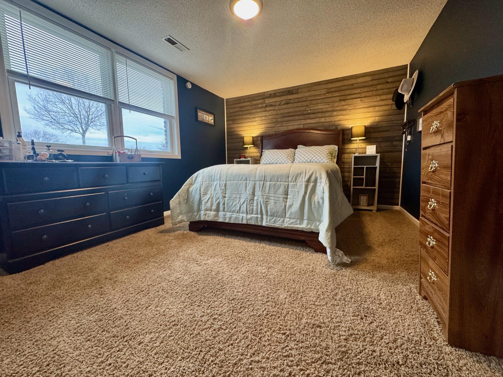
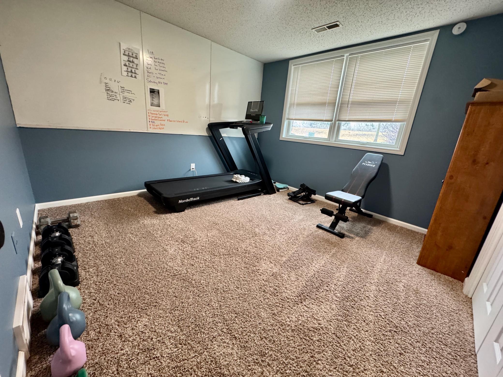
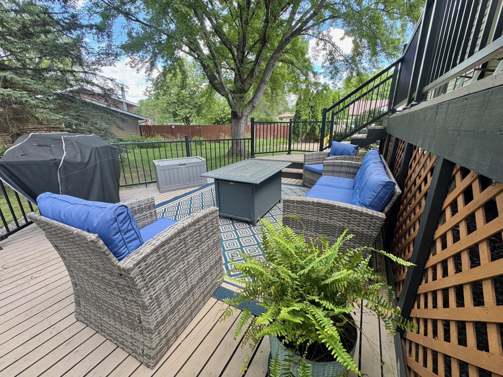
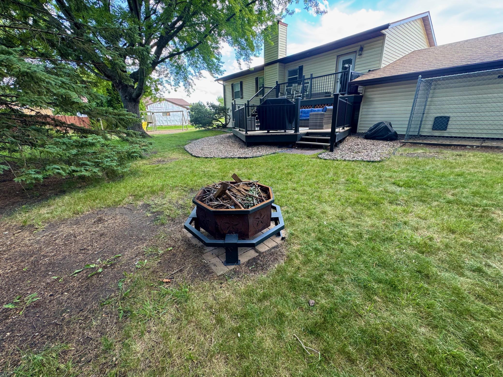
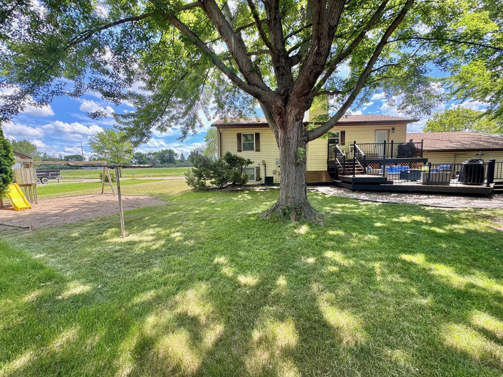
Welcome to 501 Hawthorne Drive! This move-in-ready 5-bedroom, 2-bath home offers the space, updates & flexibility you've been looking for. An impressive 780 sq. ft. attached garage provides plenty of room for vehicles, a workshop, outdoor gear & extra storage. Inside, the bright main level features newer luxury vinyl plank flooring, an attractive living room accent wall & an easy flow into the dining area. The kitchen offers abundant cabinetry, a breakfast bar with seating for 4–5 & a convenient hallway pantry. Three spacious main-floor bedrooms with large closets & an updated full bath complete this level. The finished lower level adds even more living space with a large family room featuring a cozy fireplace, 2 additional bedrooms, a beautifully updated ¾ bath (2026), plus generous laundry, utility & storage space. Outside, enjoy a freshly re-stained 2-tier deck (2025), play structure & plenty of green space for entertaining or simply relaxing. Located within walking distance of Hy-Vee, Southview Elementary, the Marshall-Lyon County Library, YMCA, parks & the new aquatic center, this home combines space, convenience & comfortable living in one great package. Don't miss your opportunity to make 501 Hawthorne Drive yours!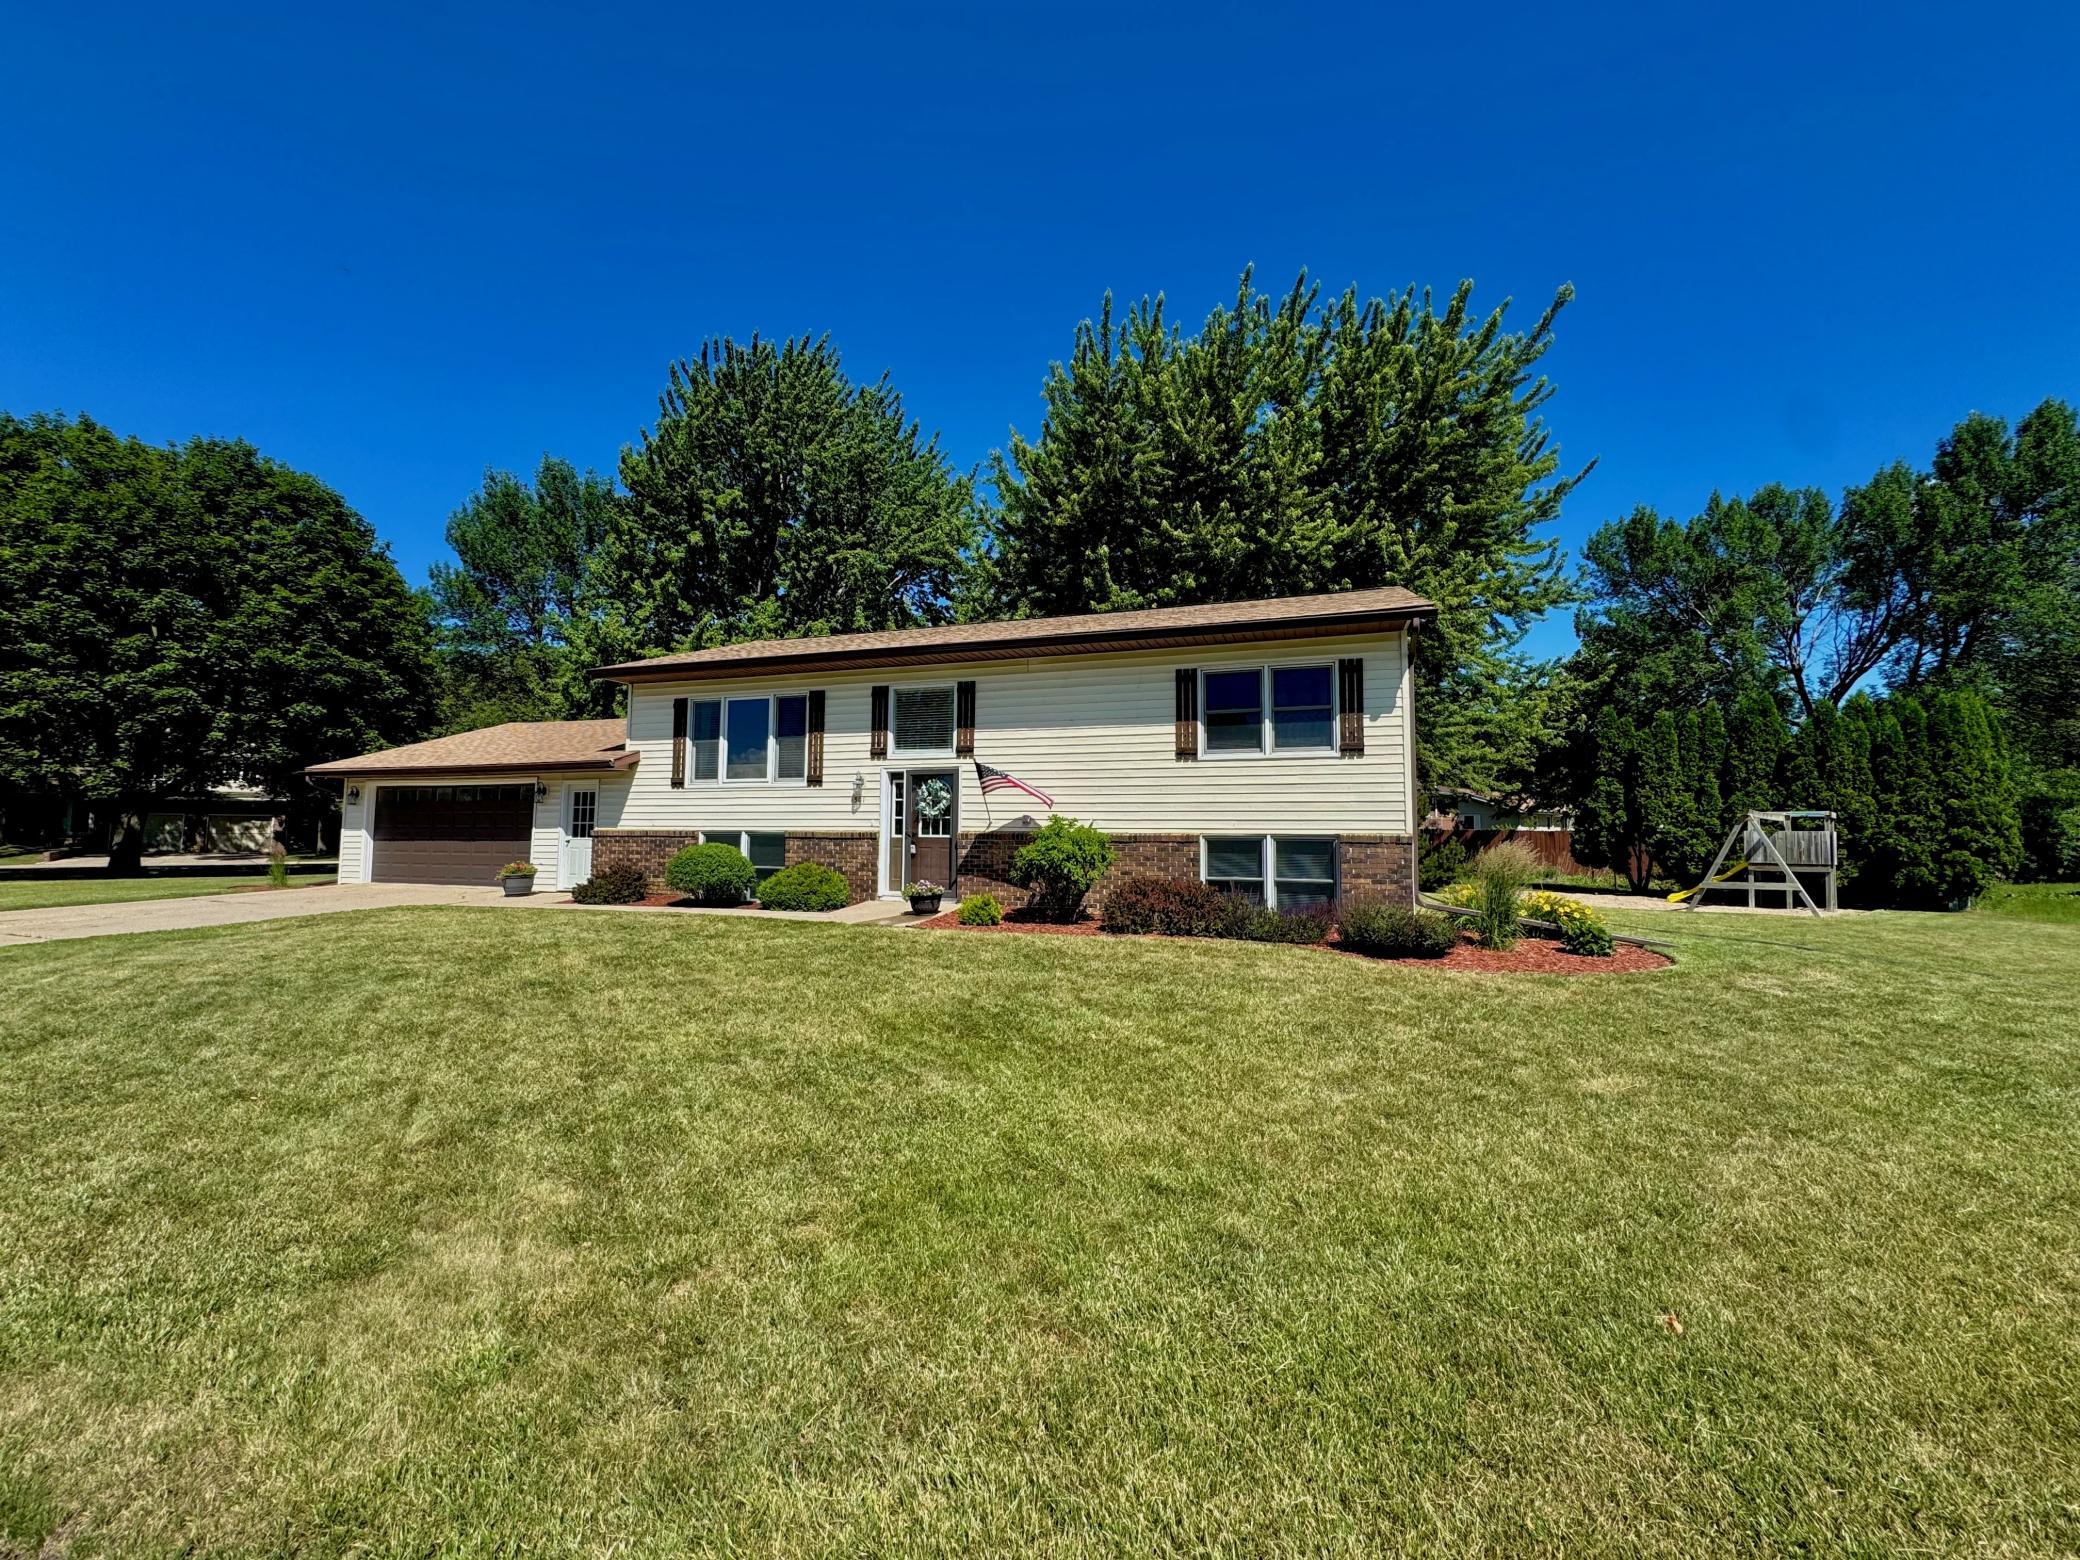
Property Information
Status: Active
Sub Type: ********
List Price: $262,500
MLS#: 7050110
Current Price: $262,500
Address: 501 Hawthorne Drive, Marshall, MN 56258
City: Marshall
State: MN
Postal Code: 56258
Geo Lat: 44.431697
Geo Lon: -95.783624
Subdivision: Southview Second Add
County: Lyon
Property Description
Year Built: 1983
Lot Size SqFt: 0.35
Gen Tax: 3384
Specials Inst: 0
High School: Marshall
Square Ft. Source:
Above Grade Finished Area: 1144
Below Grade Finished Area: 994
Below Grade Unfinished Area:
Total SqFt.: 2288
Style: Array
Total Bedrooms: 5
Total Bathrooms: 2
Total Full Baths: 1
Garage Type:
Garage Stalls: 2
Waterfront:
Property Features
Exterior:
Roof:
Foundation:
Lot Feat/Fld Plain: Array
Interior Amenities:
Inclusions:
Exterior Amenities:
Heat System:
Air Conditioning:
Utilities: