


Property Listing
Description
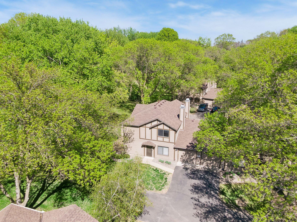
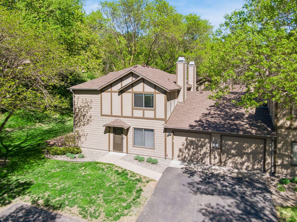
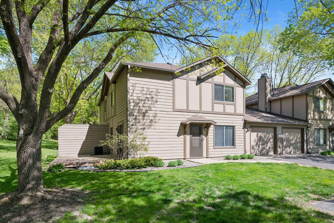
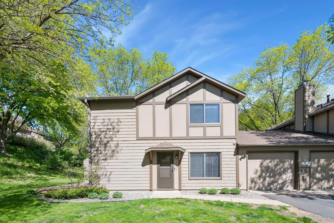
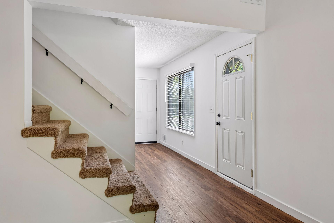
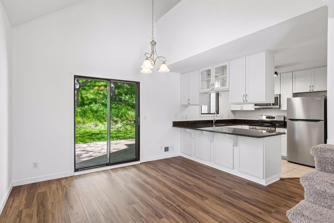
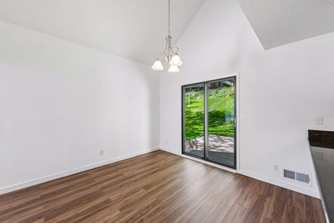
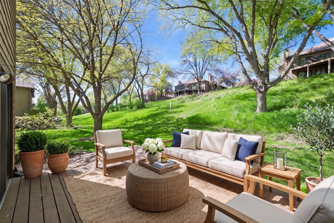
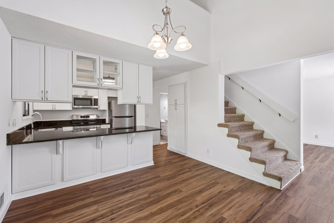
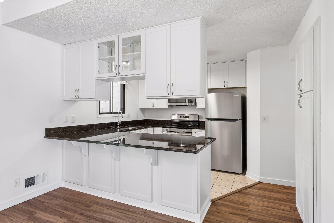
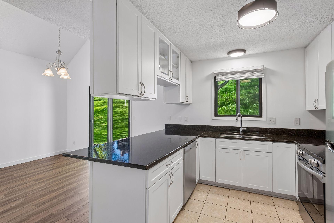
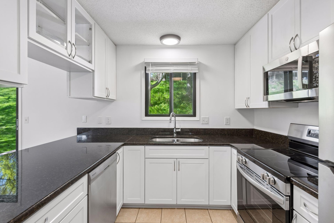
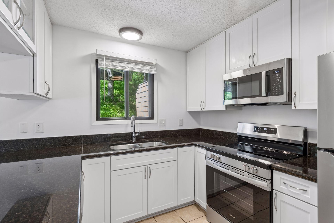
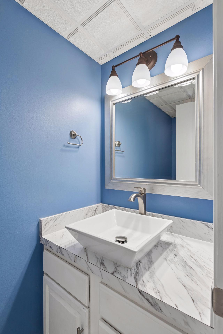
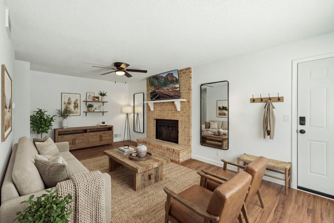
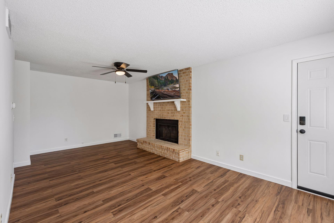
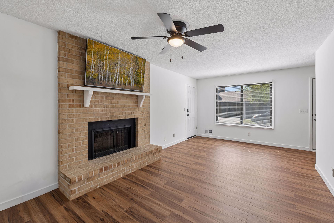
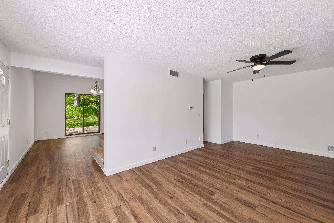
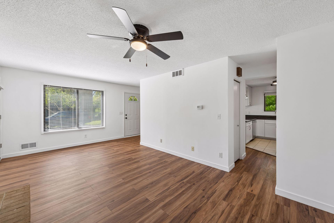
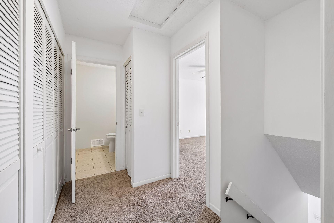
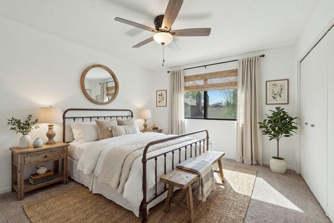
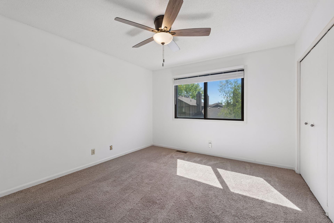
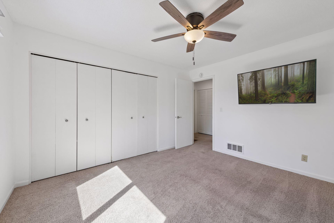
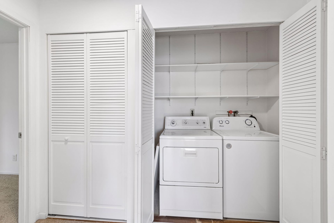
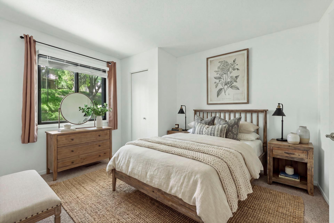
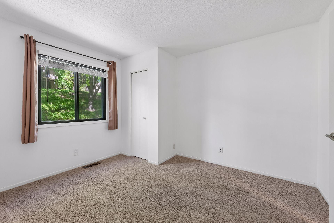
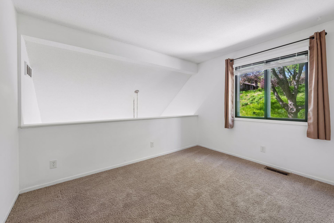
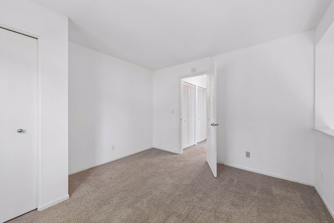
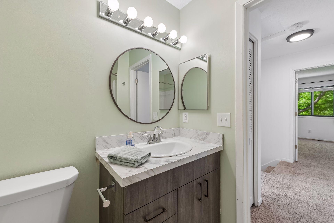
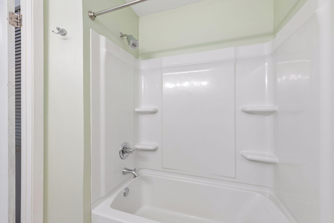
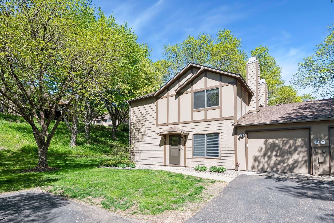
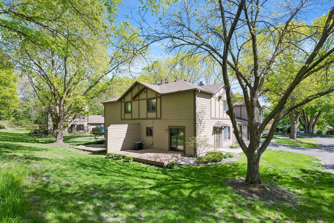
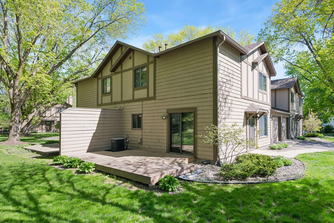
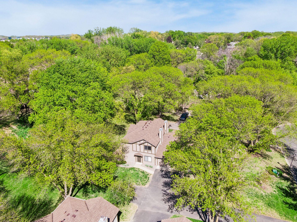
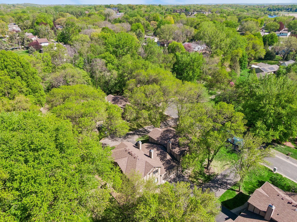
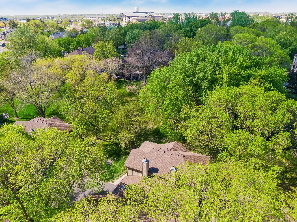
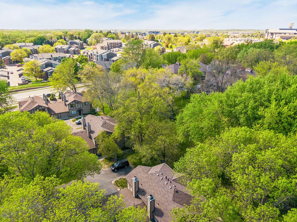
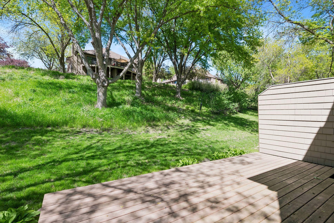
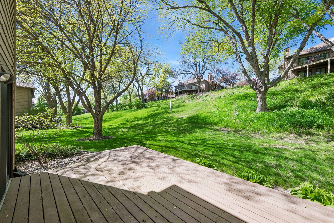
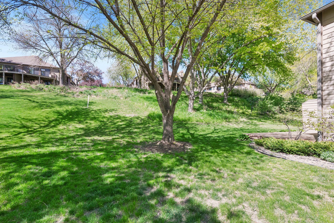
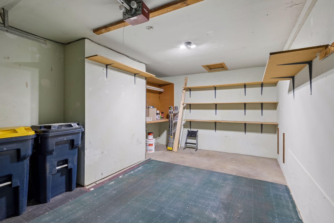
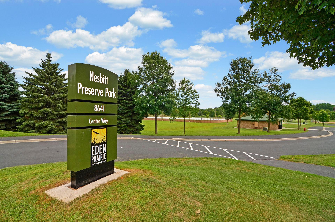
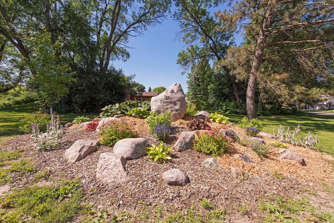
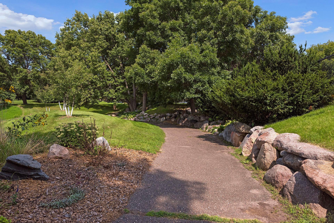
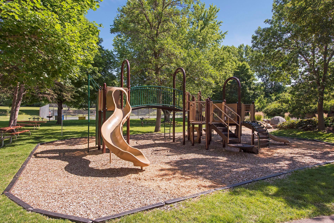
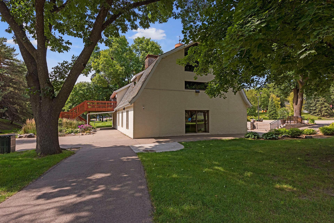
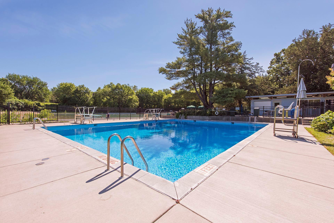
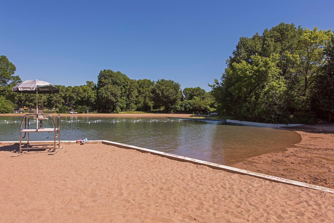
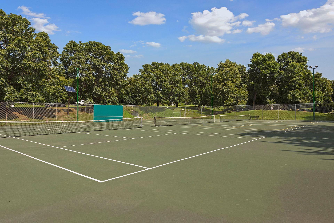
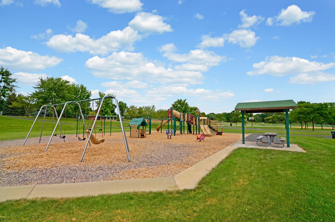
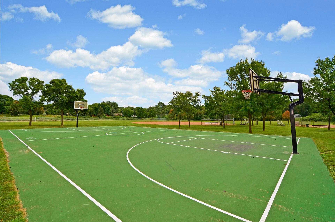
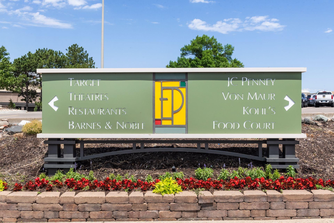
Finally, your search is over, welcome to 11574 Scotch Pine Court located right in the heart of Eden Prairie. Situated on a quiet cul-de-sac surrounded by mature trees and walking paths you will find this charming 2 bedroom 2 bath 2 story townhome. You will love the convenience of this location within blocks from Eden Prairie Center, Restaurants, Shops, Workout facilities and more. This sun-filled unit has new luxury vinyl flooring on the main level, an updated kitchen with granite counters, white enameled cabinetry, new stainless steel appliances and lighting, lot's of counter space for entertaining and food prep along with ample storage. There is a brick fireplace in the living room, vaulted ceilings in your dining room and sliding doors leading you to your very private deck with mature landscaping to enjoy. There is also a main level powder room for you and your guests to use. The upper level has two spacious bedrooms, an updated full bath and the coveted second floor laundry. The attached single car garage is large enough for your vehicle and extra storage space. Enjoy being a member of the Preserve Association which offers resort-style amenities including a sand bottom pool and beach, tennis and pickle ball courts, a banquet room, playgrounds and over 5 miles of scenic walking trails right out your front door.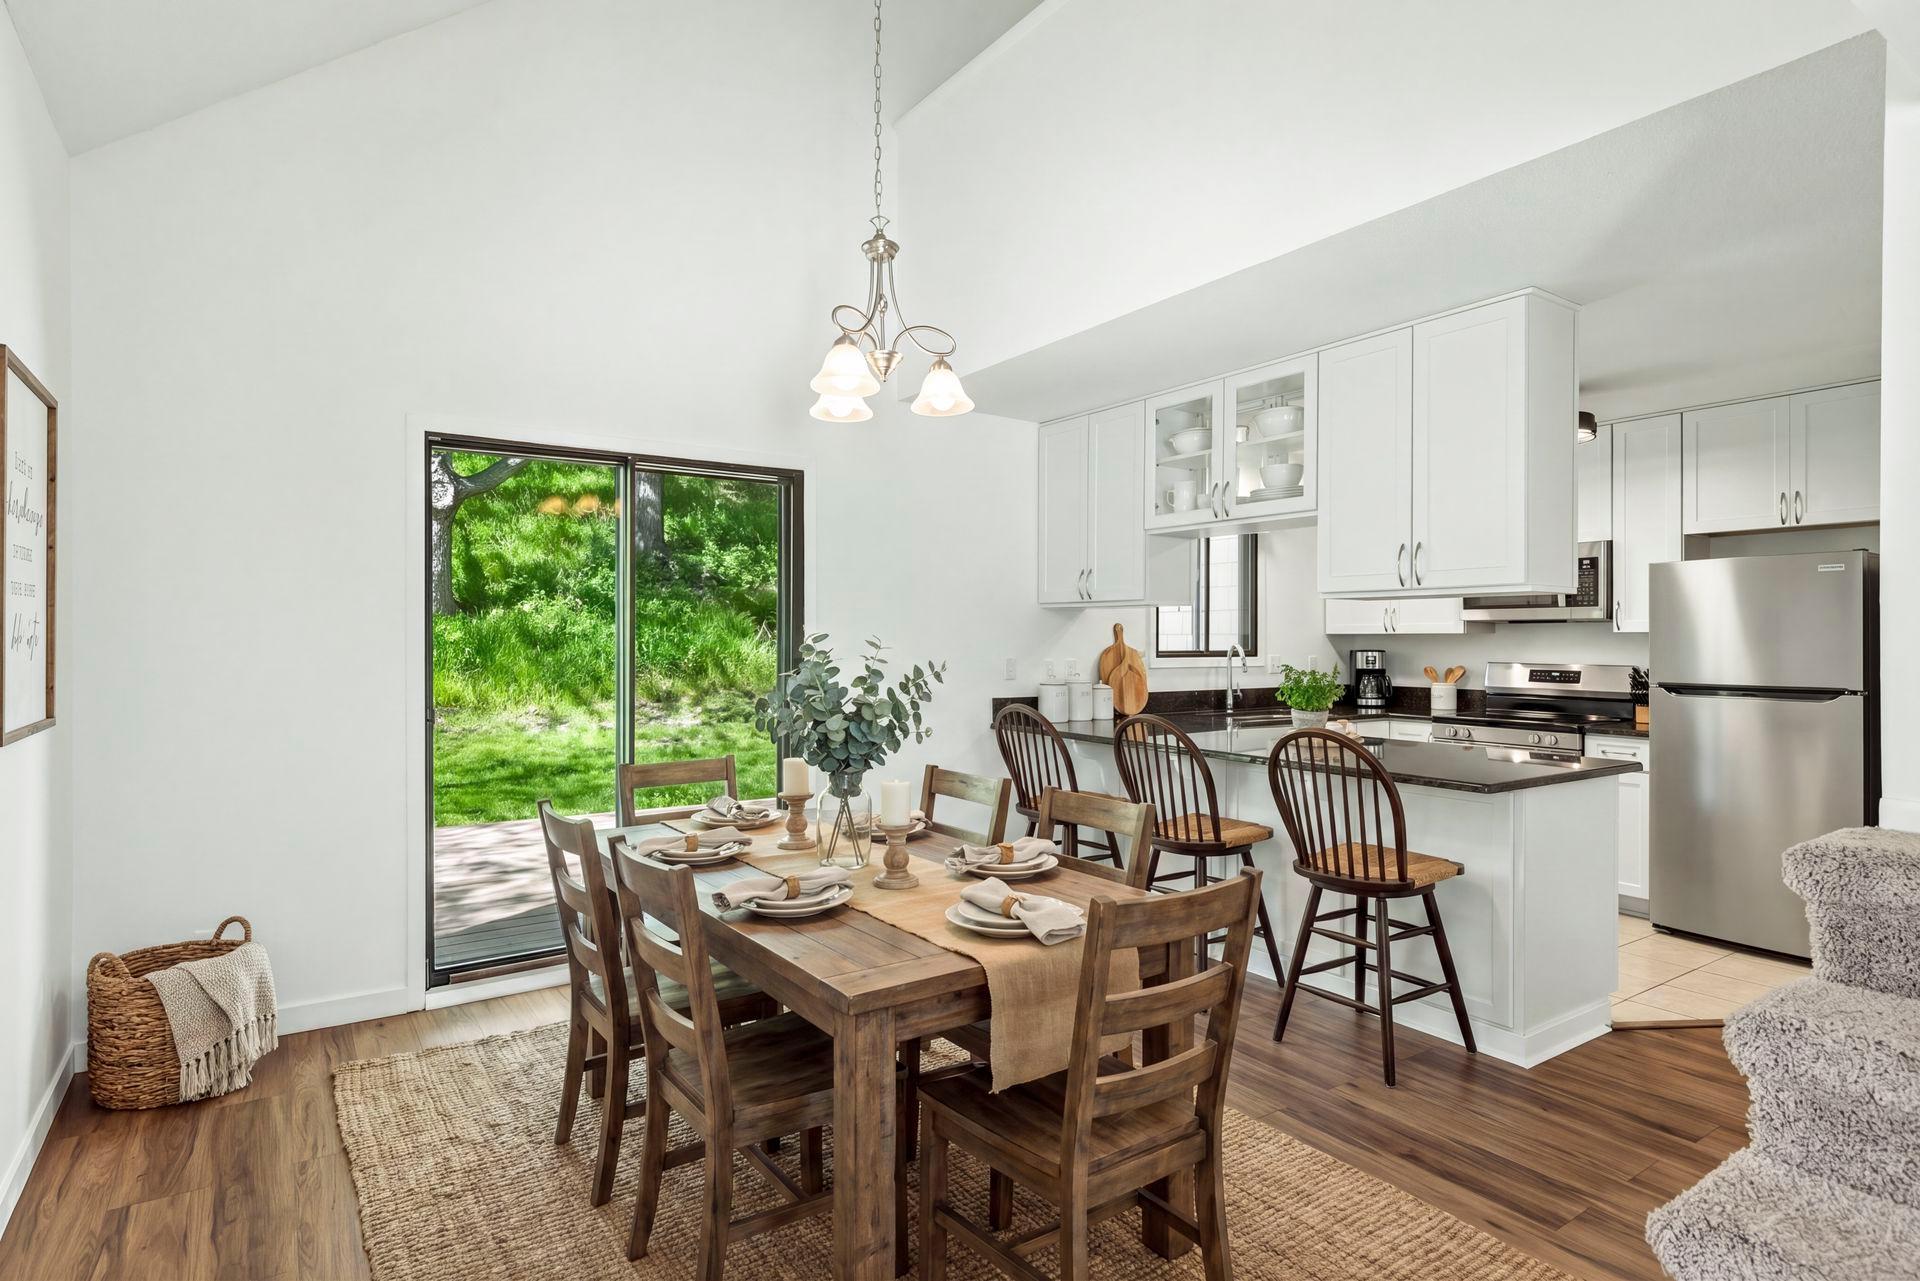
Property Information
Status: Active
Sub Type: ********
List Price: $250,000
MLS#: 7048547
Current Price: $250,000
Address: 11574 Scotch Pine Court, Eden Prairie, MN 55344
City: Eden Prairie
State: MN
Postal Code: 55344
Geo Lat: 44.848597
Geo Lon: -93.422664
Subdivision: Northmark 3rd Add
County: Hennepin
Property Description
Year Built: 1982
Lot Size SqFt: 871.2
Gen Tax: 2596
Specials Inst: 0
High School: Eden Prairie
Square Ft. Source:
Above Grade Finished Area:
Below Grade Finished Area:
Below Grade Unfinished Area:
Total SqFt.: 1102
Style: Array
Total Bedrooms: 2
Total Bathrooms: 2
Total Full Baths: 1
Garage Type:
Garage Stalls: 1
Waterfront:
Property Features
Exterior:
Roof:
Foundation:
Lot Feat/Fld Plain: Array
Interior Amenities:
Inclusions: ********
Exterior Amenities:
Heat System:
Air Conditioning:
Utilities: