


Property Listing
Description
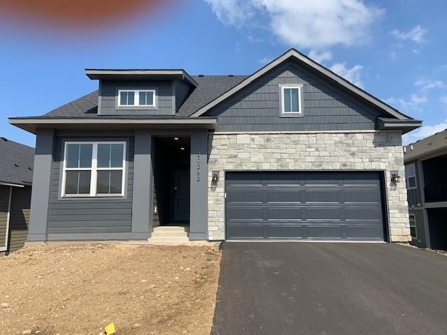
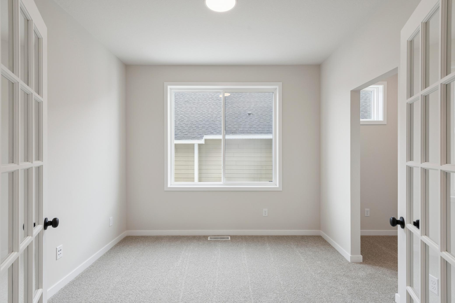
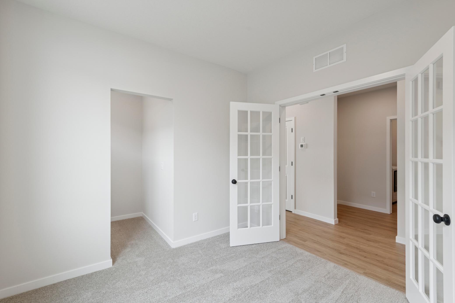
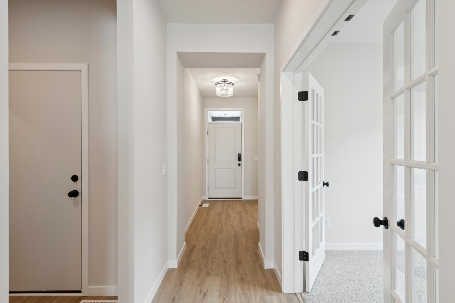
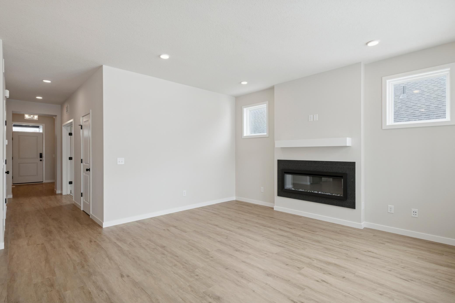
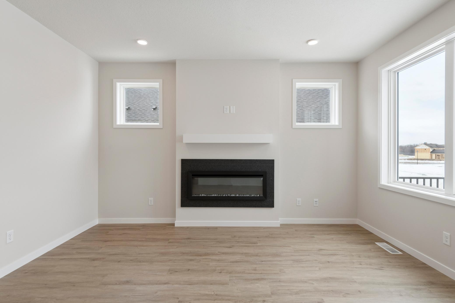
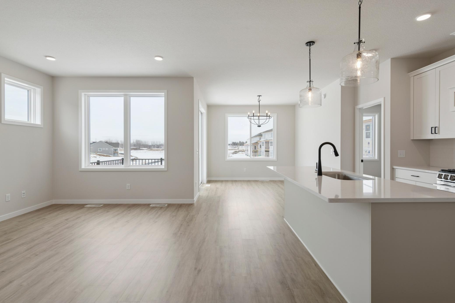
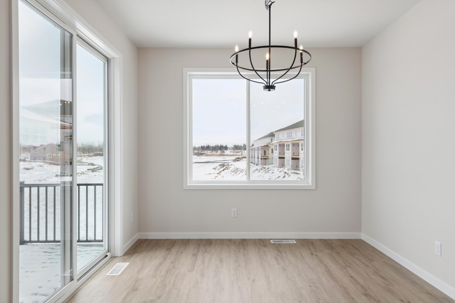
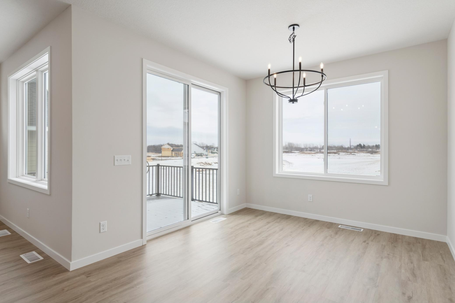
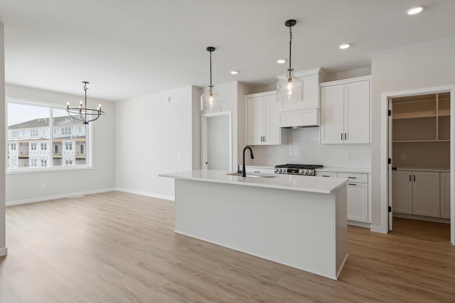
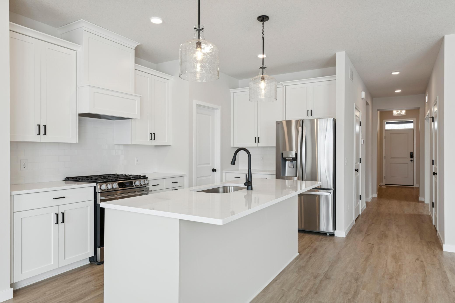
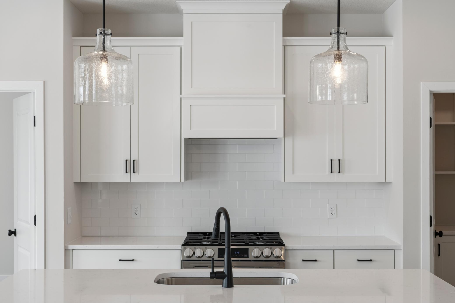
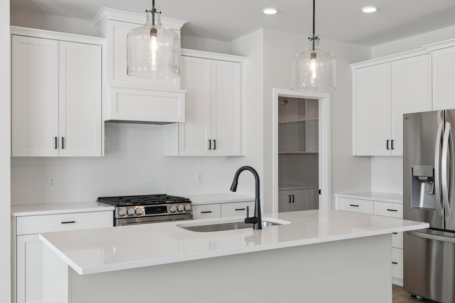
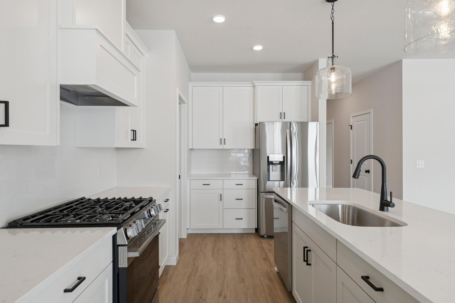
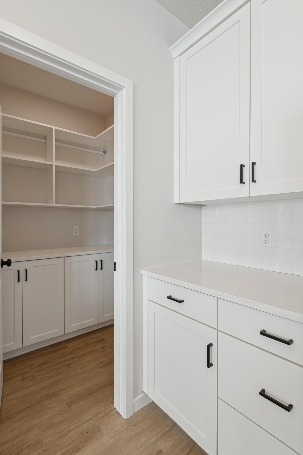
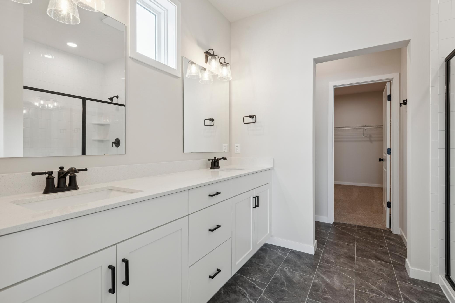
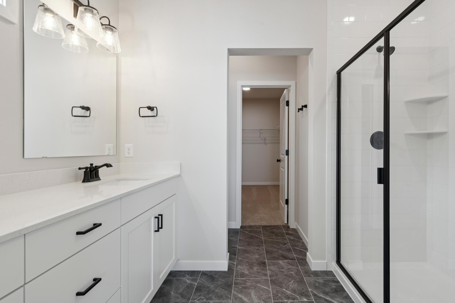
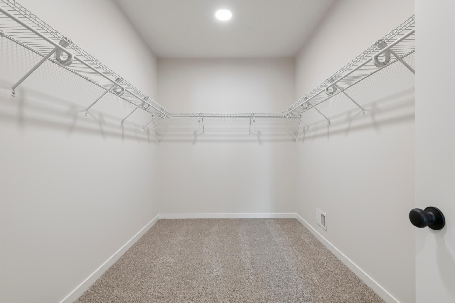
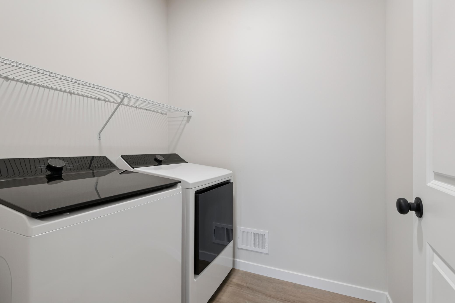
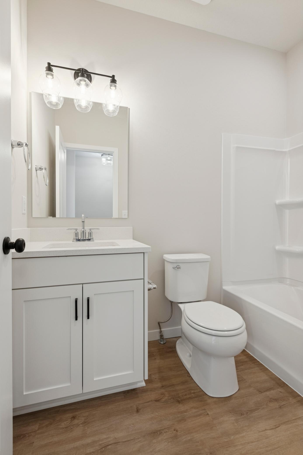
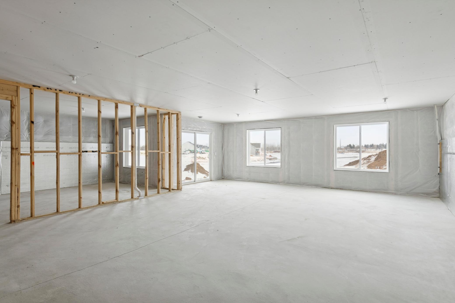
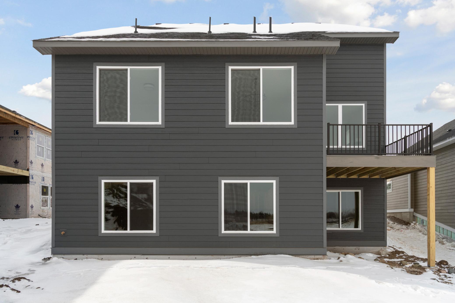
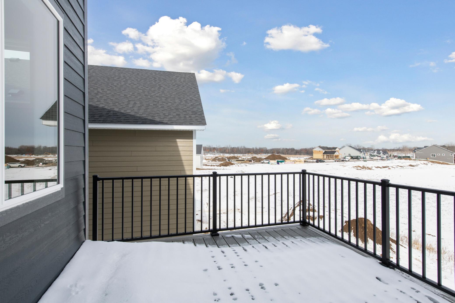
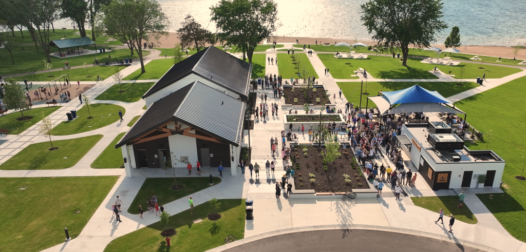
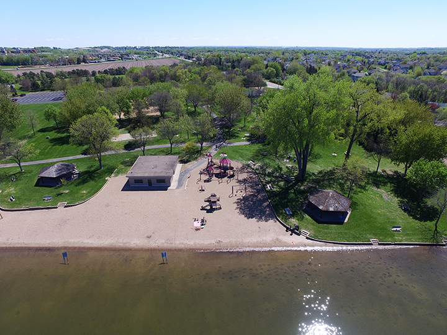
***QUICK MOVE-IN*** Welcome to the Kendall by Robert Thomas Homes in the highly desirable Ritter Meadows community of Lakeville. This move-in ready rambler offers the ease of single-level living combined with the flexibility to grow into additional space in the future. Imagine enjoying your morning coffee on the maintenance-free deck as the sun rises, then gathering with family and friends in the bright, open living spaces designed for both everyday comfort and entertaining. With two bedrooms, two bathrooms, a dedicated flex room, and convenient main-level laundry, the Kendall offers the perfect blend of functionality and style. The spacious owner's suite provides a peaceful retreat, while the flex room can easily serve as a home office, reading nook, hobby room, or guest space. Downstairs, the unfinished walkout basement offers endless possibilities to create additional living space, a recreation room, fitness area, or extra storage as your needs evolve. Beyond the home, Ritter Meadows offers a lifestyle focused on convenience and enjoyment. Residents are just minutes from shopping, dining, entertainment, major freeways, Lake Marion, and Antlers Park. Plus, the homeowners association takes care of lawn care, snow removal, garbage, and recycling, giving you more time to enjoy everything this vibrant Lakeville community has to offer. If you're looking for a beautifully designed, low-maintenance home that's ready now, the Kendall at Ritter Meadows is an exceptional opportunity.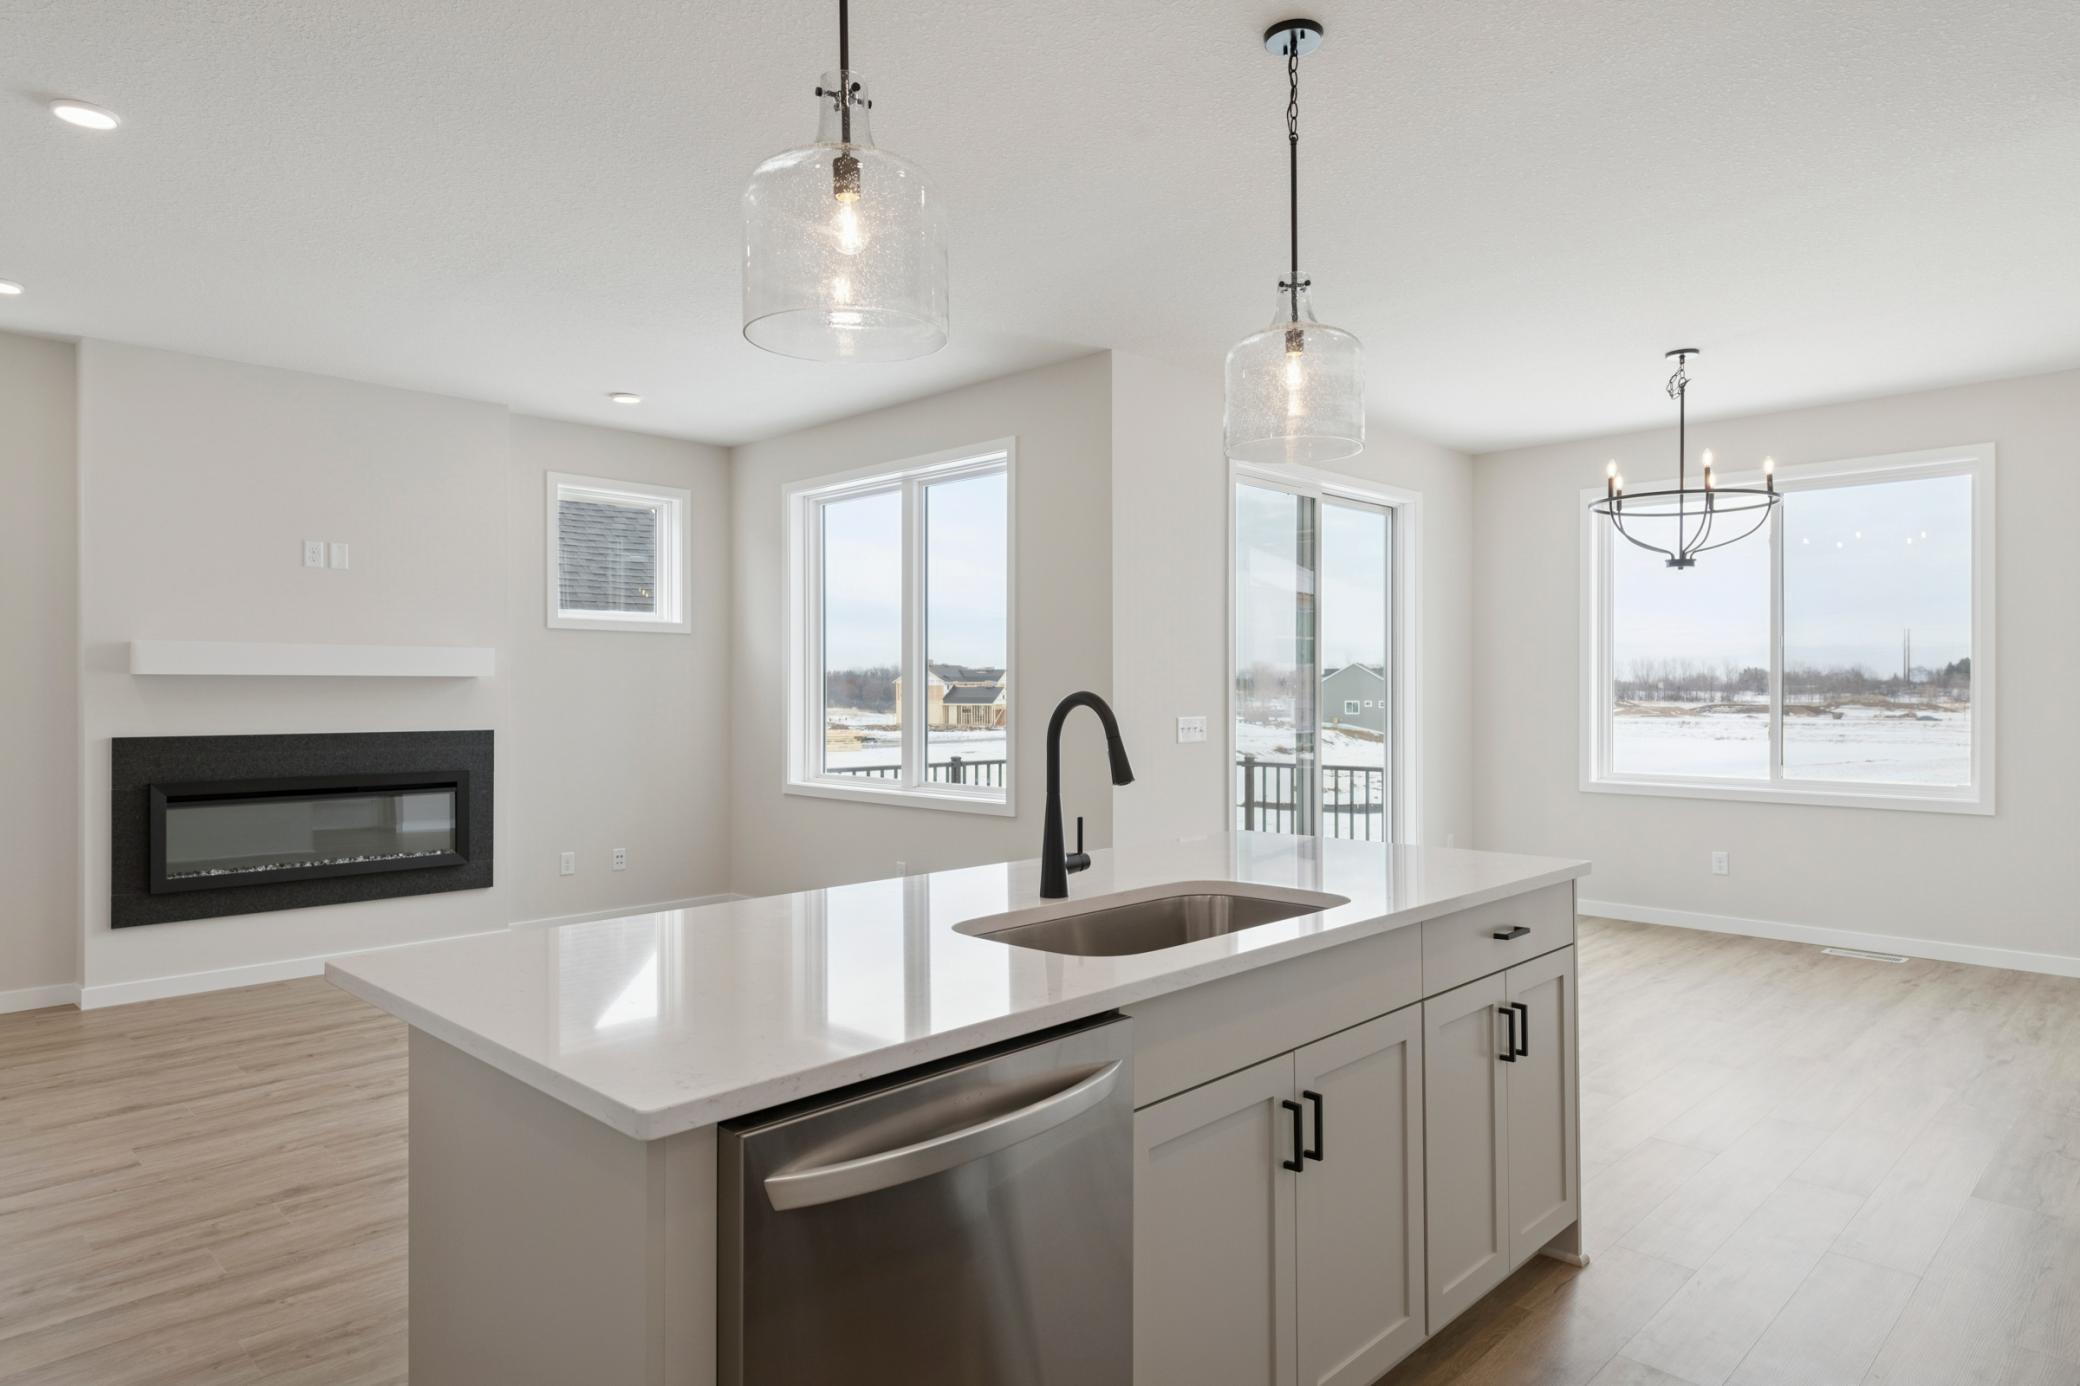
Property Information
Status: Active
Sub Type: ********
List Price: $519,900
MLS#: 7048050
Current Price: $519,900
Address: 20262 Keystone Avenue, Lakeville, MN 55044
City: Lakeville
State: MN
Postal Code: 55044
Geo Lat: 44.656697
Geo Lon: -93.299421
Subdivision: Ritter Meadows
County: Dakota
Property Description
Year Built: 2025
Lot Size SqFt: 4356
Gen Tax: 424
Specials Inst: 0
High School: Lakeville
Square Ft. Source:
Above Grade Finished Area: 1624
Below Grade Finished Area: 0
Below Grade Unfinished Area:
Total SqFt.: 3248
Style: Array
Total Bedrooms: 2
Total Bathrooms: 2
Total Full Baths: 1
Garage Type:
Garage Stalls: 2
Waterfront:
Property Features
Exterior:
Roof:
Foundation:
Lot Feat/Fld Plain: Array
Interior Amenities:
Inclusions: ********
Exterior Amenities:
Heat System:
Air Conditioning:
Utilities: