


Property Listing
Description
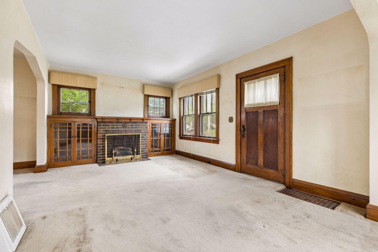
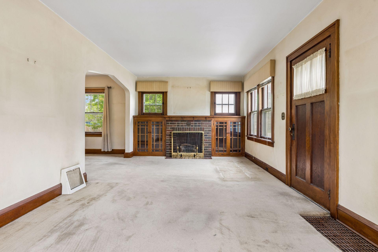
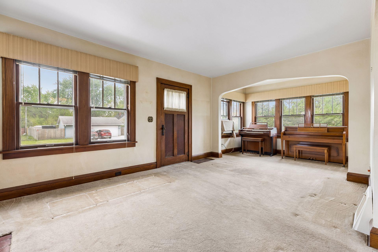
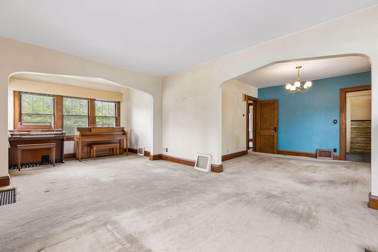
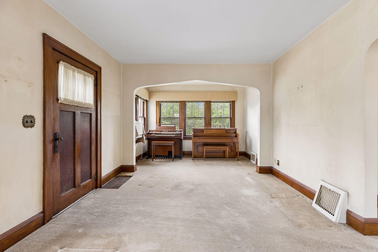
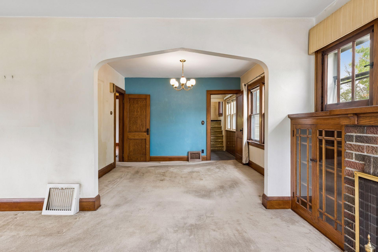
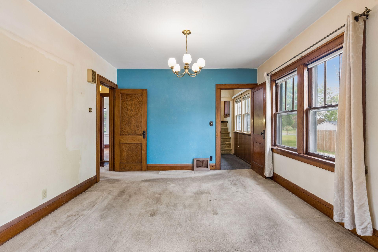
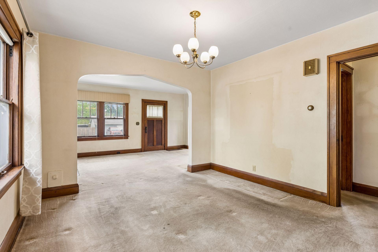
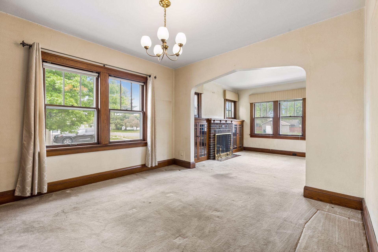
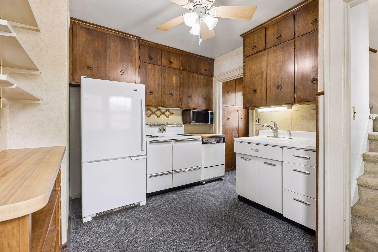
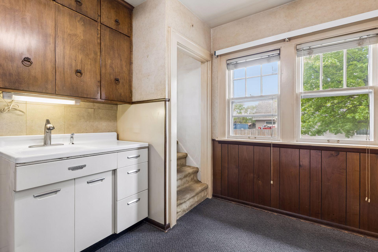
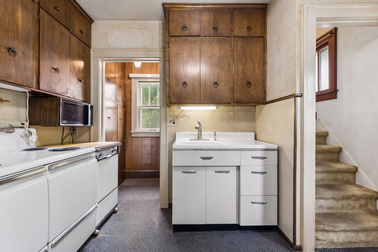
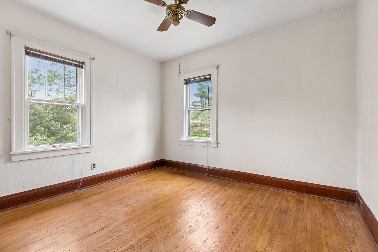
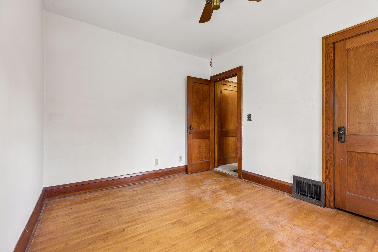
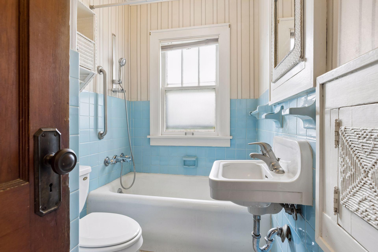
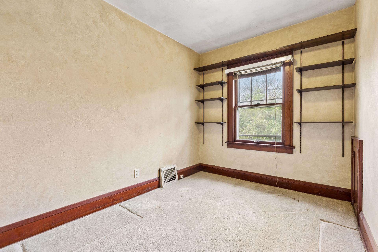
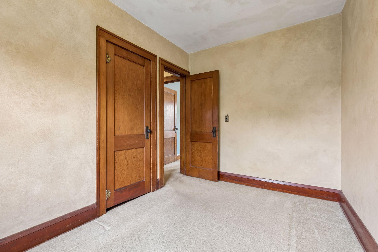
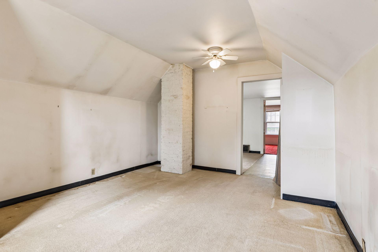
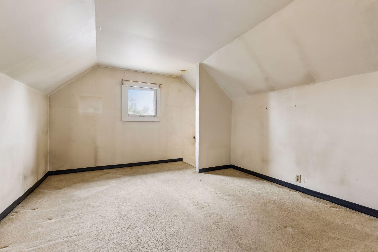
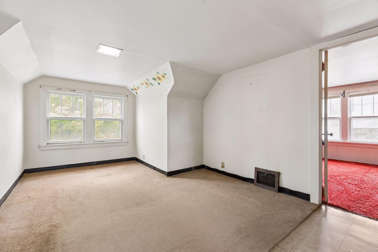
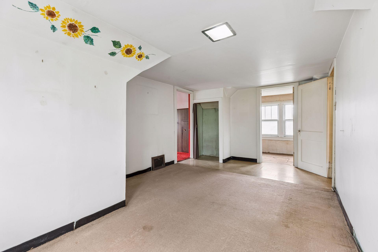
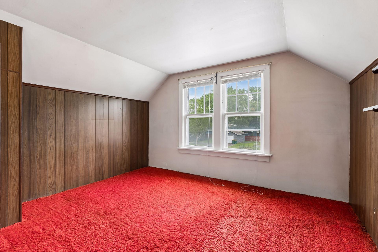
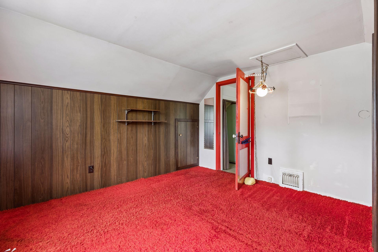
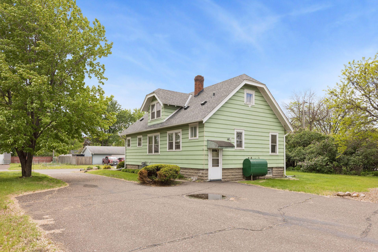
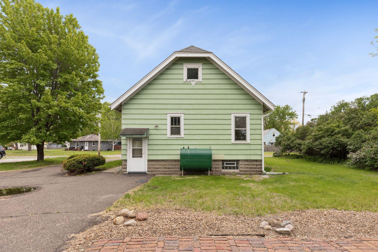
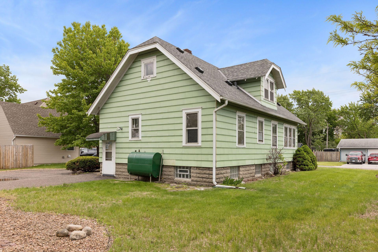
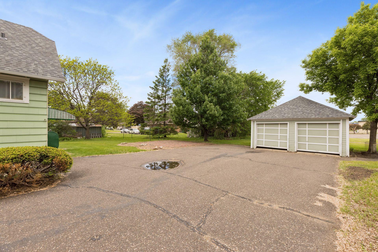
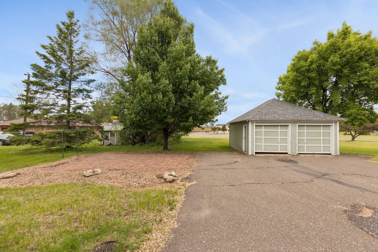
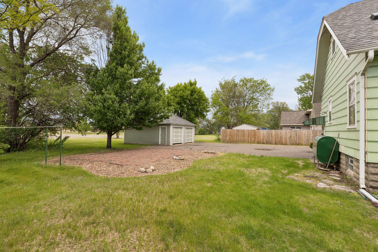
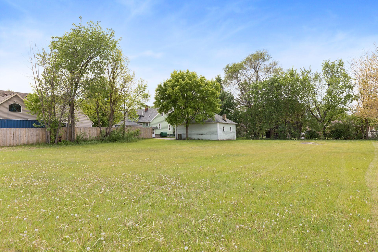
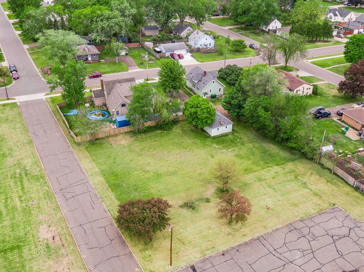
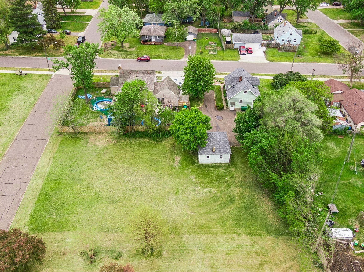
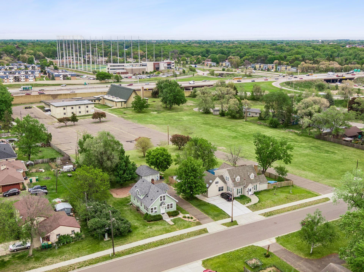
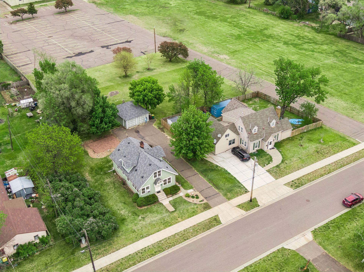
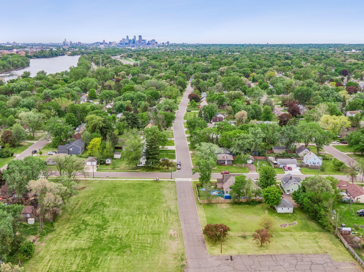
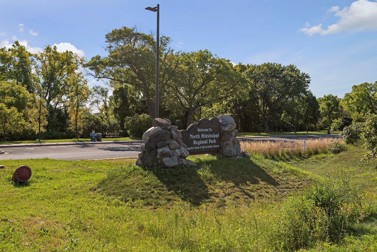
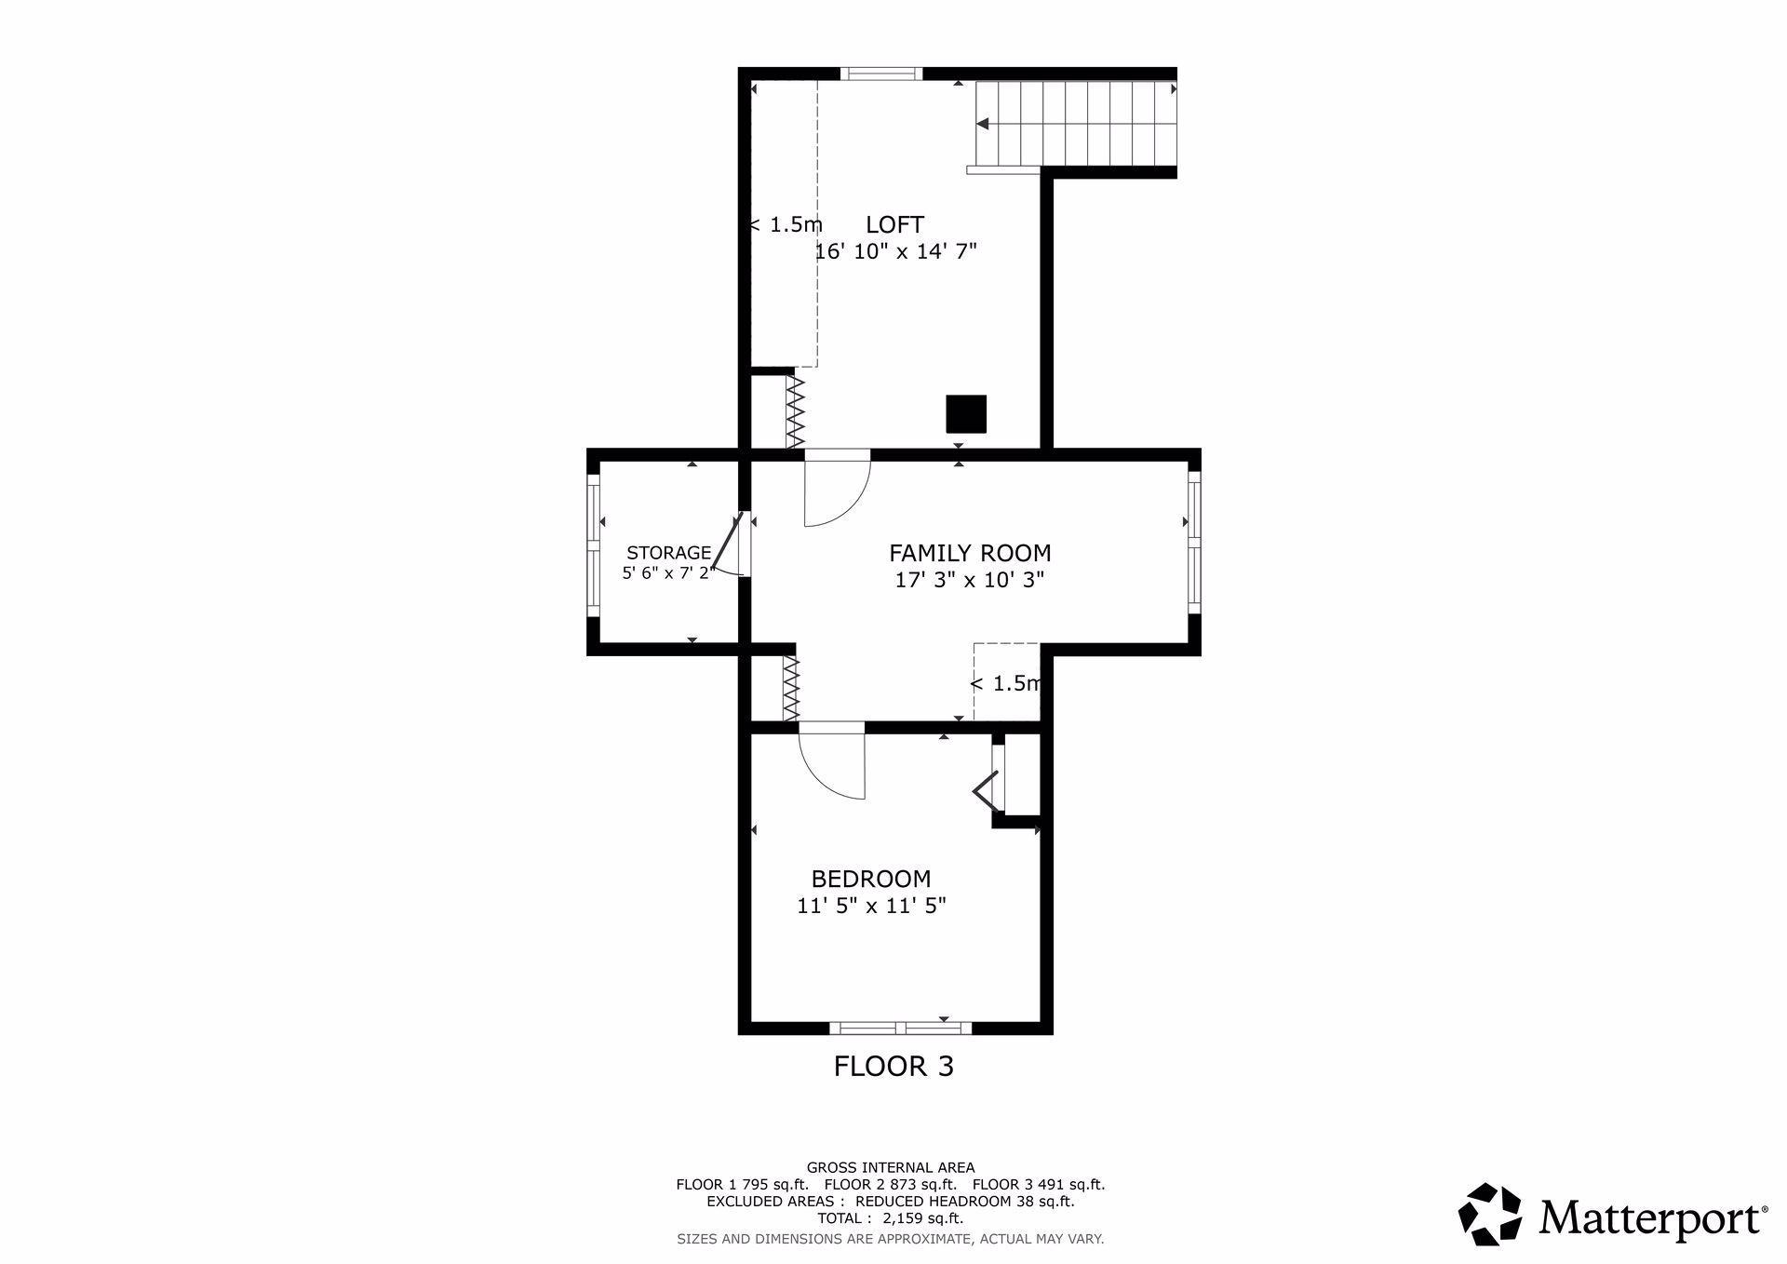
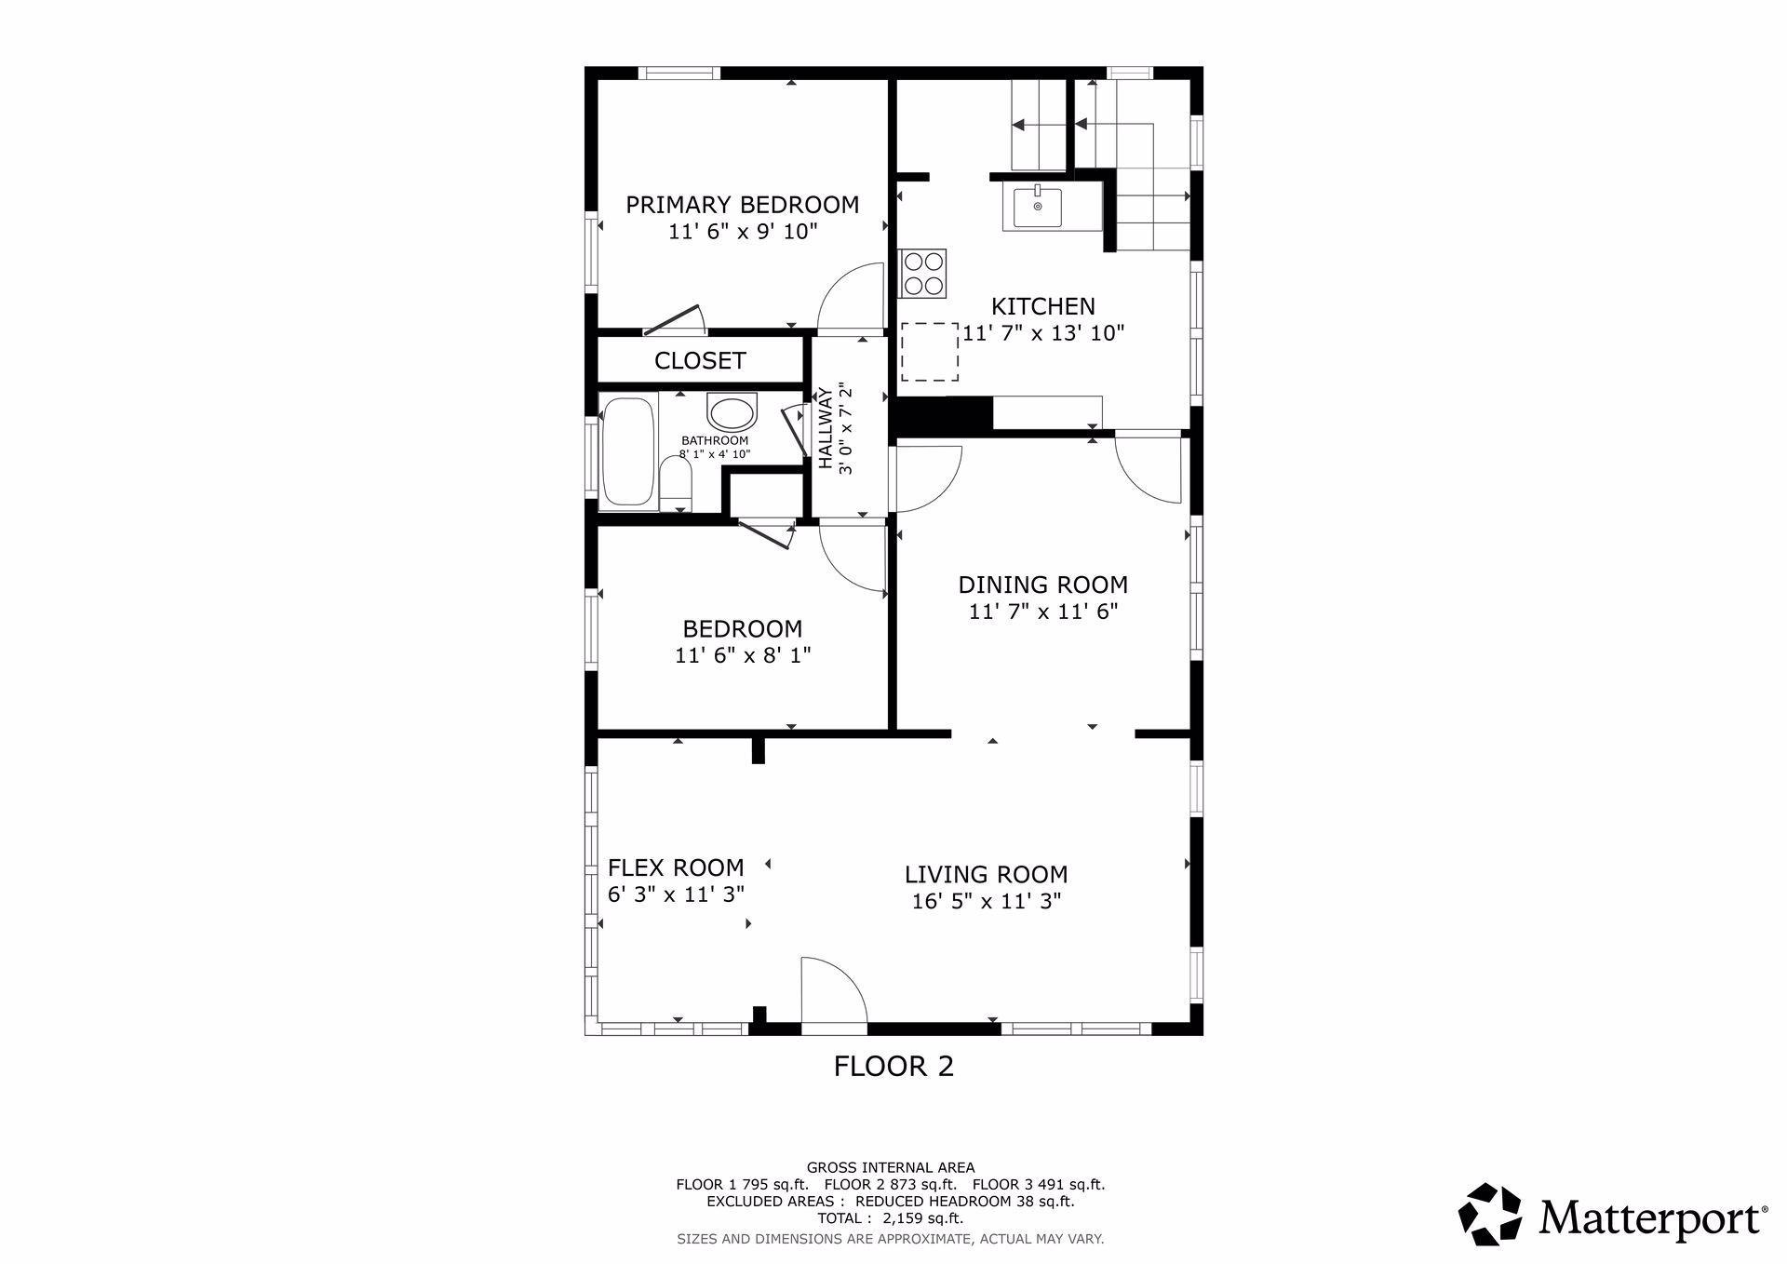
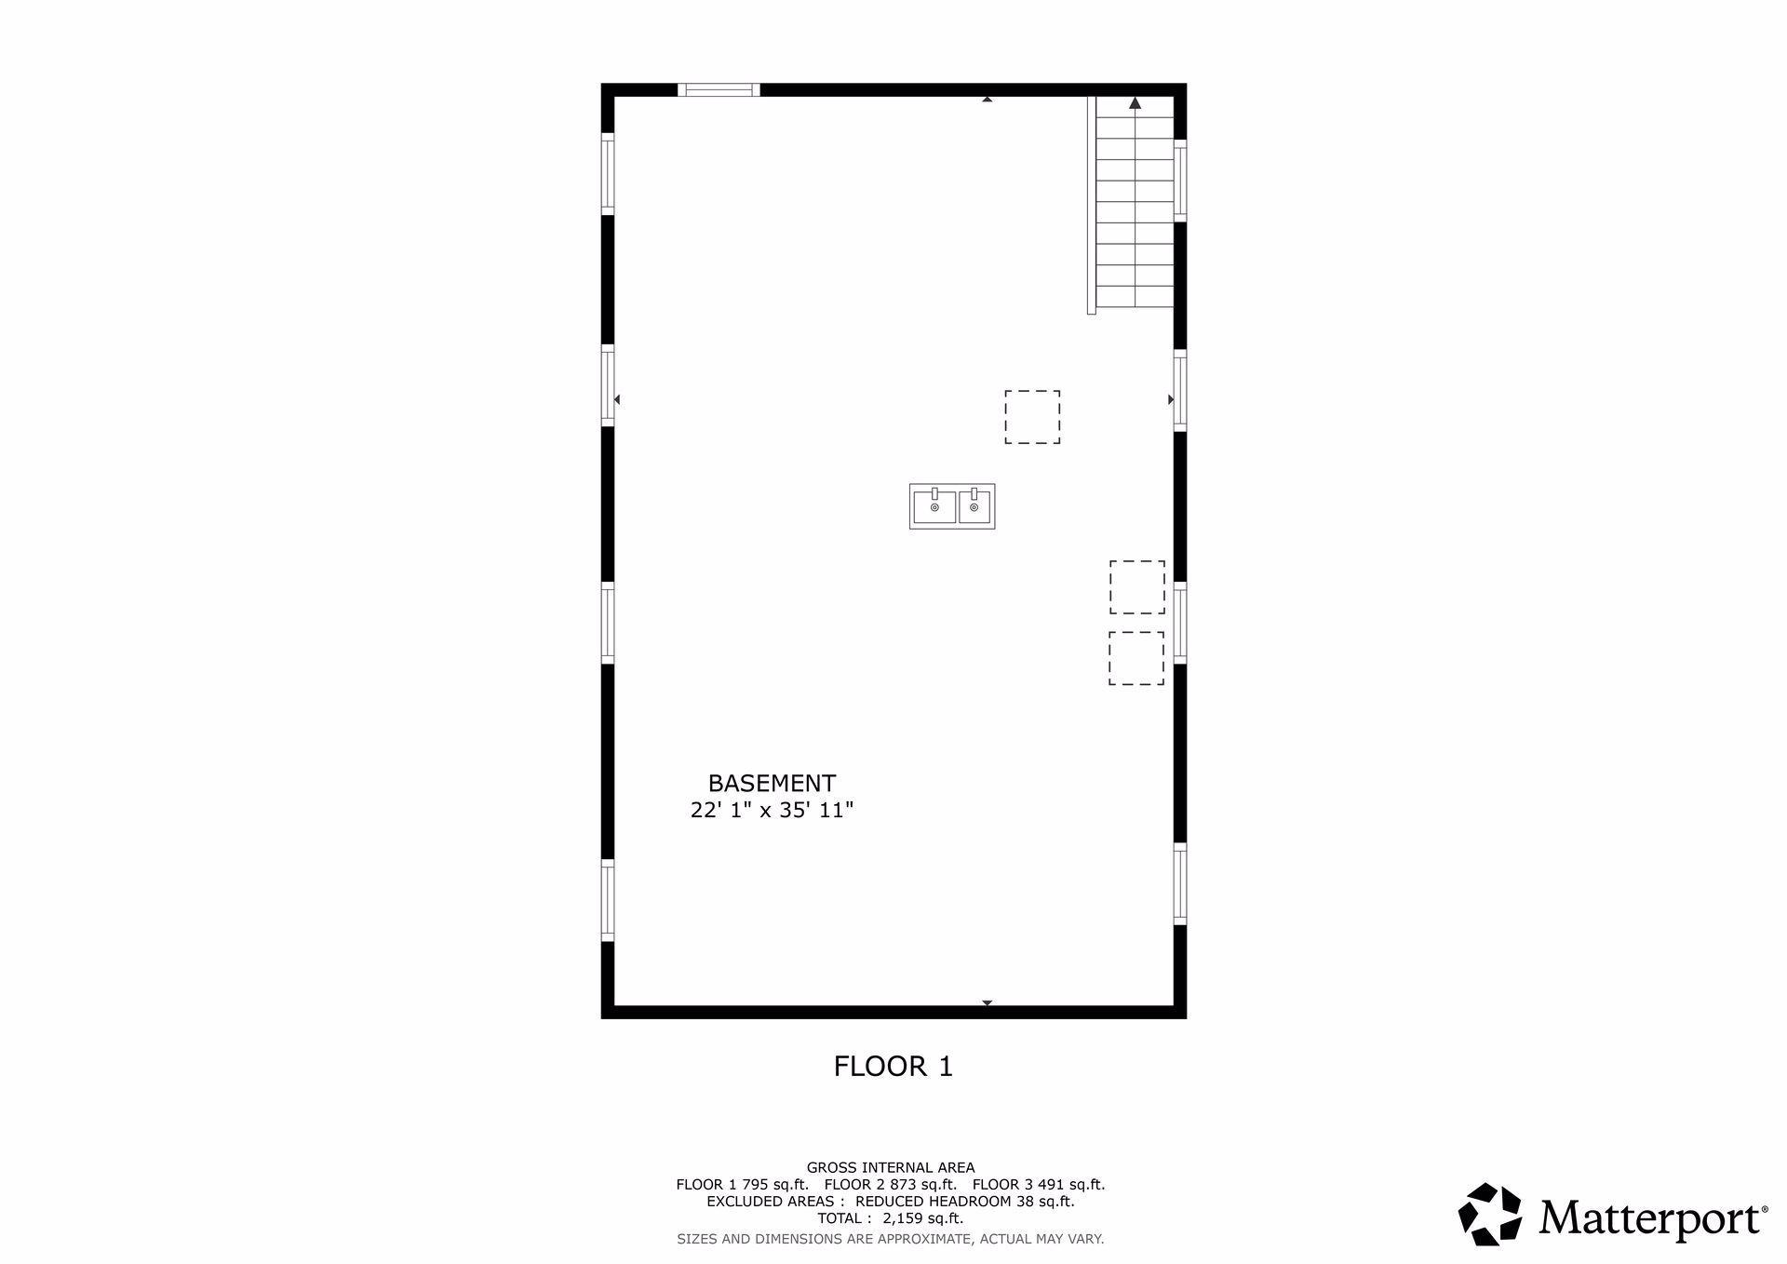
Welcome to this charming home nestled on a spacious .55-acre lot in a quiet, established neighborhood. Lovingly cared for by one owner, for over 50 years, this property is full of warmth, character, and timeless appeal. Step inside to discover beautiful woodwork, hardwood floors and custom built-ins that highlight the inviting living room, creating a cozy yet distinctive space. The formal dining room is perfect for gatherings, while an additional main-level room just off the living area offers flexibility as a home office, music room, or creative space. The main level features two comfortable bedrooms and a full bath, providing convenient one-level living. Upstairs, you’ll find an additional bedroom along with office space and a versatile flex area—ideal for hobbies, a playroom, or guest accommodations. The basement is bright and welcoming, featuring block windows that allow for great natural light—perfect for additional living space, storage, or future finishing opportunities. Outside, enjoy the peaceful backyard patio and expansive yard—perfect for entertaining, gardening, or simply relaxing. With a brand-new roof in 2025 and pride of ownership evident throughout, this home is truly a gem. Located just steps from North Mississippi Regional Park and offering easy access to major highways, this home combines tranquility with convenience. Lots of potential in this home and great opportunity to build equity. A rare opportunity to own a well-maintained home in a prime location!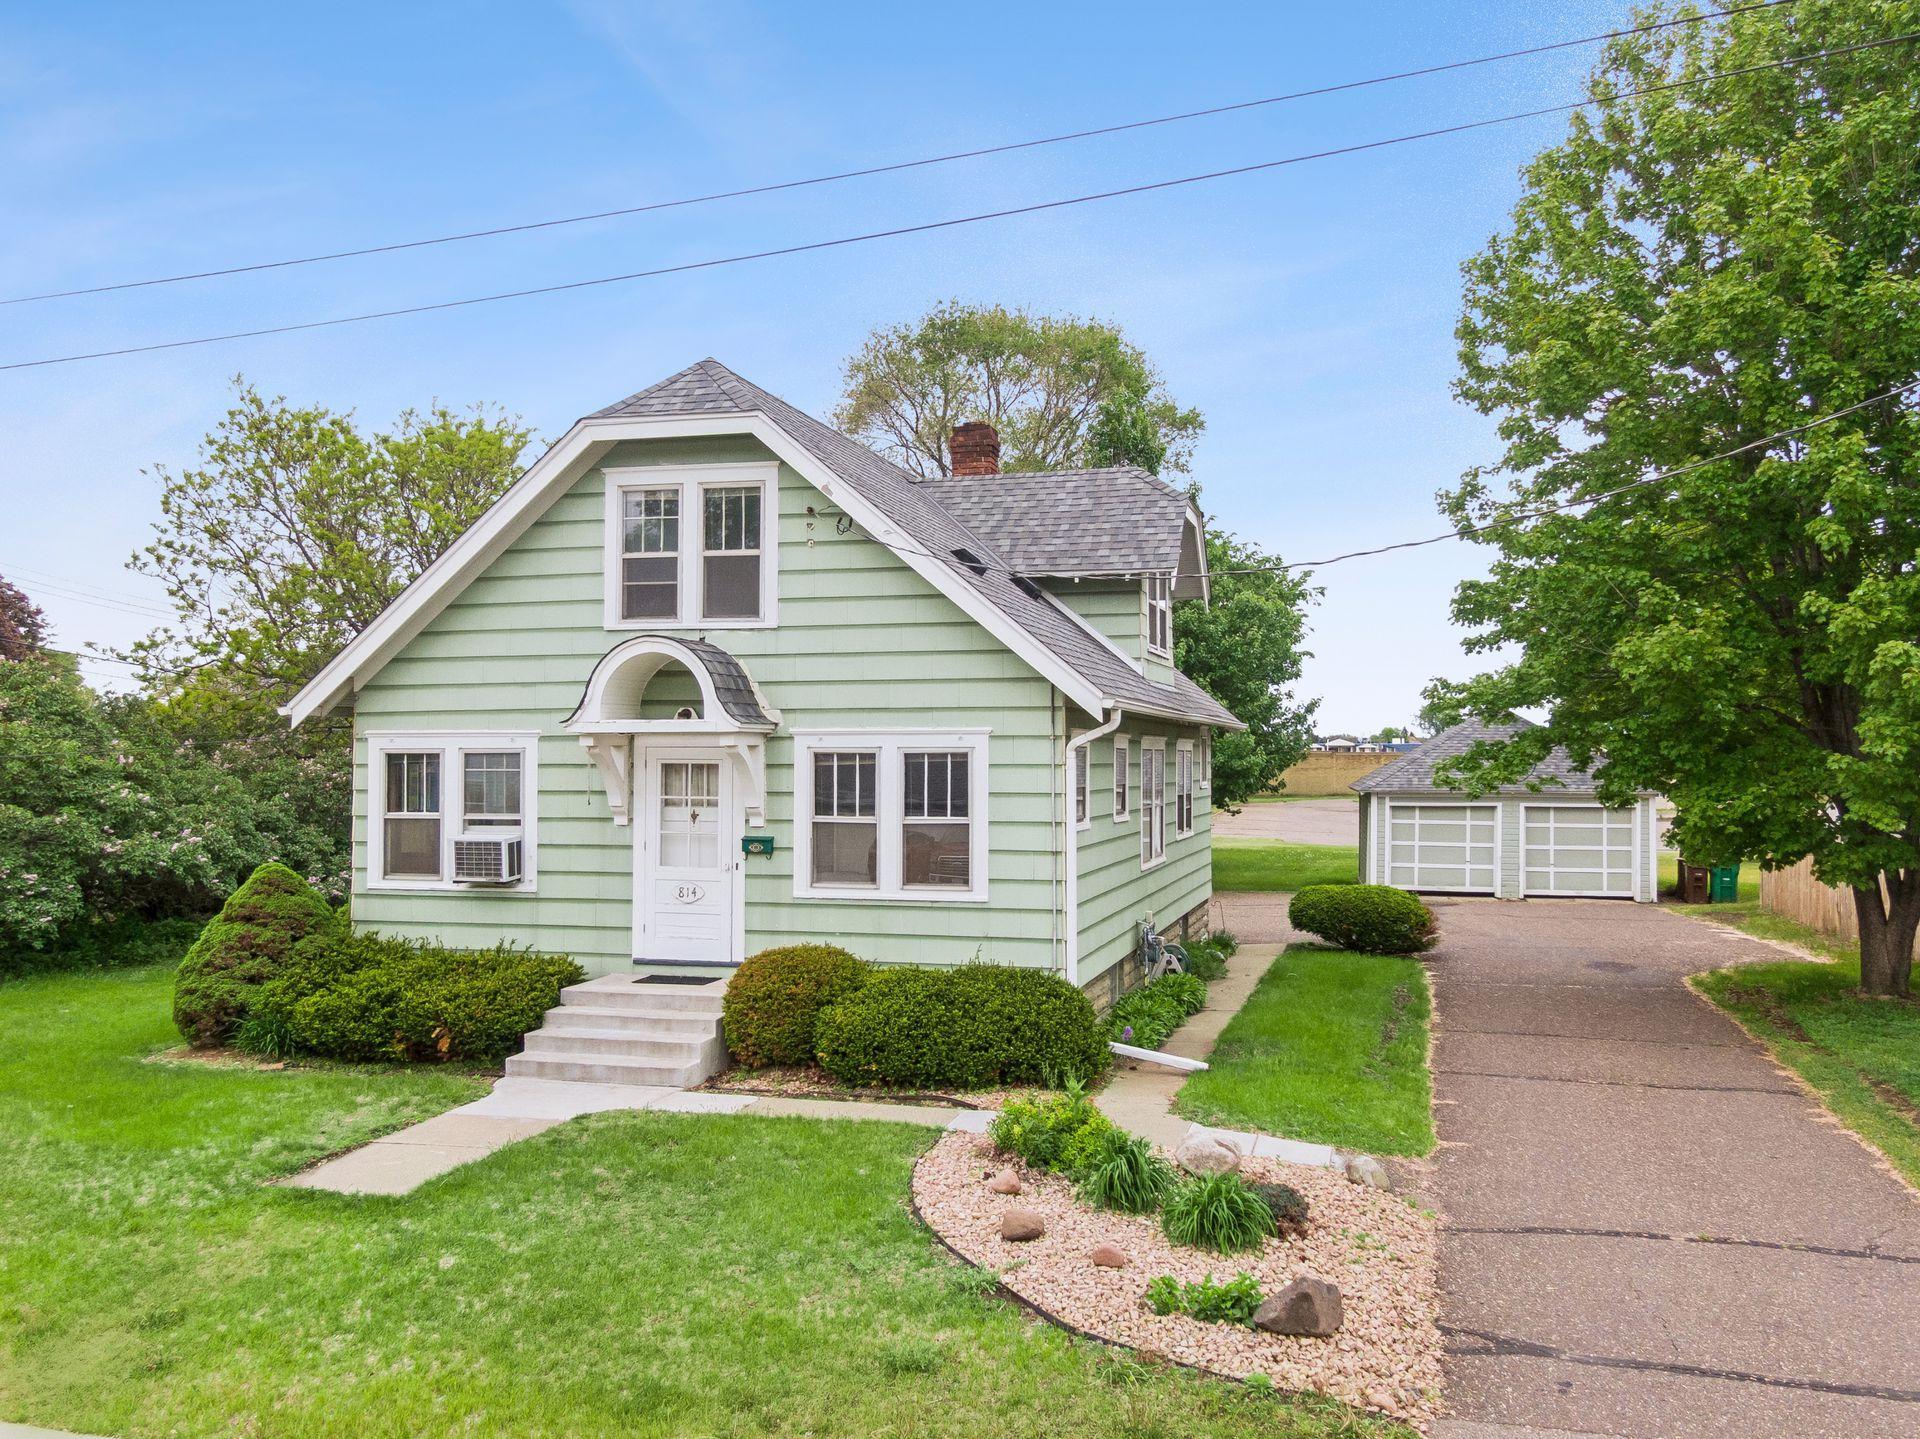
Property Information
Status: Active
Sub Type: ********
List Price: $275,000
MLS#: 7047136
Current Price: $275,000
Address: 814 62nd Avenue N, Brooklyn Center, MN 55430
City: Brooklyn Center
State: MN
Postal Code: 55430
Geo Lat: 45.067268
Geo Lon: -93.2906
Subdivision:
County: Hennepin
Property Description
Year Built: 1929
Lot Size SqFt: 23958
Gen Tax: 3855
Specials Inst: 1803
High School: Brooklyn Center
Square Ft. Source:
Above Grade Finished Area:
Below Grade Finished Area:
Below Grade Unfinished Area:
Total SqFt.: 2159
Style: Array
Total Bedrooms: 3
Total Bathrooms: 1
Total Full Baths: 1
Garage Type:
Garage Stalls: 2
Waterfront:
Property Features
Exterior:
Roof:
Foundation:
Lot Feat/Fld Plain:
Interior Amenities:
Inclusions: ********
Exterior Amenities:
Heat System:
Air Conditioning:
Utilities: