


Property Listing
Description
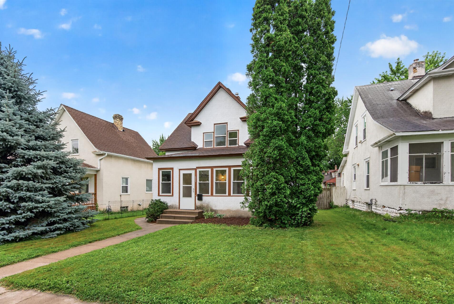
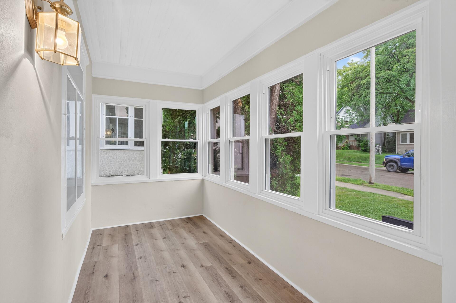
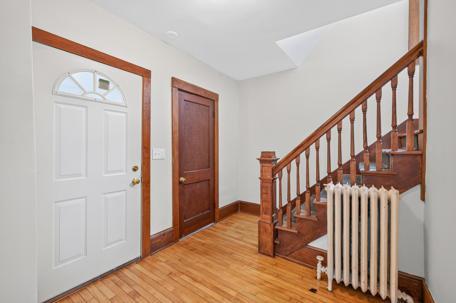
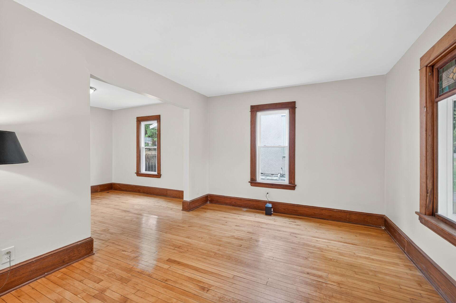
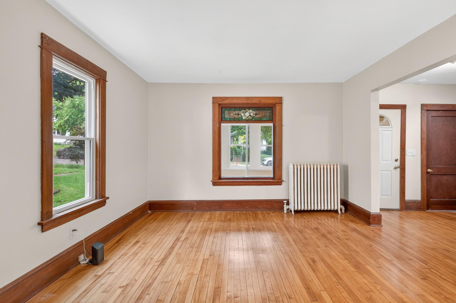
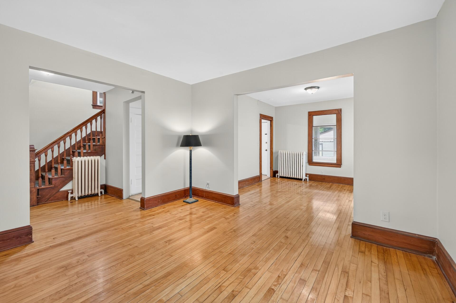
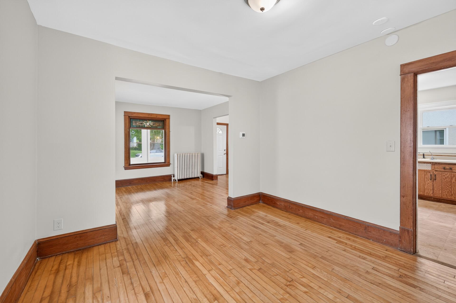
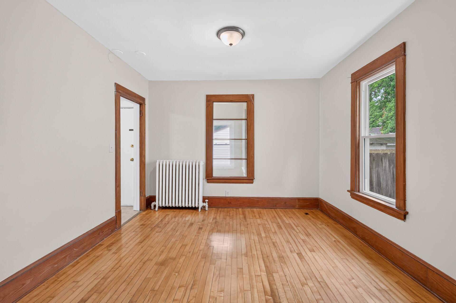
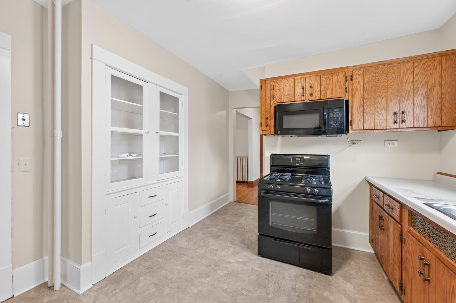
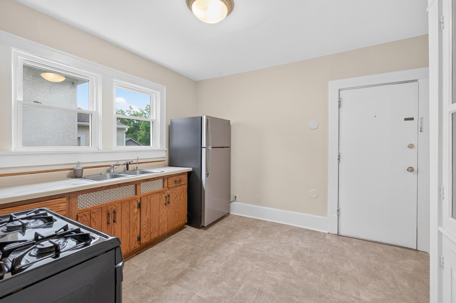
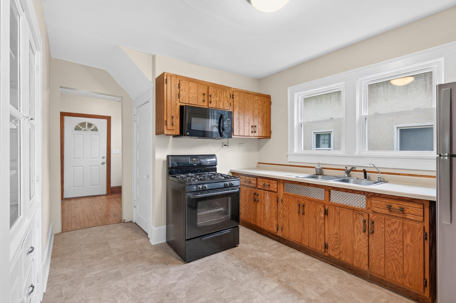
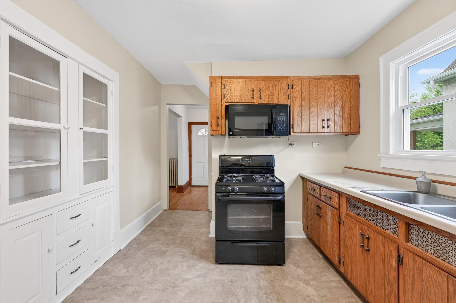
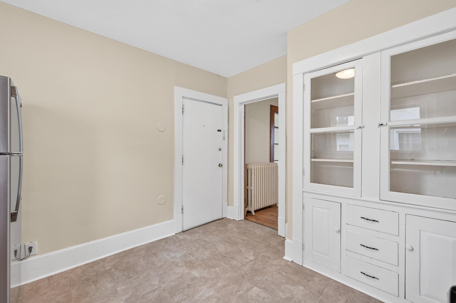
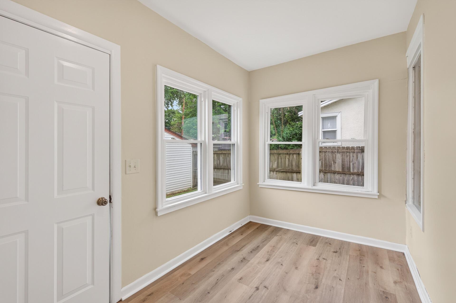
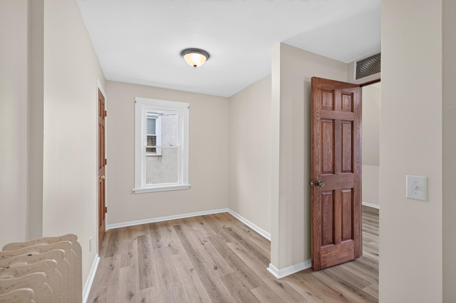
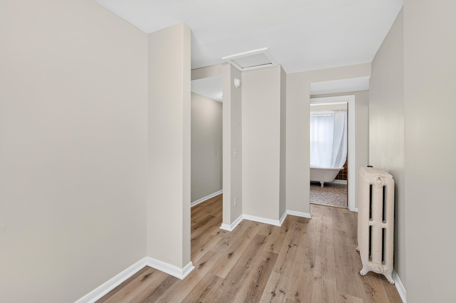
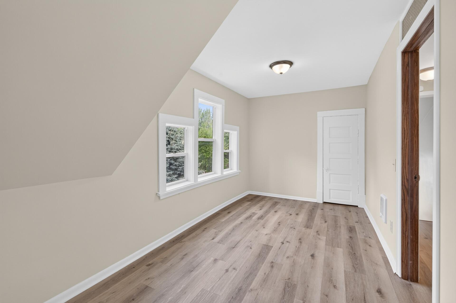
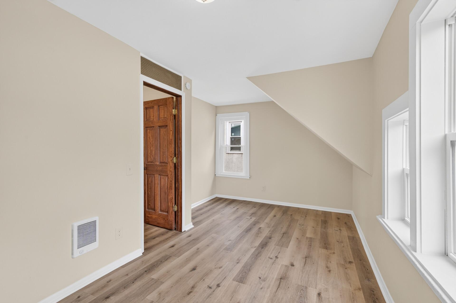
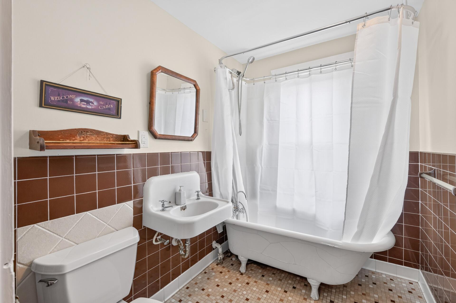
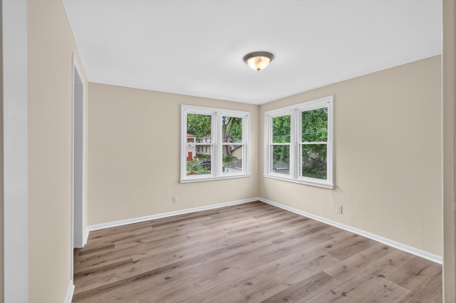
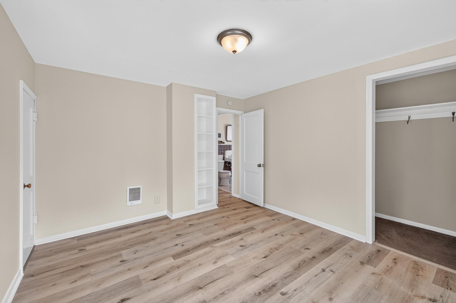
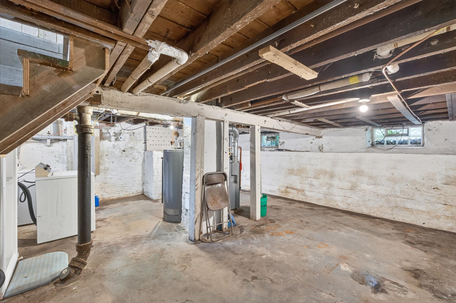
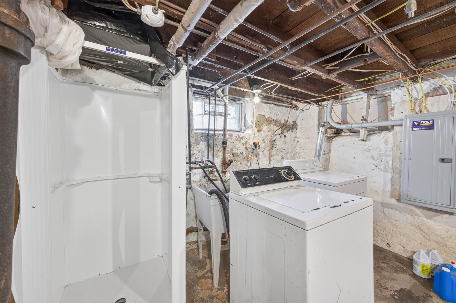
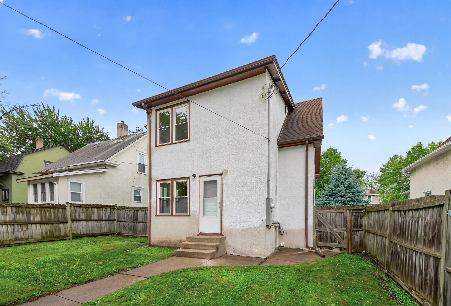
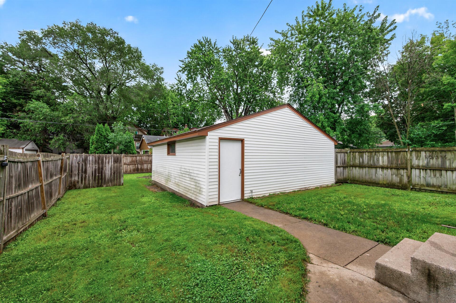
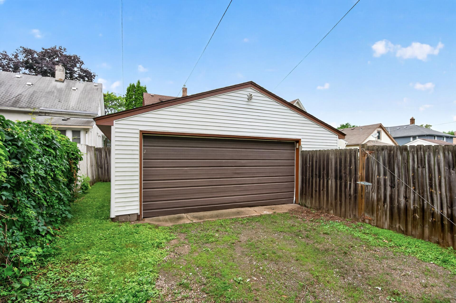
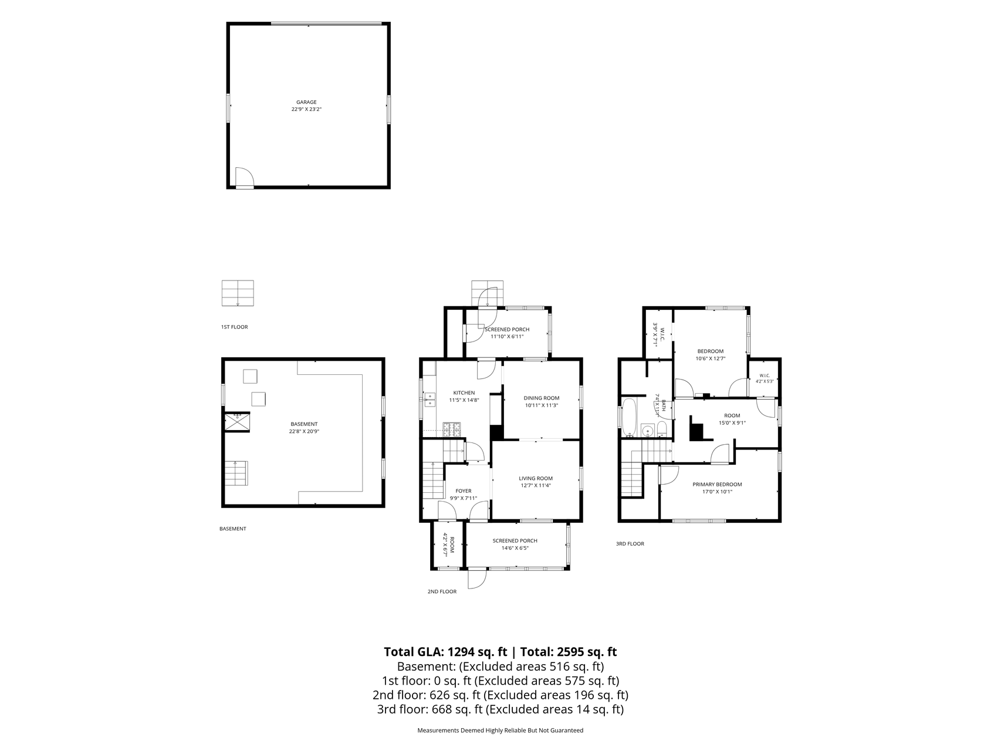
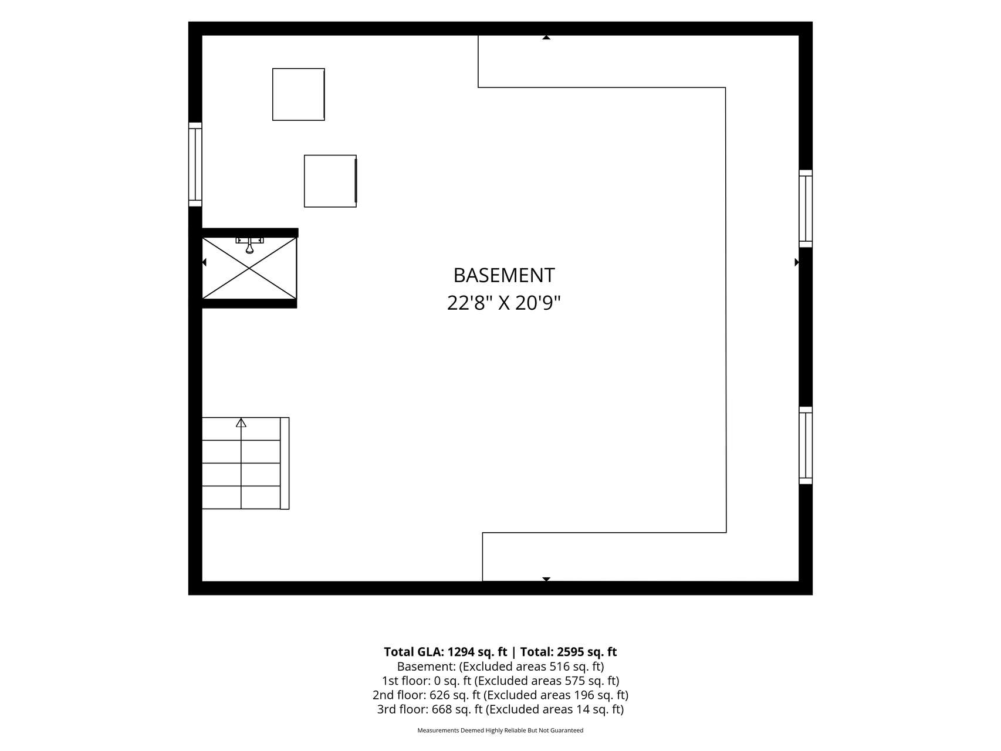
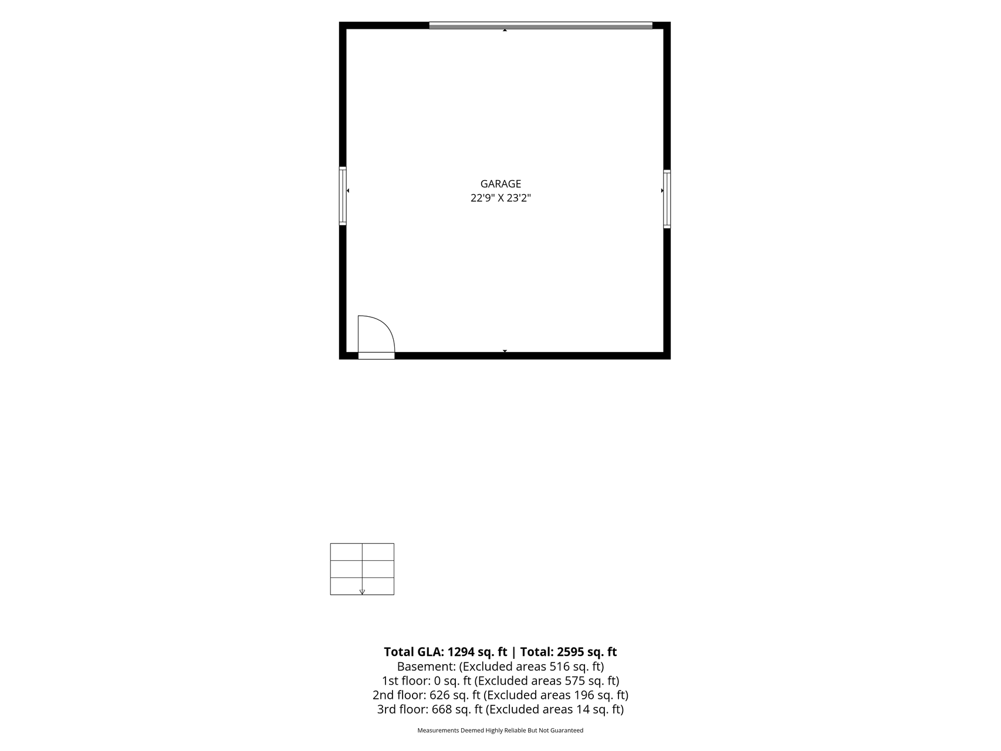
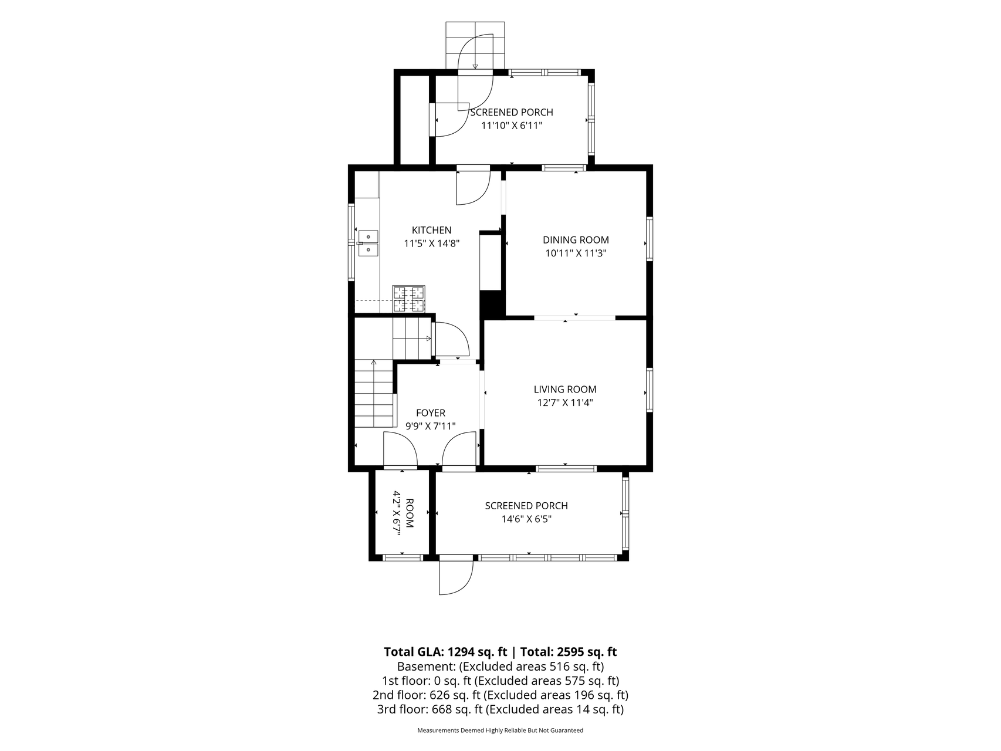
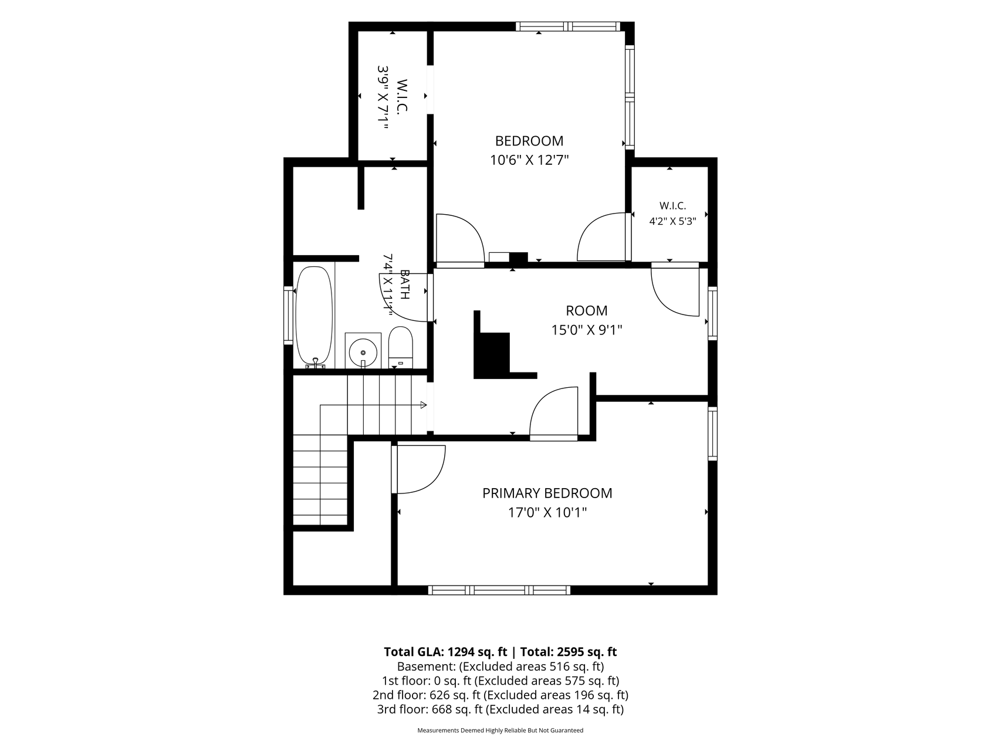
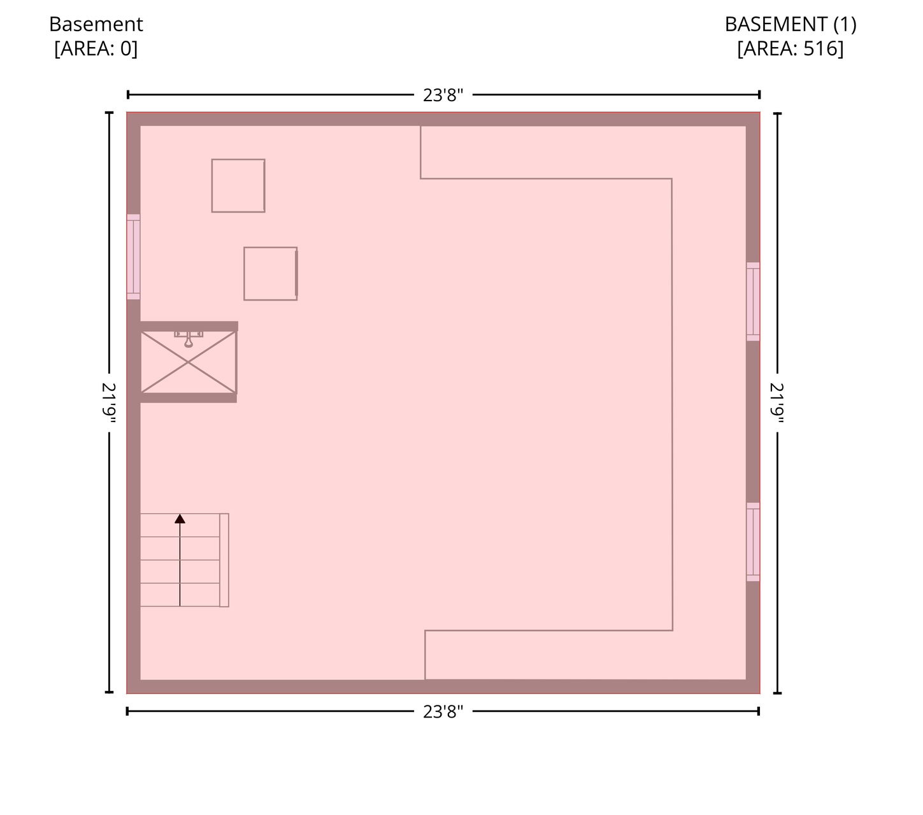
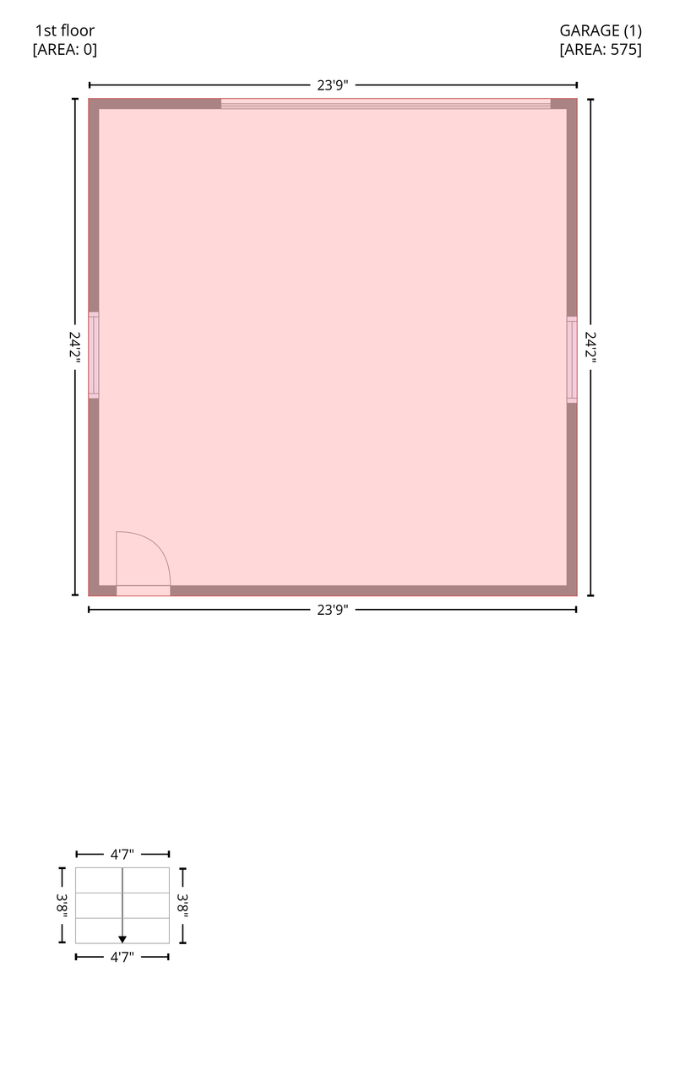
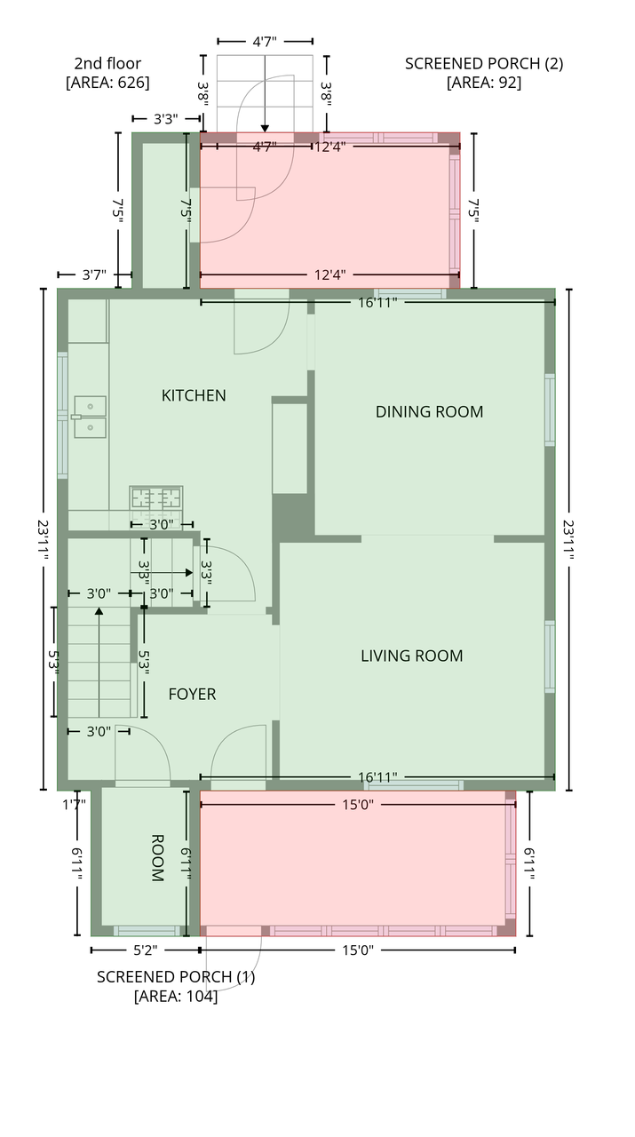
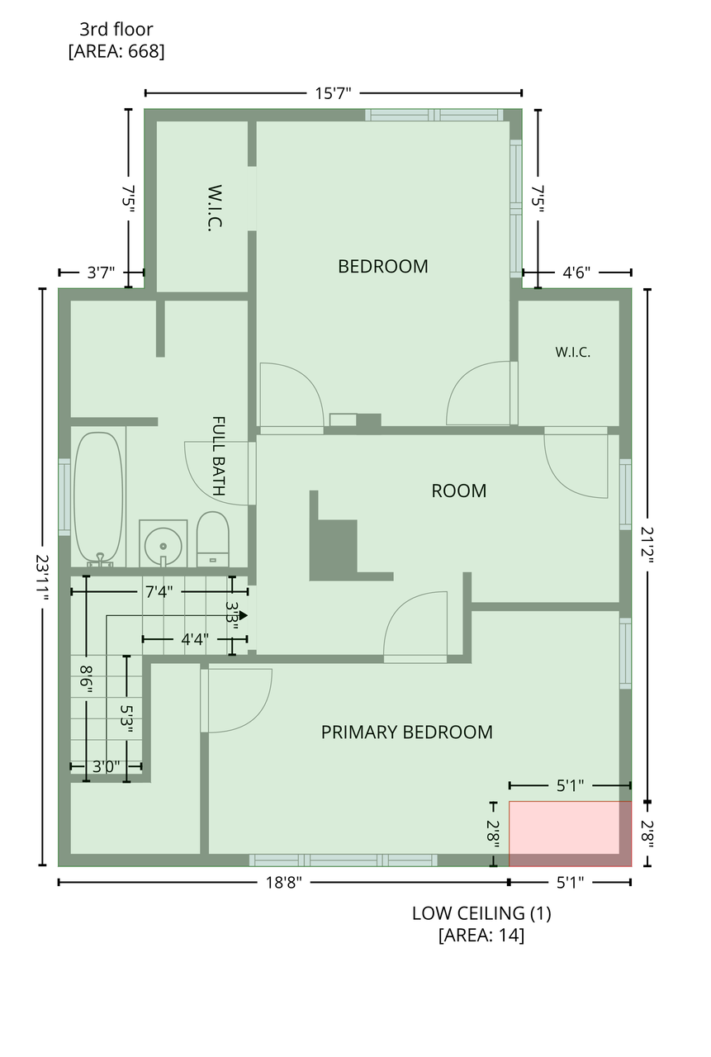
For nearly half a century, one family has called 3622 Dupont Avenue N home, and their 46 years of care are evident throughout this charming story-and-a-half. Original hardwood floors, warm woodwork, and abundant natural light give the main living spaces a timeless feel, while new vinyl plank flooring brings a fresh update to the kitchen, upper level, and enclosed front and rear porches. The spacious kitchen offers generous cabinet storage and sits adjacent to a bright formal dining room, creating an easy flow for everyday living and entertaining. Upstairs, two comfortable bedrooms are joined by a versatile bonus room, offering the flexibility to create a home office, reading nook, playroom, or hobby space. Outside, the fully fenced backyard and detached two-car garage provide plenty of room to relax, entertain, or garden. Thoughtfully maintained over the years, the home has also seen extensive recent improvements, including a complete 200-amp electrical upgrade with all knob-and-tube wiring professionally removed and replaced, all new windows, a new boiler, a new gas line for the dryer, updated flooring, and fresh interior and exterior paint. Every improvement requiring permits was completed with permits, allowing the next owner to enjoy the home's character with the confidence that the important work has already been done.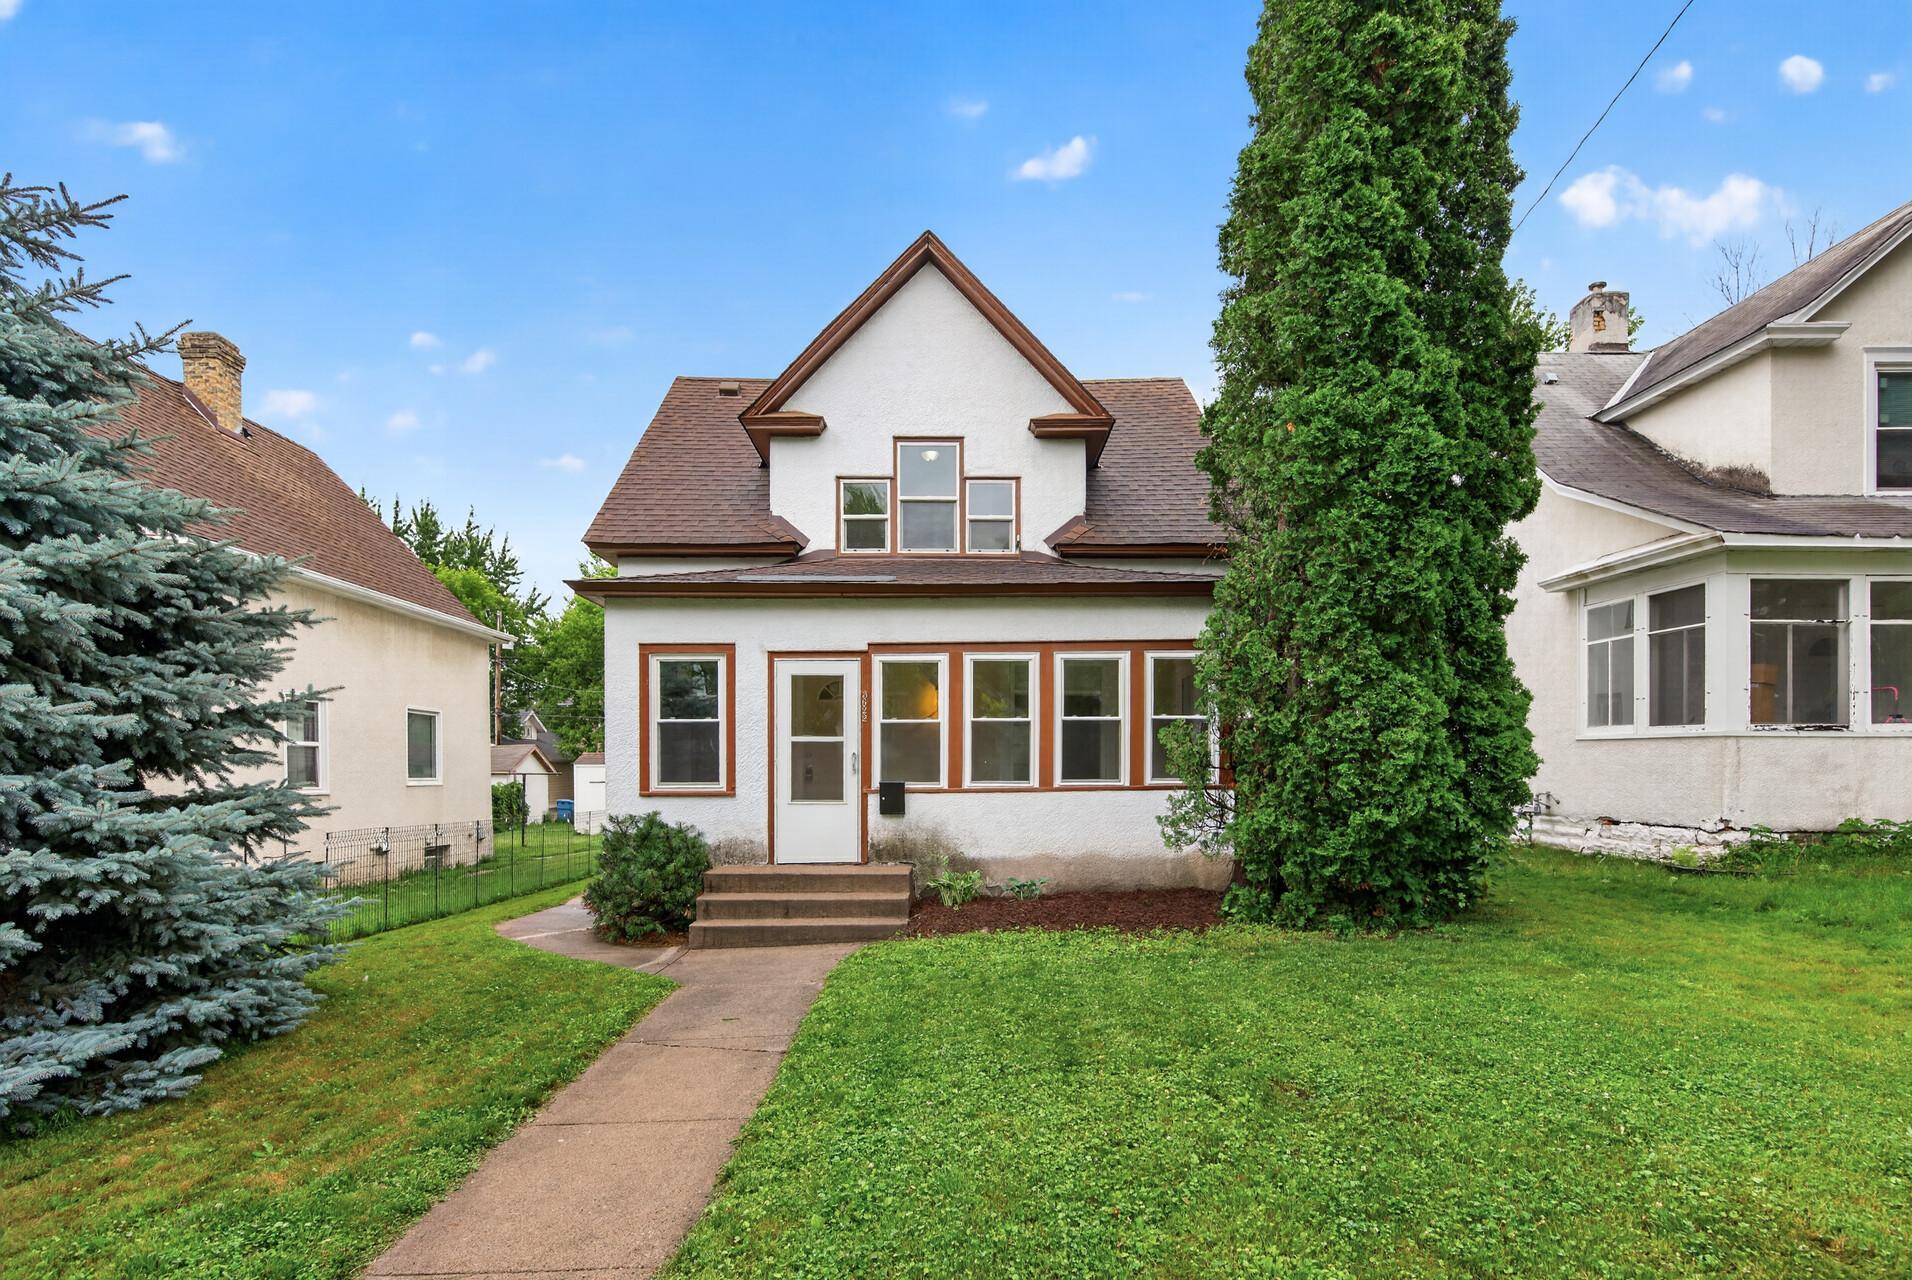
Property Information
Status: Active
Sub Type: ********
List Price: $199,900
MLS#: 7044171
Current Price: $199,900
Address: 3622 Dupont Avenue N, Minneapolis, MN 55412
City: Minneapolis
State: MN
Postal Code: 55412
Geo Lat: 45.021026
Geo Lon: -93.292721
Subdivision: Walton Park
County: Hennepin
Property Description
Year Built: 1906
Lot Size SqFt: 5227.2
Gen Tax: 1709.66
Specials Inst: 0
High School: Minneapolis
Square Ft. Source:
Above Grade Finished Area: 1294
Below Grade Finished Area: 0
Below Grade Unfinished Area:
Total SqFt.: 2020
Style: Array
Total Bedrooms: 2
Total Bathrooms: 1
Total Full Baths: 1
Garage Type:
Garage Stalls: 2
Waterfront:
Property Features
Exterior:
Roof:
Foundation:
Lot Feat/Fld Plain: Array
Interior Amenities:
Inclusions: ********
Exterior Amenities:
Heat System:
Air Conditioning:
Utilities: