


Property Listing
Description
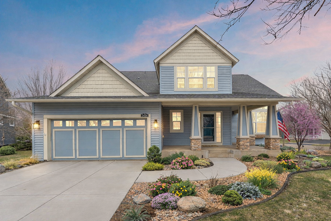
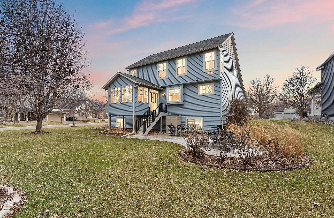
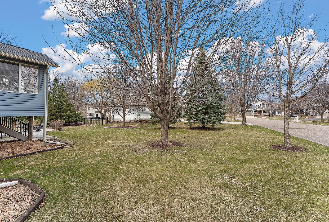
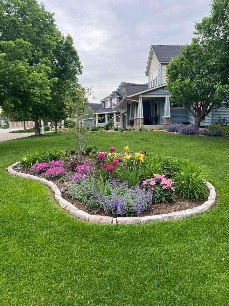
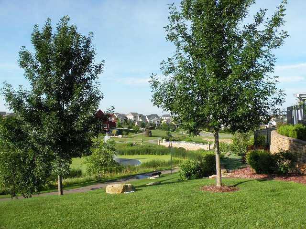
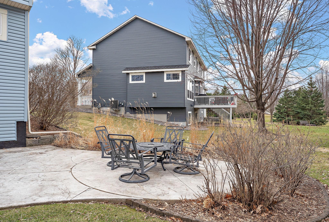
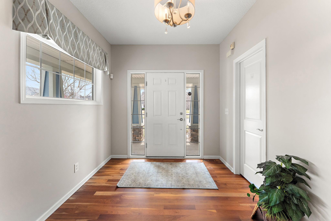
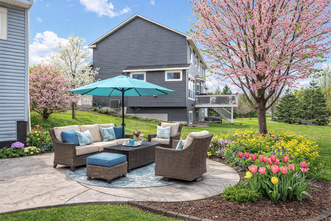
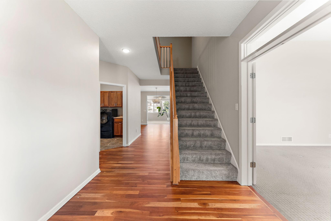
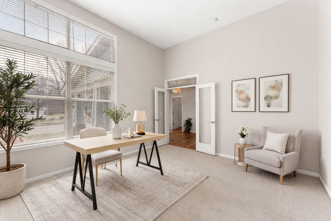
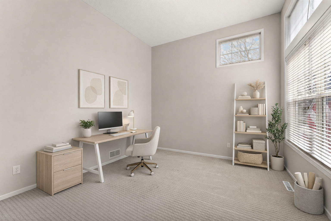
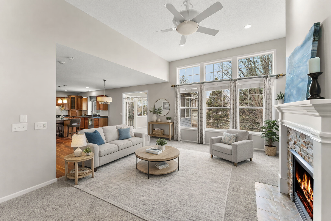
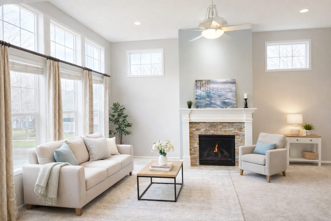
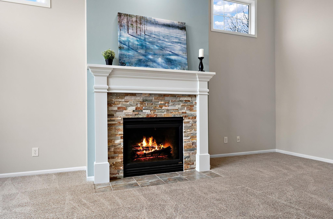
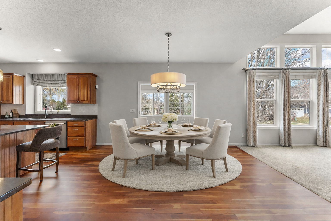
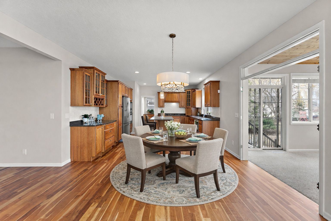
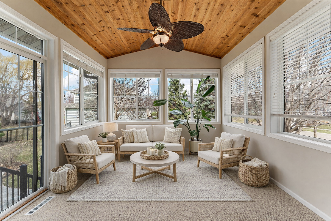
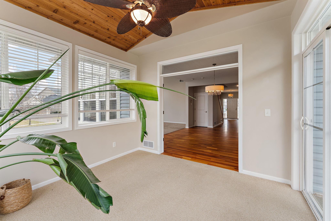
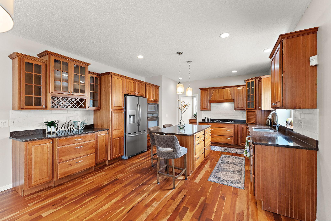
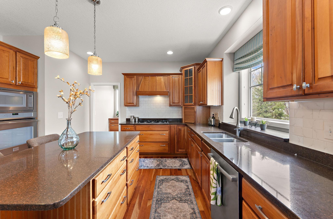
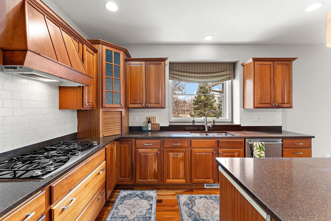
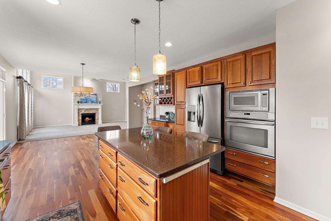
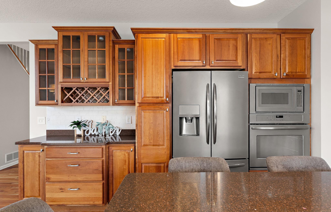
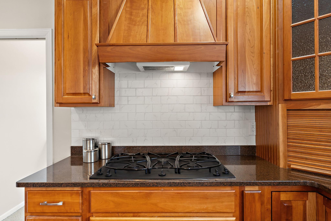
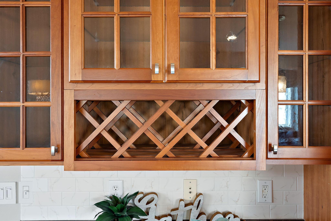
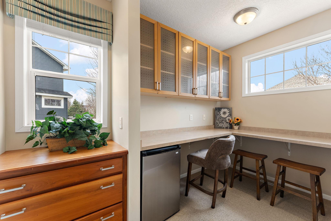
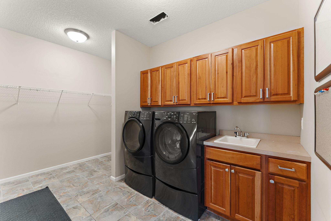
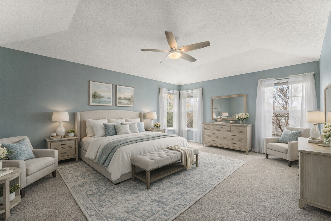
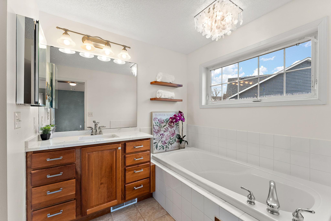
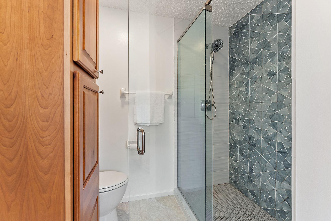
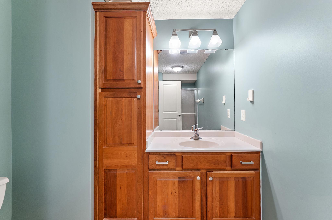
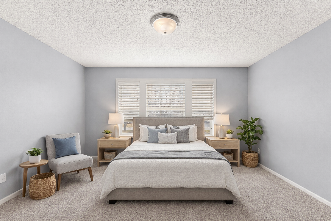
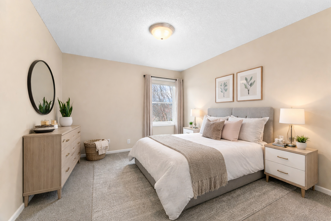
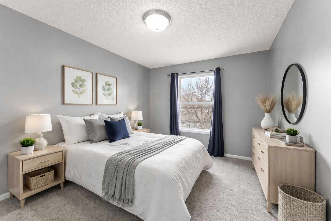
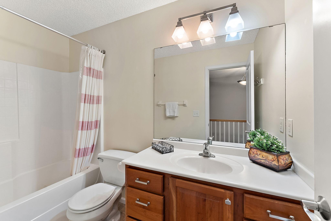
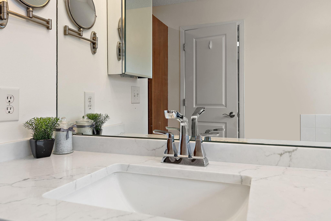
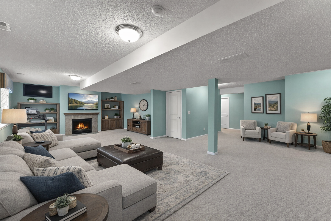
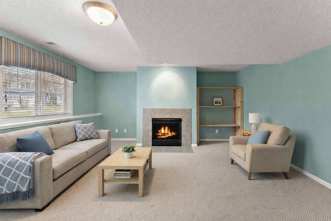
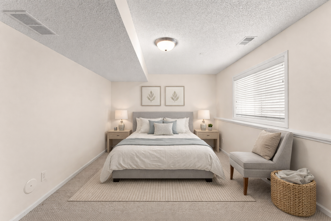
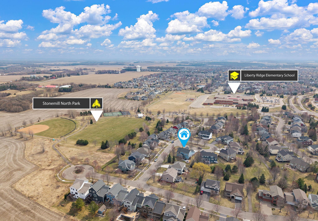
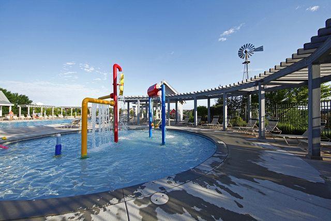
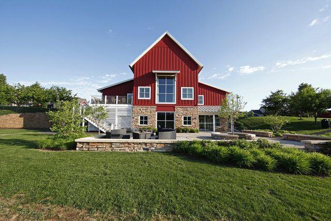
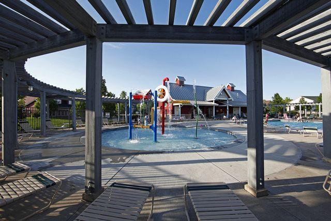
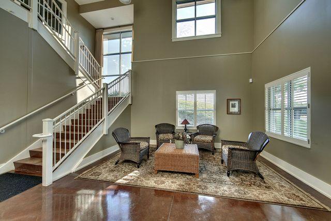
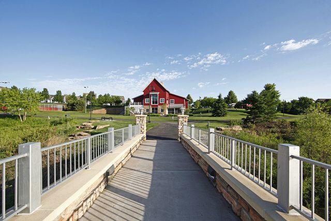
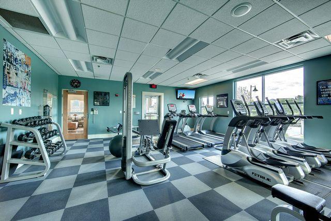
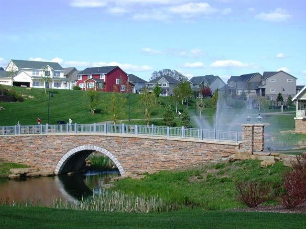
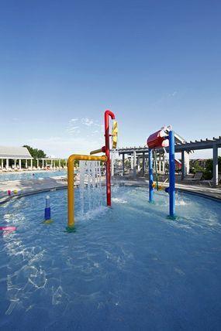
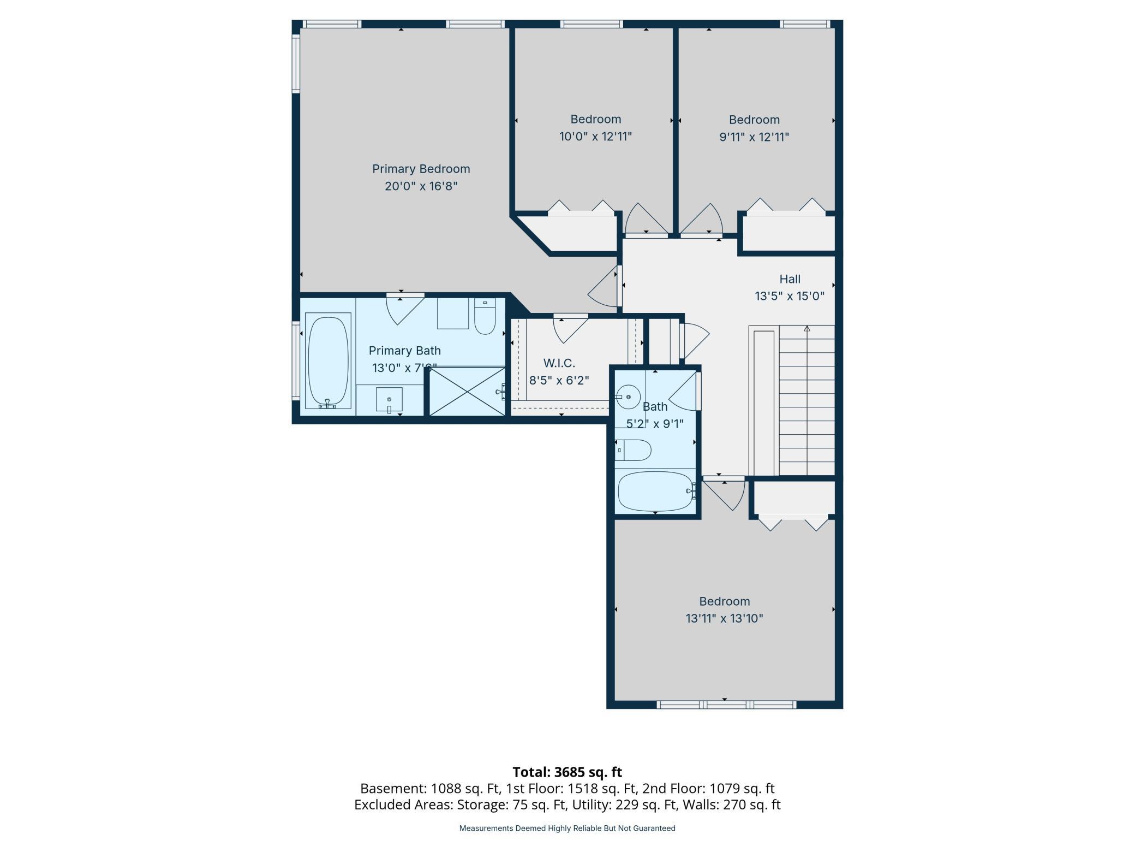
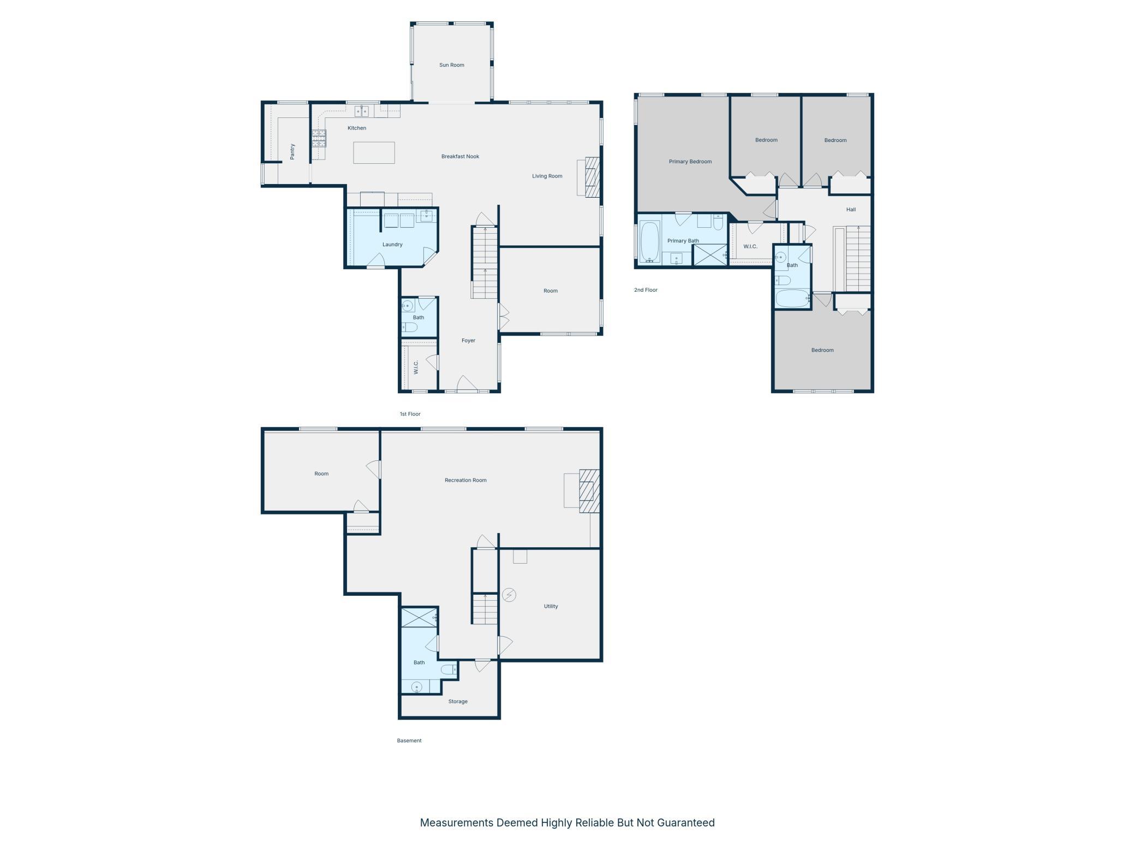
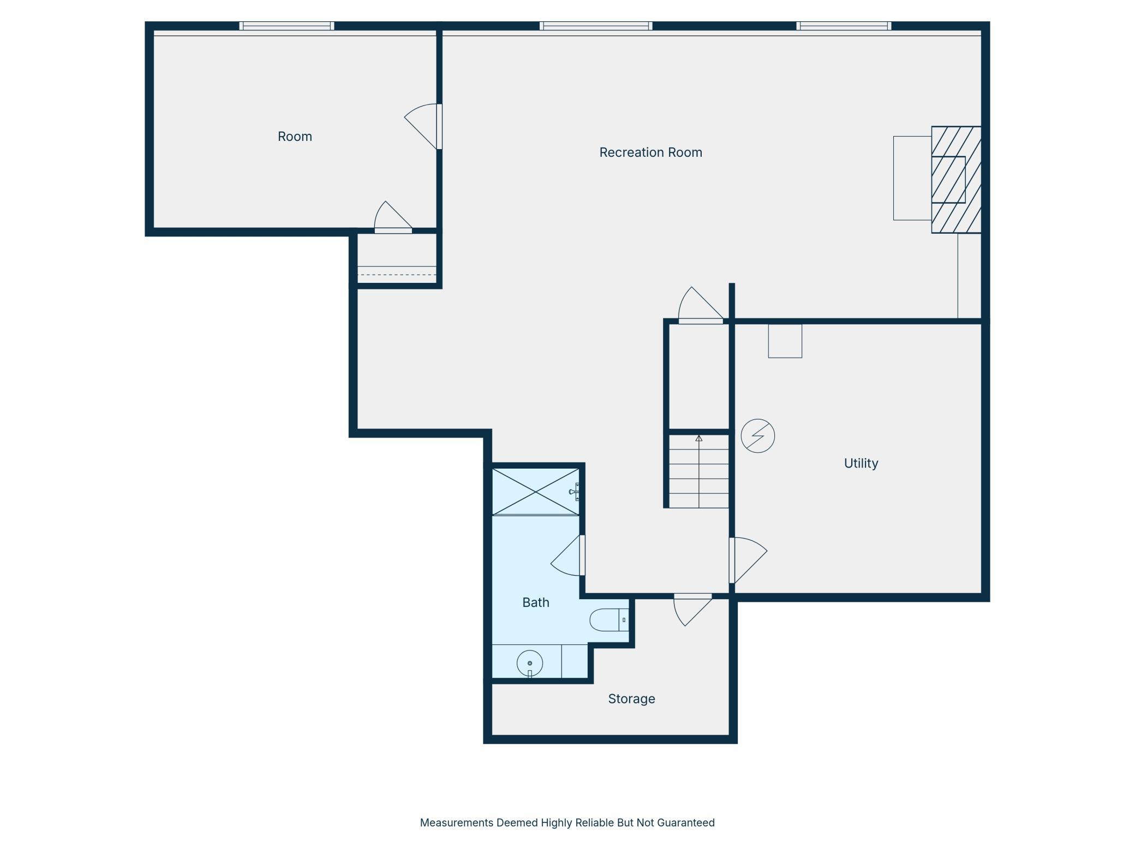
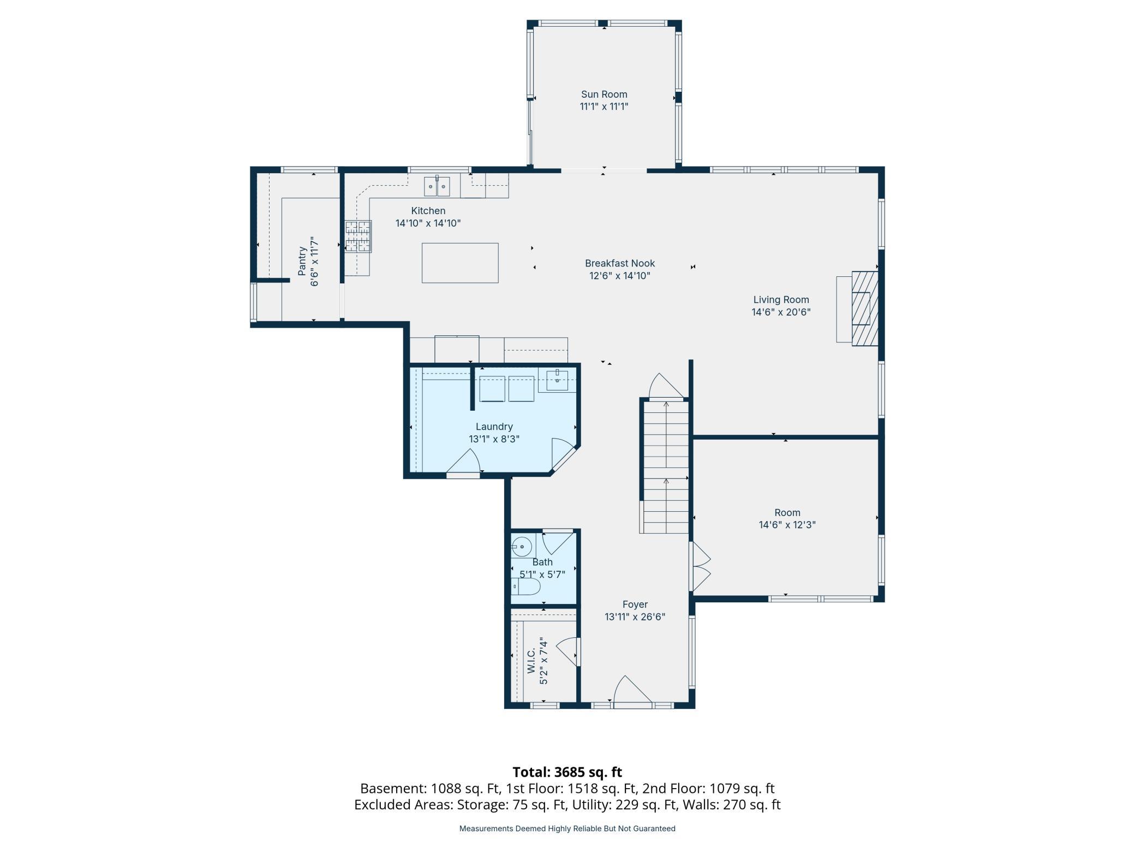
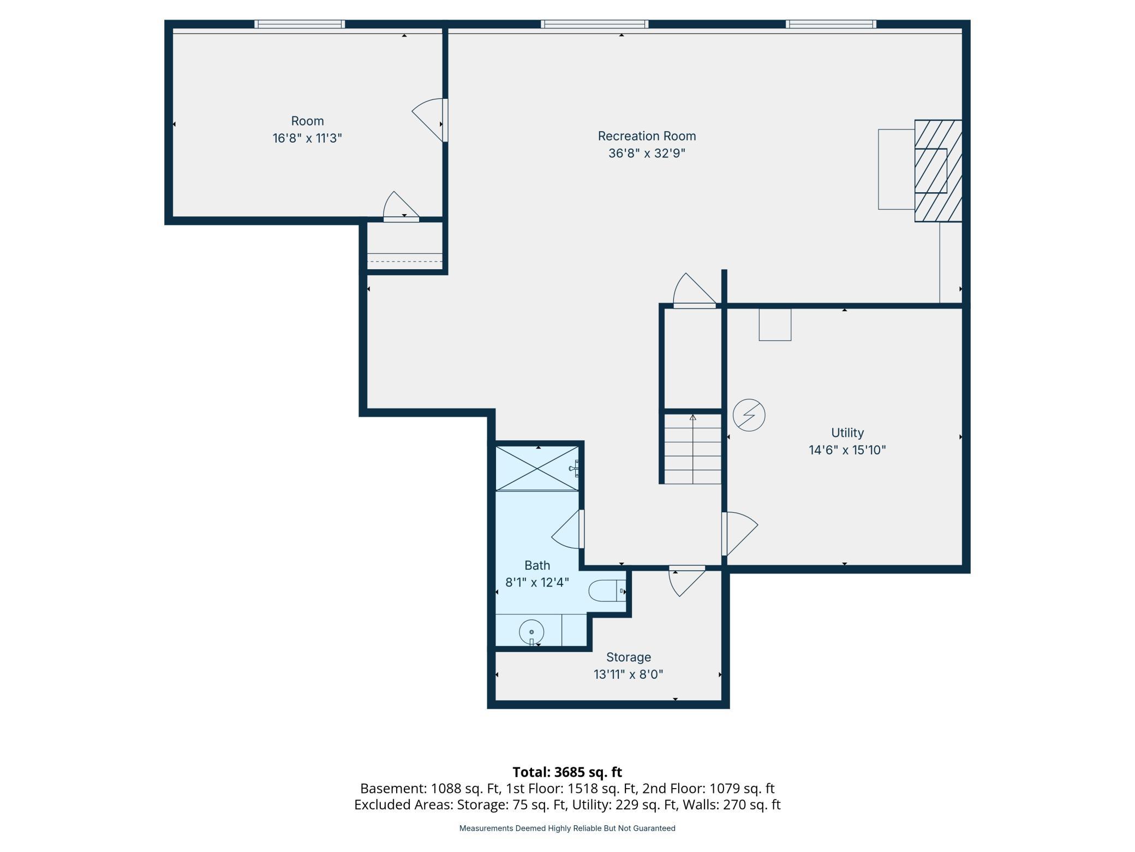
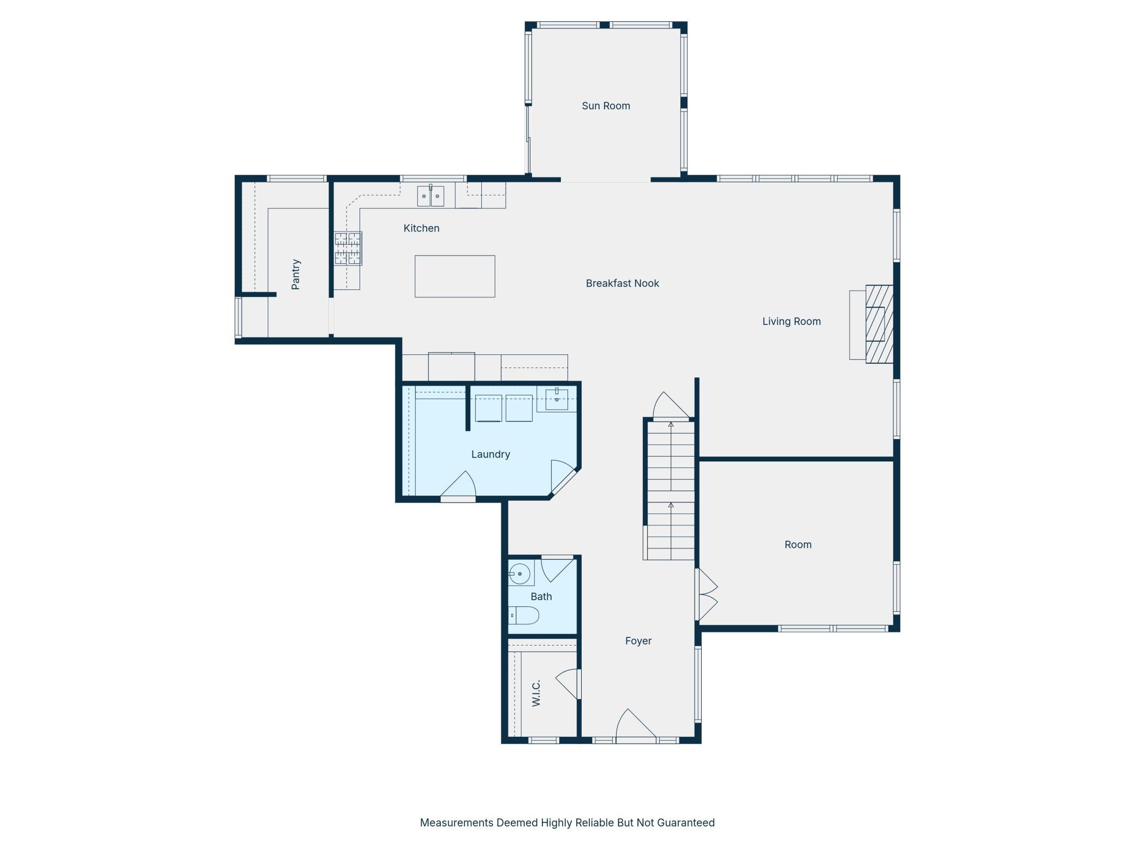
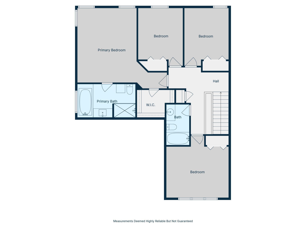
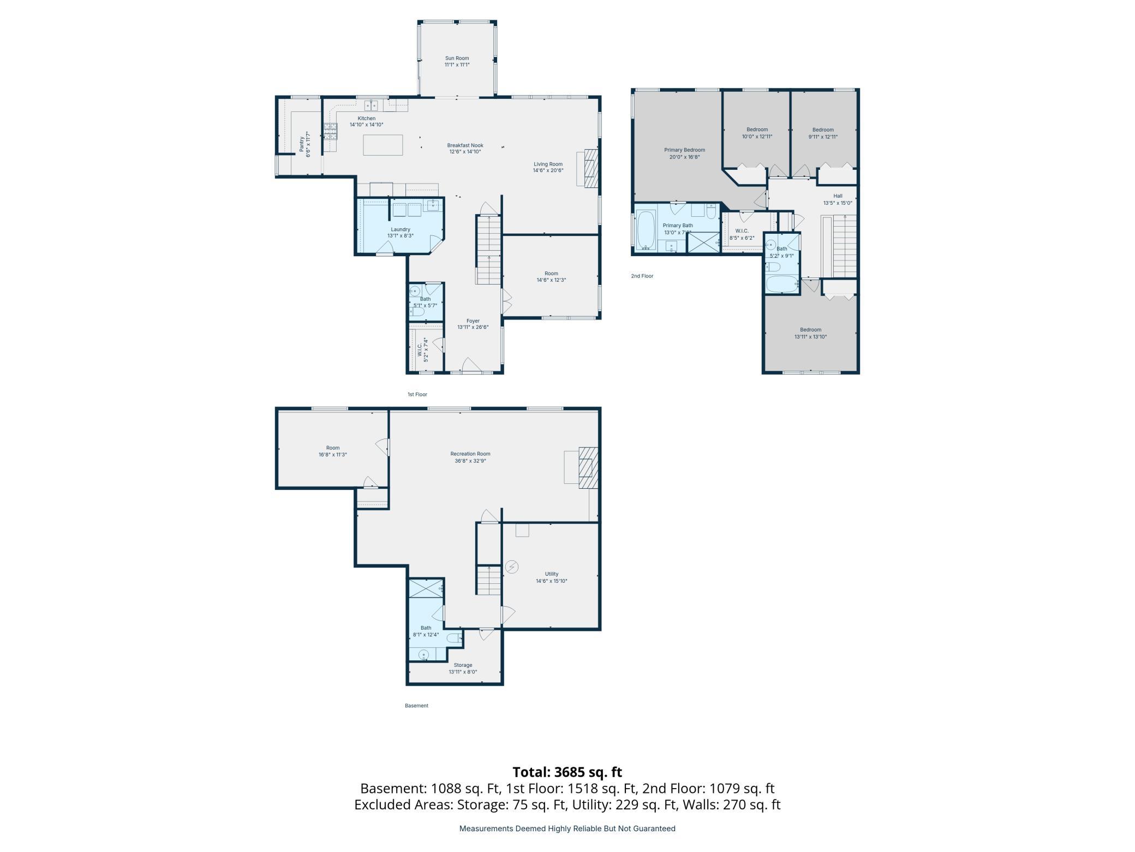
Nestled in the prestigious Stonemill Farms community, this stunning residence is a true masterpiece, offering exceptional quality, abundant amenities, and an impressive array of dream-home features. Perfectly positioned on a premium cul-de-sac corner lot, the home faces a charming island, enhancing both beauty and walkability. The welcoming covered front porch sets the tone for the elegance within. Step inside to an open, thoughtfully designed floor plan that seamlessly blends grand entertaining spaces with comfortable everyday living. Gleaming, real broad-plank cherry hardwood floors flow throughout the entry, dining area, and kitchen. The main level features a stylish front office—ideal for working from home or relaxing—as well as a spacious walk-in entry closet. The expansive two-story great room showcases a cozy fireplace and striking architectural details, creating a warm yet sophisticated ambiance. At the heart of the home is the gourmet kitchen, beautifully appointed with rich cherry cabinetry, a center island, tile backsplash, stainless steel appliances, and an oversized walk-in pantry—so generous it could easily double as a craft or hobby room. The adjacent dining area flows effortlessly into a breathtaking four-season porch, where you can enjoy sun-filled views and the beauty of all glorious Minnesota seasons year-round—sure to become your favorite retreat. Upstairs, the luxurious owner’s suite is a true sanctuary, featuring a vaulted ceiling, spa-inspired private bath, walk-in closet, and elegant finishes. Three additional spacious bedrooms complete the upper level. The finished lower level offers a large family room with a rough-in for a future wet bar, providing excellent potential for entertaining or additional living space. Step outside to a beautifully landscaped yard—your own private oasis—complete with a paver patio and deck, perfect for outdoor gatherings. Additional highlights include an oversized three-car tandem garage (664 square ft) and an unbeatable location—just a short one-block walk to the neighborhood park. Highly rated schools, including Liberty Elementary, are just around the corner, with zoning to East Ridge High School. Enjoy access to top-tier community amenities, including a pool, fitness center, hockey rink, basketball courts, and community centers—all just moments away.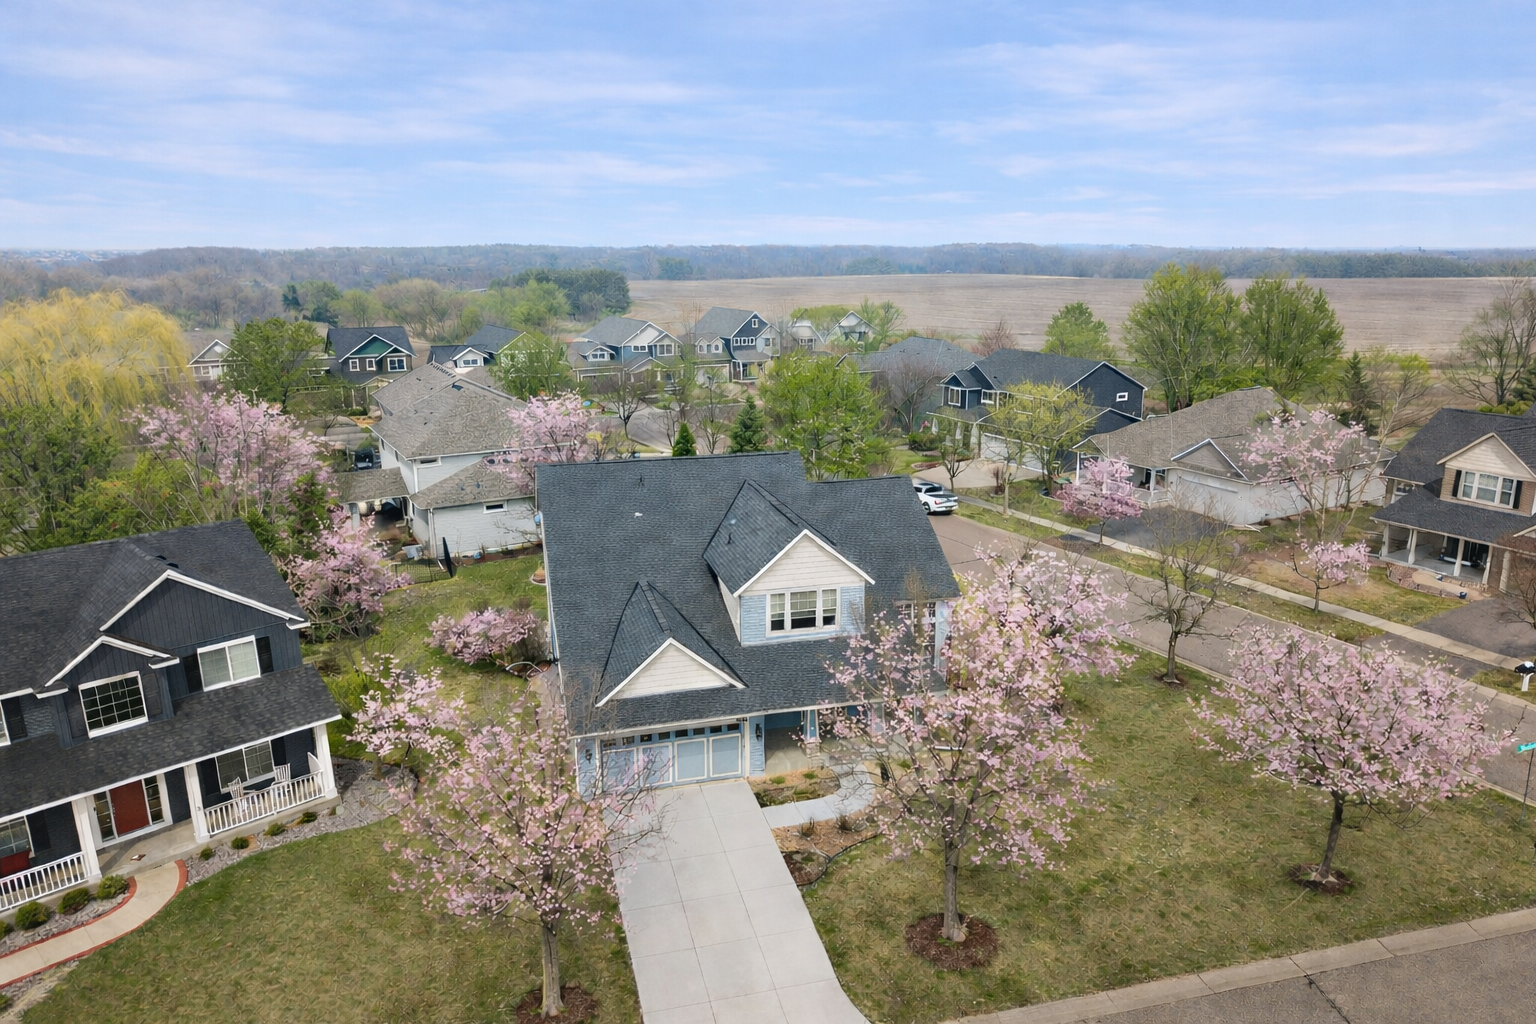





Property Information
Status: Active
Sub Type: ********
List Price: $689,700
MLS#: 7042924
Current Price: $689,700
Address: 2454 Sandstone Place, Saint Paul, MN 55129
City: Saint Paul
State: MN
Postal Code: 55129
Geo Lat: 44.913665
Geo Lon: -92.873764
Subdivision: Stonemill Farms 2nd Add
County: Washington
Property Description
Year Built: 2004
Lot Size SqFt: 12632.4
Gen Tax: 7912
Specials Inst: 0
High School: South Washington County
Square Ft. Source:
Above Grade Finished Area:
Below Grade Finished Area:
Below Grade Unfinished Area:
Total SqFt.: 4276
Style: Array
Total Bedrooms: 5
Total Bathrooms: 4
Total Full Baths: 2
Garage Type:
Garage Stalls: 3
Waterfront:
Property Features
Exterior:
Roof:
Foundation:
Lot Feat/Fld Plain: Array
Interior Amenities:
Inclusions: ********
Exterior Amenities:
Heat System:
Air Conditioning:
Utilities: