


Property Listing
Description
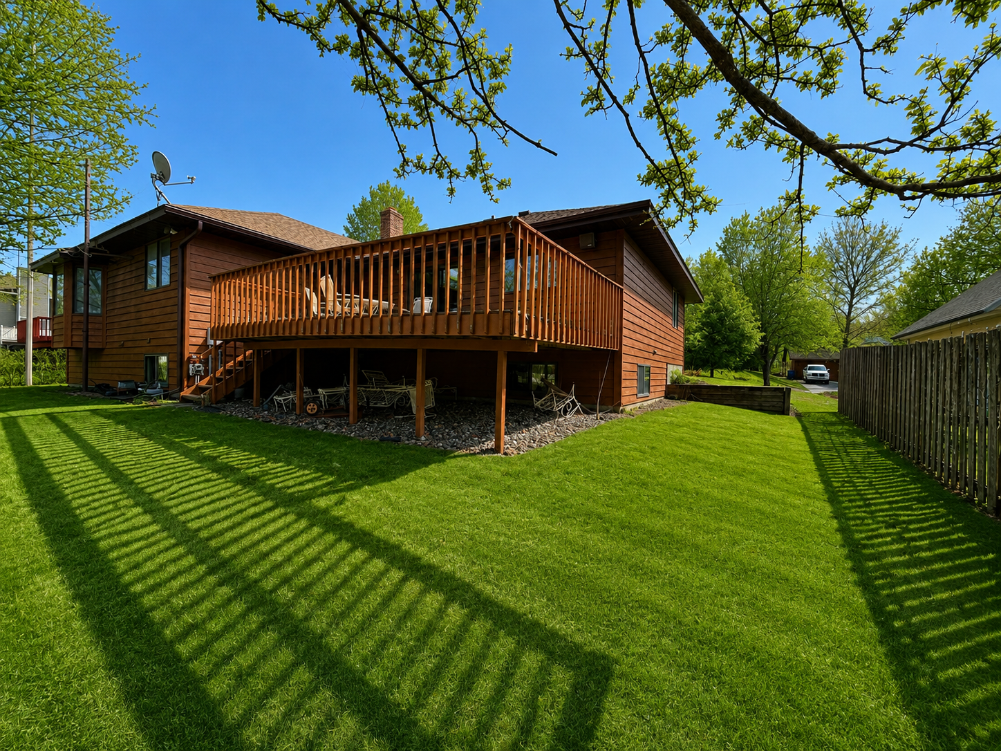
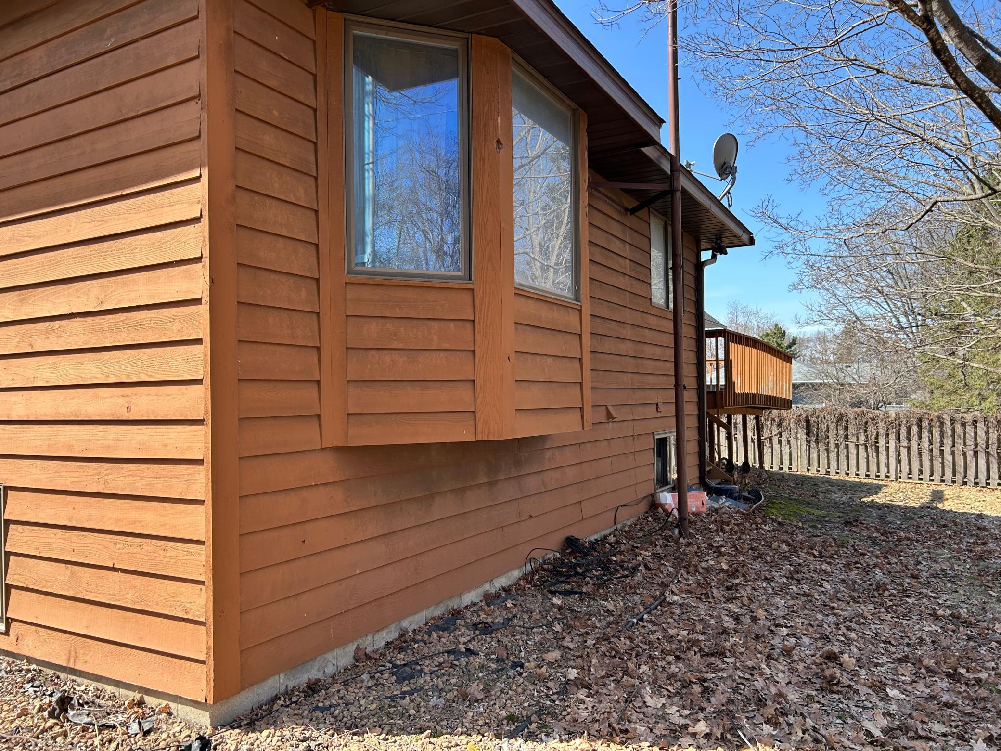
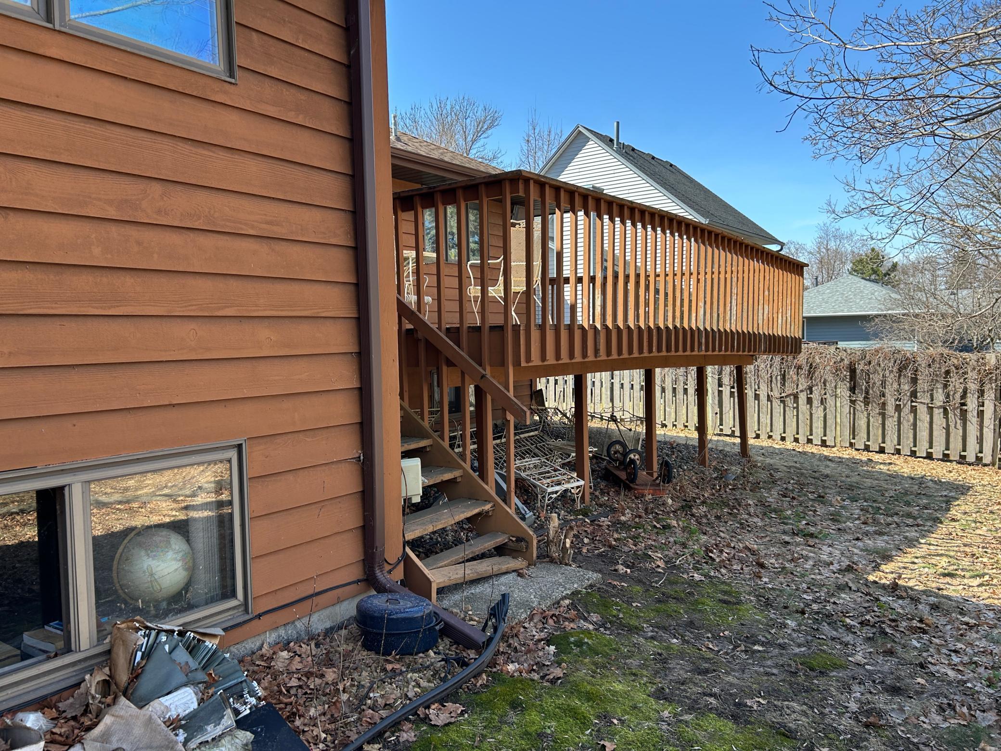
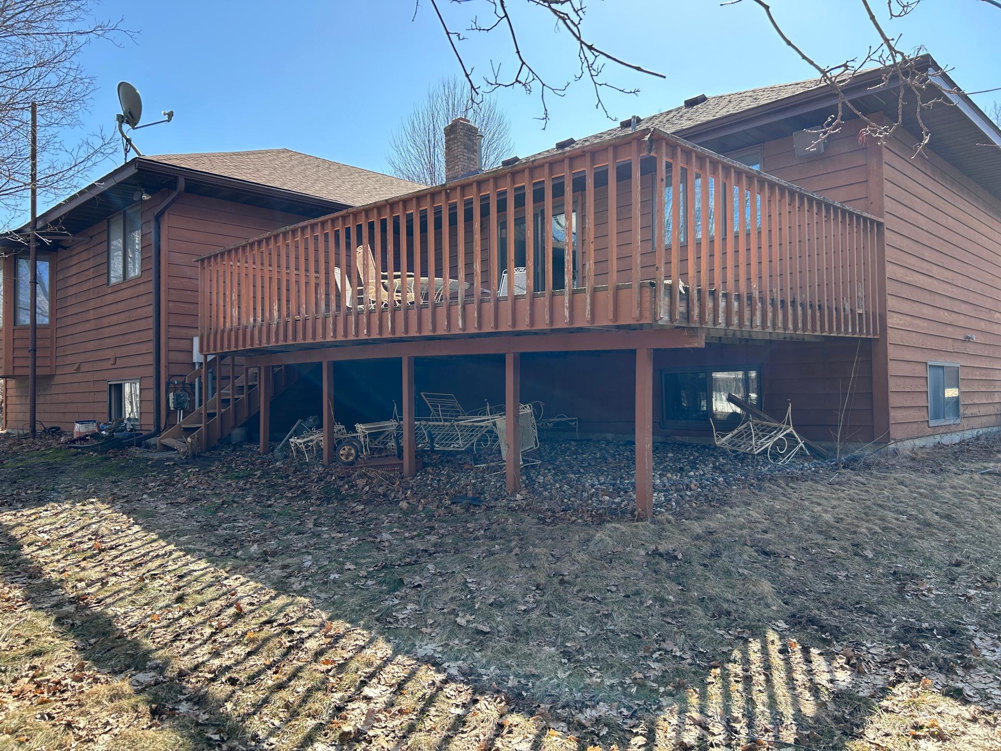
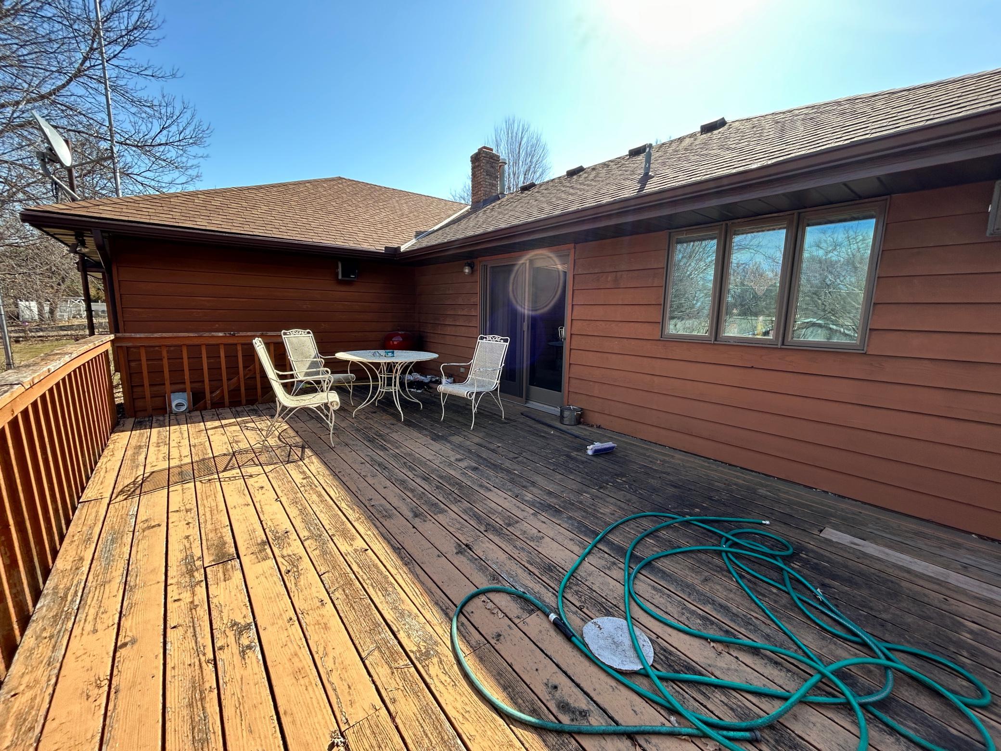
Welcome to this spacious, custom-built home nestled in one of St. Cloud's most desirable, established neighborhoods. Surrounded by towering mature trees and quality-built homes, this property offers timeless character, exceptional craftsmanship, and endless potential. Built with quality that stands the test of time, this home features many high-end design elements from its era, making it the perfect opportunity for someone looking to restore its original beauty while adding their own modern touches. Offered as-is, buyers can review both the recent appraisal and certified home inspection available in the document folder for added confidence. Inside, you'll find an expansive layout designed for comfortable living and entertaining. The main level offers a spacious primary bedroom, convenient main-floor laundry, two inviting living rooms, a formal dining room, and a cozy wood-burning fireplace that's perfect after a Minnesota winter day. The kitchen opens to a large deck overlooking the backyard, creating an ideal space for relaxing or hosting family and friends. The finished lower level is built for entertaining with a large wet bar, generous recreation area, and a private sauna—perfect for unwinding after a long day. This is a rare opportunity to own a well-built home in a premier St. Cloud neighborhood at an attractive price. With a little vision and updating, this property can truly become your dream home while building instant equity. Great Dreams Are Achieved From Great Opportunities.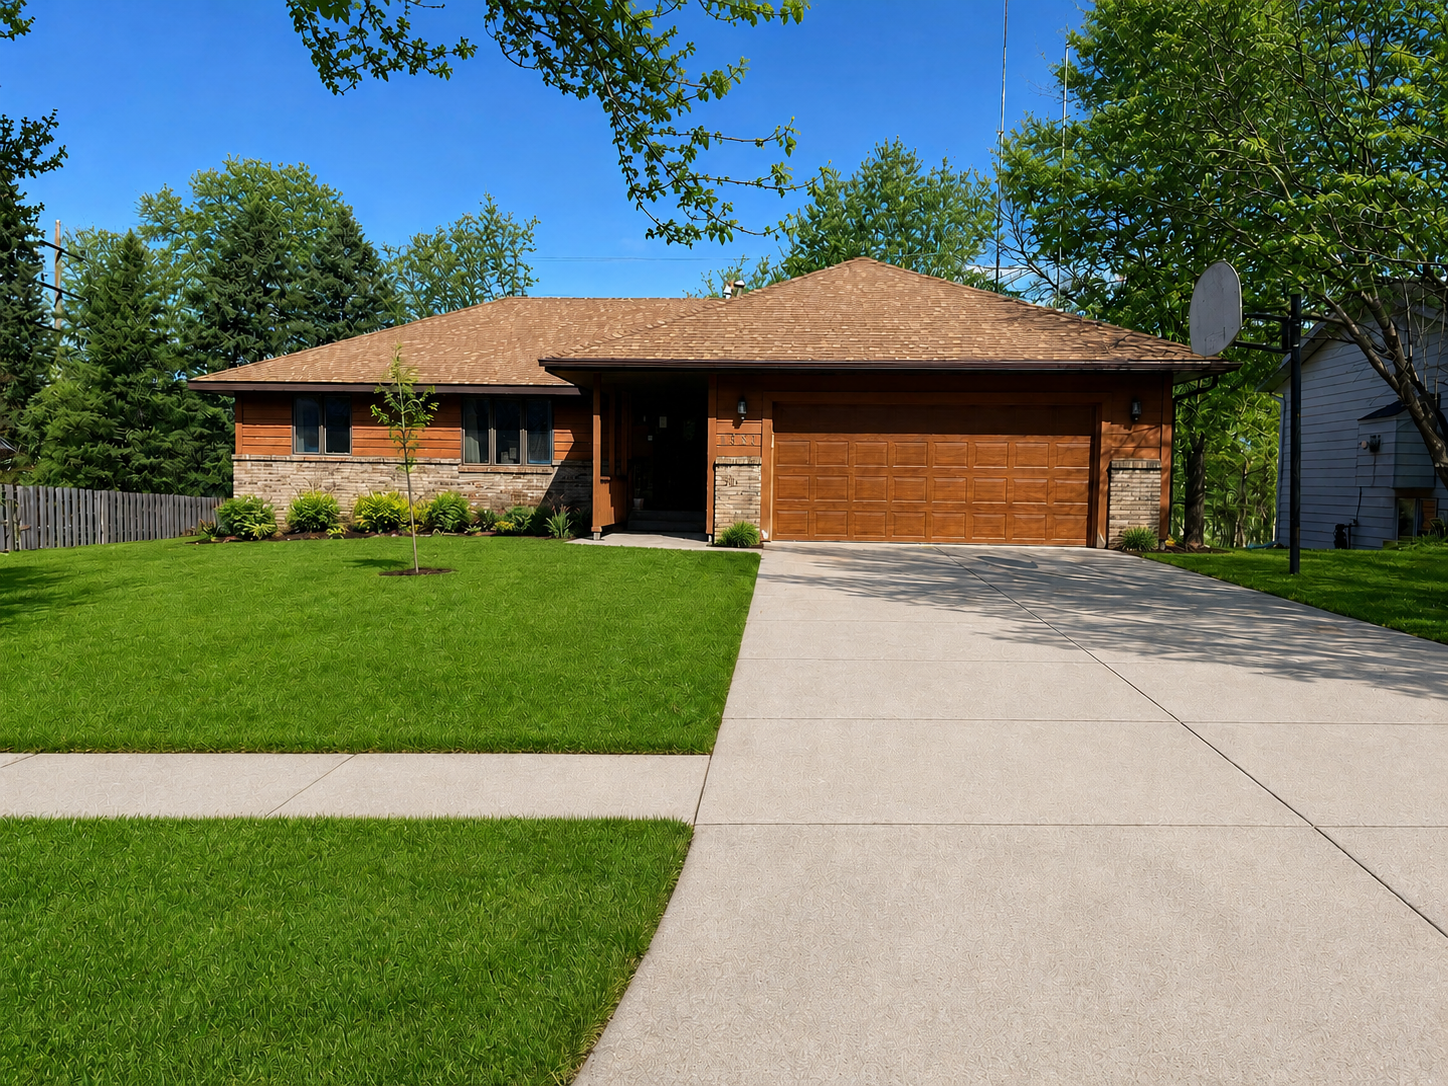
Property Information
Status: Active
Sub Type: ********
List Price: $250,000
MLS#: 7042367
Current Price: $250,000
Address: 1933 Linda Lane, Saint Cloud, MN 56301
City: Saint Cloud
State: MN
Postal Code: 56301
Geo Lat: 45.54387
Geo Lon: -94.180413
Subdivision: Tyrol Estates
County: Stearns
Property Description
Year Built: 1986
Lot Size SqFt: 9750
Gen Tax: 3296
Specials Inst: 0
High School: St. Cloud
Square Ft. Source:
Above Grade Finished Area: 1684
Below Grade Finished Area: 1684
Below Grade Unfinished Area:
Total SqFt.: 3368
Style: Array
Total Bedrooms: 4
Total Bathrooms: 3
Total Full Baths: 0
Garage Type:
Garage Stalls: 2
Waterfront:
Property Features
Exterior:
Roof:
Foundation:
Lot Feat/Fld Plain: Array
Interior Amenities:
Inclusions: ********
Exterior Amenities:
Heat System:
Air Conditioning:
Utilities: