


Property Listing
Description
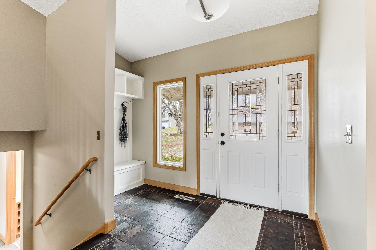
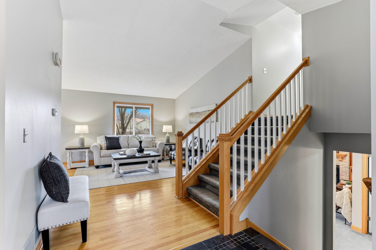
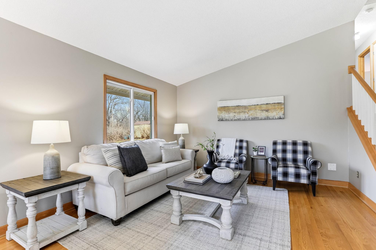
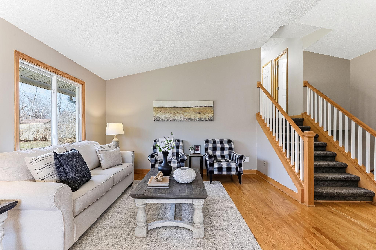
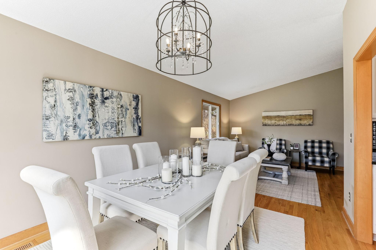
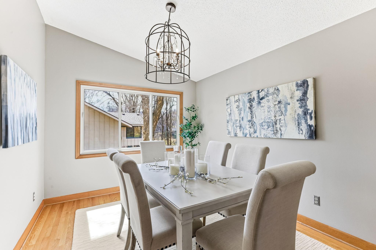
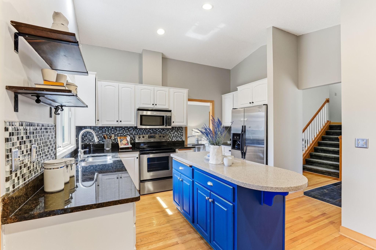
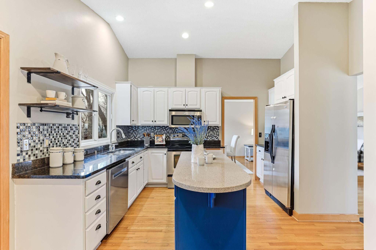
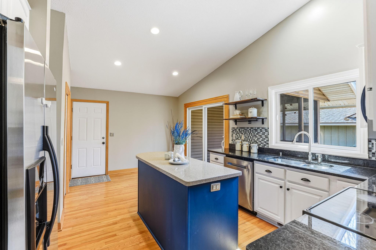
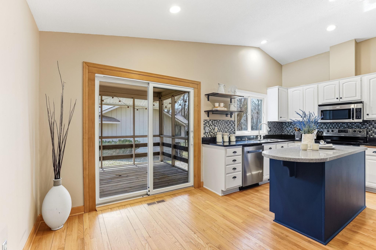
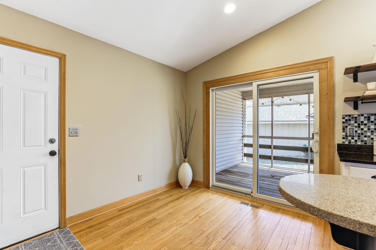
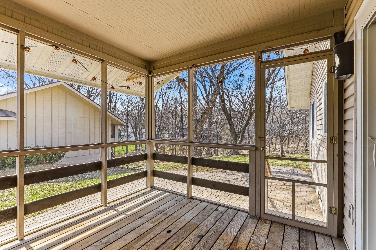
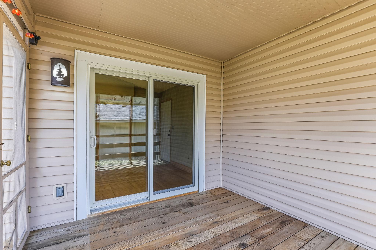
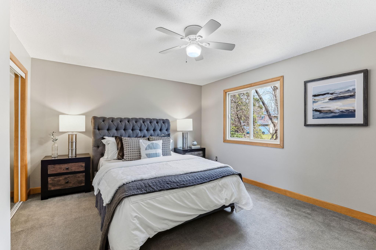
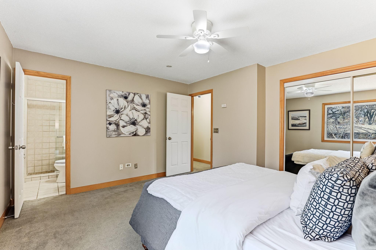
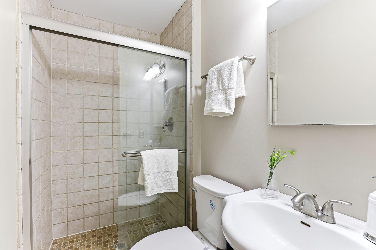
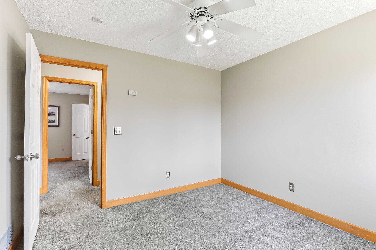
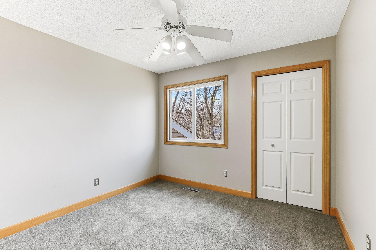
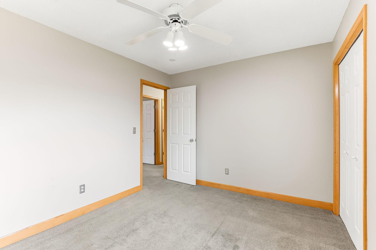
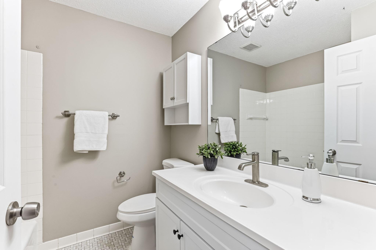
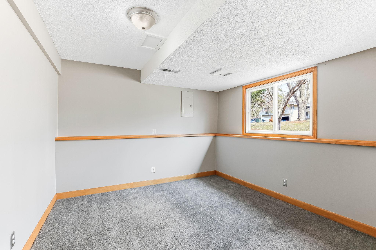
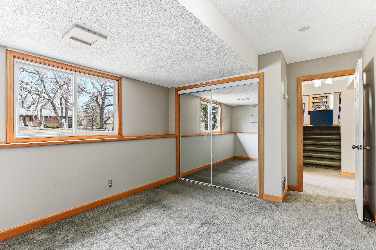
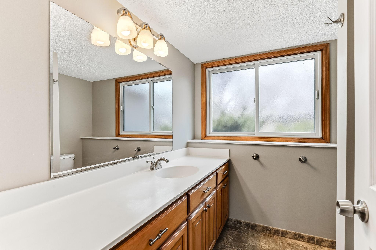
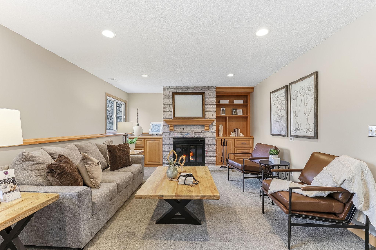
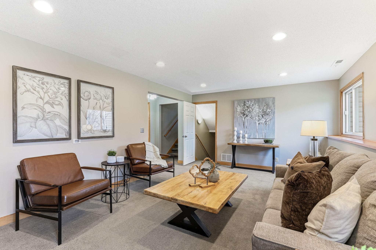
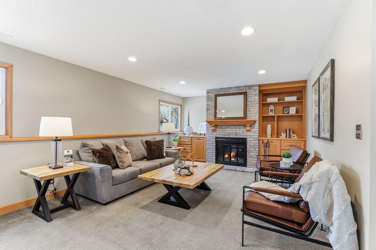
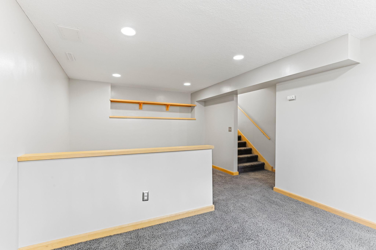
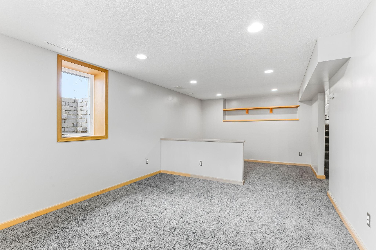
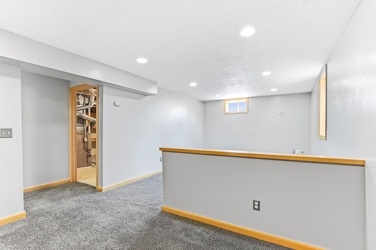
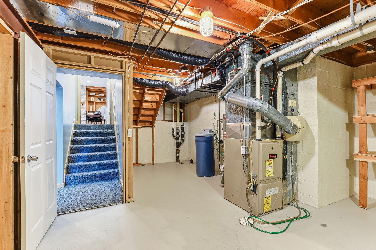
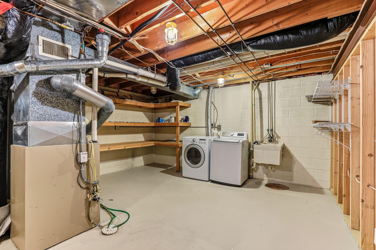
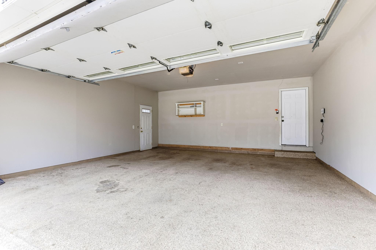
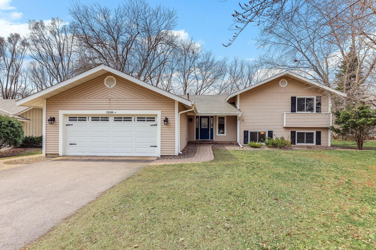
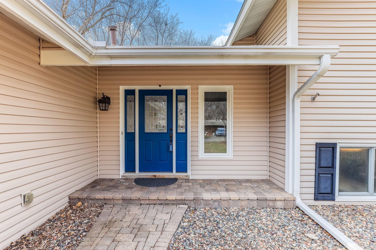
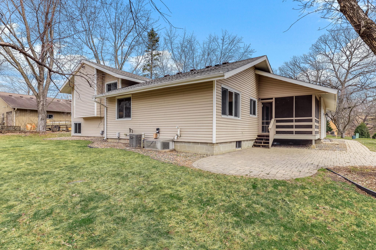
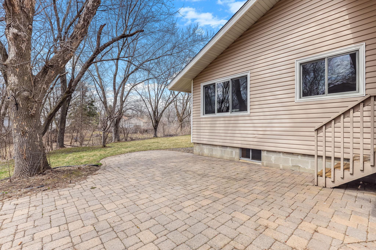
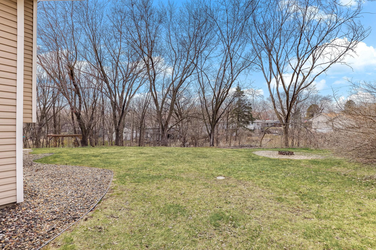
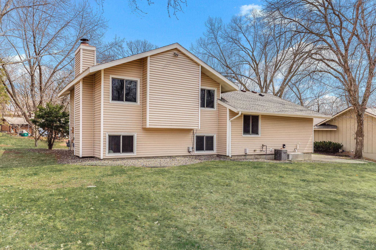
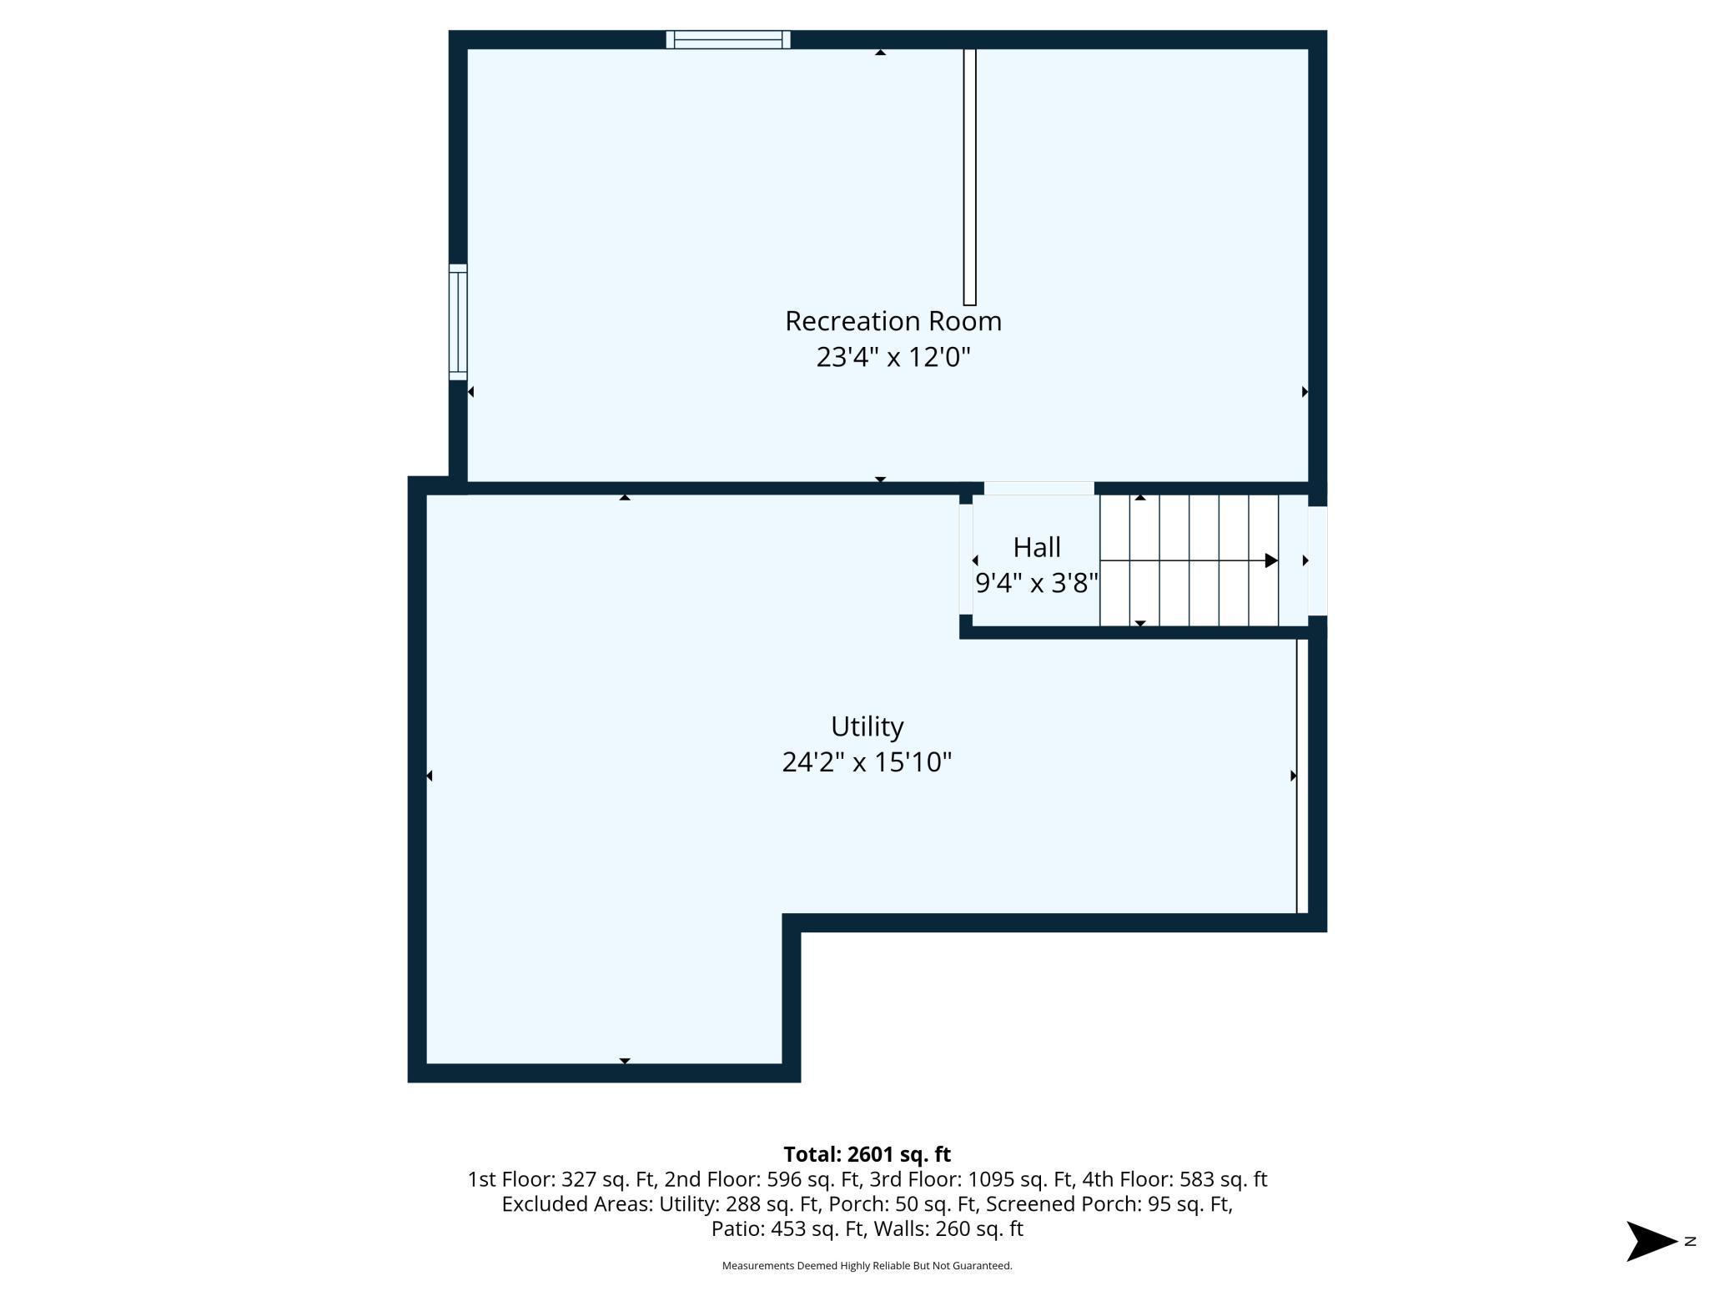
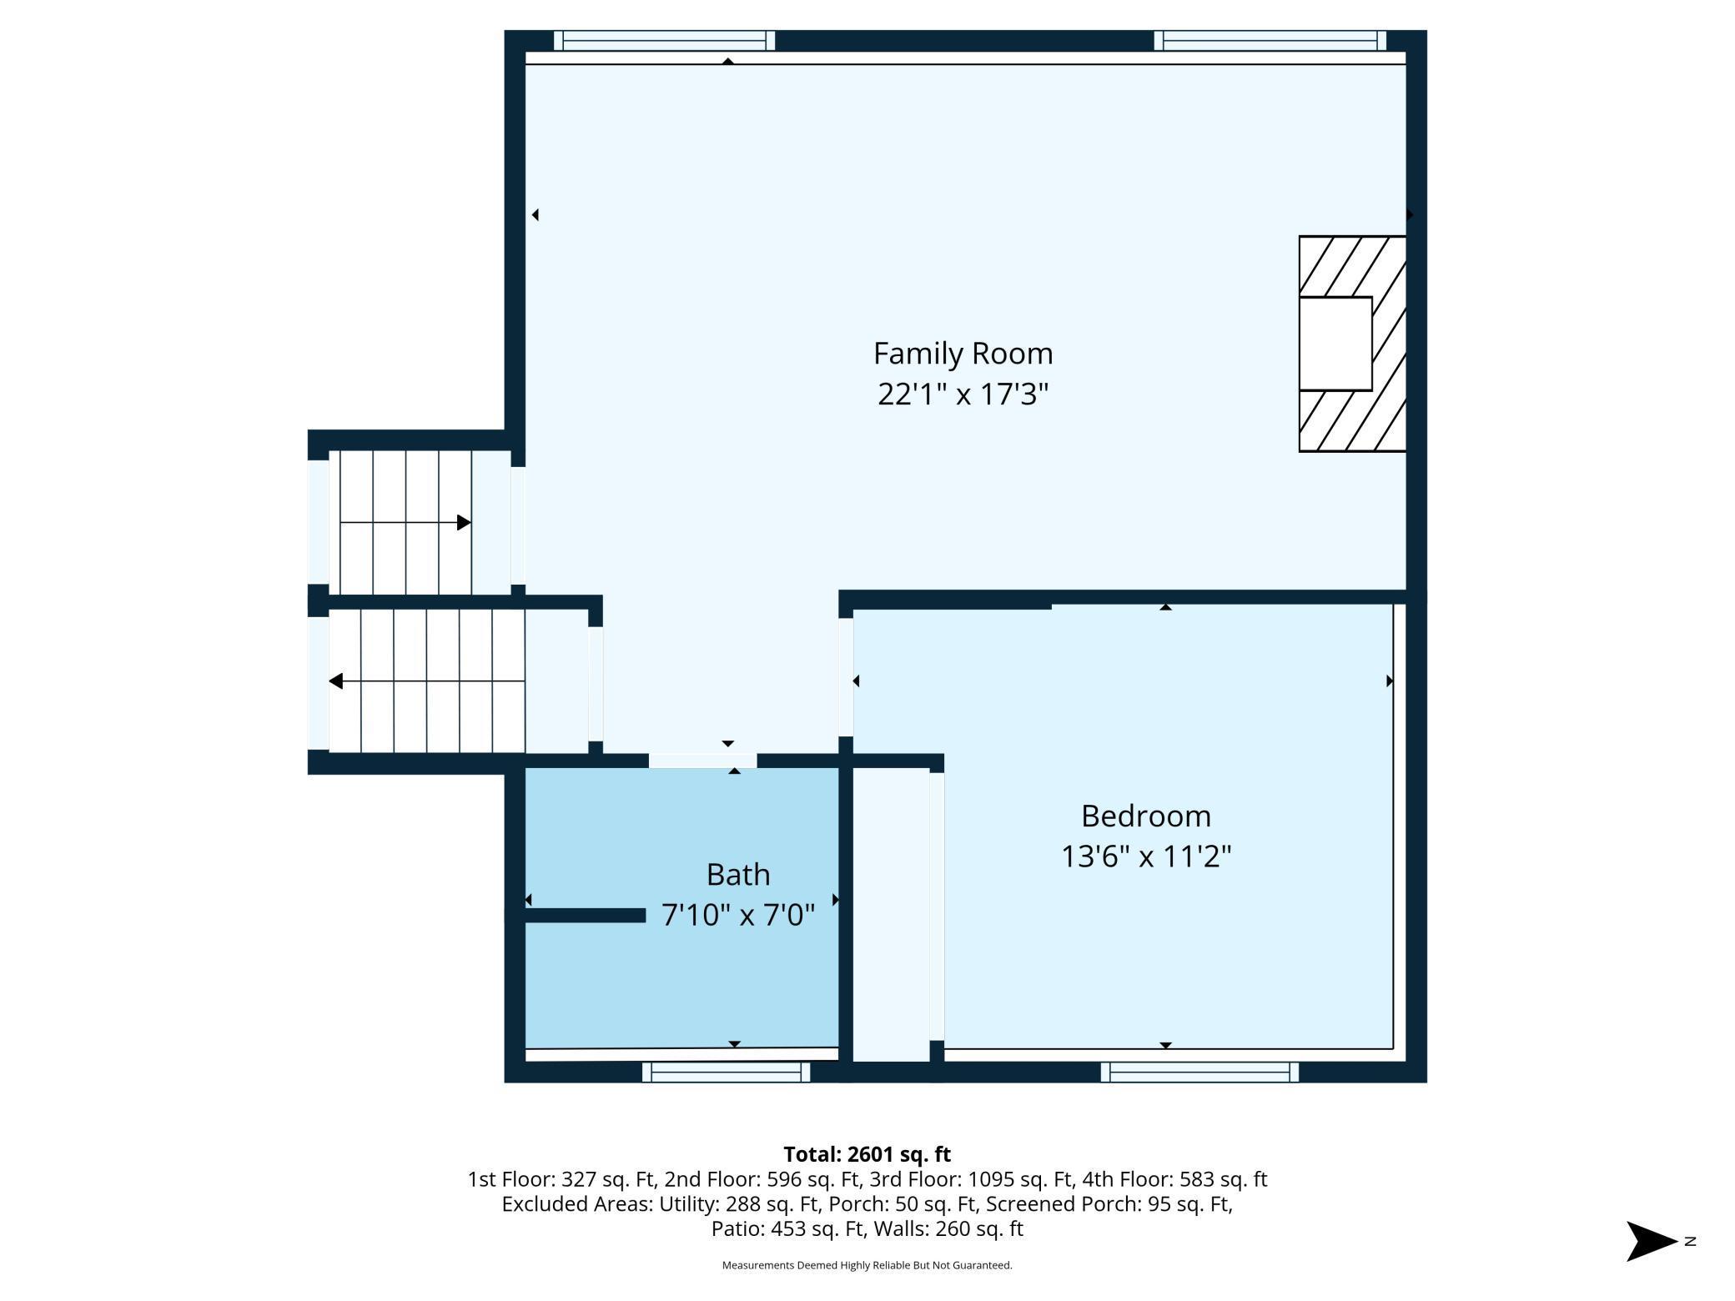

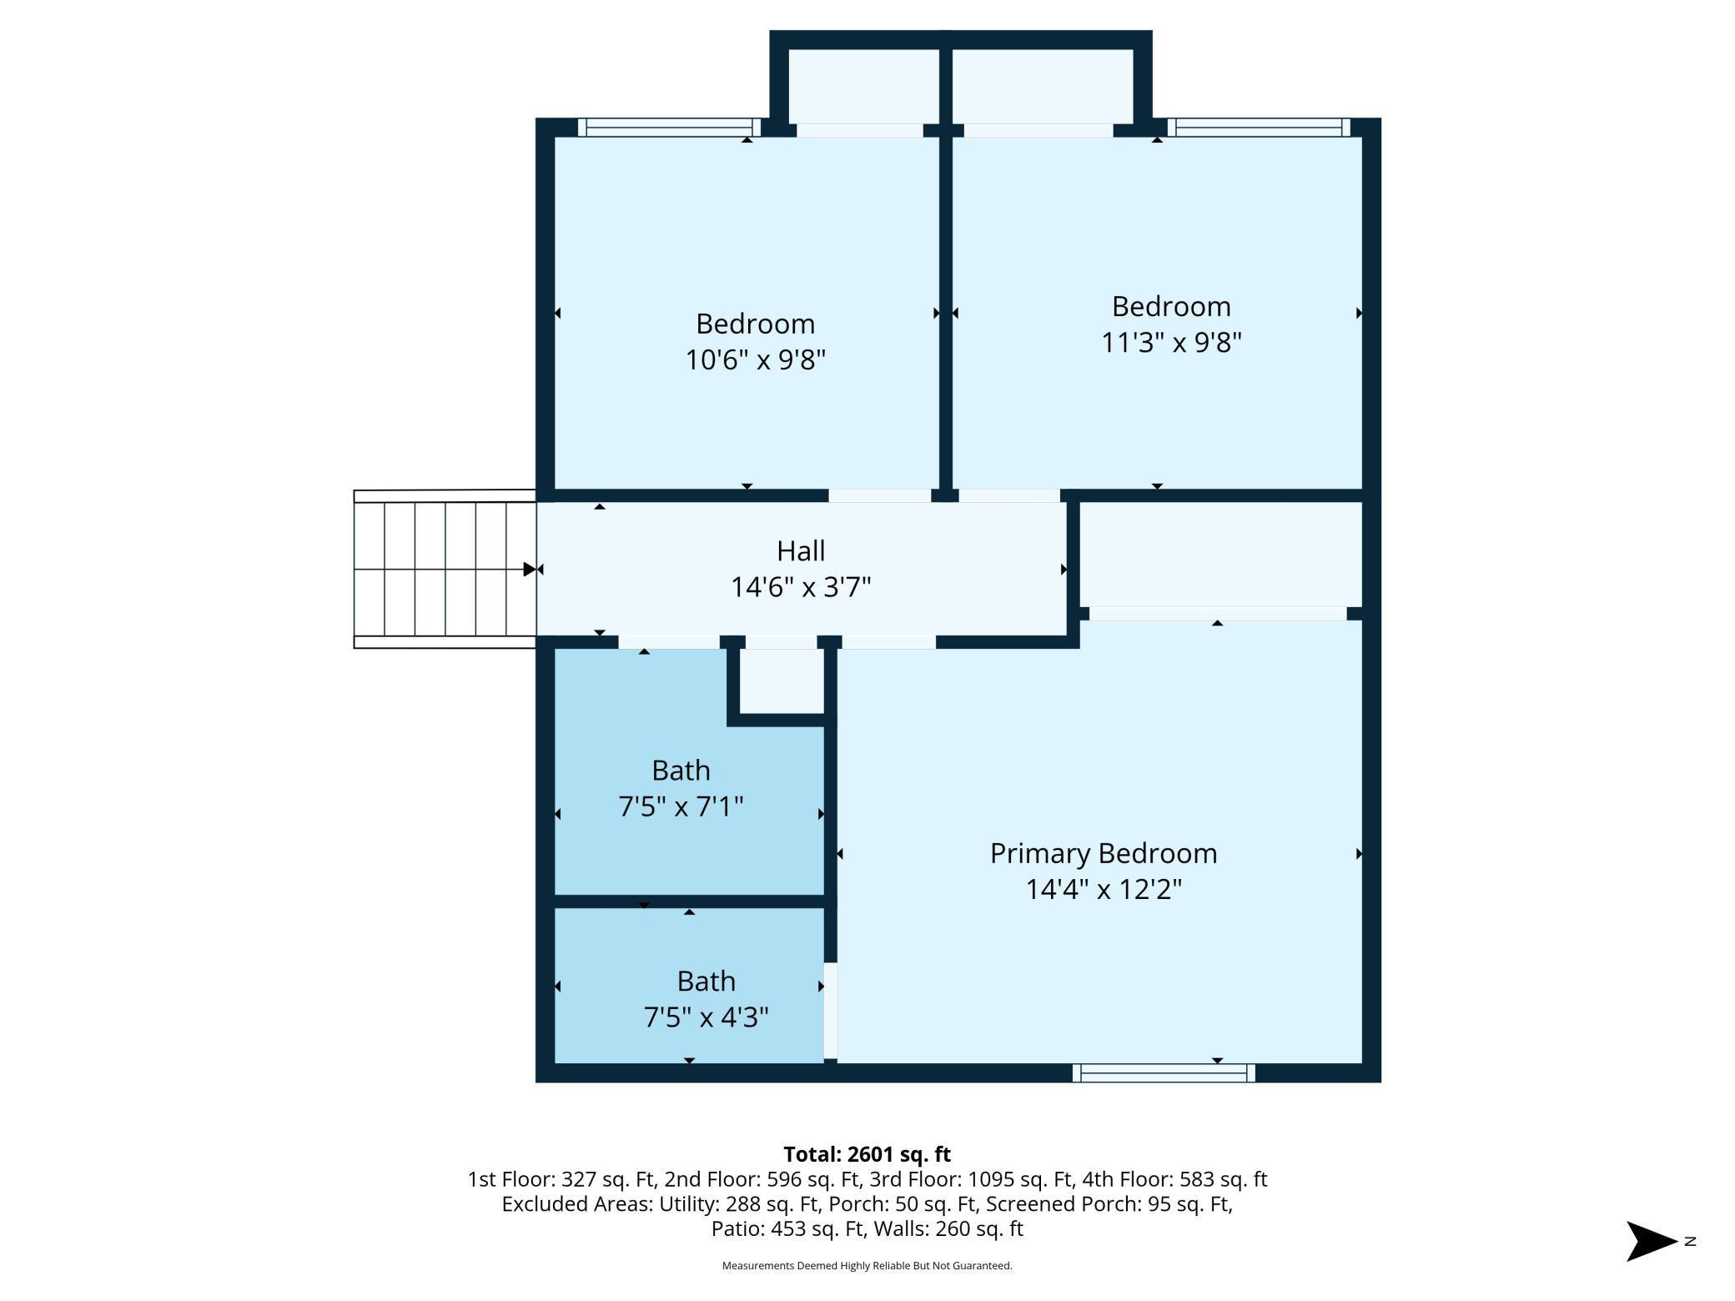
Welcome home to this sought-after District 196 gem, where the seller took proactive steps to provide buyers with added confidence by completing a full home inspection and thoughtfully addressing key items of concern with extensive 2026 updates. Enjoy true peace of mind with a brand-new roof, brand-new A/C, brand-new furnace, repaired/installed front gutters, and a brand-new stainless steel stove already in place. From the moment you step inside, you’ll appreciate the beautiful wood floors, fresh paint, and the warmth of a home that’s been truly cared for. The vaulted living room is filled with natural light, while the kitchen offers abundant cabinetry, a pantry, and a sleek new stainless steel stove—flowing effortlessly to the screened-in porch just off the kitchen, perfect for morning coffee or unwinding at the end of the day. With 4 bedrooms, a cozy lower-level family room featuring a beautifully refreshed fireplace, bonus space, and a large laundry area, there’s room for everyone. Step outside to enjoy the .38-acre tree-lined yard complete with a paver patio & fire pit. Move-in ready and waiting for you.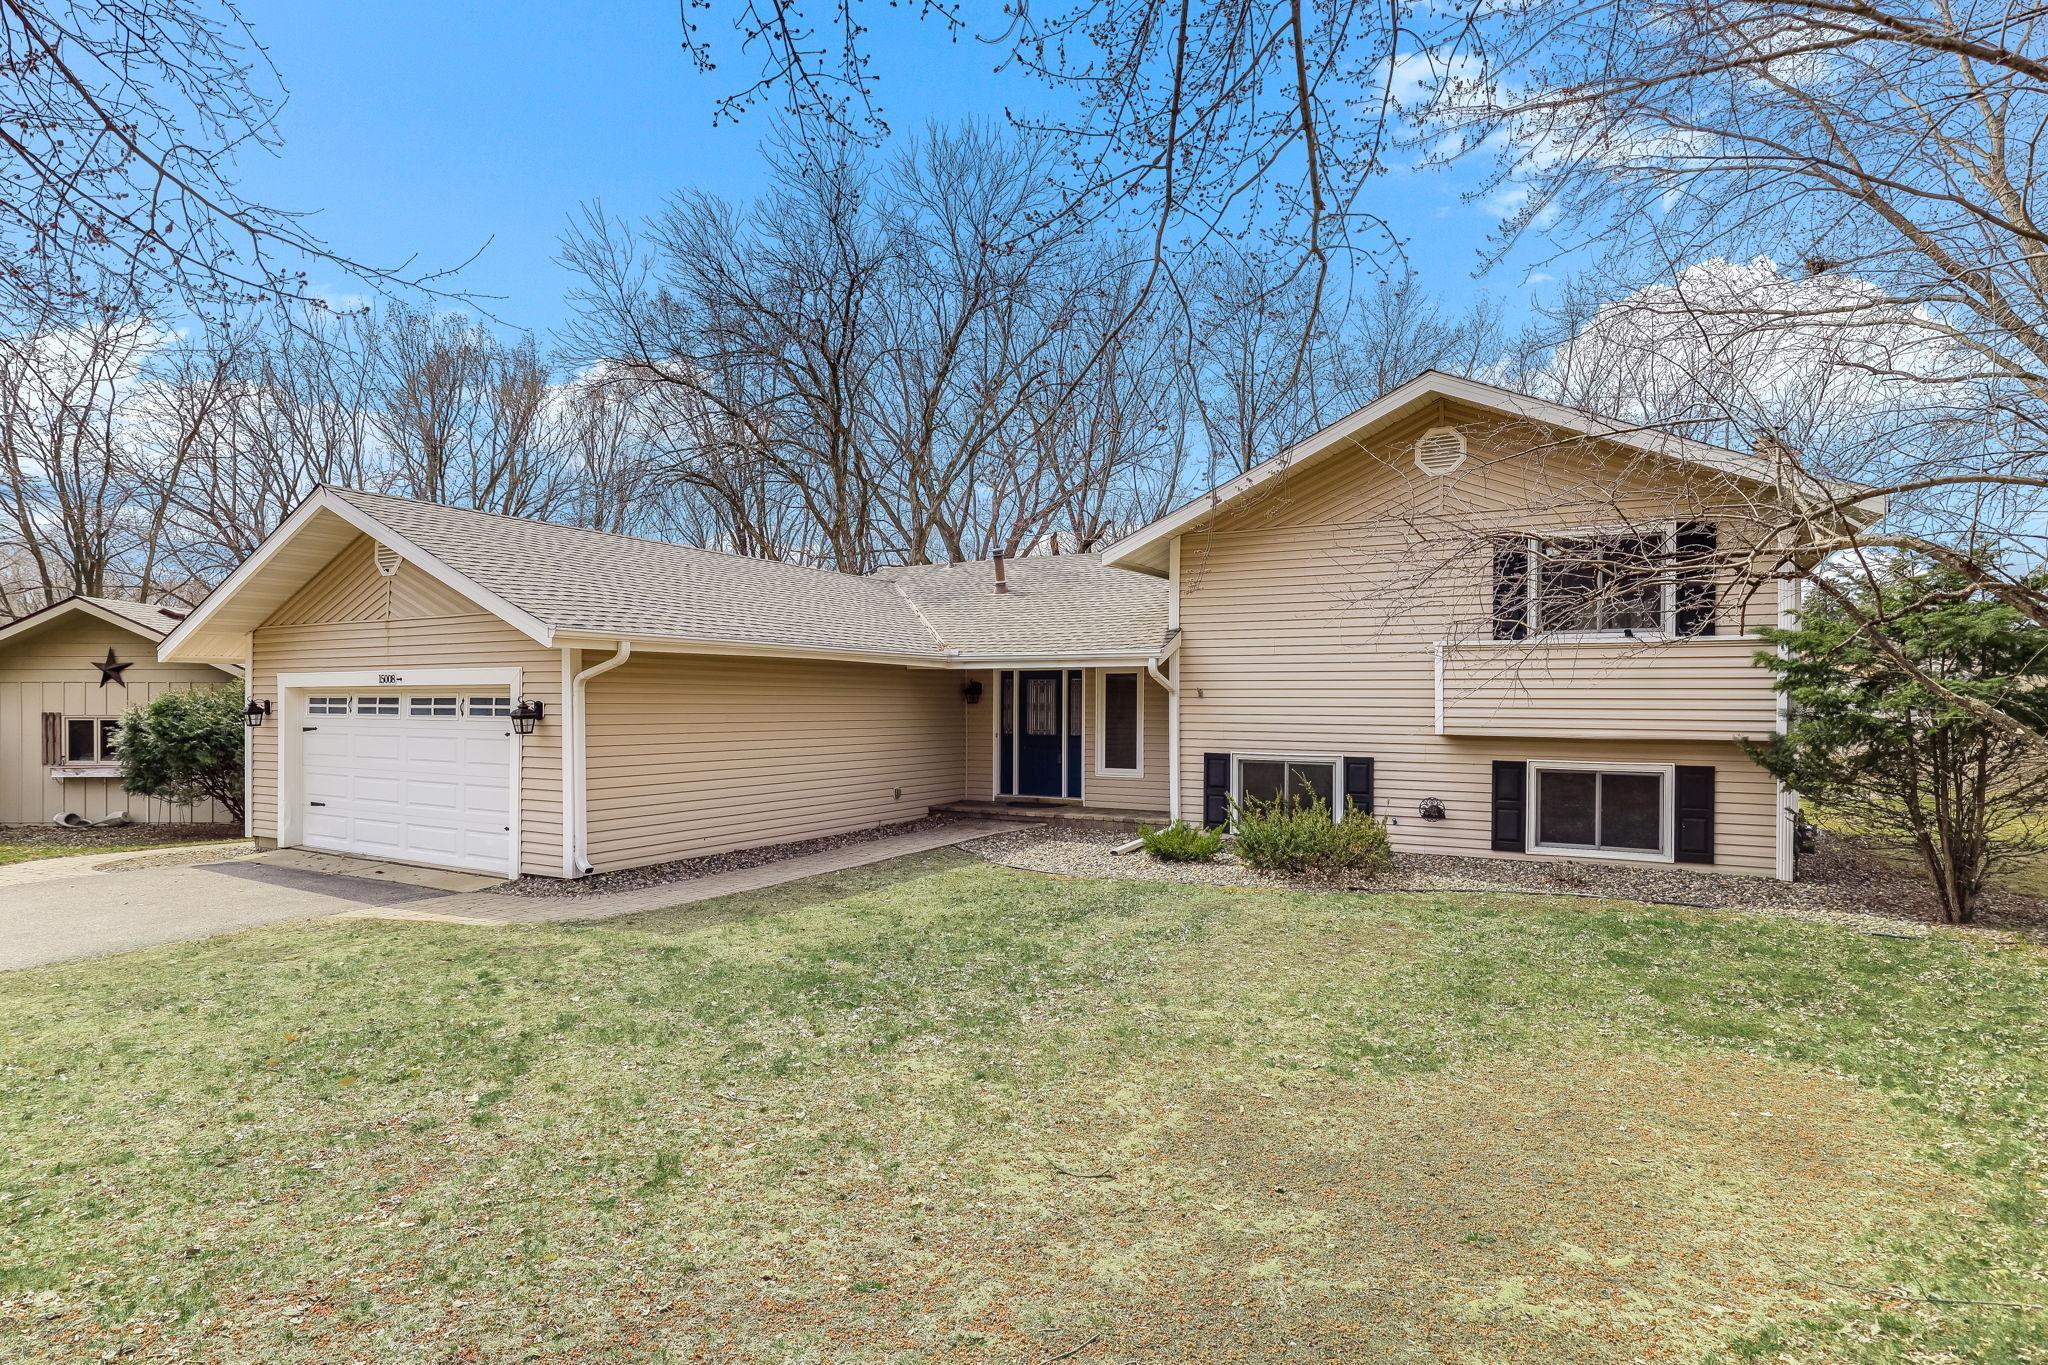
Property Information
Status: Active
Sub Type: ********
List Price: $485,000
MLS#: 7034422
Current Price: $485,000
Address: 15008 1st Avenue S, Burnsville, MN 55306
City: Burnsville
State: MN
Postal Code: 55306
Geo Lat: 44.731145
Geo Lon: -93.277498
Subdivision: Crystal View Heights 2nd
County: Dakota
Property Description
Year Built: 1977
Lot Size SqFt: 16988.4
Gen Tax: 4976
Specials Inst: 0
High School: Rosemount-Apple Valley-Eagan
Square Ft. Source:
Above Grade Finished Area:
Below Grade Finished Area:
Below Grade Unfinished Area:
Total SqFt.: 1678
Style: Array
Total Bedrooms: 4
Total Bathrooms: 3
Total Full Baths: 1
Garage Type:
Garage Stalls: 2
Waterfront:
Property Features
Exterior:
Roof:
Foundation:
Lot Feat/Fld Plain: Array
Interior Amenities:
Inclusions: ********
Exterior Amenities:
Heat System:
Air Conditioning:
Utilities: